

Allow storage to evolve
Mix drawers, adjustable shelving and larger compartments according to real needs. A highly specialized cabinet can be useful, but its long-term purpose deserves discussion before ordering.

King County · Washington
Plan a main floor around daily family use.
Kitchen, bathroom and interior remodeling with LeviArs Design & Remodeling, coordinated from our Kirkland Design Center.
Maple Valley, Washington, from above, with lakes, wooded green spaces and curving residential streets.
Your Maple Valley home
The best starting point for a Maple Valley remodel may be a list of what has changed since you moved in. LeviArs Design & Remodeling can help translate new routines into kitchen storage, a more useful bathroom or a flexible living area. Consider both immediate frustrations and the features you will want to keep using over time.
Meet the team at our Design Center: 11406 NE 124th Street, Kirkland, WA 98034. Share your property address, project priorities and preferred timing so we can confirm fit and availability.
Plan a Design Center visitPlanning a remodel in Maple Valley
Mix drawers, adjustable shelving and larger compartments according to real needs. A highly specialized cabinet can be useful, but its long-term purpose deserves discussion before ordering.
Name the rooms and routes that support meals, homework and rest. Reviewing these early helps the team explain what can remain available during each construction stage.
If work will happen over time, record the finish direction and transition details now. Later rooms can then build on a considered plan instead of relying on an uncertain material match.
If paperwork or homework occupies the kitchen, identify what needs a permanent place nearby. Compare a dedicated landing surface with island seating, keeping the main preparation counter available during the household's busiest overlap.
Decide whether the room supports shared daily bathing, a primary suite or occasional guests. That role should guide towel capacity, product storage and bathing choices before a larger vanity or shower is drawn.
Compare adjustable compartments with fittings designed around one current activity. Record what must fit now and what could change later, then choose kitchen and bathroom interiors that remain useful as household routines evolve.
Remodeling services for Maple Valley homeowners
LeviArs can coordinate a focused room update or a larger renovation. The services, schedule and project fit are confirmed for your property and written scope.
01
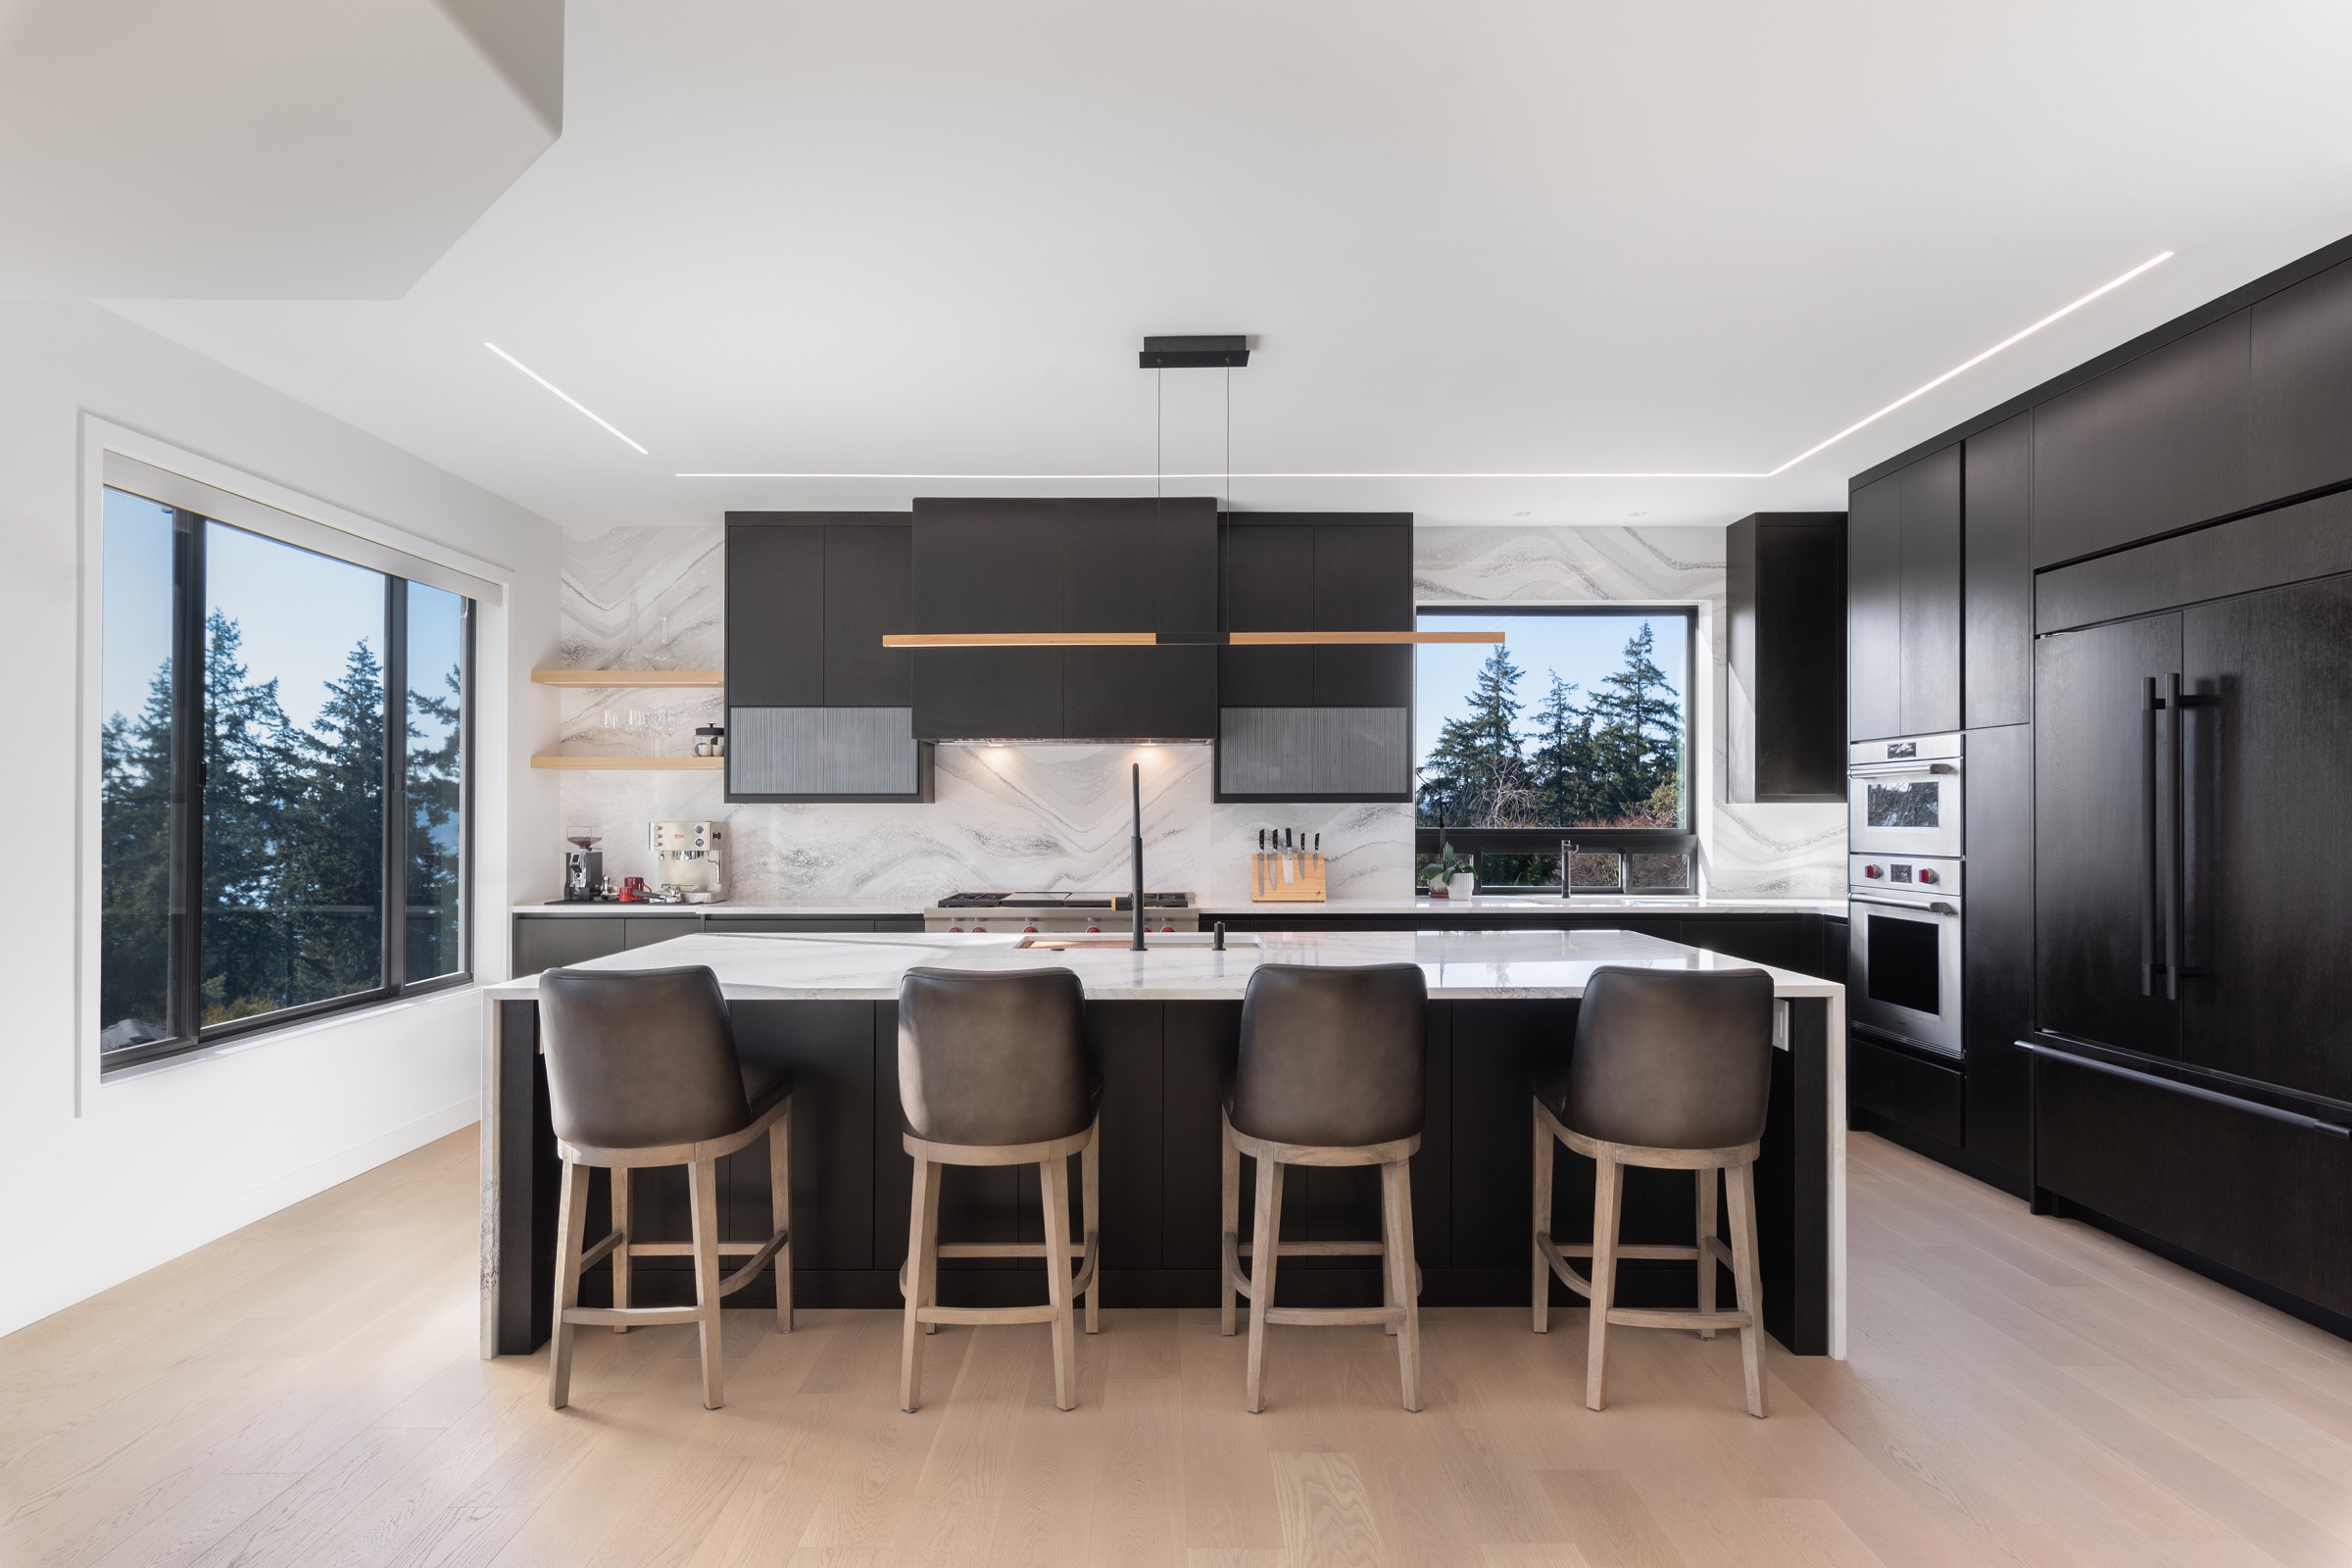
Kitchen remodeling in Maple Valley can address more than the cooking zone. If homework, paperwork or conversation collects at the kitchen counter, decide which activities belong near preparation space and which need a separate place. LeviArs can compare seating, pantry storage and cabinet organization without blocking the route to adjoining rooms. Coordinate task lighting with gathering-area lighting, then select surfaces around the household's care preferences. Review the appliance arrangement and any utility changes before finalizing the estimate, rather than letting an oversized island determine the whole project.
02
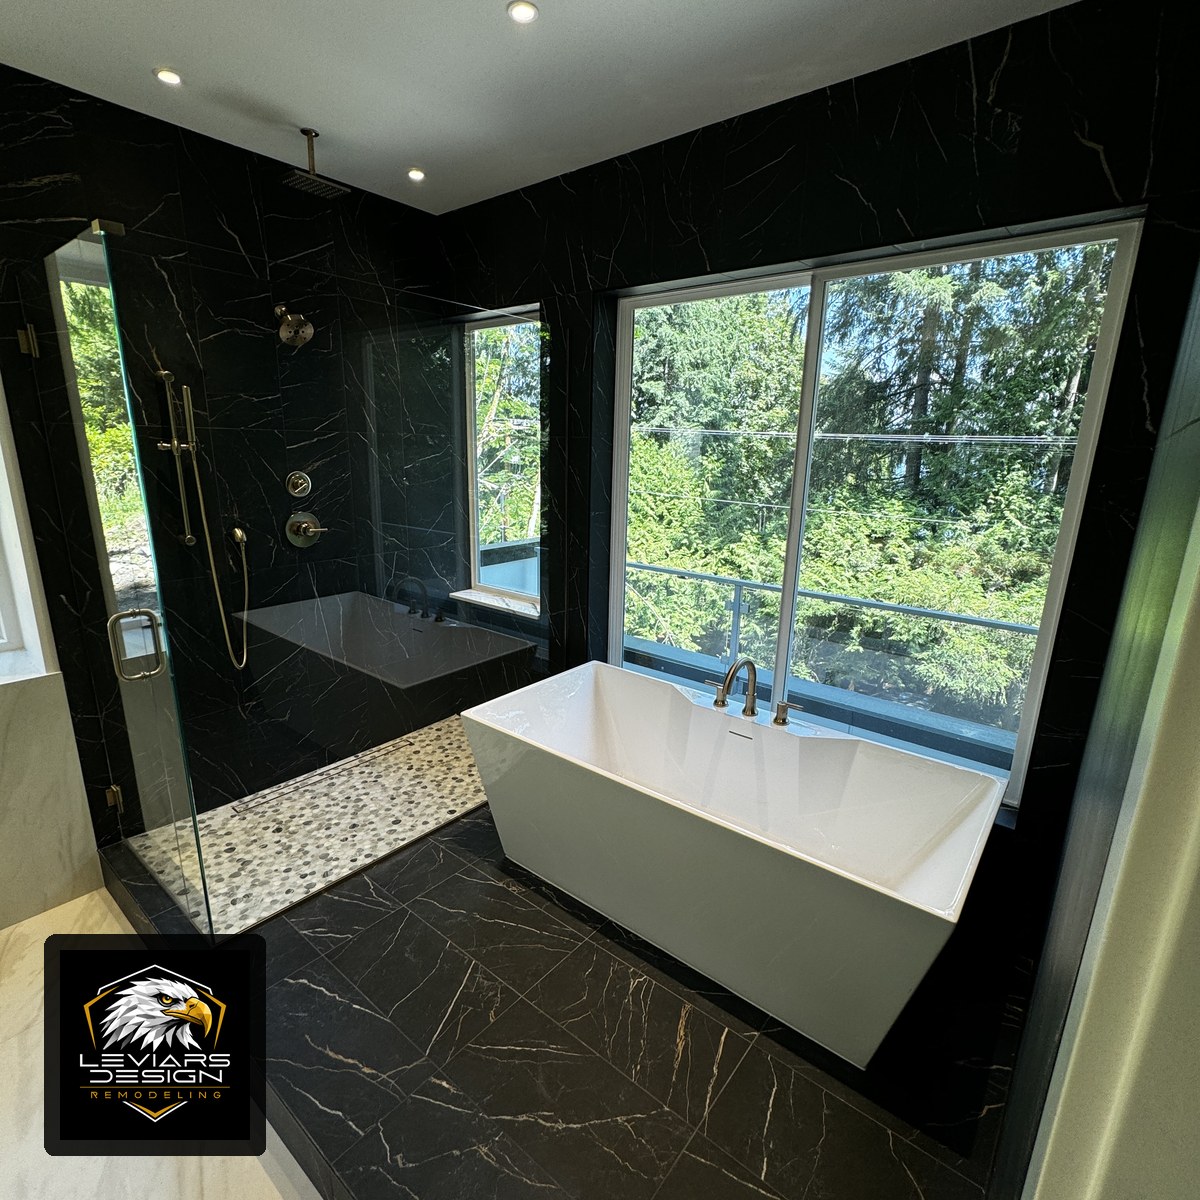
A Maple Valley bathroom remodel should begin with the role of the room. A shared family bathroom, primary bath and guest space can need different bathing fixtures, storage and lighting. LeviArs can compare those requirements before settling on vanity dimensions or a larger shower. Discuss where towels dry, which products need storage and what cleaning routine the finishes must support. Include waterproofing, ventilation and plumbing work in the written scope, and establish how the household will use other facilities while the selected bathroom is unavailable.
03
Multi-room planning, flooring, finishes and coordinated construction phases.
Family rooms, offices, storage, bathrooms and lower-level finishes.
Storage, cabinets, flooring, drywall, lighting and practical upgrades.
Tile, stone, mantels, built-ins and feature-wall coordination.
Treads, risers, railings, balusters and flooring transitions.
Storage, work surfaces, sinks, flooring and lighting.
Showers, floors, backsplashes, fireplaces and feature walls.
Interior, cabinet and exterior painting with surface preparation.
Stock and custom cabinetry, storage planning and installation.
Quartz, granite, quartzite, porcelain and natural-stone surfaces.
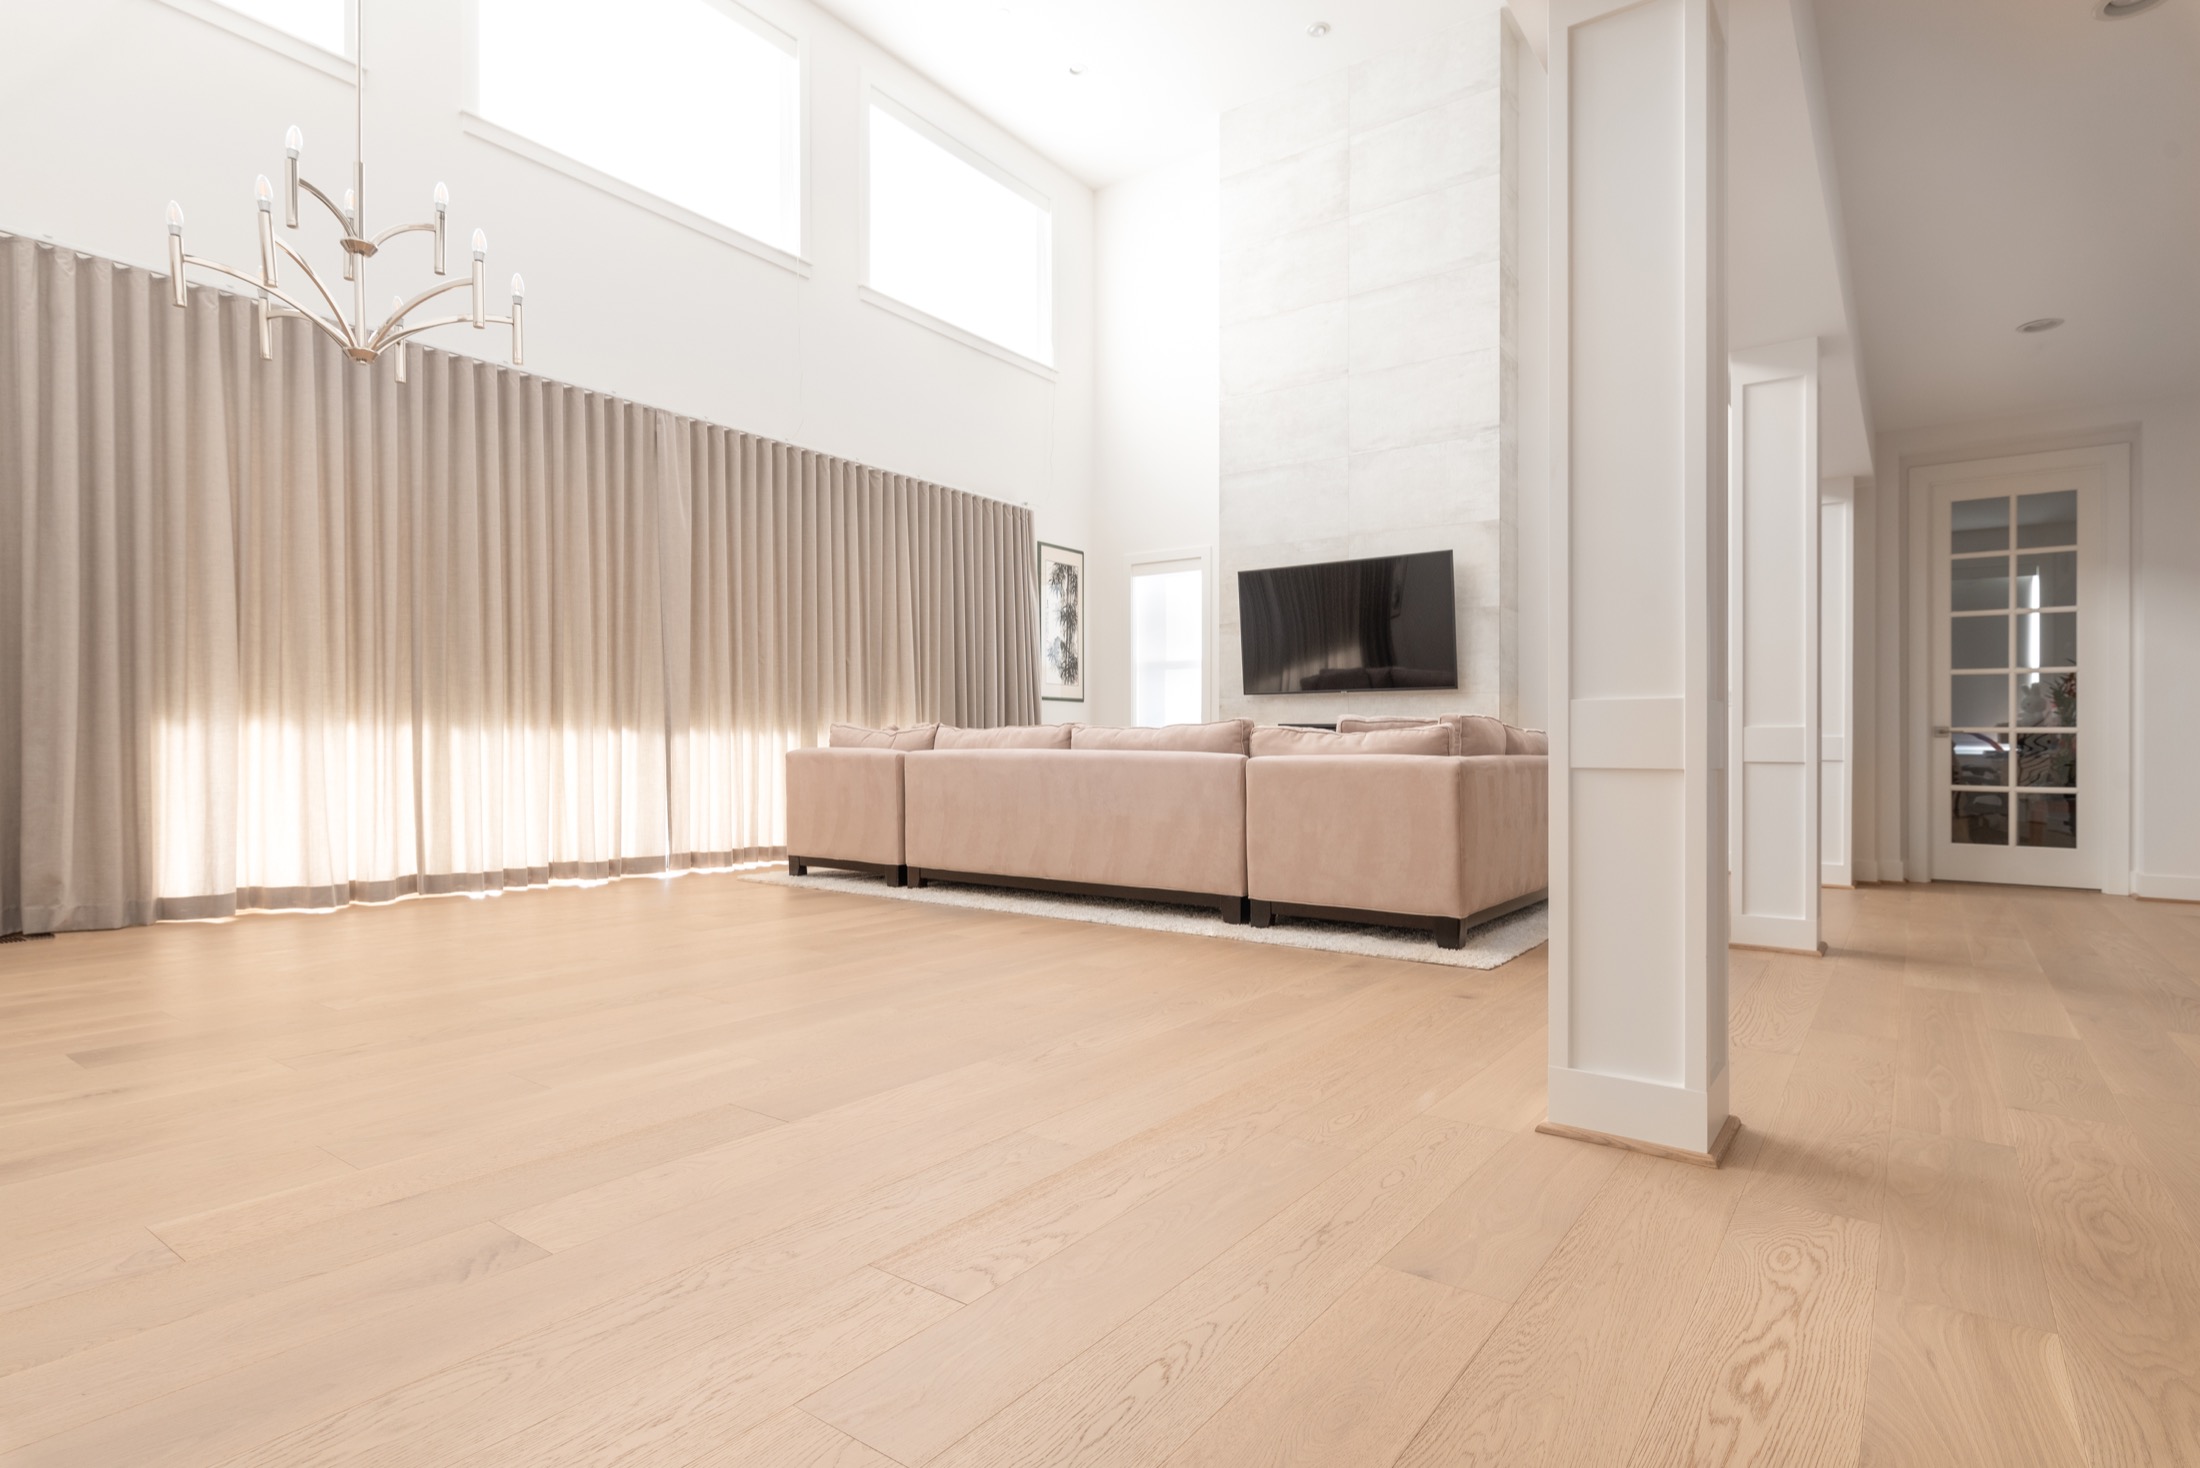
Hardwood, engineered wood, LVP, laminate, carpet, tile and stairs.
Custom closet and storage planning.
Layouts, 2D plans, 3D visualization and renovation planning.
Materials, cabinetry, color, lighting and finish coordination.
Schedules, trades, materials, communication and quality review.
Coordinated outdoor spaces and related improvements.
New builds, repairs, railings, stairs and outdoor gathering areas.
Outdoor cabinets, counters, cooking zones and utility coordination.
Privacy fencing, replacement, gates and related outdoor work.
LeviArs project portfolio
Kitchen and bathroom projects in Edmonds and Bothell, shown as examples of LeviArs work across our service area.
Bothell, Washington
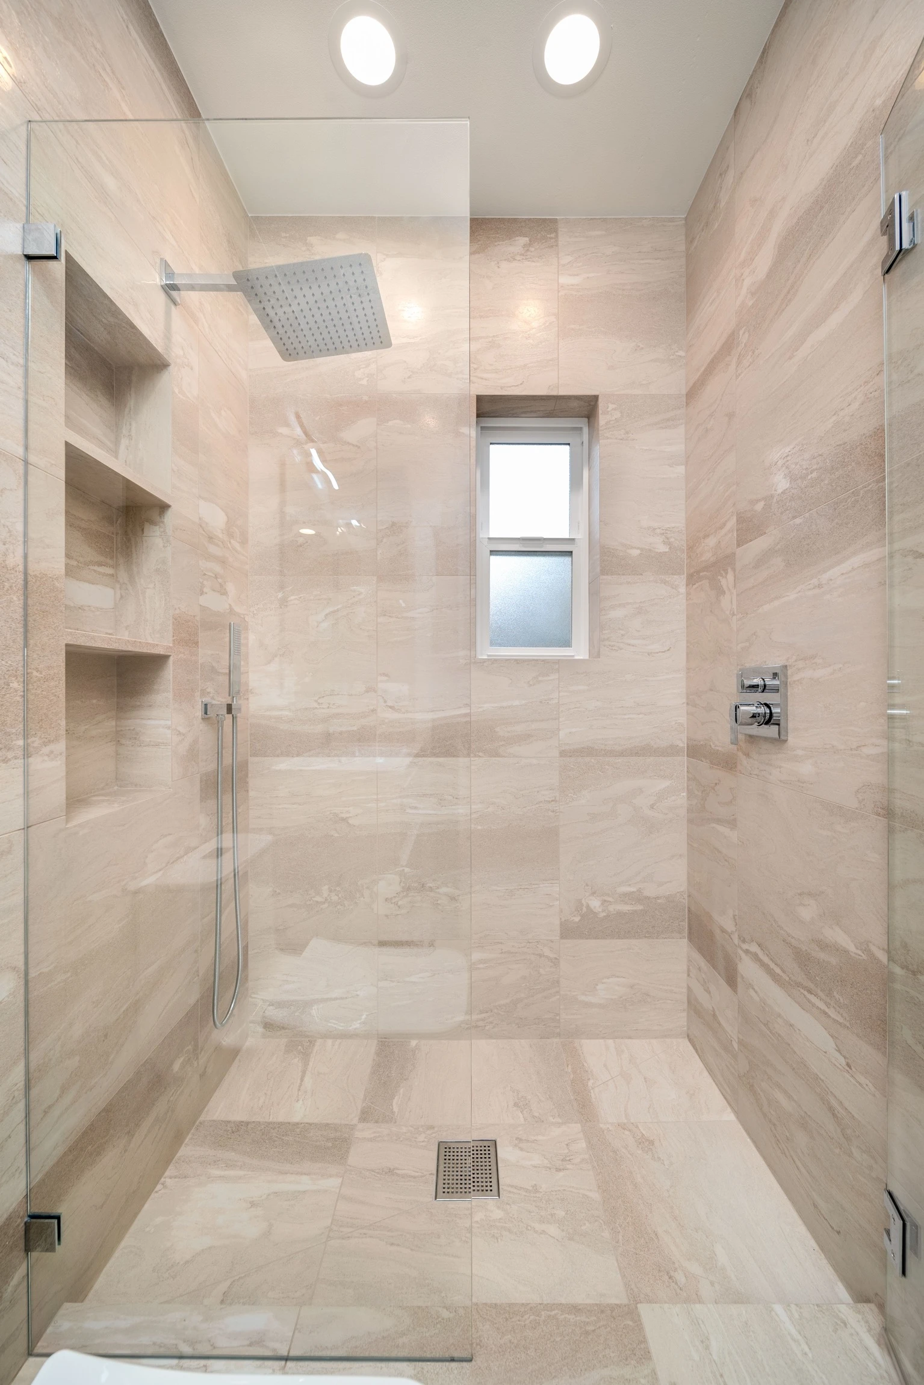
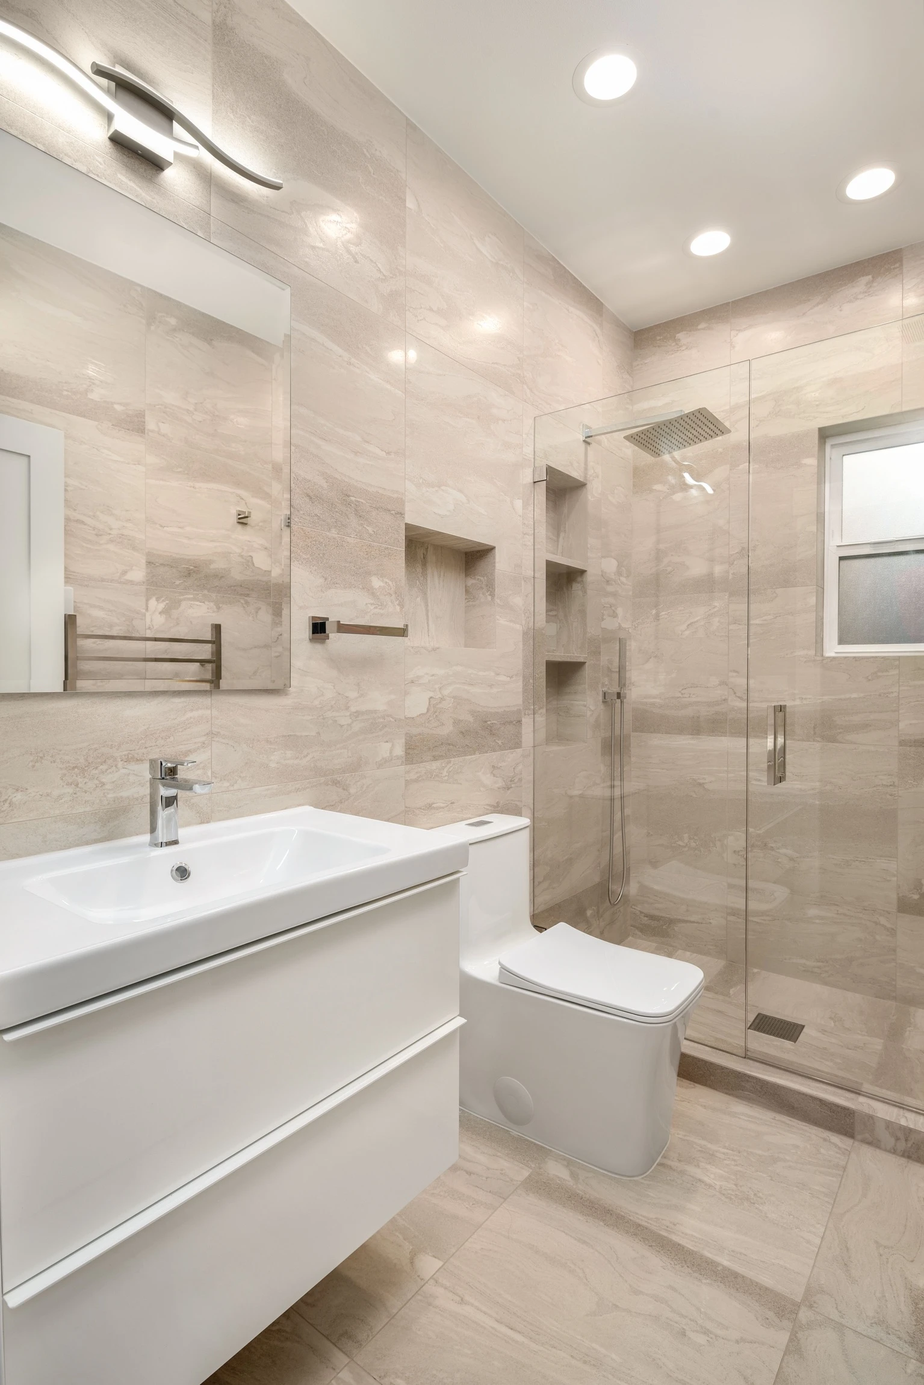
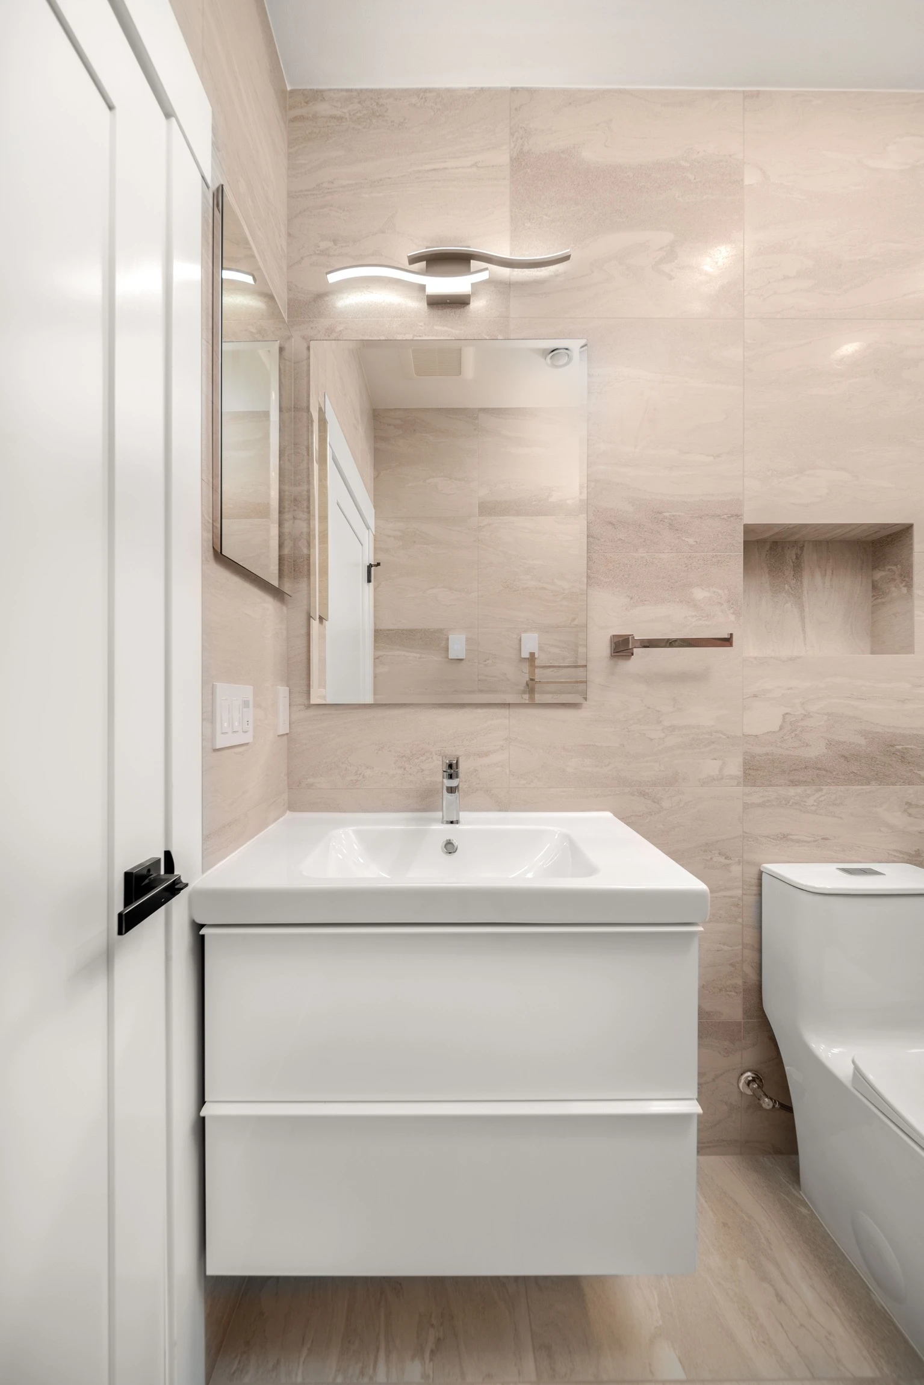
A glass shower, recessed niches and a white vanity share a coordinated stone-look tile palette. The short walkthrough shows the relationship between the shower, vanity and bathroom storage.
Project walkthrough
A slow view through the bathroom shows a white vanity, mirrored cabinet, toilet, stone-look tiled shower, recessed niches and a wall-mounted towel warmer.
Edmonds, Washington
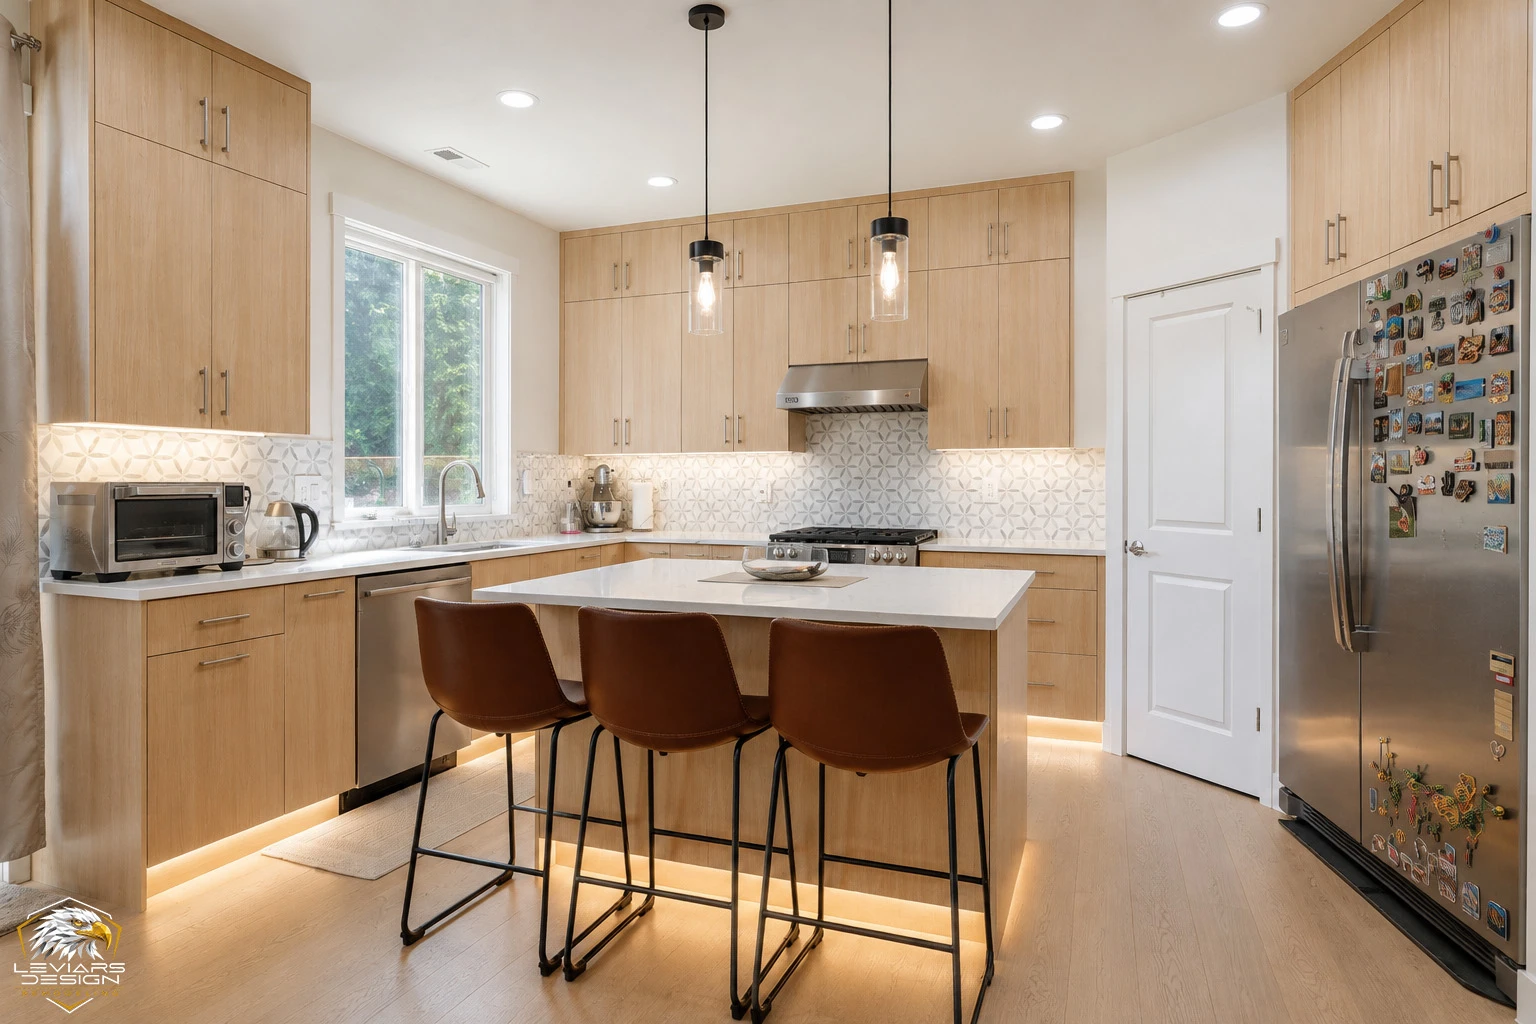
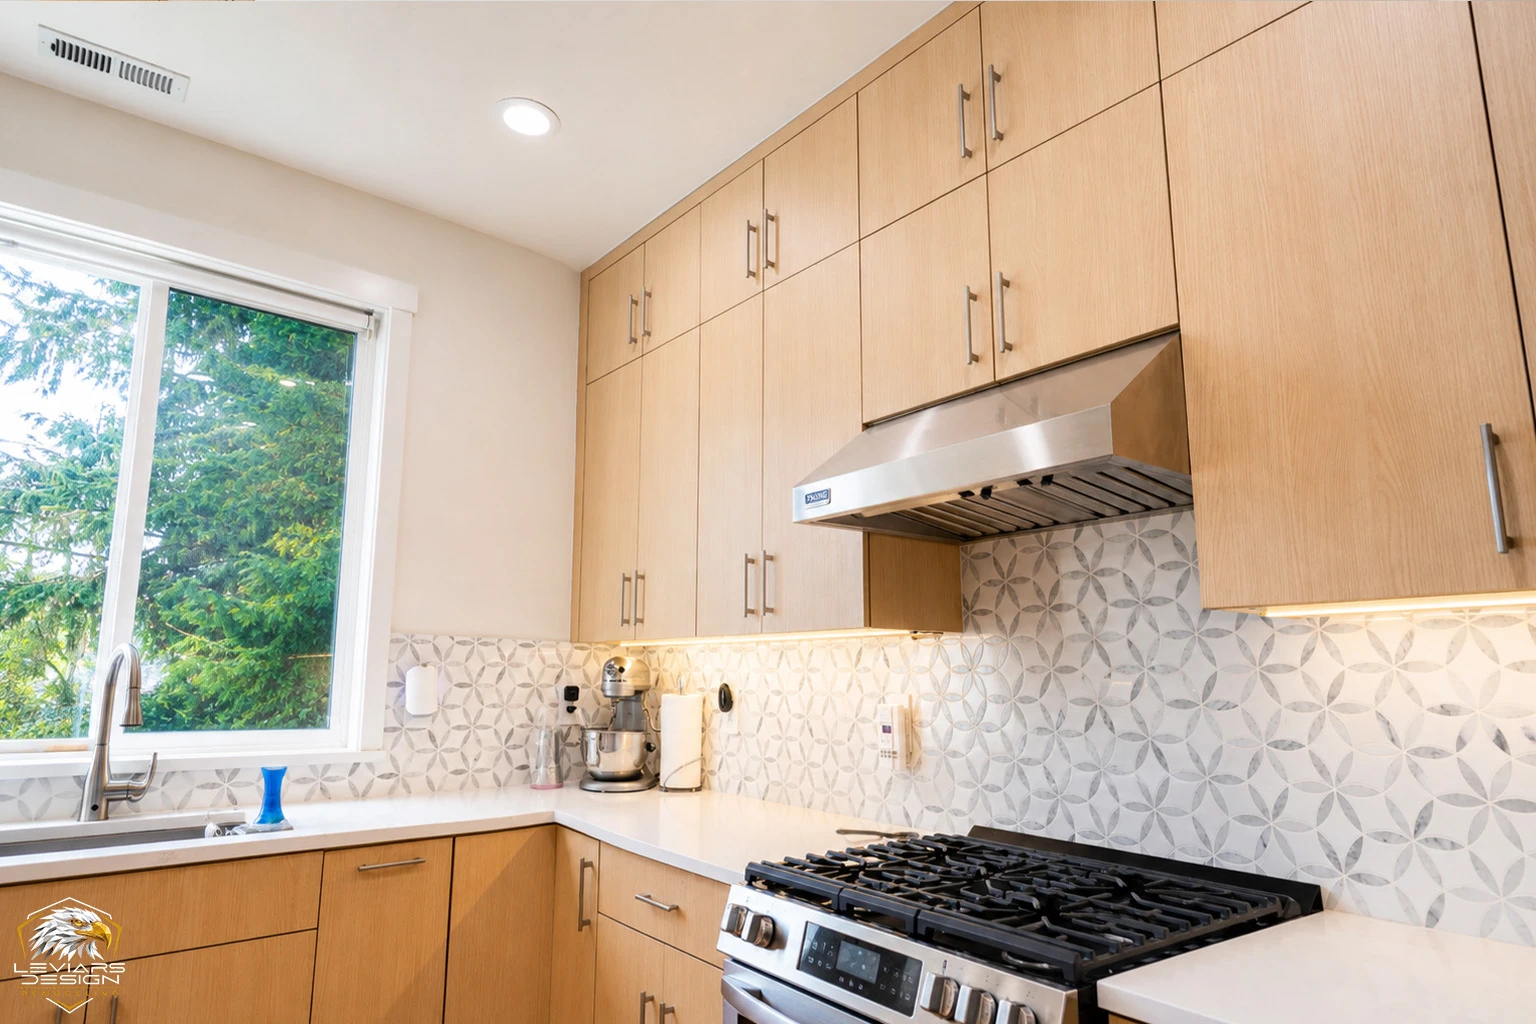
Natural-wood cabinetry, an island with seating and patterned backsplash tile give this kitchen a consistent finish direction. Pendant and under-cabinet lighting highlight both the work surfaces and storage.
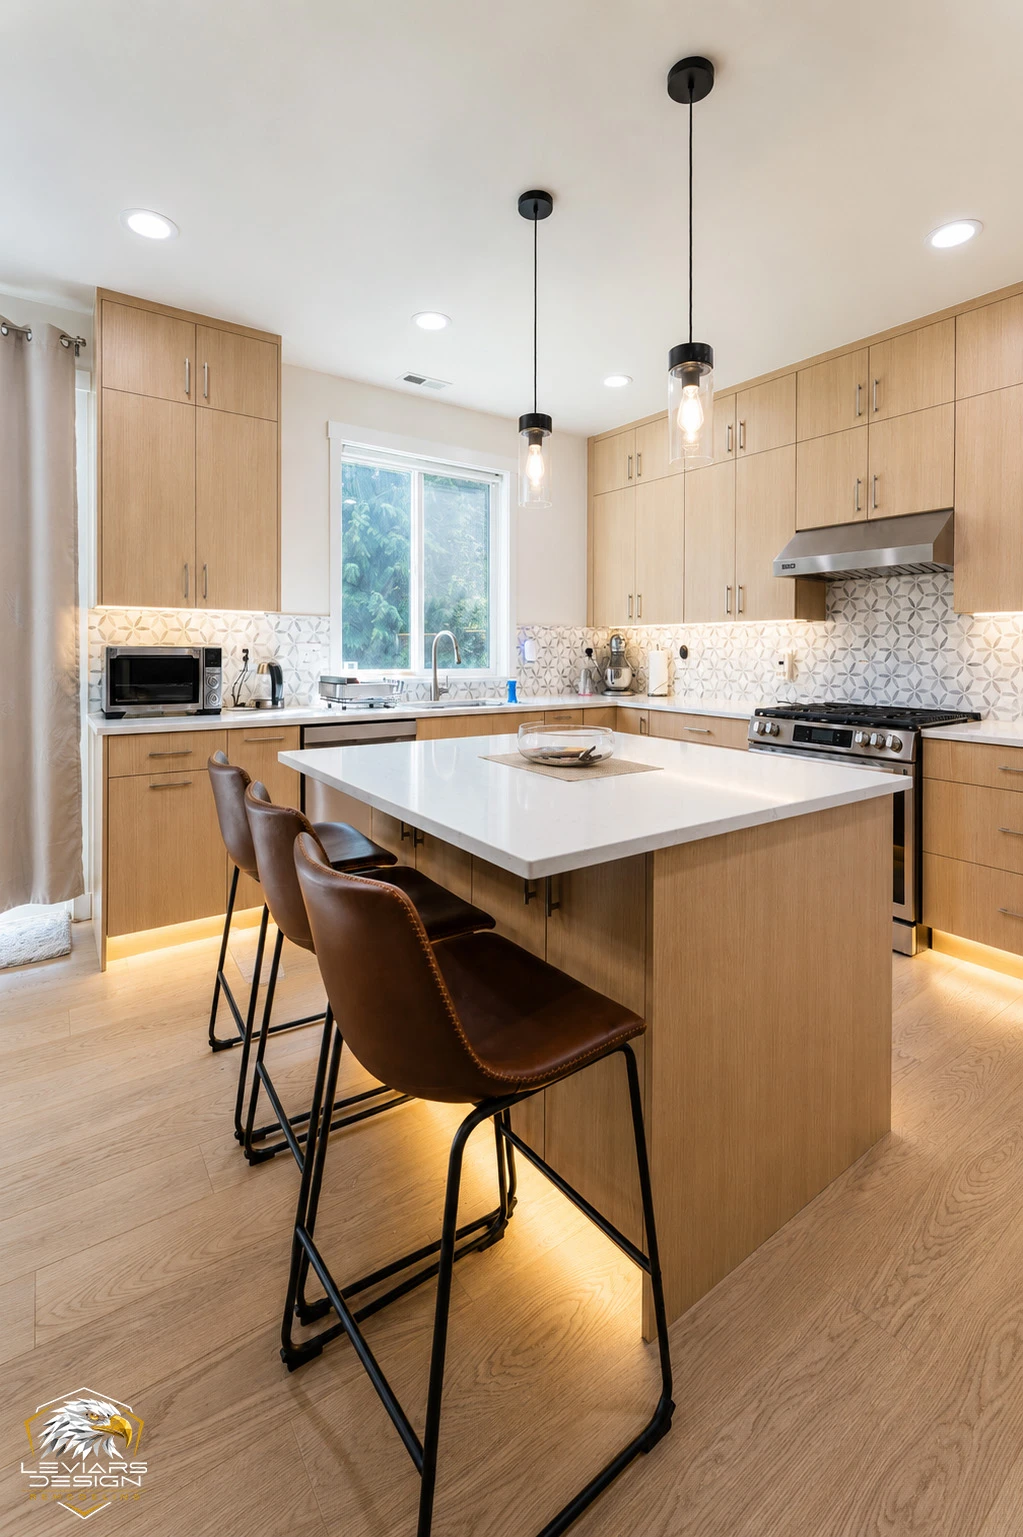
Project walkthrough
Before views of the existing kitchen transition to the remodeled room with natural-wood cabinetry, island seating, pendant lights, patterned backsplash, stainless-steel appliances and under-cabinet lighting.
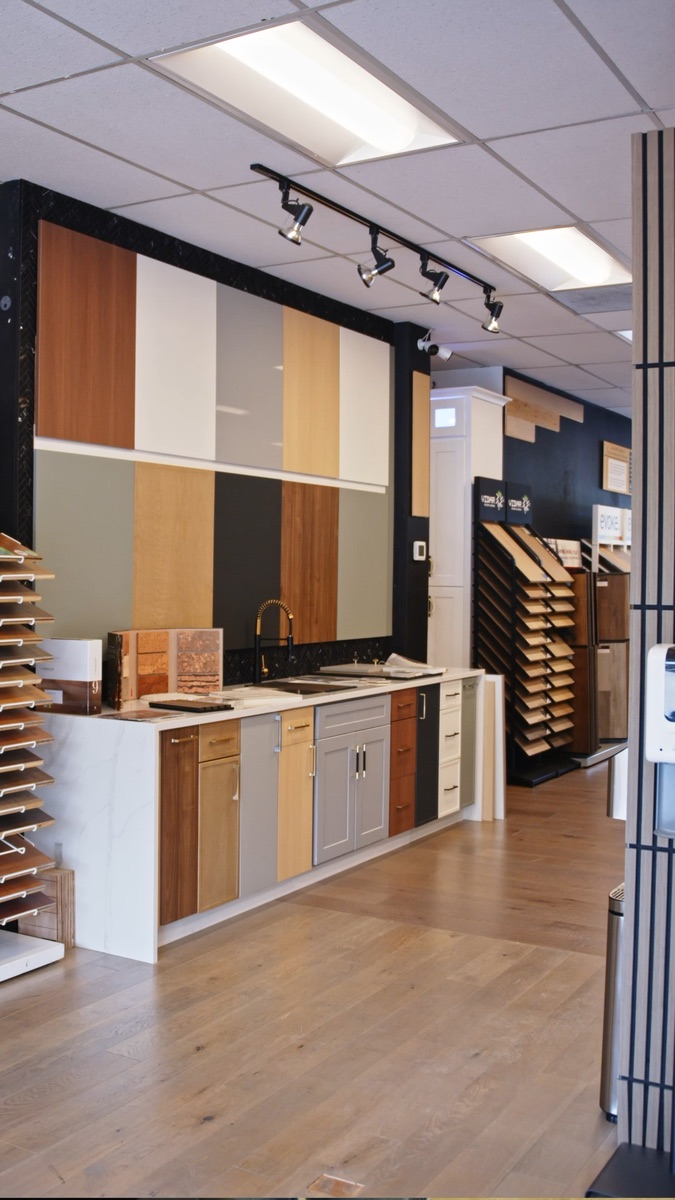
From Maple Valley to our Kirkland studio
Compare cabinets, countertops, flooring, tile and coordinated finishes with the LeviArs team.
Bring photographs of your home, inspiration, existing plans and the finishes you want to retain. The cabinet door, flooring sample and countertop belong in the same conversation: compare color, texture and care before deciding on the details.
Displays and sample availability vary. Contact the team when you want to review a specific product or collection.
LeviArs Design & RemodelingMonday–Friday · 8 AM–5 PM
Saturday · 10 AM–3 PM
Project management in Maple Valley
Design selections are only one part of a renovation.
LeviArs project management connects the approved scope with scheduling, material readiness, trade coordination, customer decisions, quality review and the final walkthrough. Responsibilities are defined in your project agreement.
Discuss your address, rooms, priorities and existing conditions. Define the proposed scope, investment range and constraints before a construction schedule is set.
Coordinate layouts, cabinetry, lighting and materials. Review required professional plans, customer decisions and any applicable approvals before work begins.
Connect material readiness with trade sequencing, site access and inspections where applicable. Project oversight and communication follow the agreed responsibilities.
Review the finished work, address the agreed completion details and walk through the space together. Keep product care and maintenance information for the years ahead.
Local planning & permits
Confirm the governing jurisdiction for your full property address and review the proposed work with the appropriate permitting office. A mailing city alone does not establish which requirements apply.
Moving plumbing, changing electrical work, walls, structural elements or ventilation can change the required approvals. Review current requirements with the governing authority and define permit responsibilities in the project documents.
Before a schedule is confirmed, discuss required plans, review time, inspections, material availability and access to the home. Read our permits and planning FAQ. Prepare your room brief with our kitchen planning guide or bathroom planning guide.
Why choose LeviArs
Quality means considering how the decisions fit together, from the first layout discussion to the finished details.
Layouts, finishes, materials and construction are planned as connected decisions, with the room's daily use in mind.
The Kirkland Design Center brings cabinets, countertops, flooring, tile and related finishes into one selection conversation.
Scope and pricing reflect the actual property, materials and work involved. Discuss existing conditions before relying on an estimate.
LeviArs works across flooring, cabinetry, tile, countertops, stairs and interior finishes so transitions can be resolved early.
Schedules, trades, material readiness and customer decisions are coordinated within the agreed project scope.
LeviArs Design & Remodeling serves communities across both counties from its Kirkland base. Confirm fit and availability for your address.
Frequently asked questions
It may be possible after reviewing the layout and shared systems. LeviArs compares phase boundaries, temporary arrangements and repeated work so the construction plan reflects the household's priorities.
It can, if the activities leave enough usable surface when they overlap. Map papers, seating and cooking equipment on the proposed plan. If clearing the island becomes a daily task, consider a nearby storage and landing area that lets homework pause without taking over the preparation zone.
Look at categories whose contents change, such as pantry supplies, lunch containers or countertop appliances. Adjustable shelves and less specialized compartments are worth comparing there. Reserve fixed inserts for items with a clear continuing role, and check their dimensions against what the household actually owns.
A shared room needs storage and towel positions that work for several daily routines. An occasional guest room may need fewer personal compartments but clearer access to essentials. Set those priorities before comparing vanity width, tub use or shower size, rather than applying the same fixture package to both.
List the items that need a home and the specific limitation of the current bathing area. Compare both options on the same measured plan. A larger shower has little practical value if it displaces essential storage, while more cabinets may be unnecessary if their contents belong elsewhere.
Start your Maple Valley remodeling project
Tell LeviArs where the property is located, which rooms you want to improve, what is not working today and when you hope to begin. Photos, inspiration, approximate measurements and an investment range can help the conversation; you do not need finished plans to contact us.
(425) 248-7799info@leviarsdesign.net
Quality Means LeviArs.
Request an appointment
Choose your project type and preferred appointment date, then tell us how to reach you. Project details, budget and photographs are optional. Our team will contact you to confirm availability.
Call (425) 248-7799 →Your request is sent securely through this form. Preferred dates and times are not confirmed until a LeviArs team member contacts you. Read our Privacy Policy.