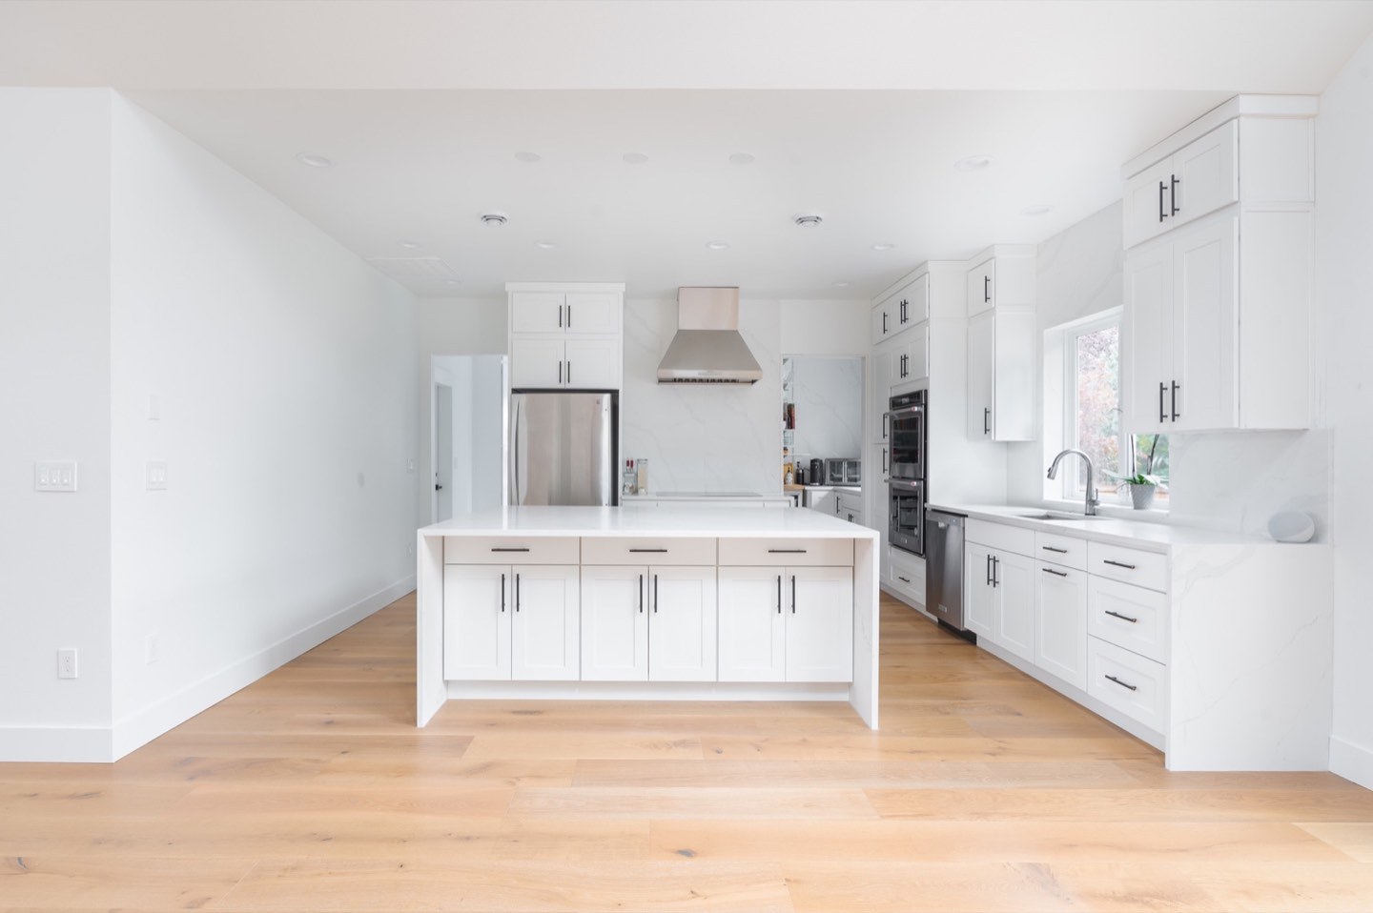
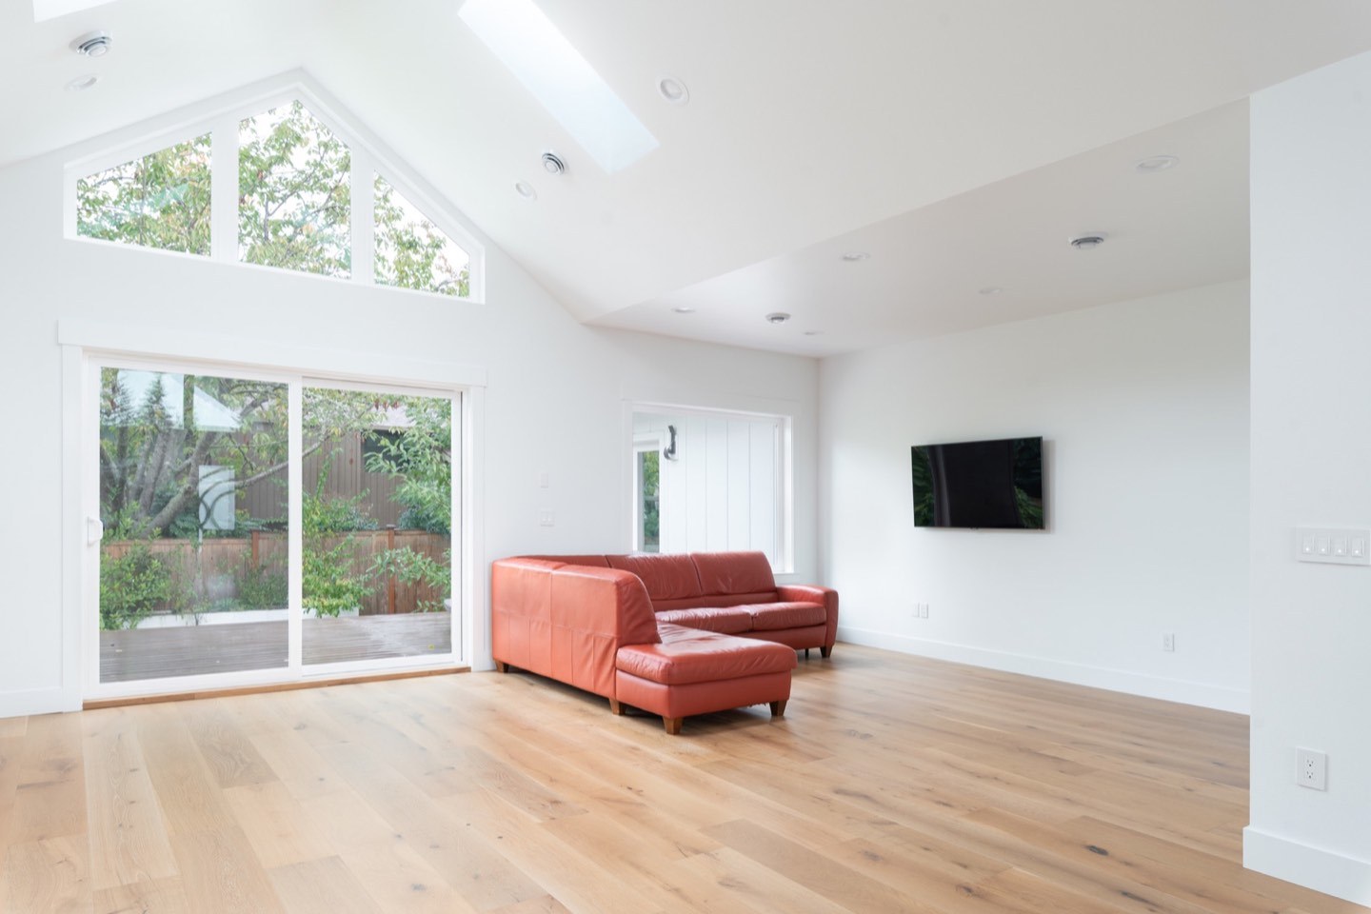
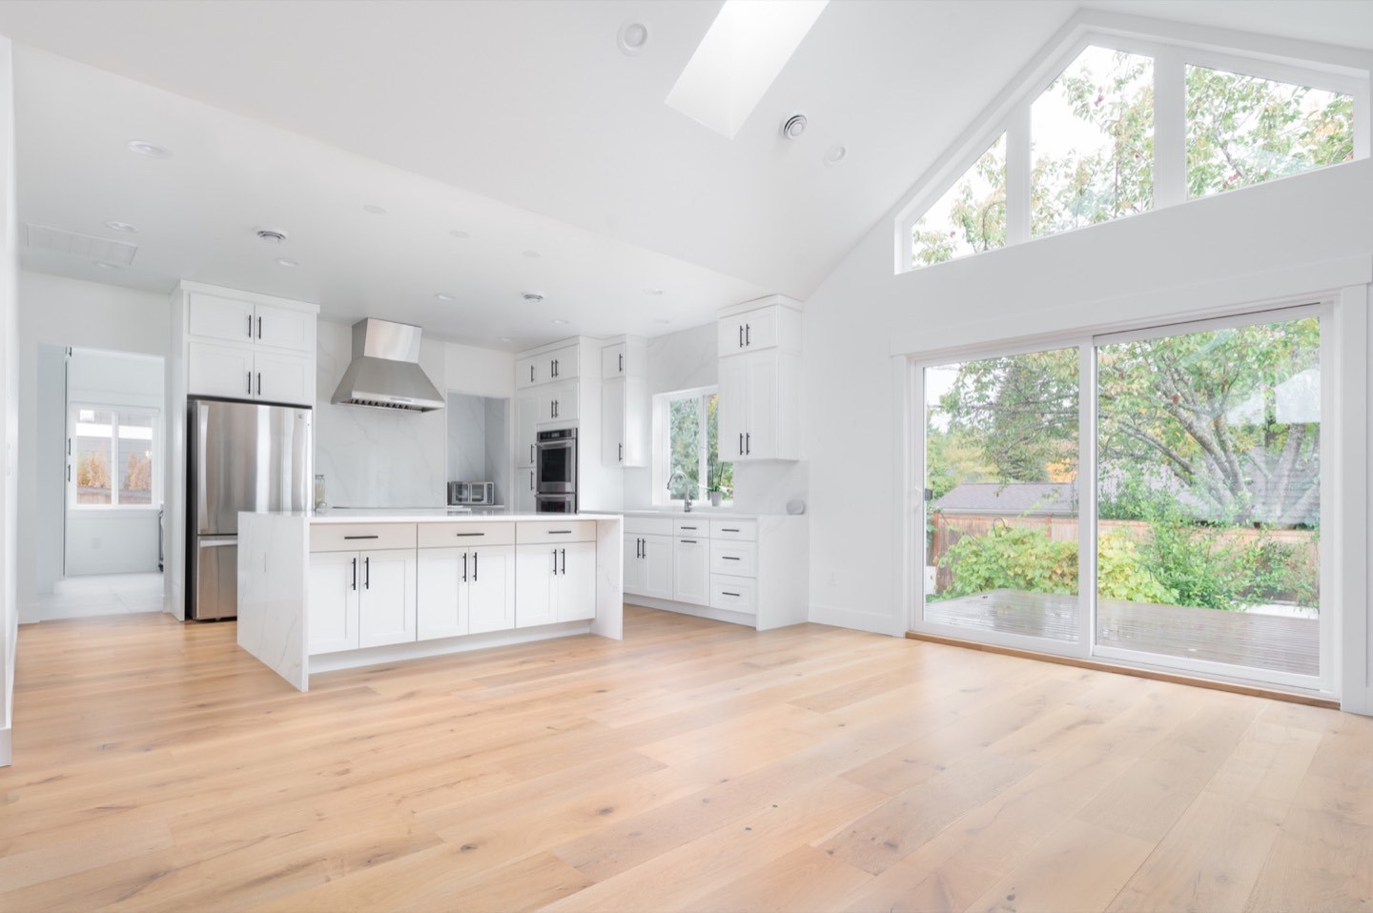
White kitchen and connected living area with wood flooring and a vaulted ceiling in a completed LeviArs multi-room project

LeviArs Design & Remodeling

Whole-Home Remodeling in Kirkland, Bellevue & Seattle

One plan for the way the whole home lives.

Connect your rooms, materials and construction decisions through one coordinated remodeling plan.

Branislav project · kitchen, living area and continuous flooring

Service at a glance

Whole-home remodeling by LeviArs

LeviArs plans and builds whole-home remodeling projects for homeowners across King and Snohomish Counties. Design, selections and construction are coordinated through our Kirkland Design Center.

Primary scope
Layouts and connected rooms, Kitchens and bathrooms, Flooring, stairs and finishes
Service area
King County and Snohomish County, Washington
Project delivery
One coordinated design-and-build process
First step
Consultation, site review and project priorities

A home considered together

Reimagine your home with one coordinated remodeling plan.

LeviArs Design & Remodeling brings kitchens, bathrooms, layouts, flooring, stairs, cabinetry, lighting, and interior finishes together as a connected project. Whether you are updating several rooms or planning a broader home renovation, we help align your design priorities, material selections, and construction scope.

Start at our Kirkland Design Center to discuss how your home works today and what you want to change. We serve homeowners in Kirkland, Bellevue, Seattle, Redmond, and surrounding King and Snohomish County communities.

View our service areas →

Define what stays. Plan what changes.

One coordinated plan for your home.

Your remodeling scope is built around the rooms, systems, and finishes you want to improve. A whole-home plan can connect several areas of the house without replacing everything. We identify what stays, what changes, and how the work fits together before construction begins.

Multi-room or main-floor remodelingCoordinate selected spaces and their shared finishes, while retaining areas that already work.

Full interior renovationPlan a broader scope across most of the home, with more extensive preparation, trade work and disruption.

01

Layouts & Connected Spaces

Look at how rooms relate, where people move and where storage is needed. We review proposed layout changes against the existing structure and utilities, then identify any drawings, engineering or approvals required before work is agreed.

02

Kitchens & Bathrooms

Coordinate cabinet finishes, fixtures, surfaces and room layouts with the wider interior. Decide which spaces need a complete renovation and which can stay, so the construction scope follows your priorities.

03

Flooring, Stairs & Transitions

Connect adjoining rooms and levels through flooring, stair finishes, trim and transitions. Existing surfaces, floor heights and the sequence of installation are considered together.

04

Cabinetry, Closets & Built-Ins

Plan kitchen cabinets, bathroom storage, fireplace built-ins and walk-in closets around the way each room is used. Custom work and storage accessories are included when specified in the agreed project.

05

Lighting, Paint & Interior Finishes

Bring lighting intent, paint colors, doors, trim, drywall and texture into the same design direction. Resolve how new finishes meet the parts of your home that will remain.

06

Trade & Construction Coordination

Our project manager coordinates the appropriate plumbing, electrical, ventilation and installation trades for the agreed work. Their requirements, access and sequence are considered before finishes are installed.

Connected project · Branislav

Follow one home from room to room.

A connected interior renovation documented in LeviArs’ project collection. The kitchen, living area, entry and bathroom below belong to the same home.

More room for the kitchen and everyday living.

LeviArs’ published project notes describe enlarging the kitchen and living room and adding three bedrooms. New cabinetry, engineered wood flooring and paint form the shared finish direction. The photographs show how that direction carries between the rooms.

Read the original project notes on Houzz ↗
Project
Branislav · multi-room renovation
Location in published portfolio
Seattle area
LeviArs work shown
Kitchen, connected living and entry spaces, flooring and bathroom finishes
Coordinated decisions
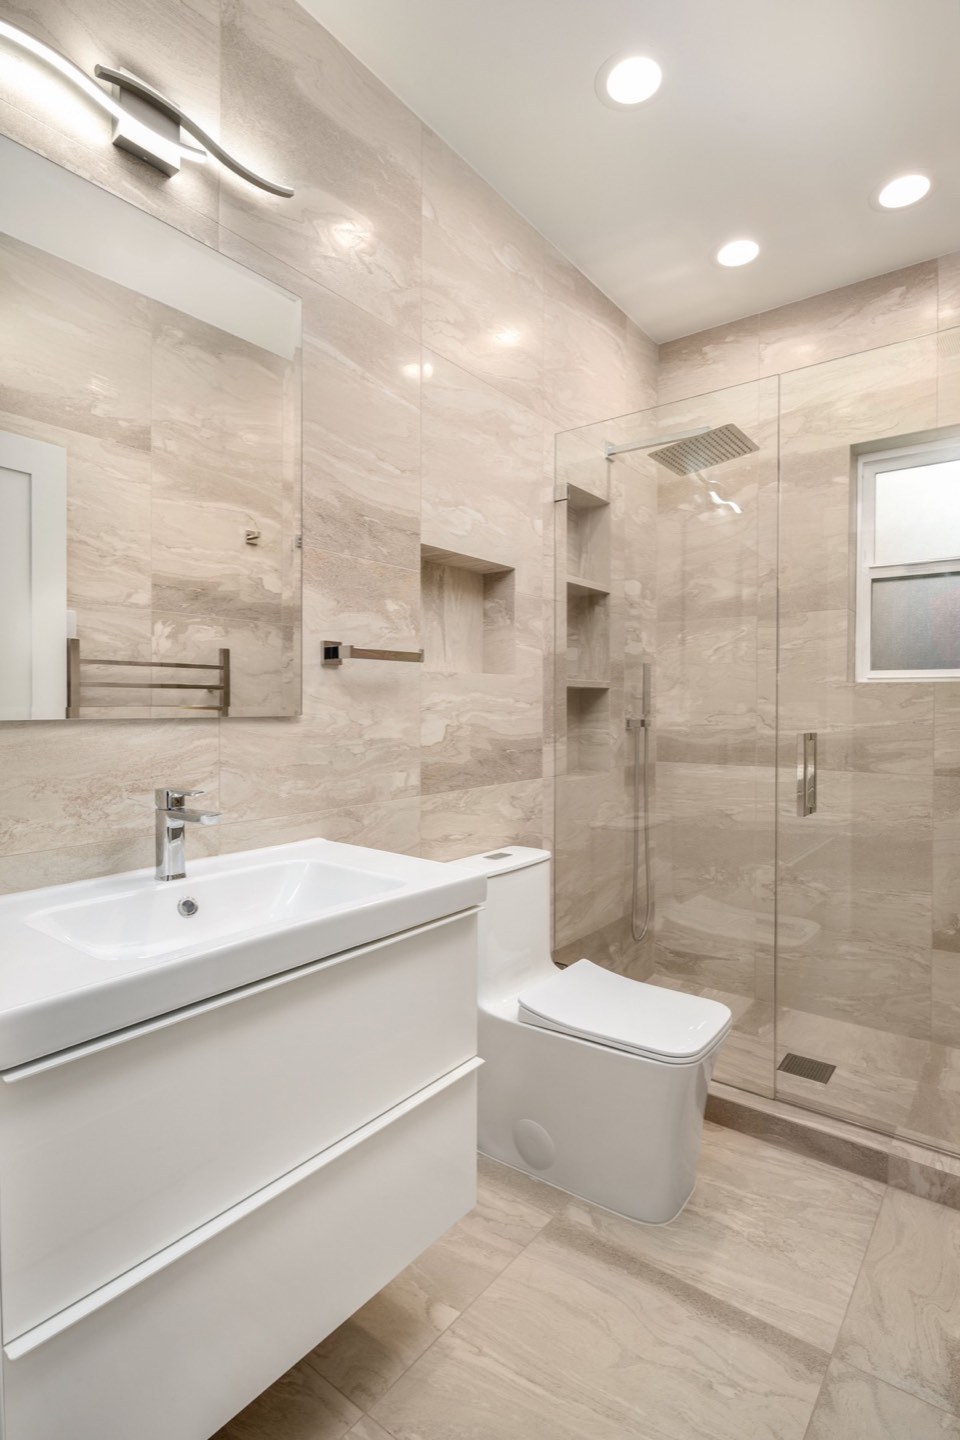
White cabinetry, continuous wood flooring, light walls and fitted bathroom storage
White kitchen island and perimeter cabinets with continuous wood flooring in the Branislav project
Kitchen · storage and work areas
Vaulted living area with large windows, wood flooring and a red sofa in the same Branislav home
Living area · light and continuity
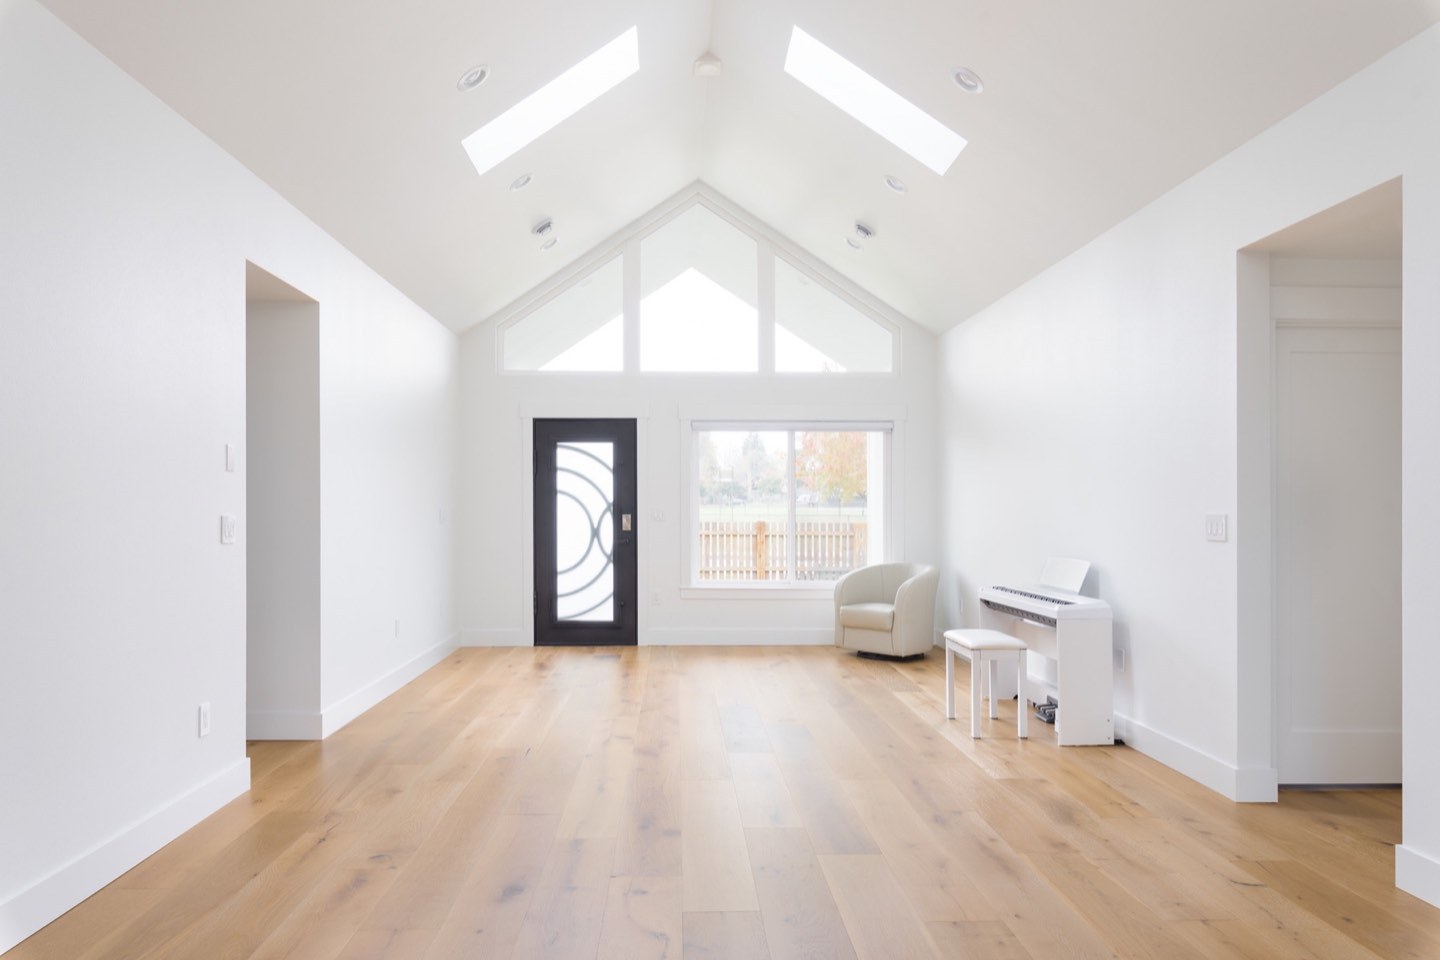
Skylit entry and connected living space with matching wood flooring in the Branislav project
Entry · a connected route through the home
White vanity and stone-look tiled shower in the Branislav bathroom
Bathroom · coordinated fitted finishes

The connection: the wood flooring continues from the kitchen into the living and entry areas. White cabinetry and light walls keep the kitchen related to the adjoining rooms, while the bathroom uses tile suited to its wet areas.

Explore this project’s full photo collection →

Scope before a construction date

Understand your whole-home remodeling budget.

Your proposal brings the rooms, work and selections into one defined scope. We review how the decisions affect preparation, trade coordination and the order of construction.

Allowances identify selections that still need a final choice. Material upgrades, revised layouts and concealed conditions can affect both cost and scheduling.

Discuss your home and priorities →

What the written proposal addresses

  • Rooms and design services: included spaces, retained areas, drawings and selection work.
  • Preparation and labor: protection, demolition, disposal, installation and finishing.
  • Materials and allowances: selected products, open decisions and ordering responsibilities.
  • Trades and approvals: specialist work, permits, inspections and associated responsibilities.
  • Exclusions and payments: work outside the agreement and the payment milestones for the project.
  • Changes: documented extra work, pricing and schedule effects, with written customer approval before it proceeds.
Review the full remodeling terms ↗

Planning time and construction time

Resolve the plan, then build in sequence.

  1. 01

    Design & scope

    Review your priorities, existing conditions, budget and the rooms involved. Identify feasibility checks and what stays.

  2. 02

    Selections & approvals

    Resolve layouts, finishes and required drawings. Confirm the written scope, allowances and decisions needed to proceed.

  3. 03

    Ordering & scheduling

    Check lead times, deliveries, permits and trade availability. Agree on access, occupied areas and the construction sequence.

  4. 04

    Construction

    Coordinate preparation, trades, inspections and finishing. Review discoveries and changes before additional work proceeds.

  5. 05

    Final walkthrough

    Review the completed work together, record remaining items and discuss product care and applicable coverage.

A kitchen-plus-flooring project and a full interior renovation need different schedules. The construction plan follows the approved scope, product availability, trade sequence and required inspections; design and ordering happen on their own timetable before demolition.

Make room for everyday life

Plan where you will live before construction begins.

We discuss whether remaining in the home is practical, which rooms and utilities may be unavailable, and whether the work can be divided into phases. Temporary arrangements and access expectations belong in the plan before demolition.

Phasing depends on how rooms and utilities connect. It can involve repeat setup and additional coordination; it is not automatically faster or less expensive. Extensive disruption may make temporary relocation the more practical choice.

Kitchen & bathroom access

Identify a working bathroom, meal preparation arrangements and any periods when water, power or appliances will be unavailable.

People, belongings & entry routes

Plan furniture storage, delivery routes, daily access and space for pets and children away from the work.

Occupied and construction areas

Review separation, dust protection, noise and utility interruptions. Access requirements can change as trades move through the home.

Design decisions meet construction decisions

Your design and project team.

Work with the Kirkland team to keep the design, selections and construction scope connected. Your project manager is the point of contact for site coordination and the decisions that affect work in progress.

Levi · Designer

Layout & finish direction

Connect your priorities with room layouts, cabinetry, materials, color and lighting intent. Sofia supports the design and selection work.

Design services & deliverables →

Nicolae · Project Manager

Sequence & site coordination

Coordinate the construction team, subcontractors, deliveries, inspections and quality reviews around the agreed scope and site access.

Meet the Design Center team →

Your decisions

Approvals & communication

Confirm selections and proposed changes with the team. We agree on the communication channel and update schedule for your project, and keep scope changes in writing.

Compare materials in Kirkland →

Feasibility & approvals

Resolve structural questions before changing the layout.

We review proposed wall removal and layout changes against the home’s structure, utilities and permit requirements. Required drawings, engineering and specialist services are identified and separately scoped when needed; they are not automatically included.

LeviArs coordinates the agreed permit and inspection work. Our terms assign permit and inspection fees to the customer unless agreed otherwise in writing. The proposal defines responsibilities and costs.

Permits & planning questions →

Workmanship & aftercare

Know the coverage that follows the work.

Our published terms provide one year of workmanship coverage after substantial completion, subject to conditions and exclusions. Coverage is nontransferable; normal wear, owner-caused damage and work outside the scope are excluded. Manufacturer warranties are separate.

Report concerns promptly in writing with your project address and helpful photos. Call (425) 248-7799 for assistance.

Read our full remodeling terms ↗

Frequently asked questions

Useful answers before you begin.

Does whole-home remodeling mean renovating every room?+

No. A coordinated project can cover selected rooms, one floor or most of the interior. We define what stays, what changes and how the spaces connect. The written scope identifies included design and construction work; windows, HVAC, exterior work and additions require separate review and agreement.

What is included in a whole-home remodeling proposal?+

The proposal identifies rooms, design services, preparation, labor, material selections or allowances, trade coordination, permits, exclusions and payment milestones. Allowances and choices that are still open should be clear before ordering. Your budget follows the actual scope and existing conditions rather than one standard price per square foot.

How long will a whole-home renovation take?+

Planning, design, approvals and ordering are separate from on-site construction. The schedule depends on the rooms involved, material lead times, trade sequence, inspections and any changes. A multi-room update and a full interior renovation have different requirements. We establish the project sequence before demolition rather than promise one completion range for every home.

Can we remain in the home during the work?+

We review kitchen and bathroom access, utilities, belongings, entry routes and separation from the construction area. Remaining in the home may be practical for some scopes; extensive work may require temporary relocation. Living arrangements and planned interruptions should be settled before demolition.

Can the renovation be completed in phases?+

Phasing can be considered when the layout, shared utilities and construction sequence allow it. We review which rooms could remain available and how the phases affect access and finish continuity. Repeated setup, deliveries and trade visits may add time or cost, so phasing is evaluated for the individual home.

Can you remove walls or change the layout?+

Proposed changes require a review of structure, utilities and permit requirements. We identify any drawings, engineering or specialist involvement needed before the work is agreed. Architectural and engineering services are not automatically included, and not every wall can be removed.

How are changes and concealed conditions handled?+

We review the condition or requested change and its effect on the work. Additional work requires a written change order with customer approval before it proceeds, including the cost and any schedule implications. Keep approved selections and change records with the project documents.

What happens after construction is complete?+

We review the work together and record remaining items. Our terms provide one year of workmanship coverage after substantial completion, subject to conditions and exclusions; manufacturer warranties are separate. Keep the agreement and product care information, and report concerns promptly in writing. Call (425) 248-7799 for help.

Start with your priorities

Tell us how you want your home to work.

Choose Whole-Home Remodeling, share your contact details and city, and select your preferred appointment date and time. Project details, budget and photos are optional.

Our team will discuss the project and arrange the appropriate next step. Any introductory meeting or site-visit fee is confirmed when scheduling.

Call (425) 248-7799 →

LeviArs Design Center
11406 NE 124th Street
Kirkland, WA 98034

Your request is sent securely through this form. Preferred dates and times are not confirmed until a LeviArs team member contacts you. Read our Privacy Policy.

Open form in a new tab ↗