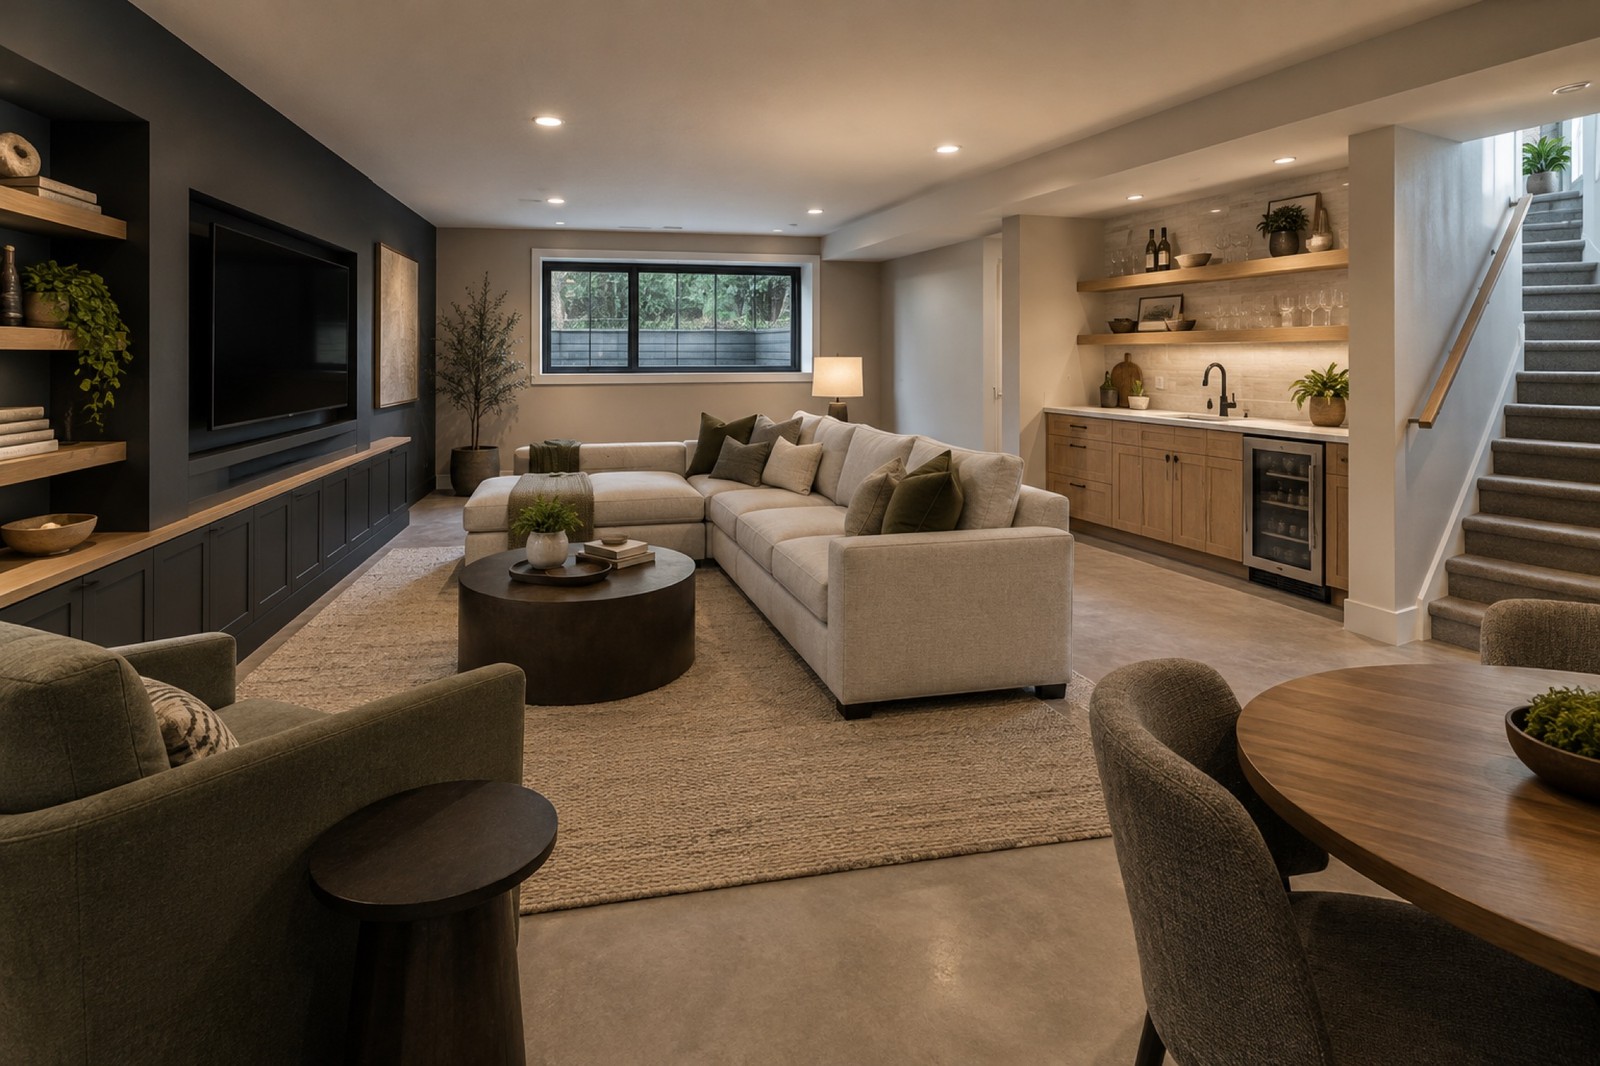
Basement design concept with a media wall, built-in storage, seating, a wet bar and stairs to the main floor

Basement remodeling · Finishing · Thoughtful planning

Basement Remodeling in Kirkland, Bellevue & Seattle

More home, already under your roof.

Plan family rooms, home offices, storage and lower-level finishes around your home and the way you want to use it.

Design concept · inspiration for a media room, storage and wet bar.

Service at a glance

Basement remodeling by LeviArs

LeviArs plans and builds basement remodeling projects for homeowners across King and Snohomish Counties. Design, selections and construction are coordinated through our Kirkland Design Center.

Primary scope
Lower-level layout and finishing, Family rooms and home offices, Storage, lighting and finishes
Service area
King County and Snohomish County, Washington
Project delivery
One coordinated design-and-build process
First step
Consultation, site review and project priorities

Start with the purpose of the space

Make your lower level work better for your home.

Create a basement with a clear purpose—from a comfortable family room or home office to organized storage and connected spaces for everyday life. LeviArs Design & Remodeling helps plan basement layouts, cabinetry, flooring, lighting, and finishes around your home and priorities.

Whether you are finishing an unfinished basement or updating an existing lower level, we begin by reviewing the space and the work needed for its intended use. Moisture concerns, ceiling height, utilities, access, and any required approvals help shape the project before construction.

Visit our Kirkland Design Center to explore materials and discuss your ideas. We serve homeowners in Kirkland, Bellevue, Seattle, Redmond, and surrounding King and Snohomish County communities.

A room plan that fits the home

Basement Remodeling & Finishing Options

LeviArs plans and remodels basements for homeowners across King and Snohomish Counties. Design, material selections and construction are coordinated through our Kirkland Design Center.

01

Basement Finishing & Existing-Space Updates

Finishing an unfinished basement can involve layout, framing, insulation, utilities and new finishes. An existing finished room may need a more focused update. We review both smaller improvements and larger renovations, then confirm the work appropriate for the space.

02

Family Rooms, Media Rooms & Home Offices

Plan the layout, lighting, storage and sound-control options around how the room will be used. Consider circulation, stair access and the relationship between the lower level and the main living areas.

03

Basement Bathrooms & Wet Bars

Proposed fixtures, water supply, drainage, ventilation and related trade work are reviewed before a bathroom or wet-bar layout is confirmed. New connections and any specialist requirements are defined in the agreed scope.

04

Guest Rooms & Bedroom Planning

A guest suite or sleeping room needs a feasibility and approval review. We consider ceiling height, access, emergency escape provisions, heating, ventilation and other applicable requirements before describing the proposed room as a bedroom.

05

Storage, Built-Ins & Utility Access

Plan cabinets, shelving and built-ins around the belongings you need to store. Equipment, service access, shutoffs and circulation remain part of the layout so finished storage does not obstruct essential access.

06

Flooring, Walls, Ceilings & Lighting

Coordinate materials, insulation, ceiling details, wall finishes and lighting with the existing lower-level conditions. Flooring and assemblies are selected for the actual room, moisture conditions and product requirements.

Conditions before finishes

Review the Conditions Before Choosing the Finishes

We begin by discussing the basement’s history, intended use, and visible existing conditions. Tell us about past leaks, damp areas, drainage concerns, or previous repairs so those issues can be considered before the layout and finishes are finalized.

Where further investigation or corrective work is needed, we identify the next step and whether a specialist or separately defined scope is required. New flooring, insulation, or wall finishes are not presented as a substitute for resolving an existing water problem.

A visual consultation cannot establish every concealed condition. Any further investigation, corrective work and responsibilities are identified before the affected finishes proceed.

EPA guidance on basement moisture and remodeling ↗

Know the scope before construction

Understand Your Basement Remodeling Proposal

Your proposal identifies the areas being remodeled, the agreed room uses, design services, materials, installation work, and exclusions.

Areas, room uses & design
The spaces being remodeled, their agreed uses, retained areas and included design services.
Preparation & construction
Agreed preparation, framing, insulation, drywall, flooring, cabinetry, lighting and installation work.
Materials & trade work
Selected products and finishes, plus separately scoped plumbing, electrical or mechanical work and specialist services.
Approvals & exclusions
Required approvals and inspections, who handles each step, associated fees and work outside the agreement.

Changes or concealed conditions affecting cost or scheduling are documented and reviewed before additional work proceeds. Your budget follows the space, preparation, room uses and included work, rather than a universal price per square foot.

Request a Basement Remodeling Consultation

Separate planning from the time on site

Plan the work around the household.

  1. 01

    Design & approvals

    Assess, plan and define

    Review existing conditions and intended room uses. Confirm layout, design services, any specialist needs, and approval or inspection responsibilities for the agreed scope.

  2. 02

    Ordering & scheduling

    Prepare for construction

    Coordinate selections, availability and the work sequence. Agree when the basement must be cleared, who moves stored belongings and which access routes will be used.

  3. 03

    On-site construction

    Coordinate the return to use

    Sequence the agreed work, inspections and finishes. Review restrictions, planned utility interruptions and when different areas can become available again.

Can we stay in the home during basement remodeling?

Many homeowners want to continue using the rest of the house during a basement project. We discuss access routes, dust-control arrangements, work areas, stored belongings, and any planned interruptions to plumbing, electrical, heating, or laundry facilities before construction.

Whether remaining in the home is practical depends on the approved scope. We identify expected restrictions and any temporary arrangements before work begins.

Intended use changes the project

A Finished Basement Is Not Automatically a Separate Dwelling

Improving a basement for your household and creating a separate dwelling are different project scopes. Tell us whether you are planning family space, a sleeping room, or an independent living unit. We review the intended use and confirm the design, specialist involvement, and approval requirements before agreeing on the work.

Rental and accessory dwelling unit (ADU) inquiries require a property-specific feasibility review. New finishes alone do not establish approval for a bedroom or separate dwelling.

Discuss how you want to use the basement →

Approvals depend on the scope

Permits & inspections

Finish updates, building alterations, system changes and changes of use can have different requirements. The proposal identifies required approvals, inspections, specialist services, who handles each step and related fees.

Explore permits and planning questions →

Coverage after construction

Workmanship & aftercare

Our published remodeling terms describe coverage for workmanship defects, subject to conditions and exclusions. Confirm the coverage that applies in your basement project agreement. Manufacturer warranties for products and materials are separate.

Keep the agreement and care information, and report workmanship concerns promptly in writing with your project address and helpful photos.

Read our full remodeling terms ↗

Useful answers before you begin

Basement Remodeling Questions

Can I finish my basement or update only part of it?

Both unfinished basements and existing finished rooms can be reviewed. A focused media-room, office, storage or finish update does not automatically require a complete renovation. We begin with the intended use, existing conditions and scope, then confirm whether the proposed project is suitable.

How much does a basement remodel cost?

The proposal reflects the areas and room uses, existing conditions, preparation, design services, framing, insulation, finishes, cabinetry, lighting and any utility or specialist work. A bathroom, sleeping room or layout change can add different requirements. We define inclusions and exclusions before establishing a project-specific budget.

What happens if my basement has leaks or damp areas?

Tell us about known leaks, damp areas, drainage concerns and previous repairs before planning finishes. Moisture problems need to be addressed before the affected finishes proceed. Further investigation or corrective work may require a specialist and a separately defined scope; a visual consultation does not guarantee that every concealed condition will be found.

Can a basement room be used as a bedroom?

A sleeping room requires review of the intended use, available ceiling height, access, emergency escape provisions, heating, ventilation and other applicable requirements. Necessary modifications and documentation are identified before the layout is finalized. A bed and new finishes alone do not establish an approved bedroom.

Can I add a basement bathroom or wet bar?

Proposed fixtures and their water supply, drainage, ventilation and related trade work are reviewed before the layout is confirmed. Existing utility locations, site conditions and approval requirements affect feasibility. The proposal identifies the agreed installation and any separately scoped specialist work.

What flooring is suitable for my basement?

Material selection begins with the room use, moisture conditions, supporting surface and product requirements for below-grade installation. Comfort, maintenance and the surrounding rooms also matter. No flooring label is a substitute for resolving an existing water problem or confirming the required preparation.

How are insulation, ceilings and sound control planned?

We review the available head height, utilities, access and lower-level conditions before selecting insulation, ceiling details or sound-control options. The proposed assemblies need to fit the actual space and requirements, with the agreed materials and work identified in the scope.

How long does basement remodeling take?

Design and approvals, ordering and scheduling, and on-site construction are separate stages. Timing depends on the agreed room uses, existing conditions, product availability, trades and inspections. Before work begins, we discuss when the basement must be cleared, access restrictions, utility interruptions and when different areas can be used again.

Can we stay in the home during basement remodeling?

We discuss access routes, dust-control arrangements, work areas, stored belongings and planned interruptions to plumbing, electrical, heating or laundry facilities before construction. Whether staying in the home is practical depends on the approved scope. Expected restrictions and temporary arrangements are identified before work begins.

Can my basement become a rental unit or separate dwelling?

That is a separate feasibility discussion from improving space for your household. Share the intended use so the property, design, specialist involvement and approval requirements can be reviewed before work is agreed. A finished basement is not automatically an approved independent living unit.

Tell us about your lower level

Request a Basement Remodeling Consultation

Tell us how you would like to use your basement and the best way to reach you. Photos, approximate dimensions, existing plans, timing, and budget information are helpful but optional. Please mention any known moisture concerns or plans for a bathroom, sleeping room, or separate dwelling so our team can discuss the appropriate next step.

Choose your preferred appointment date and time in the form below. Availability is confirmed by our team. For a question before choosing a date, call (425) 248-7799 or contact the studio.

Your request is sent securely through this form. Preferred dates and times are not confirmed until a LeviArs team member contacts you. Read our Privacy Policy.

Open form in a new tab ↗