Space Planning & Layouts
Review circulation, room function, storage, cabinetry placement and the relationship between adjoining spaces before finishes are selected.
Explore home design →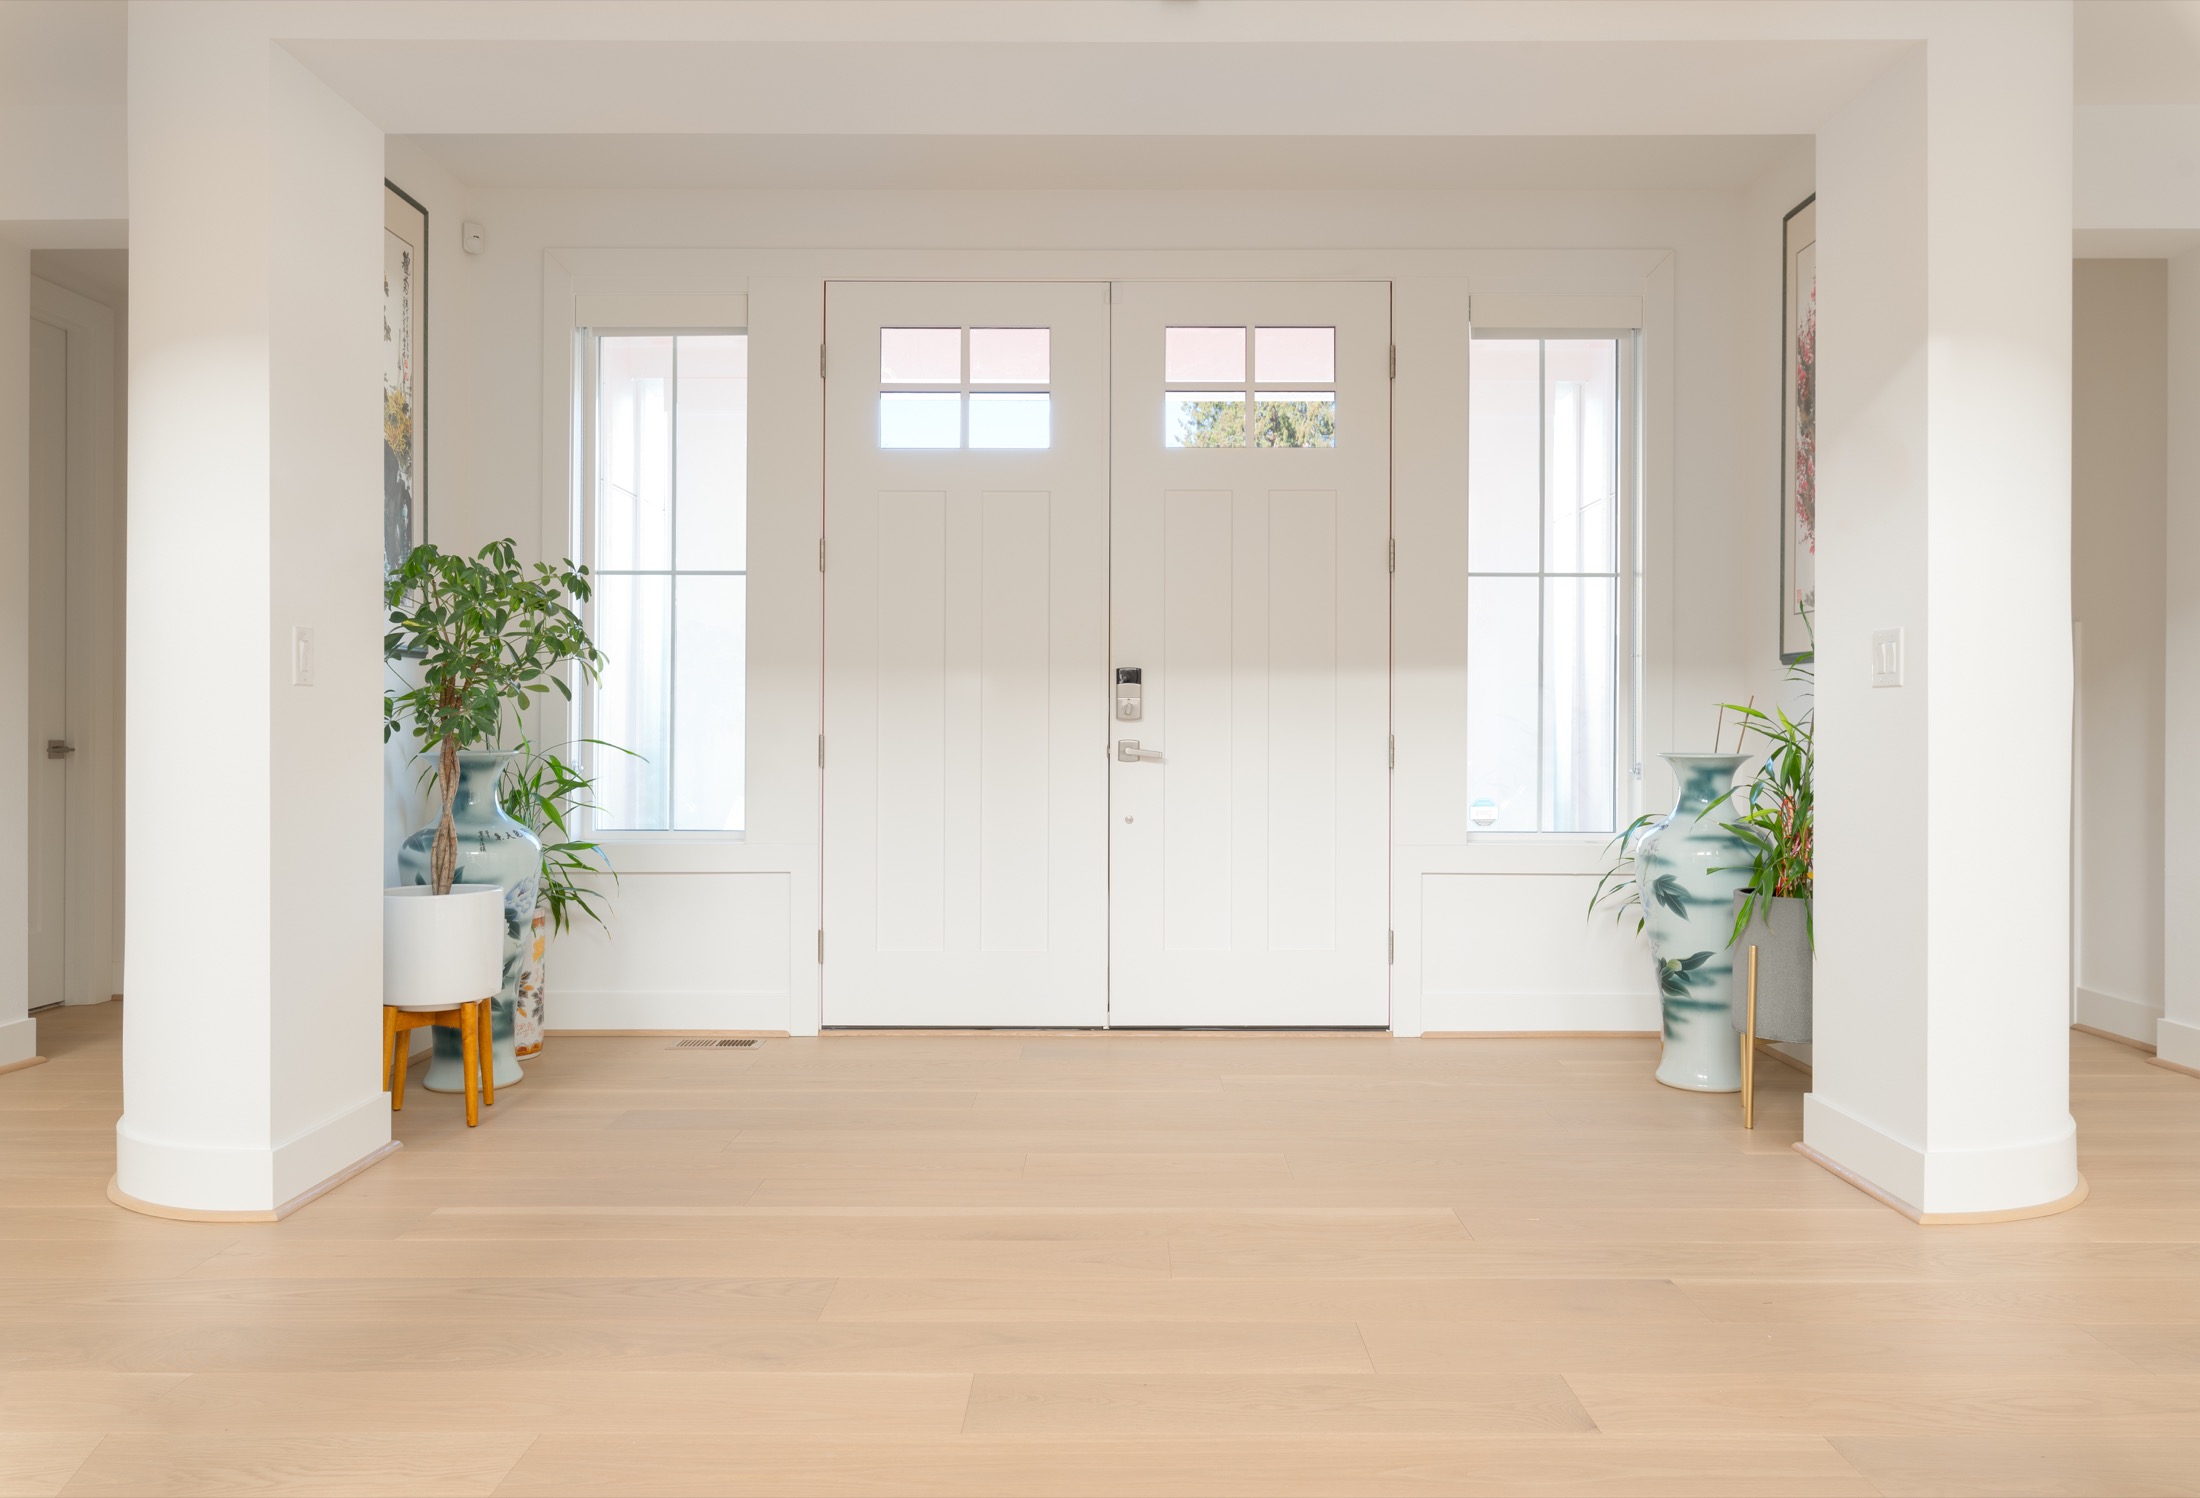
Interior design · Kirkland, Washington
Every finish belongs to the same story.
Bring your ideas together with interior design by LeviArs. We connect layouts, cabinetry, flooring, tile, countertops, lighting and paint colors with the practical requirements of remodeling.
Before you schedule: we confirm whether the introductory meeting is complimentary or paid and tell you the exact fee. Detailed design services, drawings and renderings are quoted separately before work begins.
Service at a glance
LeviArs plans and builds interior design projects for homeowners across King and Snohomish Counties. Design, selections and construction are coordinated through our Kirkland Design Center.
Interior design for remodeling
Beautiful interiors work because layout, storage, materials, light and construction decisions support one another.
Meet with the LeviArs team at the Kirkland Design Center to discuss your style, priorities and project budget. We serve homeowners in Kirkland, Bellevue, Seattle, Redmond and surrounding King and Snohomish County communities.
LeviArs focuses on interior design for remodeling. The exact combination of advice, selections, drawings, renderings and implementation support is tailored to your written project scope.
What your plan can include
Your design scope is tailored to your project. Depending on the agreed services, your plan may include layouts, material selections, cabinetry concepts, drawings, renderings and implementation coordination.
Review circulation, room function, storage, cabinetry placement and the relationship between adjoining spaces before finishes are selected.
Explore home design →Drawings and visualizations may be scoped when they help clarify proportions, layouts, cabinetry or material relationships. The written proposal identifies which documents are included.
Coordinate kitchen cabinets, bathroom vanities, built-ins, closets and storage accessories around daily routines—not only around a cabinet color.
Explore kitchen cabinets →Bring flooring, tile, countertops, backsplashes, paint, hardware and fixtures into one buildable palette. Selection documentation is defined in the agreed scope.
Visit the Design Center →Plan fixture style, placement intent, color temperature and paint relationships as design decisions. Electrical installation and technical engineering remain separate construction work.
Communicate approved selections and applicable drawings to the project manager, suppliers and installation team so design decisions carry into the remodeling work.
Design services, fees & next steps
After discussing your project, we explain the recommended design services and provide a written scope and fee.
We discuss the rooms, priorities, budget expectations and the type of help you need. Before you schedule, we tell you whether the introductory meeting is complimentary or paid and confirm the exact fee.
The proposal identifies the design fee, deliverables, included revisions, payment terms and any applicable credit toward a LeviArs remodeling project.
Design work begins after the agreed scope is accepted and its payment terms are met. Additional work or changes outside the scope are reviewed before proceeding.
LeviArs primarily provides interior design as part of its design-and-build remodeling process. Standalone design-only engagements may be considered depending on scope and availability and must be confirmed in writing. If another contractor may use the documents, that permission and the documents provided will be stated in the proposal.
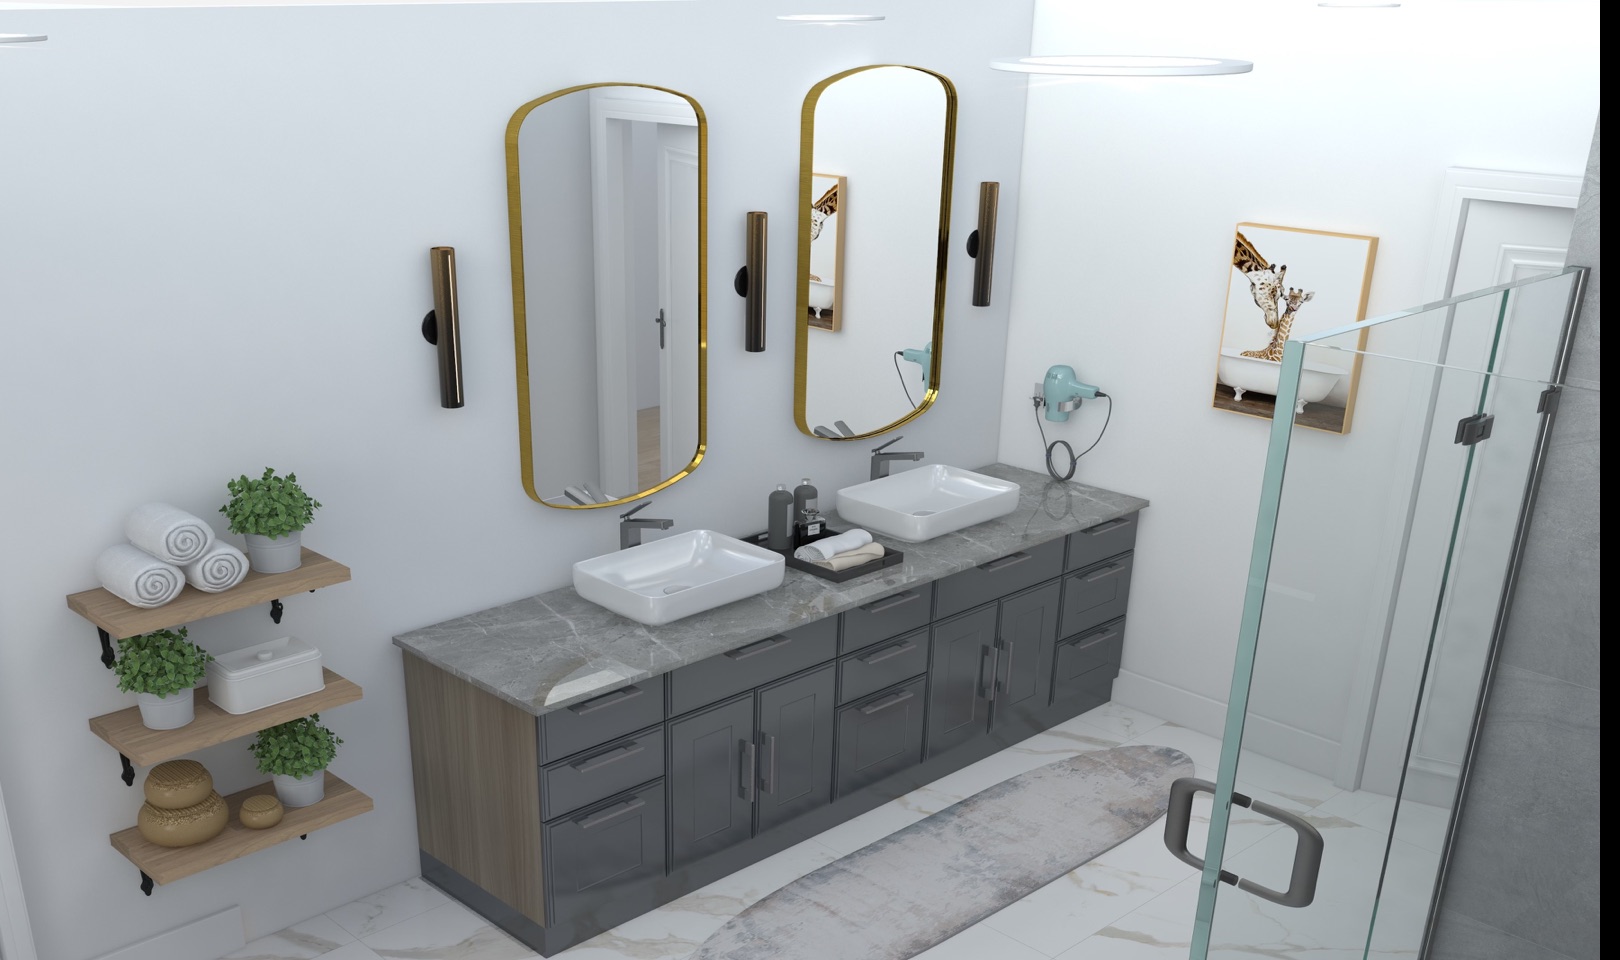
See decisions before installation
Visualization can help compare layout, scale, cabinetry, lighting and finish relationships before construction decisions are finalized.
Not every project requires the same documents. When 2D plans or 3D renderings are recommended, the proposal explains what will be produced, how it will be used and whether revisions are included.
The image shown is a LeviArs design visualization. It is labeled as a proposed concept, not a photograph of a completed room.

Meet your designer
Work with Levi to connect your ideas with a practical design direction.
Levi begins with the way you use the home, the problems you want to solve and the visual references that feel right to you. He helps coordinate layouts, cabinetry, storage, materials, colors and installed finishes so the selections support both the design and the remodeling scope.
The Kirkland Design Center gives those conversations a real setting for comparing samples, studying combinations and involving the broader project team.
Meet the Design Center teamKlee design case study · completed LeviArs project
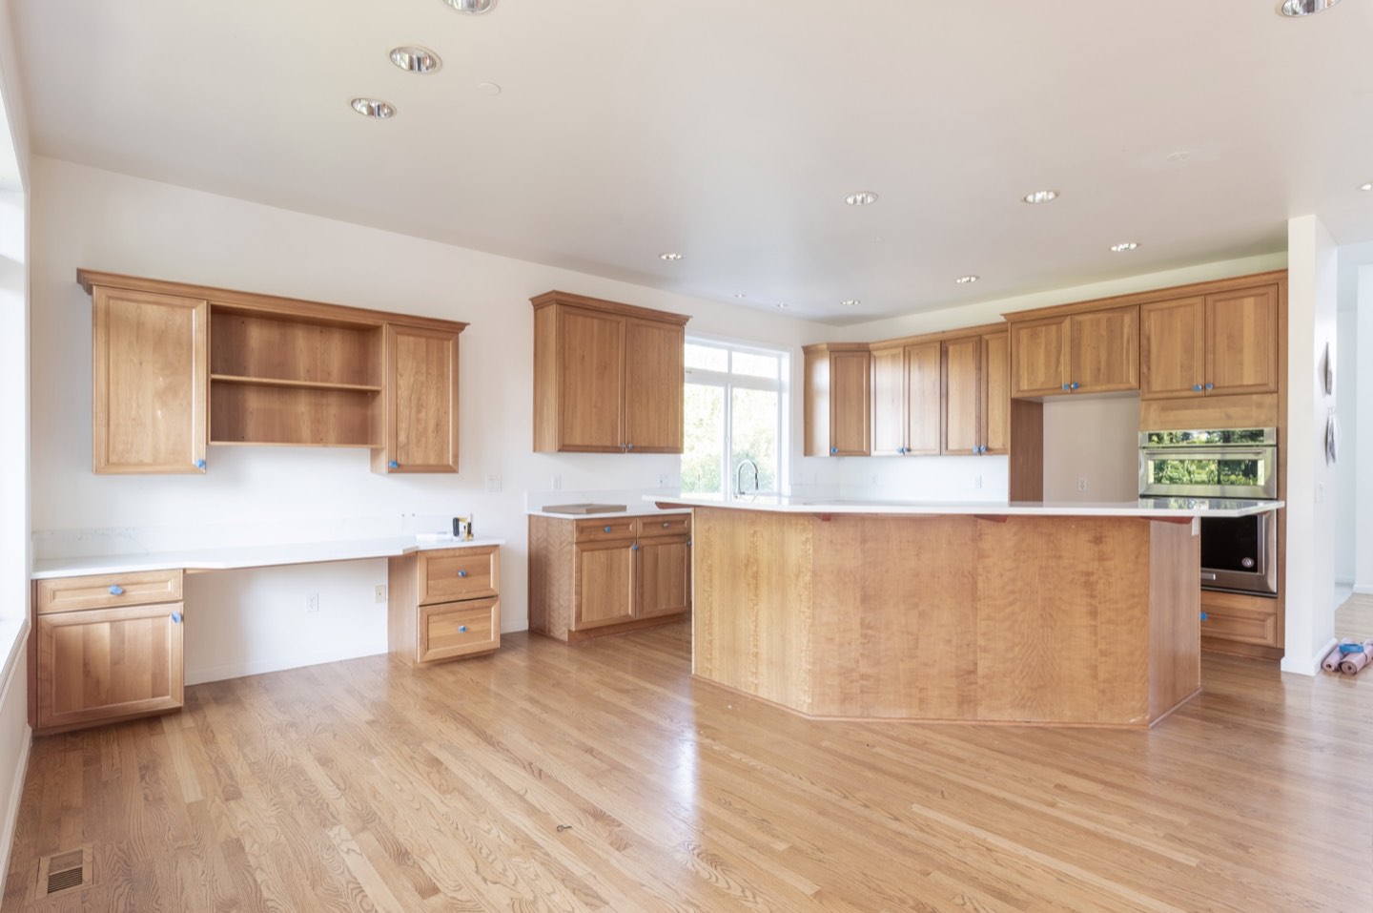
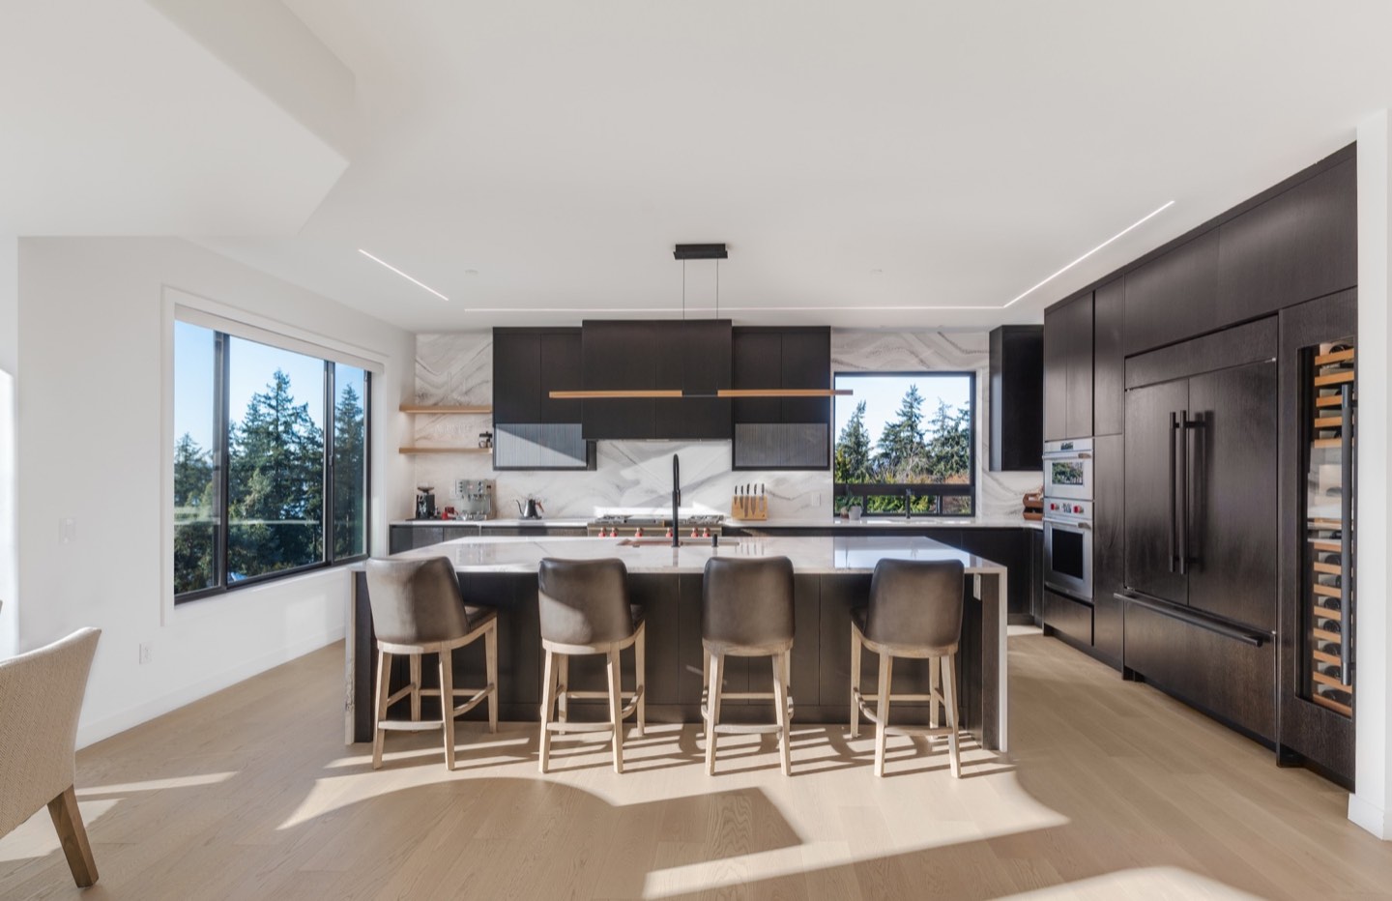
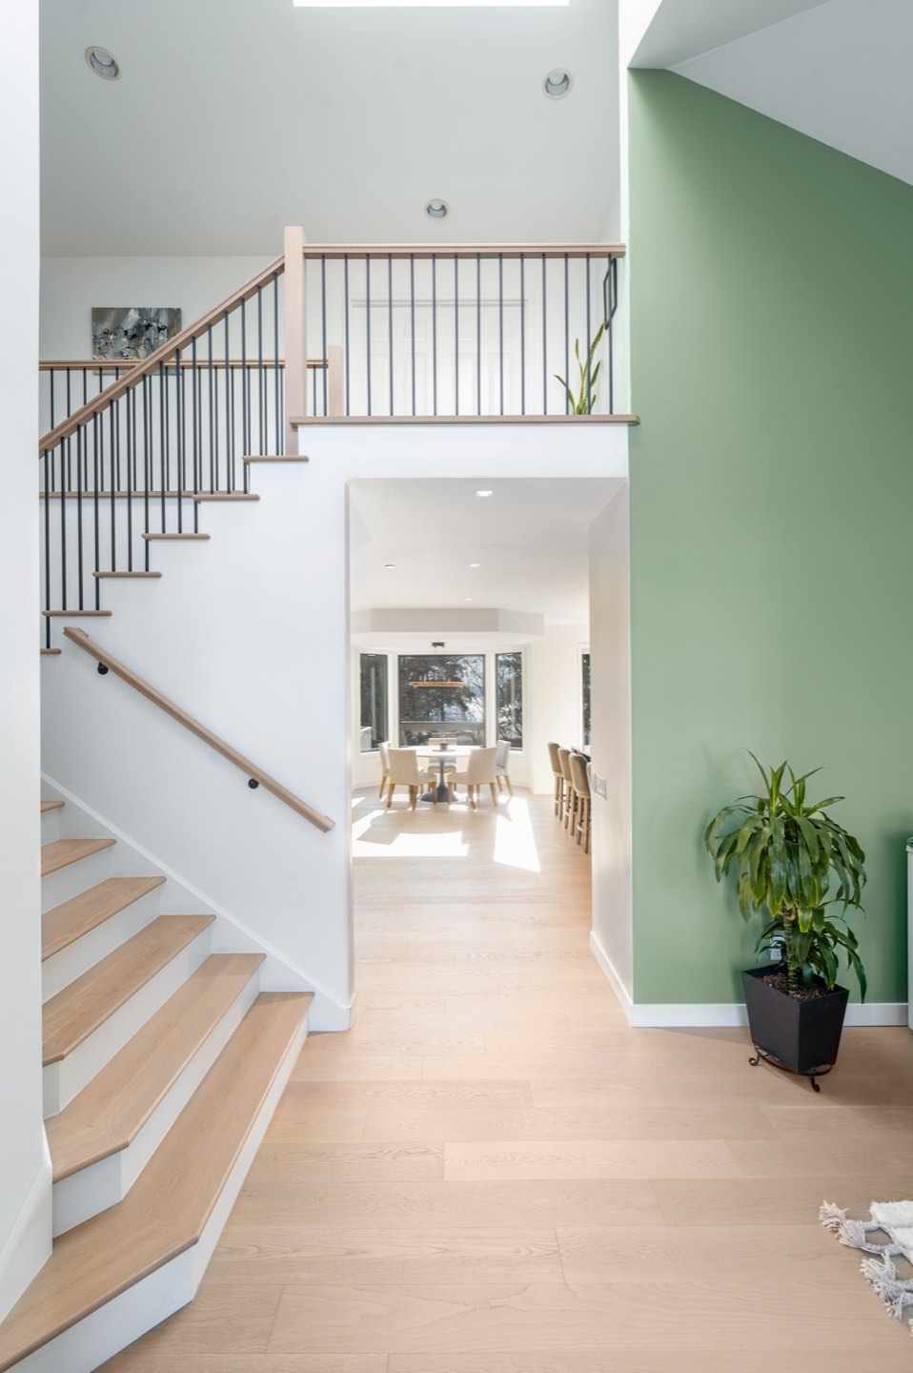
A documented before-and-after sequence shows how layout, cabinetry, surfaces, lighting, flooring and stair details were considered as parts of the same home.
Replace the dated kitchen and disconnected finishes with a more functional room and a consistent visual direction between the kitchen, circulation areas and stairs.
Balance substantial storage and work surfaces with large windows, open sightlines and the existing proportions of the home.
Use dark full-height cabinetry for storage and contrast, continue dramatic veined surfaces behind the work area, and pair light flooring with linear lighting and simplified stair details.
A high-contrast kitchen with generous storage, clearer work zones and finish continuity that carries through the adjoining interior.
The design process
The sequence is defined around the project rather than a generic turnaround. The number of rooms, required drawings, product research, revisions and decision timing all affect the design schedule.
Discuss how the home is used, what is not working, style references, priorities and budget expectations.
Identify the recommended design services, fee, deliverables, included revisions, payment terms and project sequence in writing.
Develop the agreed layouts, cabinetry concepts, materials, colors, lighting intent, drawings or renderings.
Document approved decisions and communicate the applicable information to purchasing, project management and construction.
Frequently asked questions
Interior design fees depend on the rooms involved, project complexity, requested drawings or renderings, selection work, coordination and revision needs. After the initial discussion, LeviArs provides a written proposal stating the fee, deliverables, included revisions, payment terms and any applicable construction credit. We confirm any fee for the initial meeting before it is scheduled.
LeviArs primarily provides interior design as part of its design-and-build remodeling process. Standalone design-only work may be considered depending on scope and availability, but it must be confirmed in a written proposal. That proposal also states what documents may be provided and whether they are intended for use by another contractor.
Plans and renderings are available when they are useful for the project, but they are not automatically included in every consultation. Your written design scope identifies which drawings or visualizations will be produced, their purpose and whether they are included or separately scoped.
The number and type of included revisions are stated in the written design agreement. If you request changes outside that scope, LeviArs reviews the additional work and fee with you before proceeding.
Consultations may take place at the Kirkland Design Center or, when appropriate to the project, at the home. Bring inspiration images, photographs of the existing space, known measurements, priorities, budget expectations and questions. We confirm the meeting location and preparation details when scheduling.
LeviArs interior design is centered on remodeling: layouts, cabinetry, built-ins, flooring, tile, countertops, lighting intent, paint and installed finishes. Furniture, rugs, window treatments, artwork and decorative styling are included only when specifically listed in the written scope.
Yes. Early design can help clarify priorities, layout direction, materials and the likely remodeling scope. LeviArs defines the design phase and its deliverables in writing before paid design work begins.
Yes. Depending on the agreed scope, LeviArs can coordinate flooring, cabinetry, tile, countertops, backsplashes, paint, fixtures and hardware. Many selections can be compared in person at the Kirkland Design Center.
Timing depends on the number of rooms, the documents and selections required, decision speed, revisions and product availability. Your proposal explains the design stages and expected sequence for your specific project rather than promising one standard turnaround for every home.
Begin with a conversation
Tell us what you are imagining, what is not working and where you want to begin.
Request an appointment
Choose your project type and preferred appointment date, then tell us how to reach you. Project details, budget and photographs are optional. Our team will contact you to confirm availability.
Call (425) 248-7799 →Your request is sent securely through this form. Preferred dates and times are not confirmed until a LeviArs team member contacts you. Read our Privacy Policy.
Open form in a new tab ↗