
A Connected Layout
Plan paths between the house, dining area, cooking zone and garden so everyday movement feels natural.
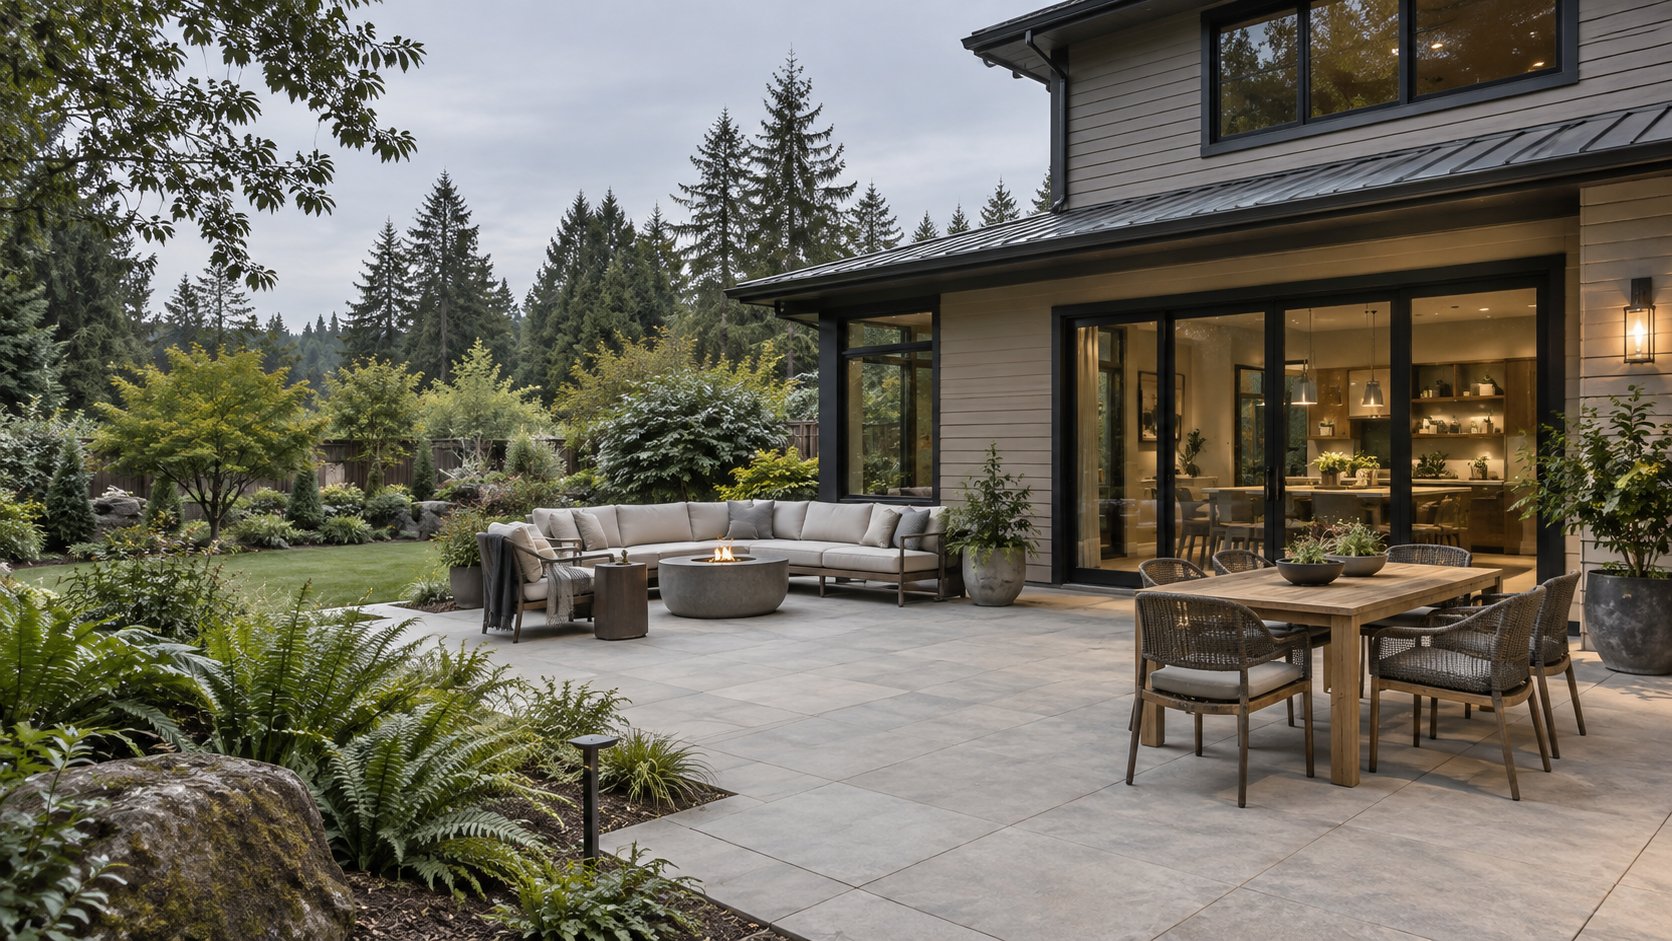
Outdoor Living · Kirkland, Washington
A little more room to live. Outside.
Patios, outdoor kitchens and fences planned around your home, your garden and the way you spend time together. One coordinated approach, from the first ideas to the finishing details.
AI-generated design concept · Inspiration for your outdoor space
Service at a glance
LeviArs plans and builds outdoor living projects for homeowners across King and Snohomish Counties. Design, selections and construction are coordinated through our Kirkland Design Center.
Designed around your home
A beautiful outdoor space begins with a practical plan for how you will use it.
Maybe you want a better place to share a meal, a cooking area that keeps everyone together, or more privacy around the yard. LeviArs connects layout, materials and construction so each improvement feels like part of your home. Start with one project or discuss a coordinated plan for several areas.
Tell us about your project →Explore outdoor living
Plan one improvement or connect several areas with coordinated materials, practical access and a shared vision.
↗01 · AI-generated design concept
Make room for everyday dining, quiet mornings and gathering outside.
Explore this service →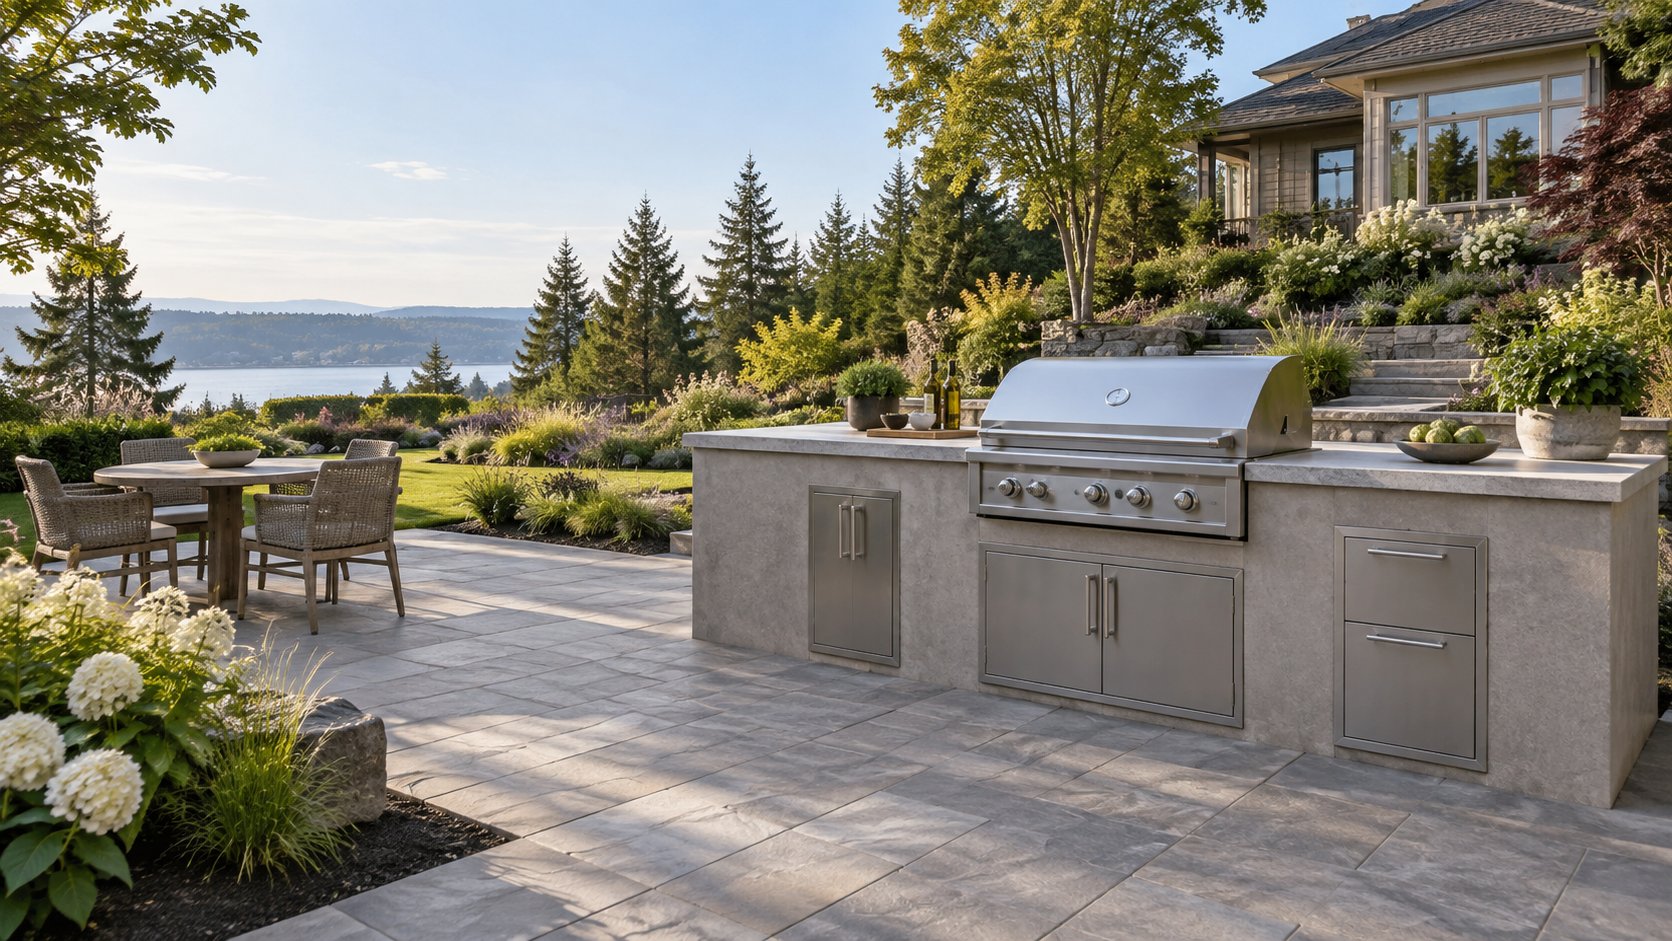 ↗
↗02 · AI-generated design concept
Connect cooking, preparation and entertaining in one considered layout.
Explore this service →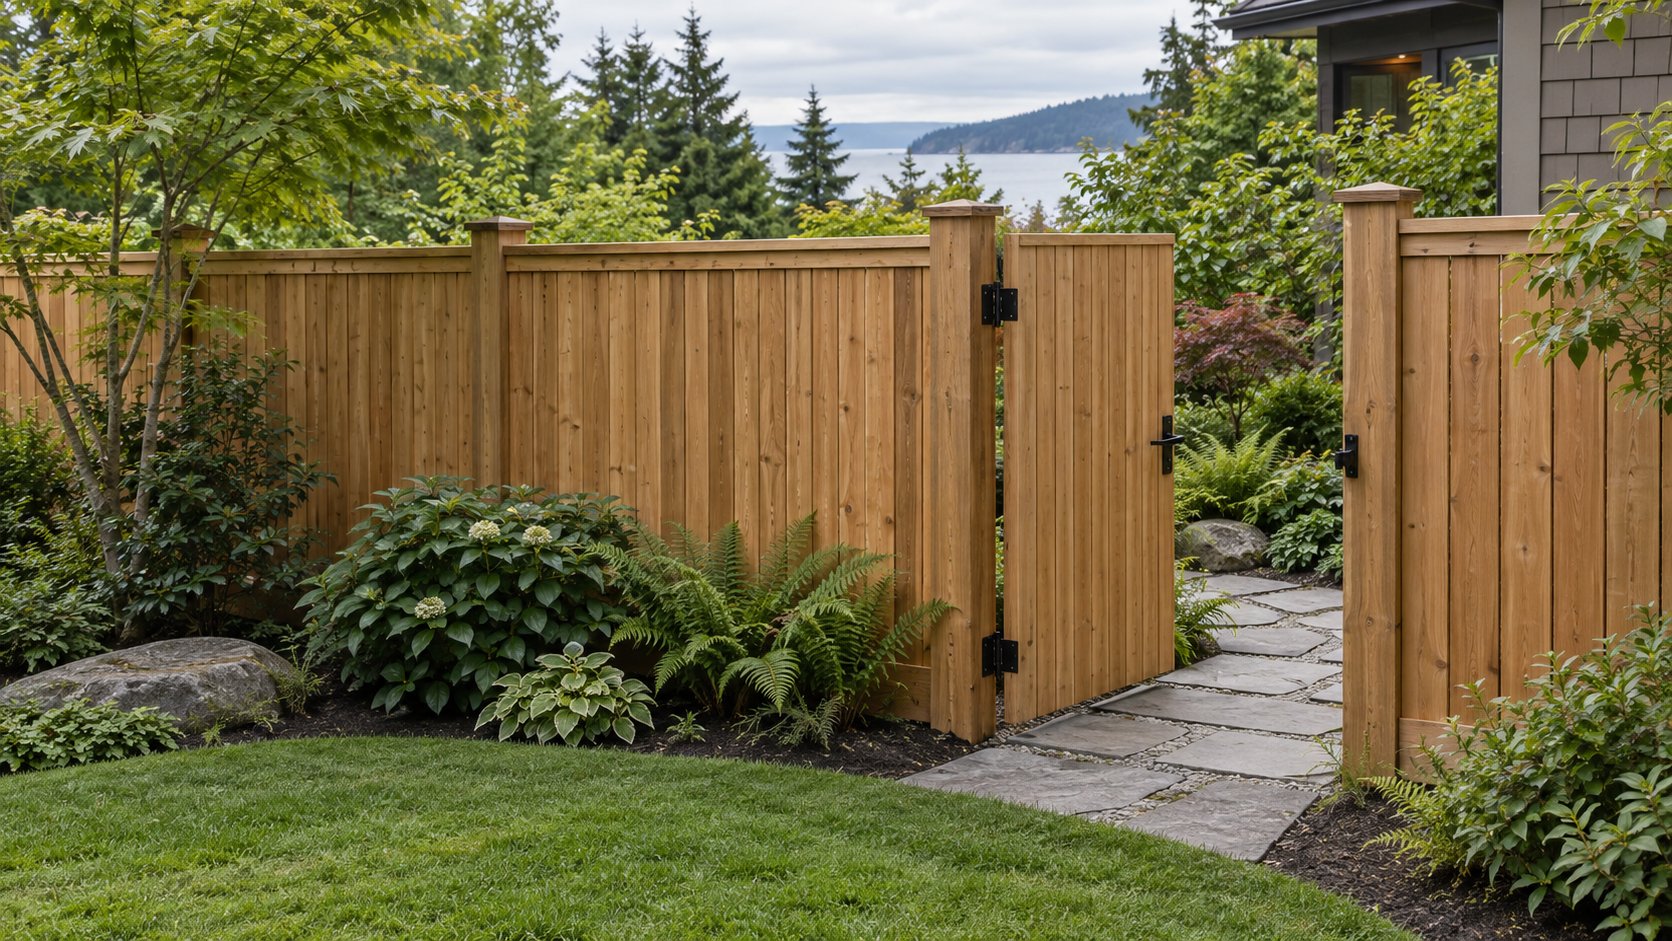 ↗
↗03 · AI-generated design concept
Define your outdoor space with privacy, thoughtful materials and useful access.
Explore this service →What we can plan together
Good outdoor design connects the visible finishes with the practical details beneath them.
Plan paths between the house, dining area, cooking zone and garden so everyday movement feels natural.
Allow for the furniture you want to use, circulation around it and the views you want to enjoy.
Consider fences, gate positions and access for family, pets, deliveries and yard maintenance together.
Coordinate paving, fence finishes and outdoor kitchen surfaces with the architecture and character of your home.
Review what can remain, what needs replacement and how new work will meet existing surfaces and structures.
Discuss a sequence that fits your priorities, with future utilities and connections considered before finished surfaces go in.
Materials & details
Warm wood, textured paving and outdoor kitchen finishes can work together without making every surface the same.
Compare the look, texture and maintenance of patio materials alongside doorways, paths and adjacent landscaping.
Select surfaces, storage and appliances intended for their outdoor location and planned use.
Balance privacy with light, views and access. Match the finish and gate details to the overall design.
Our outdoor living process
Clear decisions at each stage help keep the layout, materials and construction connected.
Tell us your city, what you want to change and how you would like to use the yard. Photos and approximate dimensions are helpful.
Discuss layout, access, existing conditions, materials and any project-specific approval needs.
Agree on the included work, selections, responsibilities and construction sequence before work begins.
Coordinate the agreed work, review the finished details and discuss care for the selected materials.
Scope & investment
A focused patio update and a connected patio, kitchen and fence project involve different work. We help define the priorities before preparing a project-specific scope.
Pricing is prepared for your property and selected scope. Discuss the priorities, allowances and exclusions before making final decisions.
Site access, existing conditions, removal, grading and drainage influence the work behind the finished result.
Material quantities, finish choices, appliances and gate details shape the proposal.
Utilities, approvals and the way new work joins the home or existing outdoor areas affect coordination and timing.
Clarify these items in your proposal
Frequently asked questions
Yes. You can discuss one focused improvement or a plan that connects several outdoor areas. The consultation helps define the right starting point and any work worth planning together.
A phased approach can be discussed during planning. Consider future utility routes, access and adjoining surfaces early so later work can be coordinated with the first phase.
Requirements depend on the property, location and work involved. A patio, fence, cover or utility connection may have different requirements. Confirm applicable permits, zoning and any association approvals before construction.
LeviArs is based in Kirkland and serves homeowners across King and Snohomish Counties, including Bellevue, Redmond and Greater Seattle. Share your project address so we can discuss the site and scope.
The images on these outdoor service pages are AI-generated design concepts for inspiration. They illustrate possible styles and layouts; your design, materials and scope will be developed for your own property.
Planning a project in Kirkland or Bellevue? Requirements depend on the site and scope. Review the City of Kirkland permit guidance ↗ and City of Bellevue permit guidance ↗, then confirm what applies to your property.
Let’s plan your outdoor space
Tell us your project city, what you want to build or update, and how to reach you. Photos, dimensions and other project details are optional. Choose your preferred appointment date and time; our team will contact you to confirm availability.
Call (425) 248-7799 →Your request is sent securely through this form. Preferred dates and times are not confirmed until a LeviArs team member contacts you. Read our Privacy Policy.