Project gallery · 258 images
Real work.
Every considered detail.
Kitchens, bathrooms, flooring, stairs, fireplaces and connected interiors designed and built across King and Snohomish Counties.
LeviArs project archive
See how the work comes together.
The best way to understand a remodeling team is to look closely at the finished rooms—and at the details behind them.
This complete visual archive brings together design concepts, completed spaces, before-and-after transformations and construction details from LeviArs projects throughout the greater Seattle area.
Featured project views
A closer first look.
Open any image to view the complete photograph.
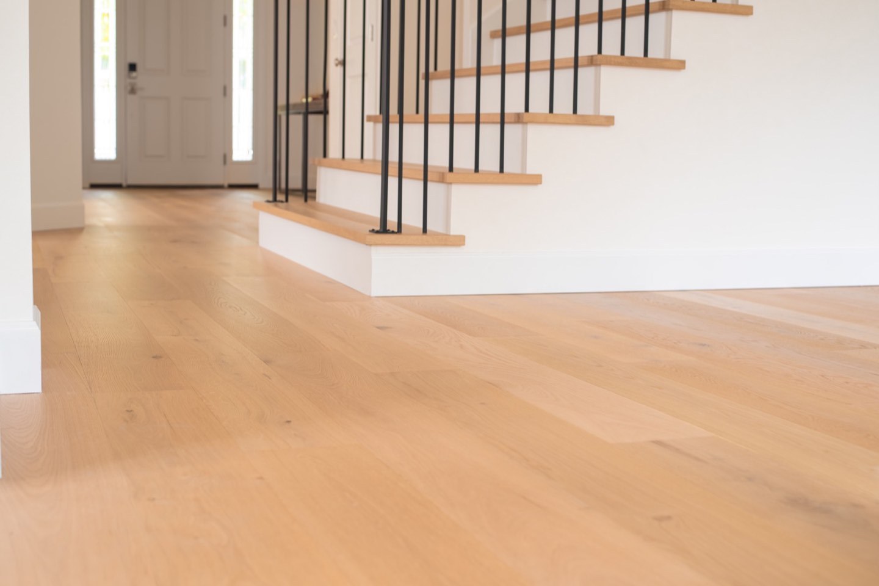
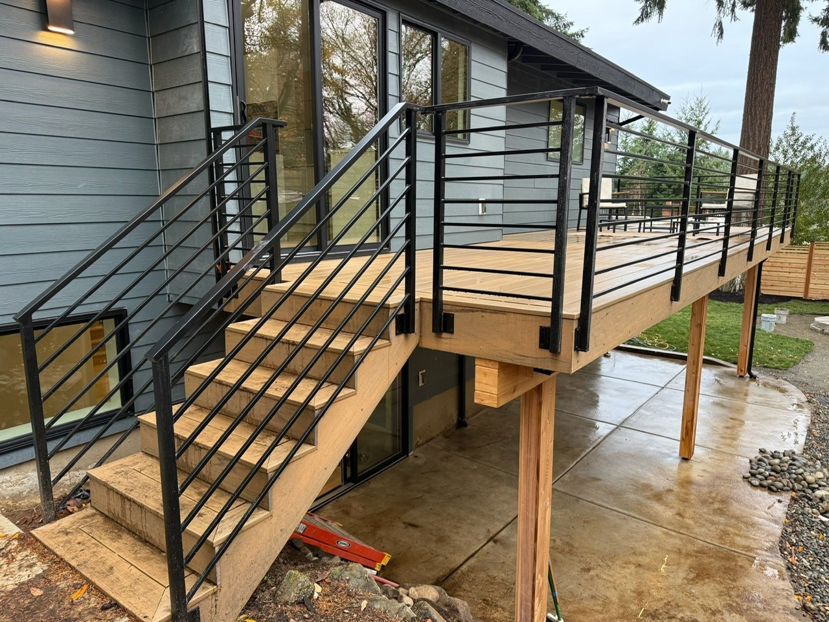
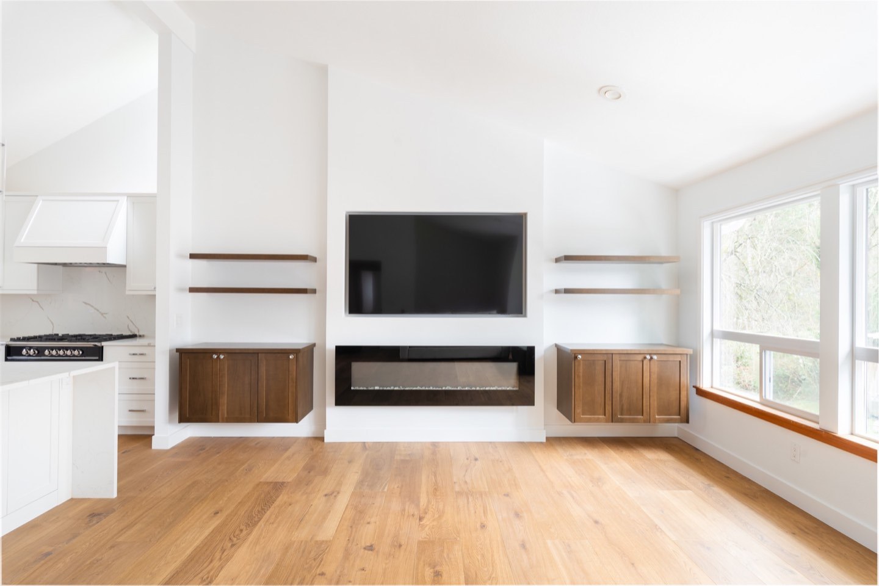
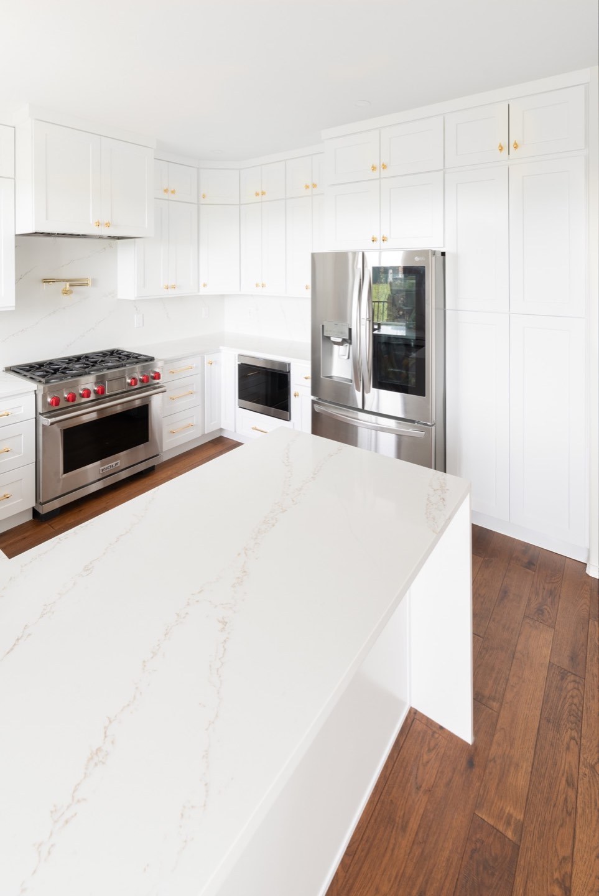
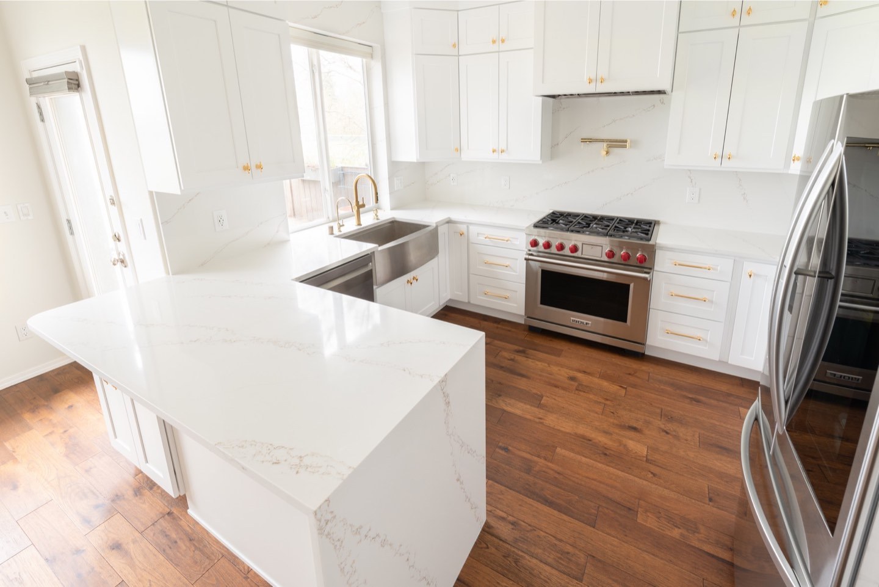
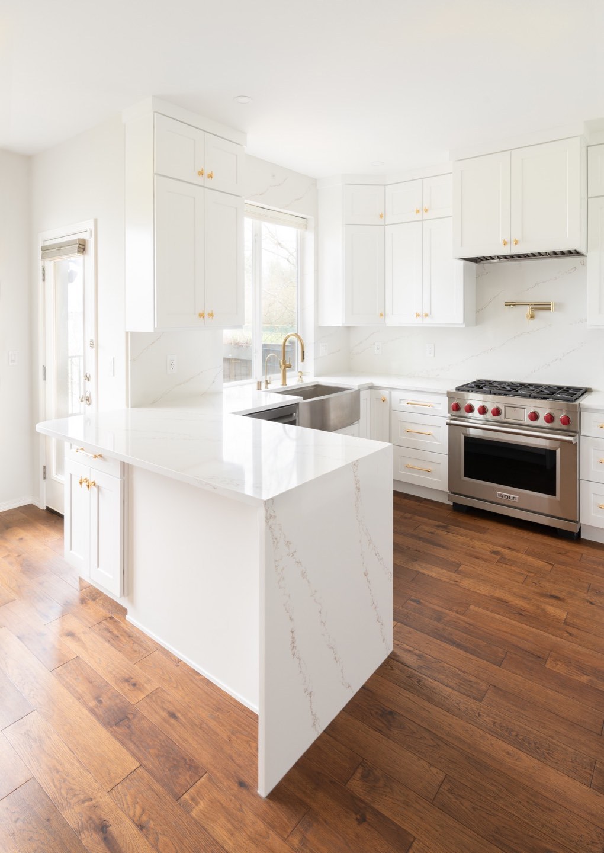
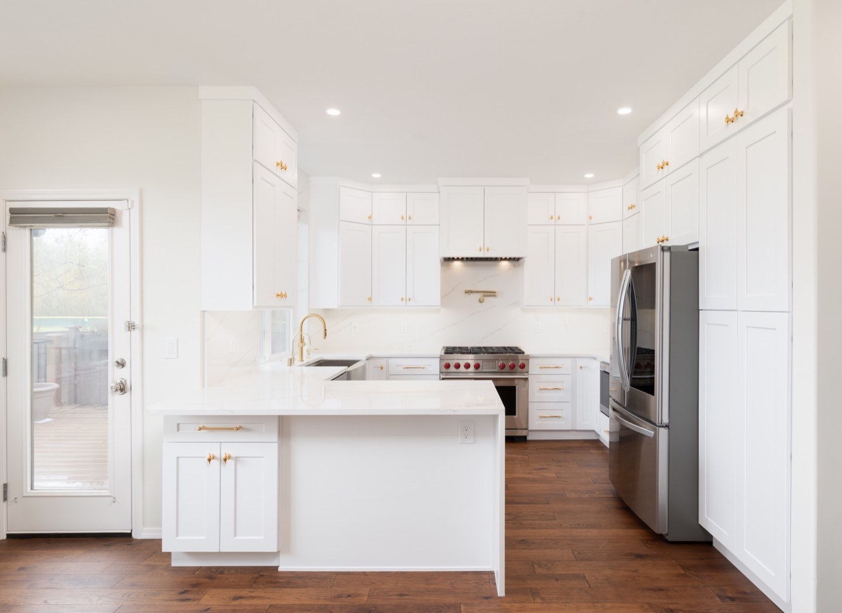
Kitchen · Bathroom · Interiors · 26 images
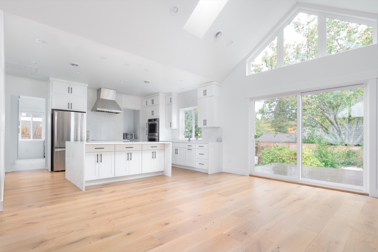
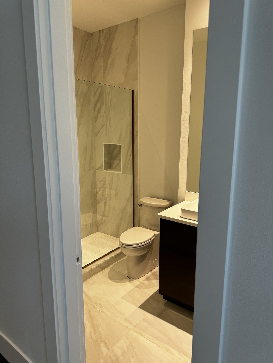
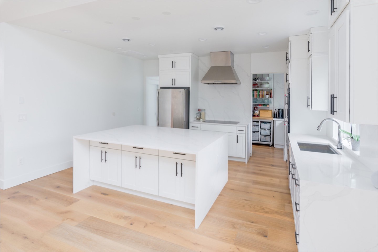
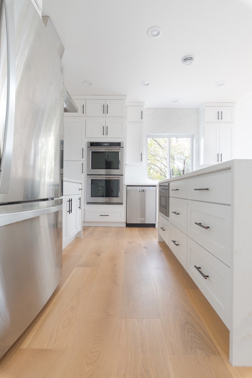
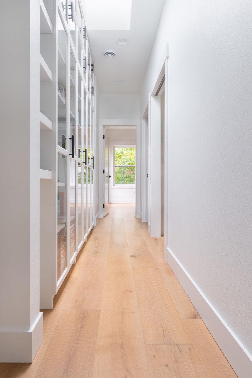
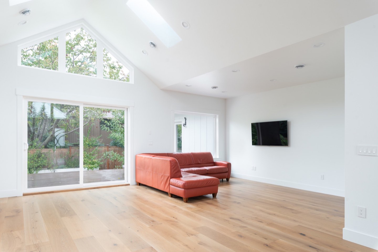
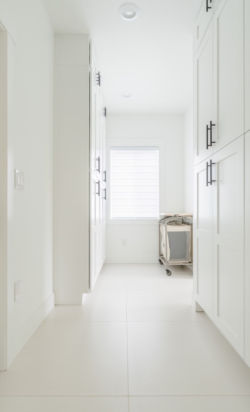
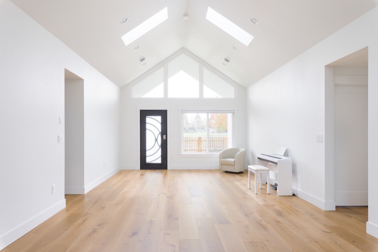
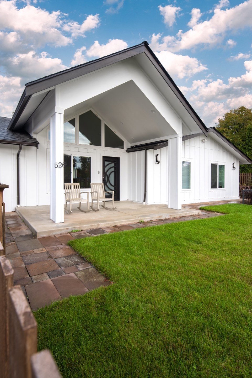
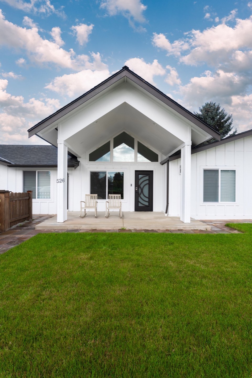
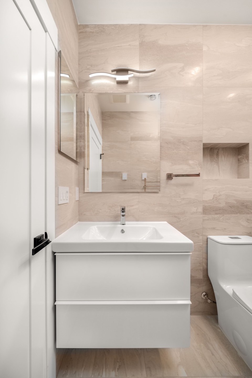
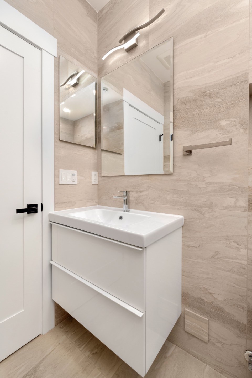
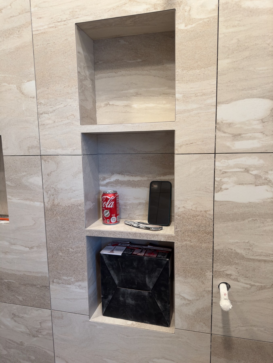
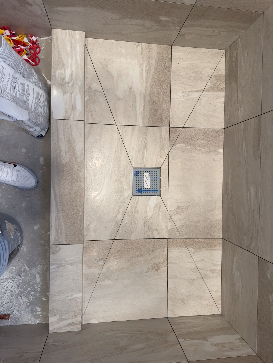
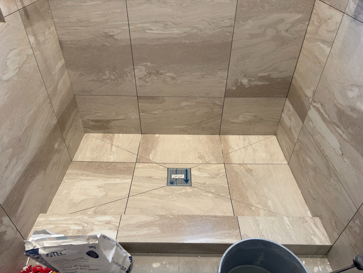
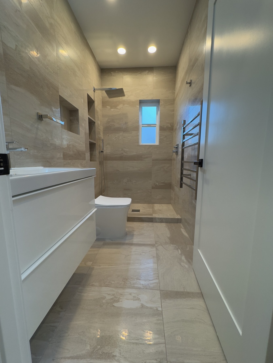
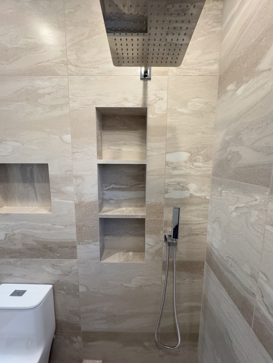
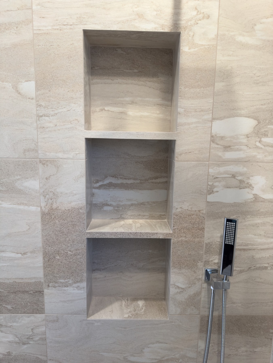
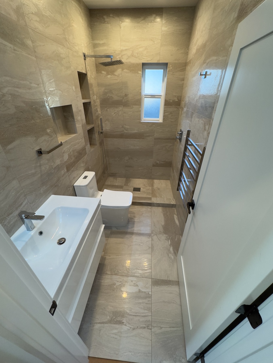
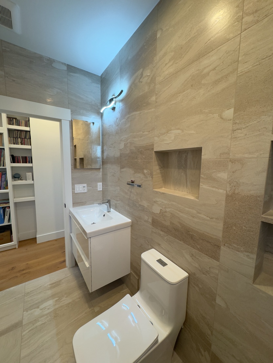
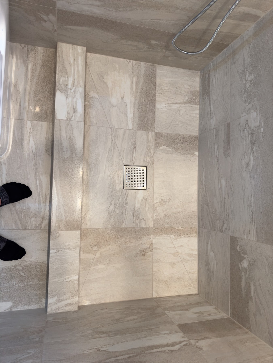
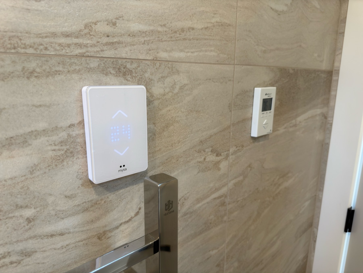
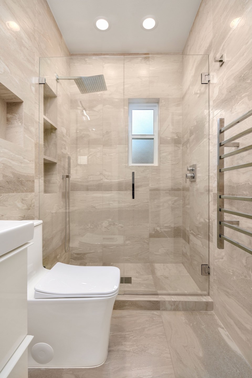
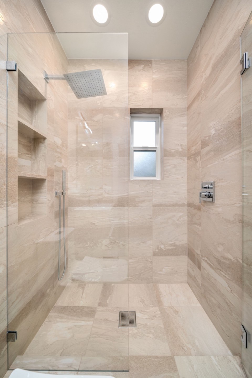
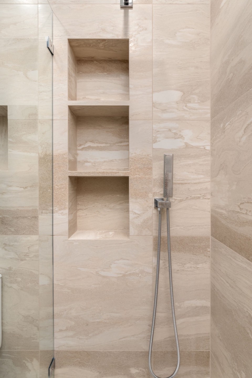
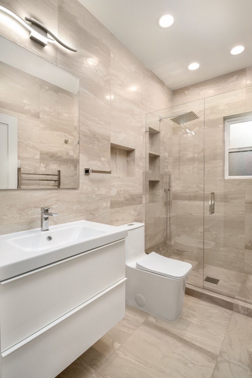
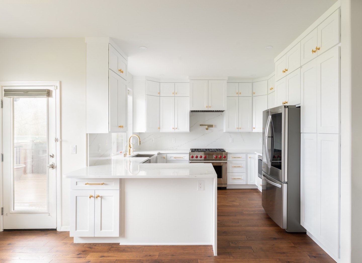
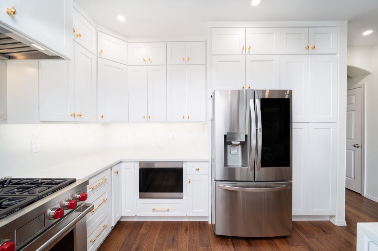
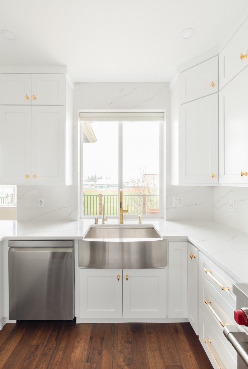
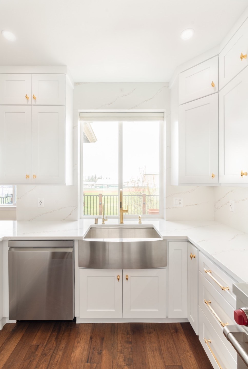
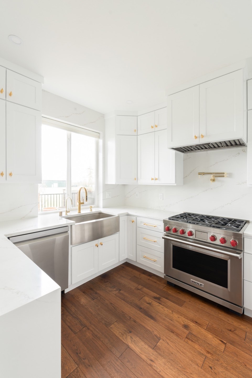
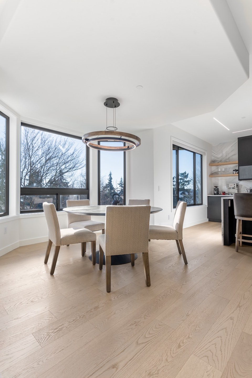
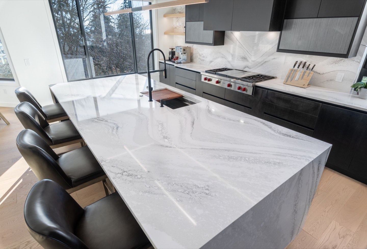
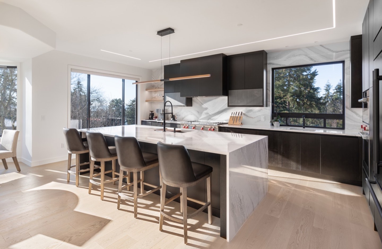
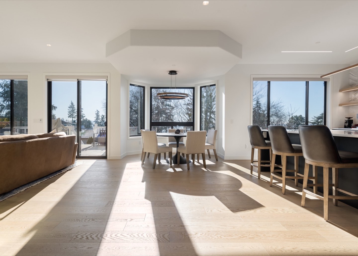
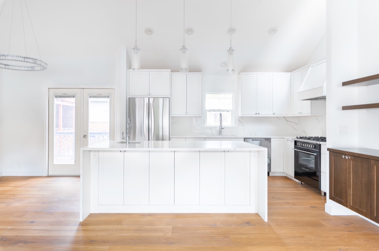
Bright whole-home transformation
A light-filled white kitchen, connected living spaces, exterior views and a stone-look bathroom, including close-ups of the tile installation.
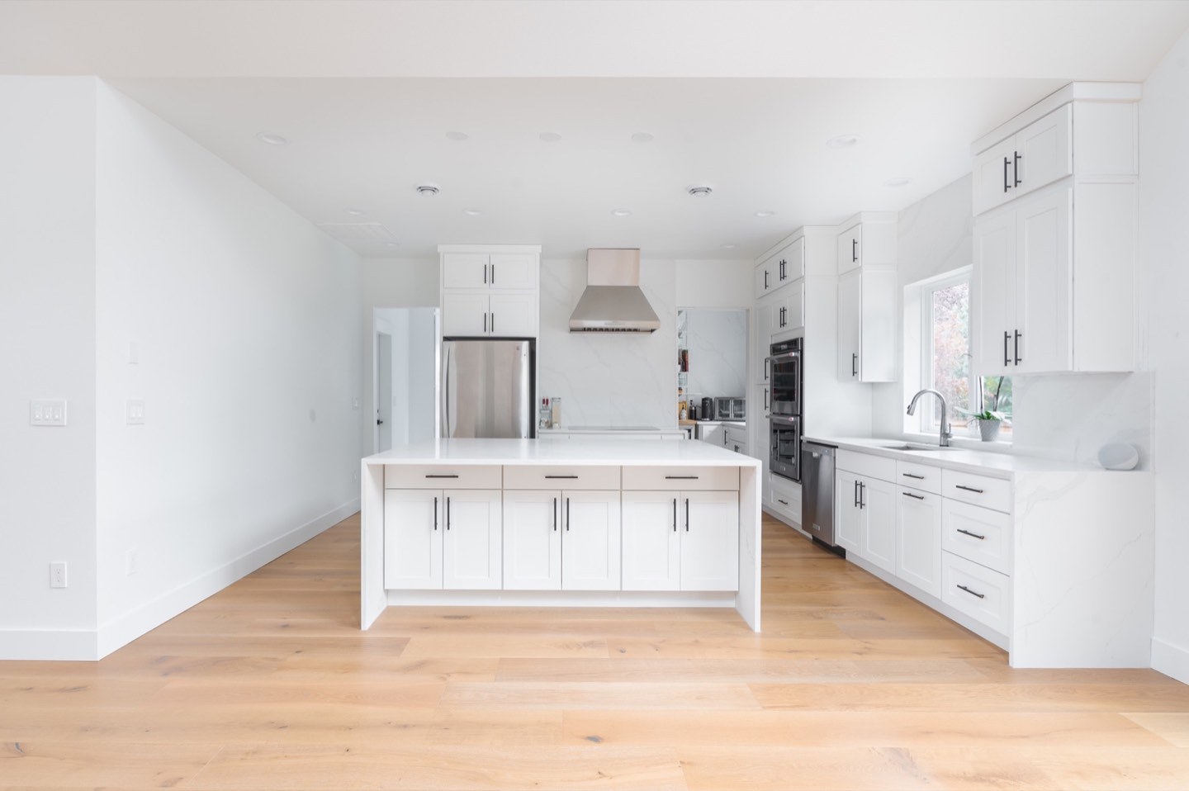
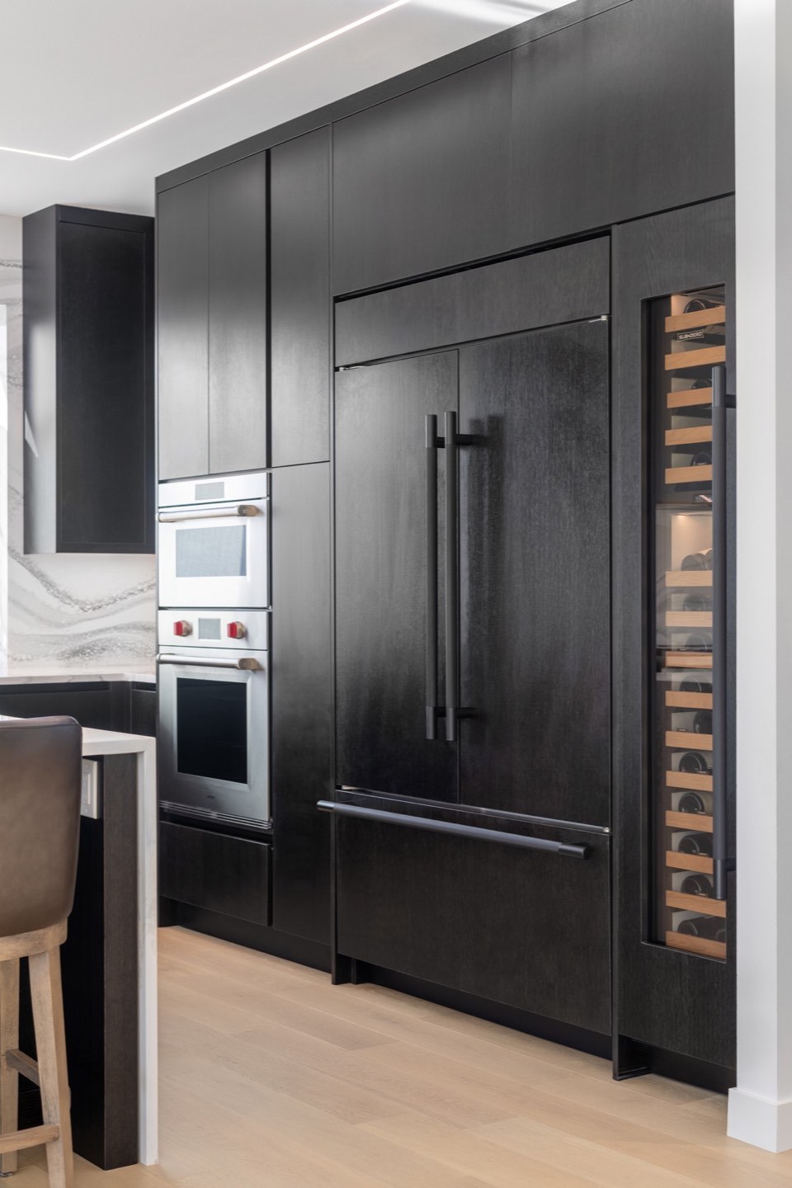
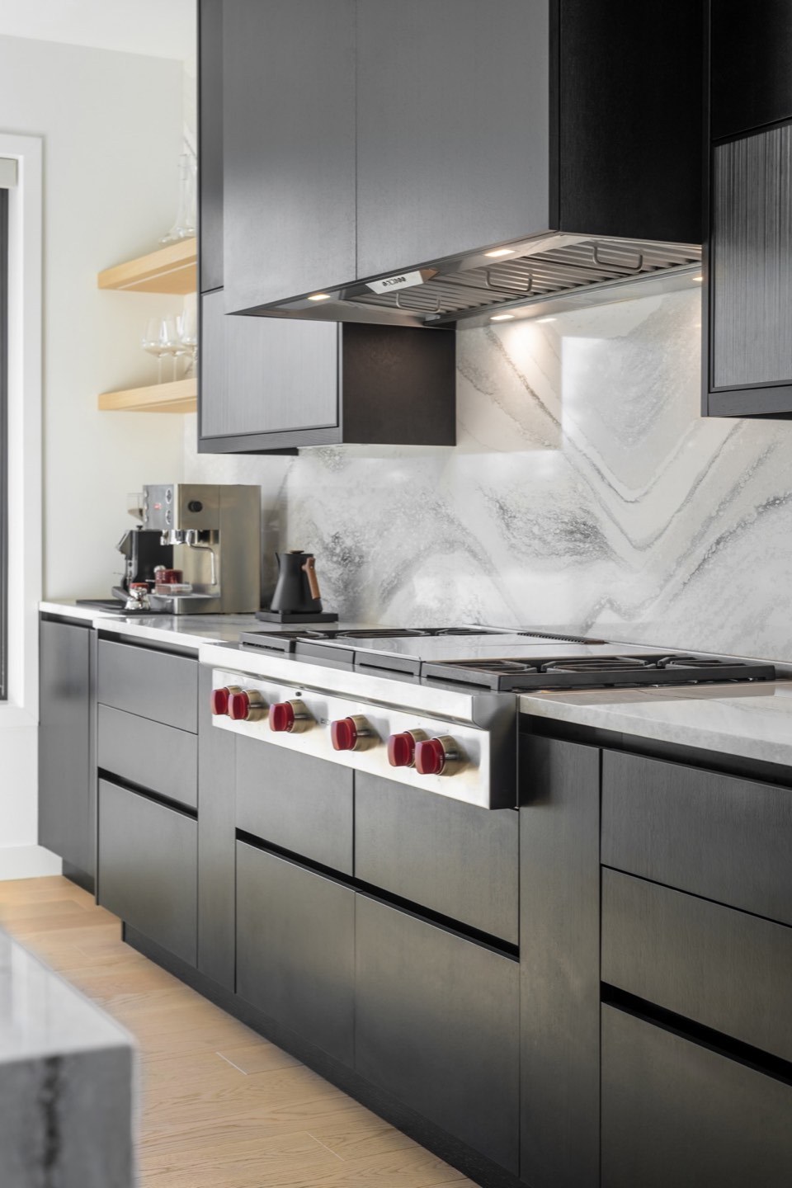
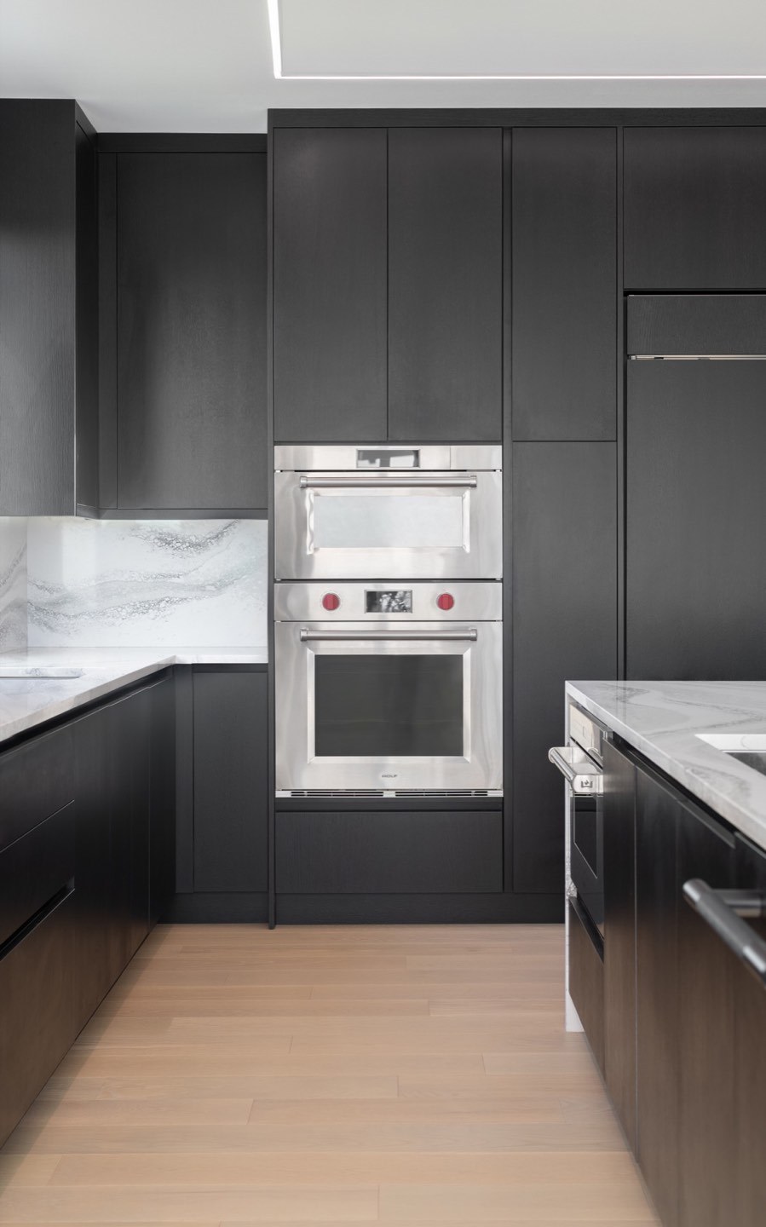
Kitchen remodeling · 17 images
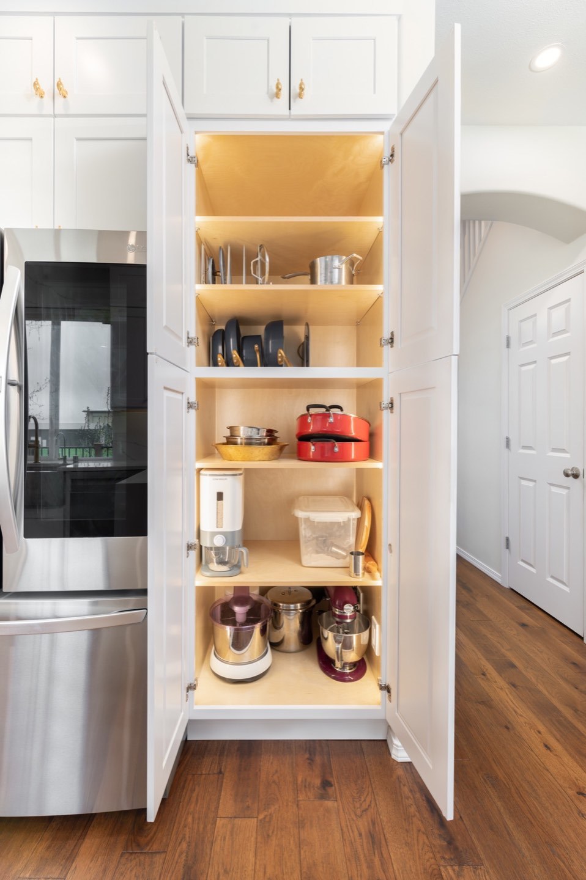
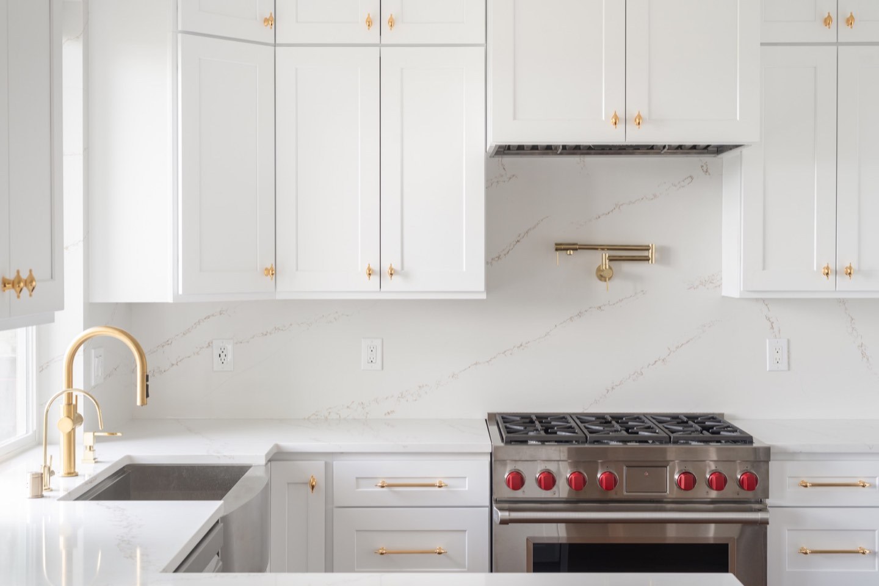
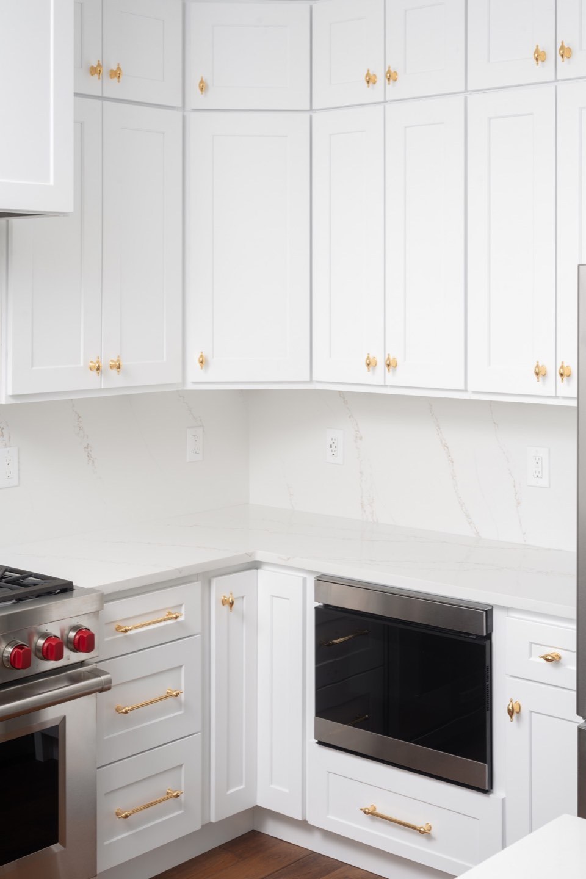
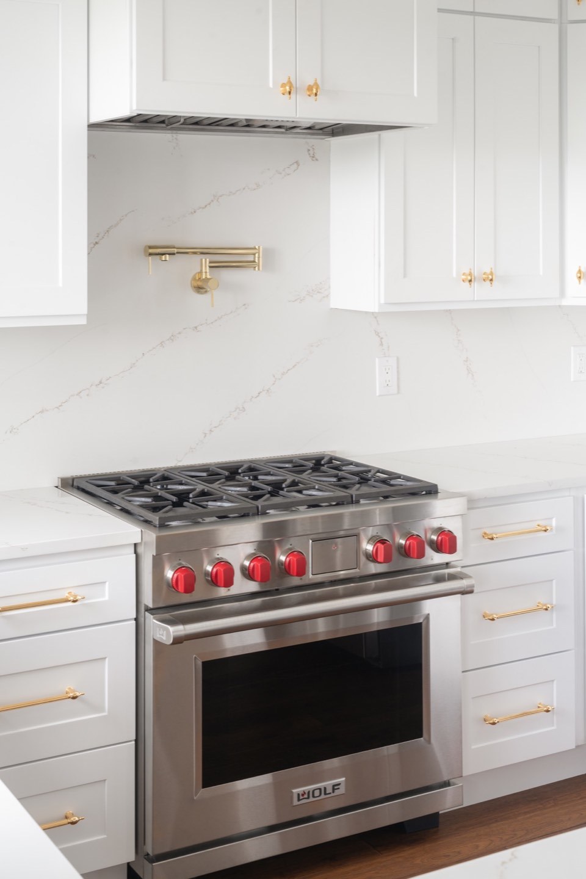
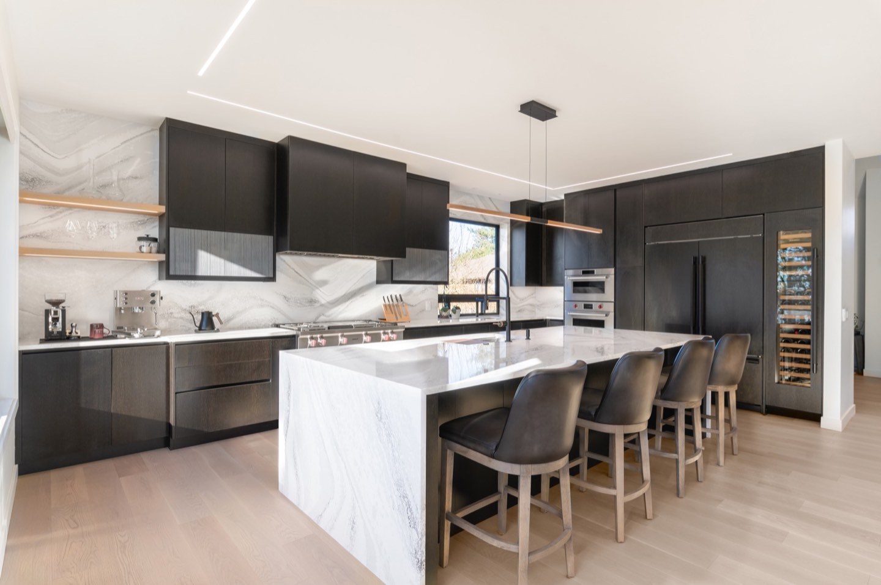
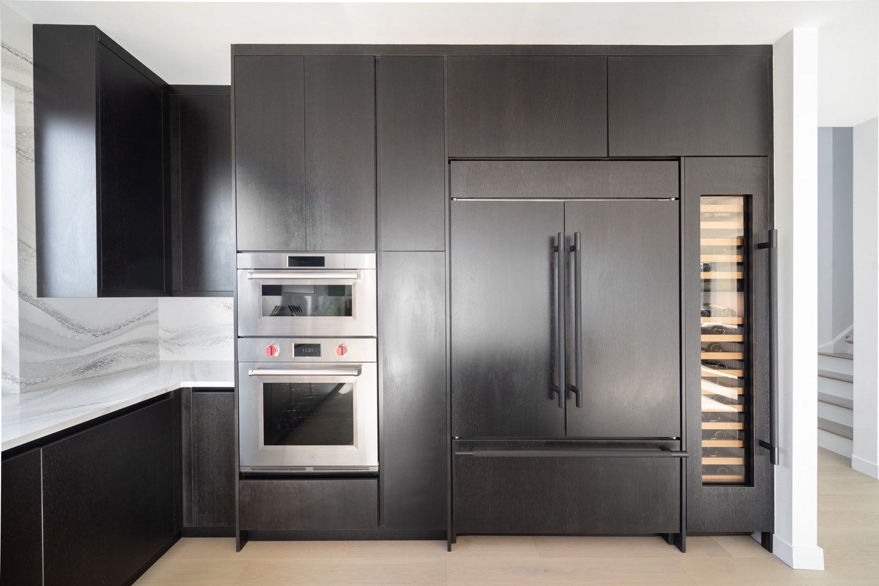
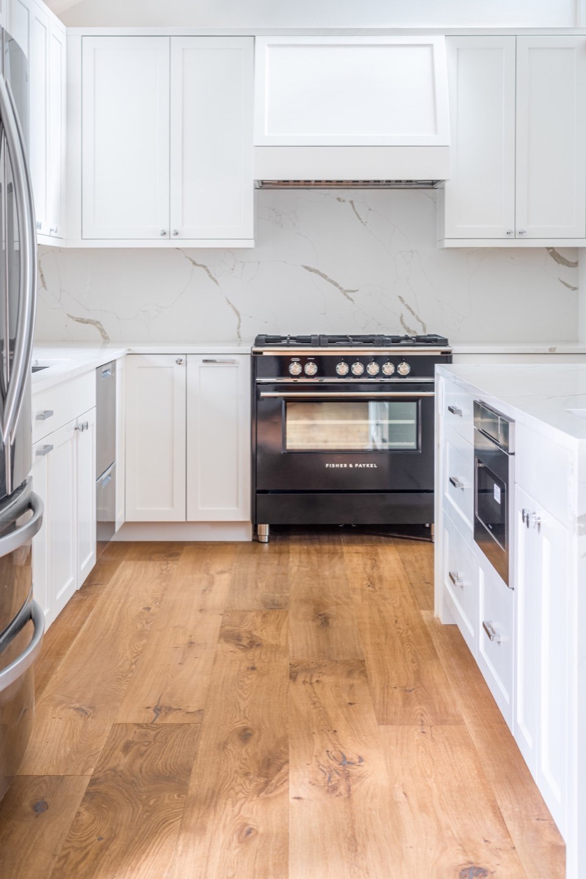
Tailored chef’s kitchen
Custom storage, professional appliances, layered lighting and refined hardware brought together for serious everyday cooking.
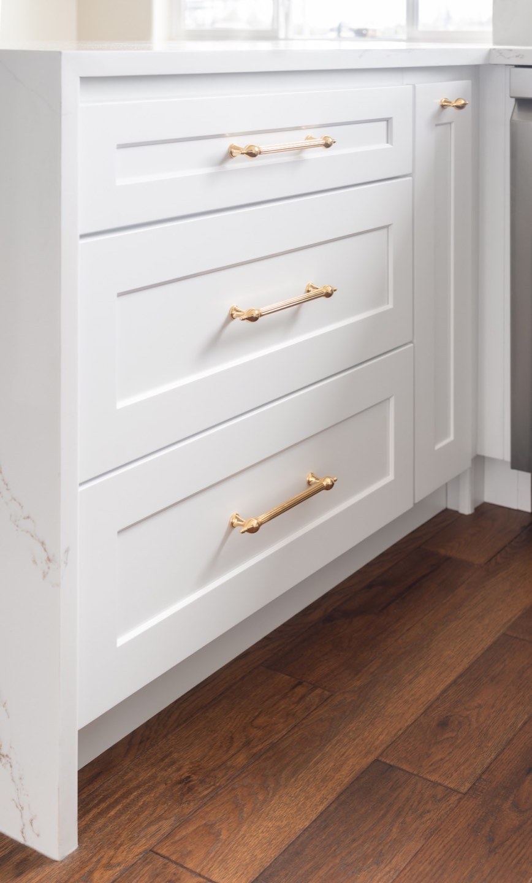
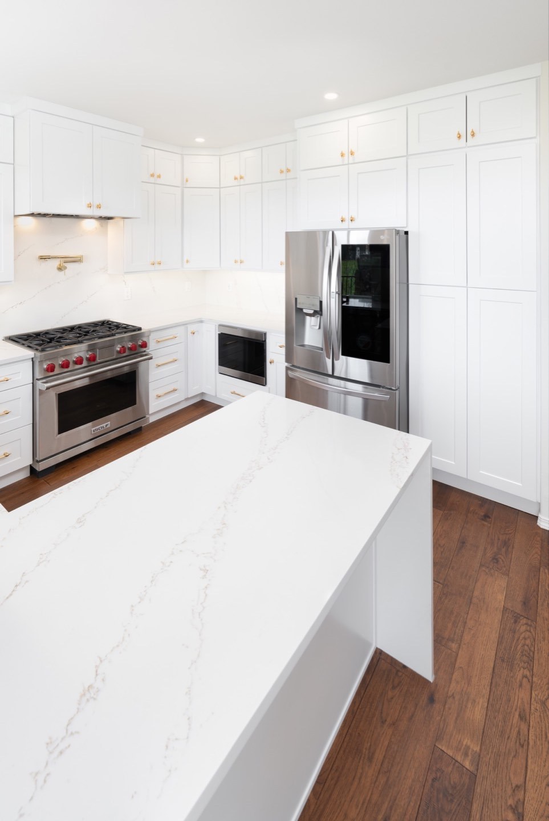
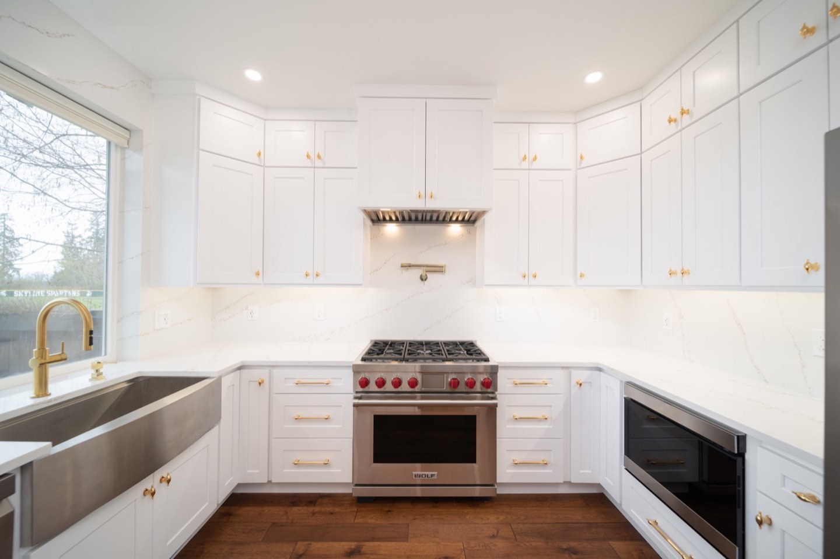
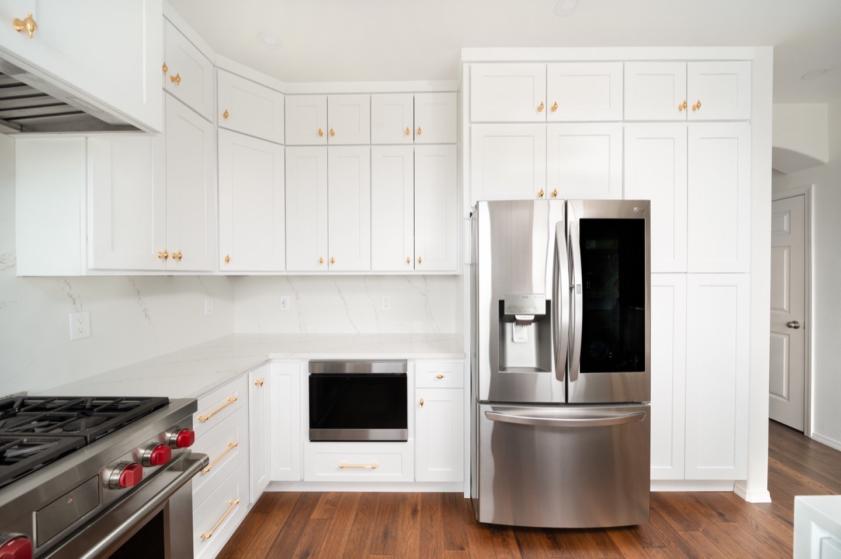
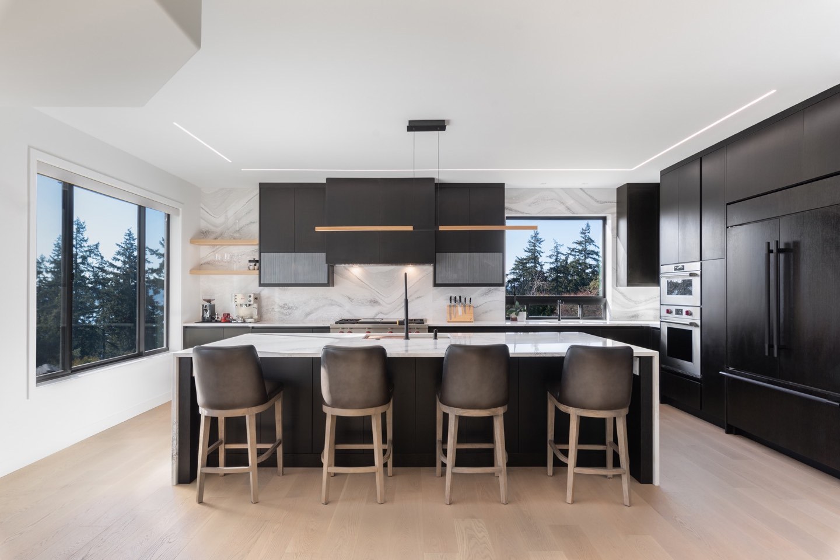
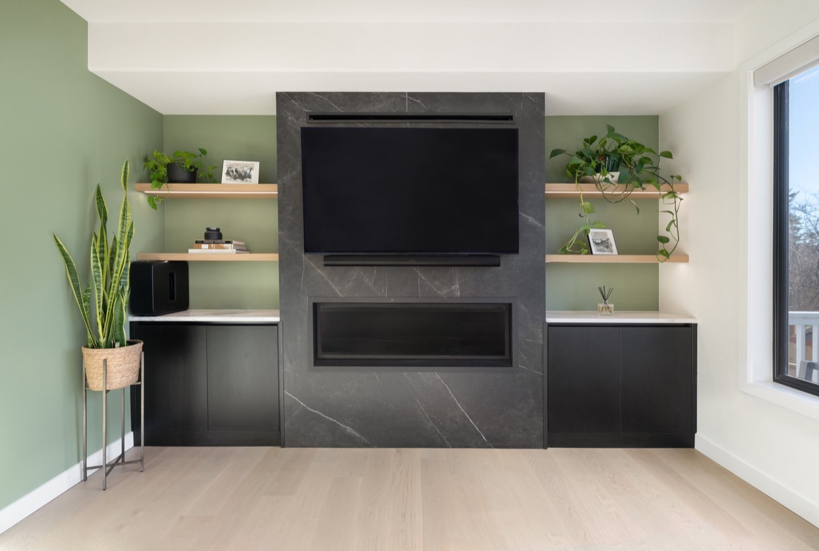
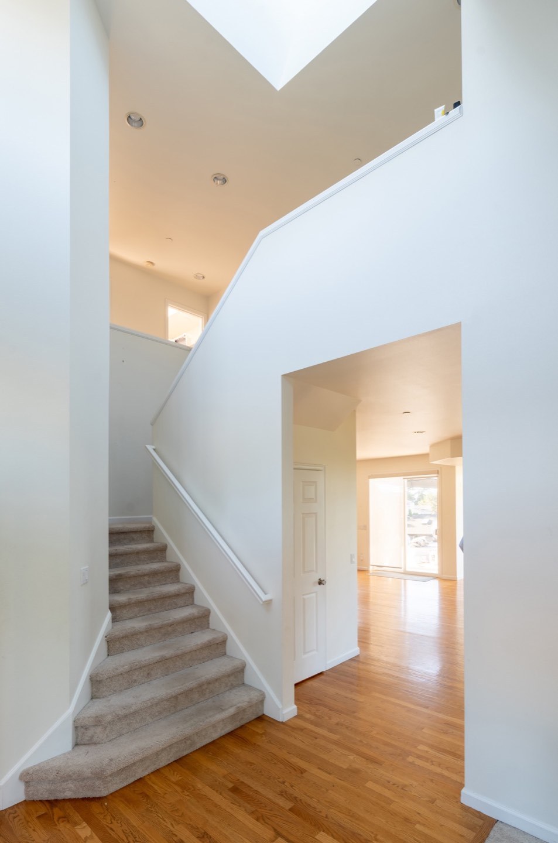
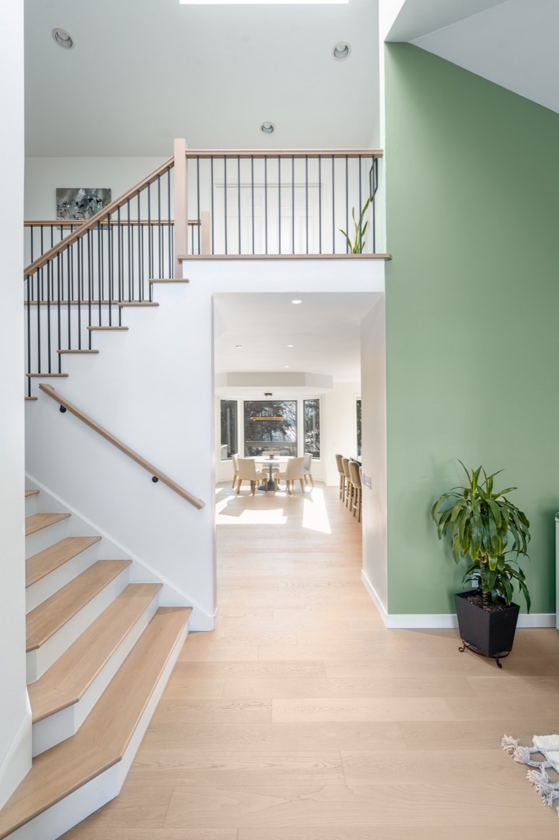
Kitchen · Fireplace · Stairs · 25 images
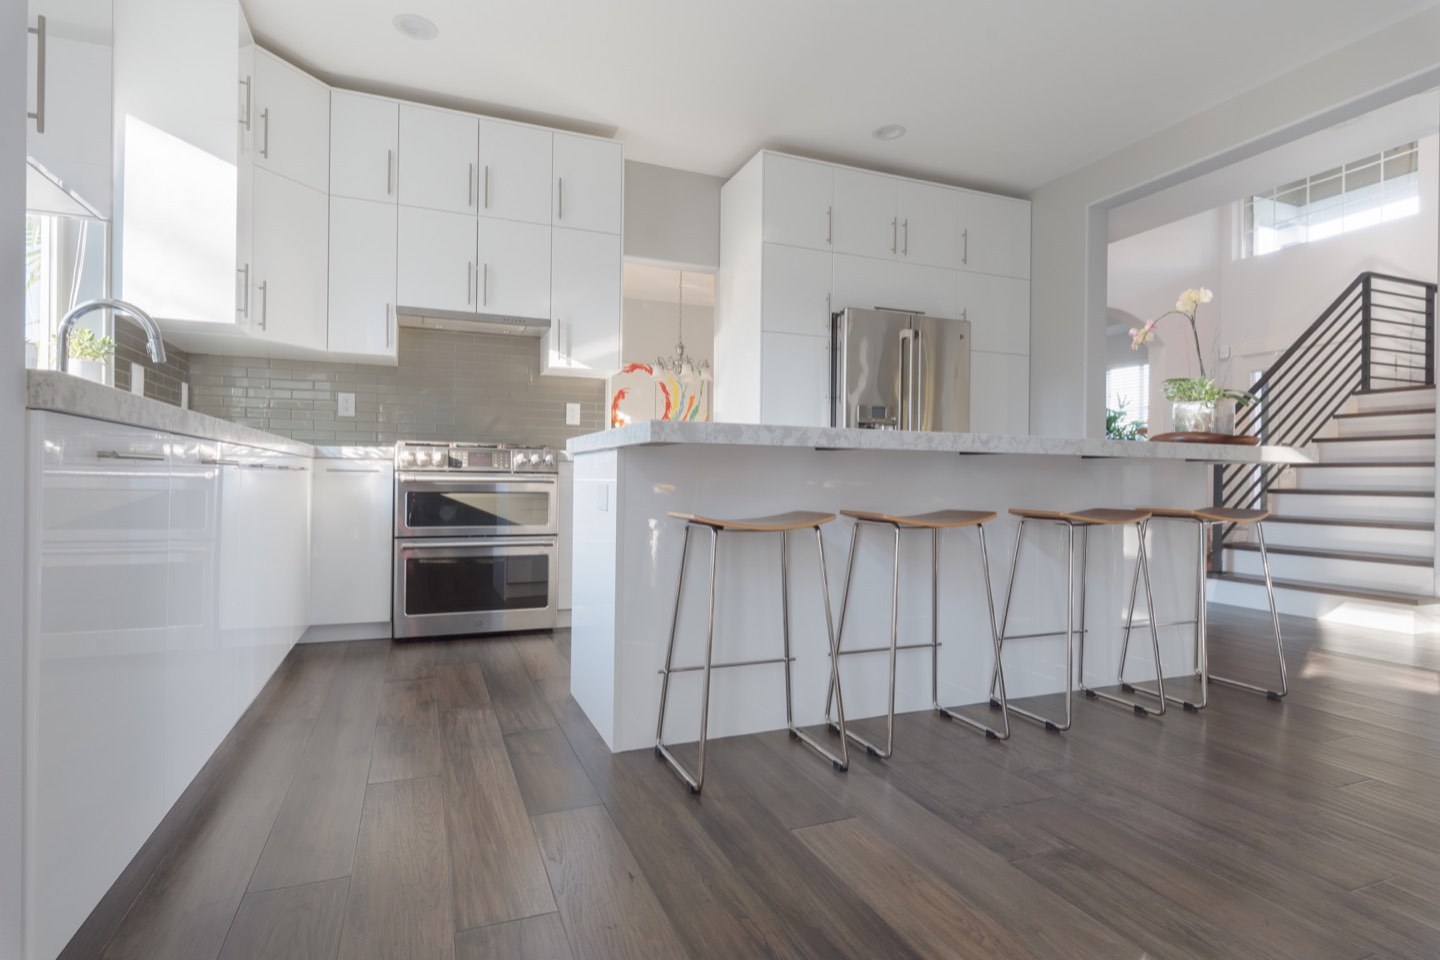
A connected interior
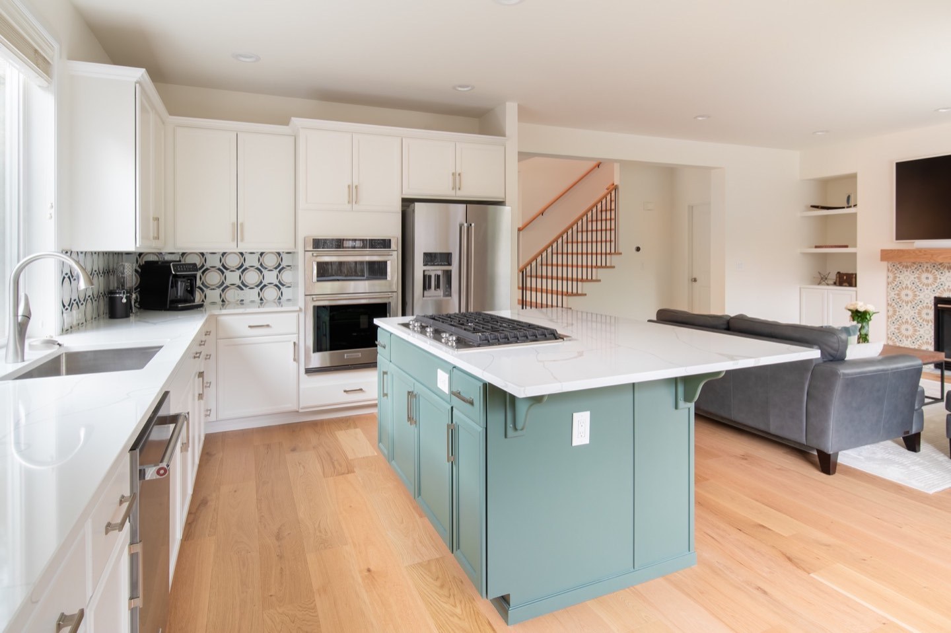
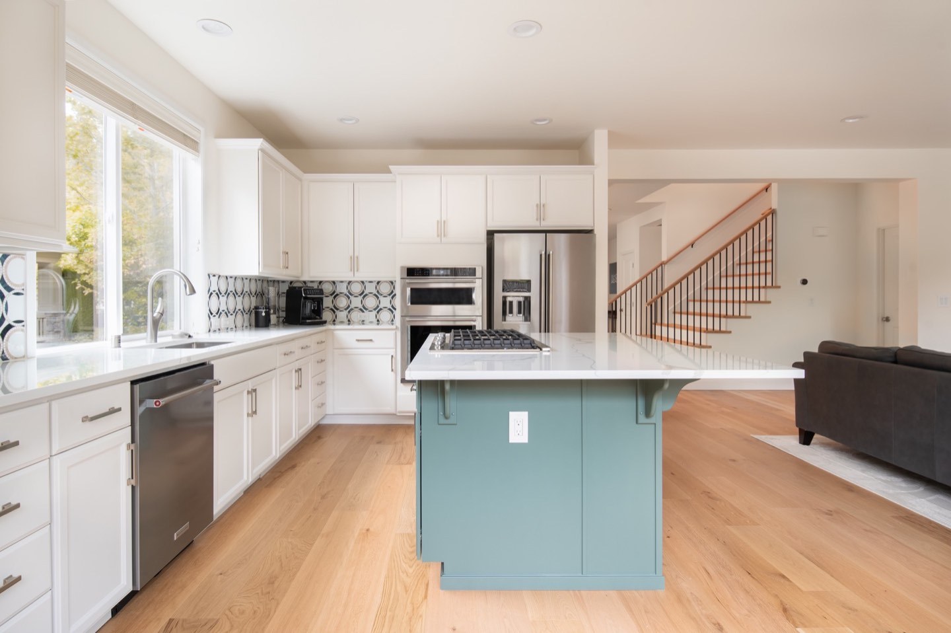
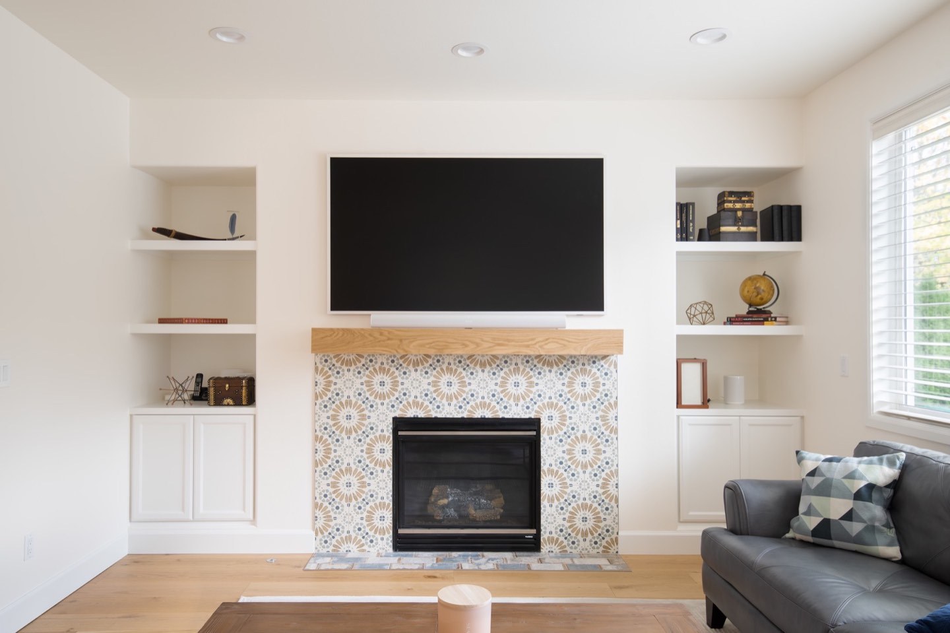
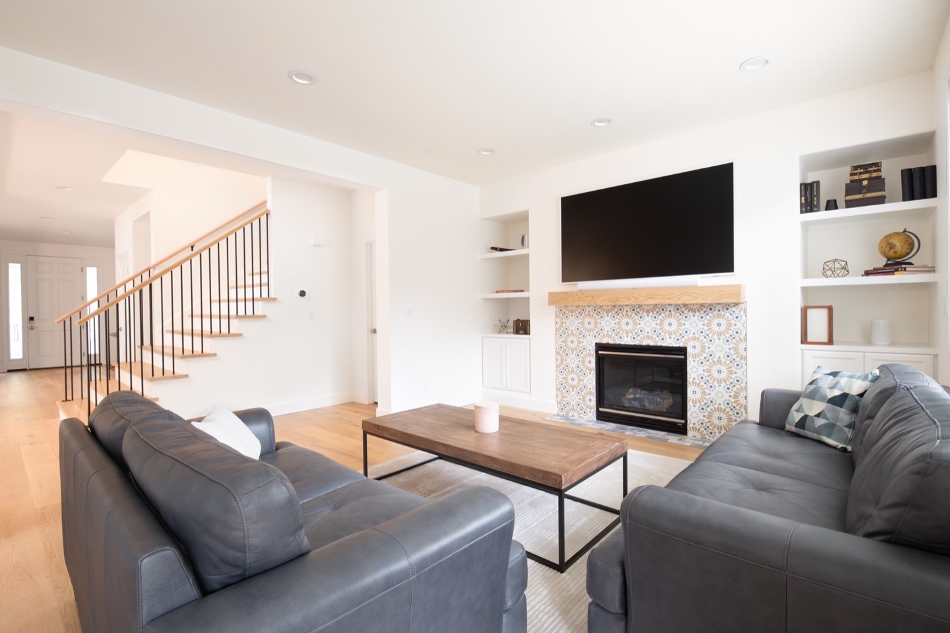
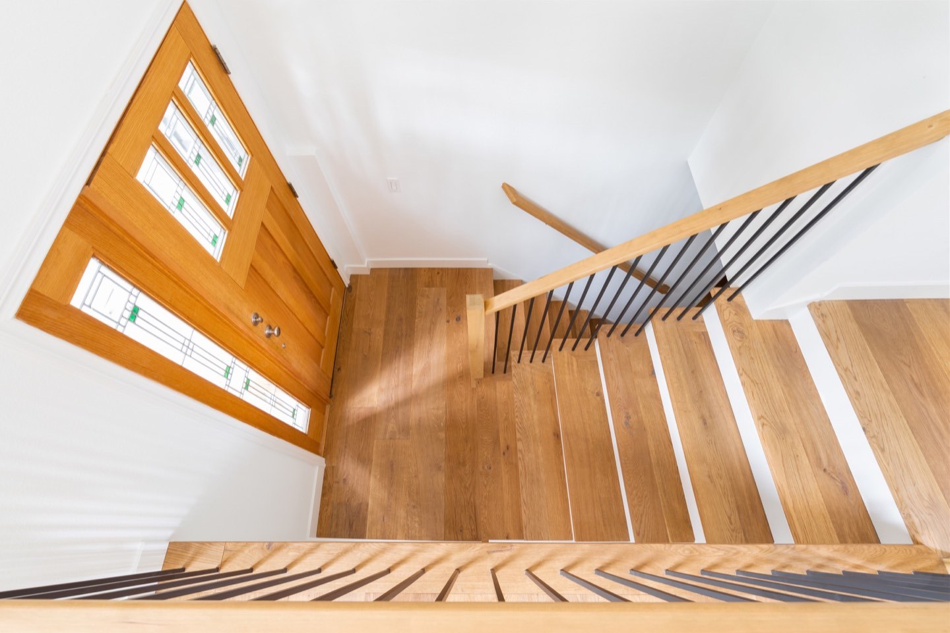
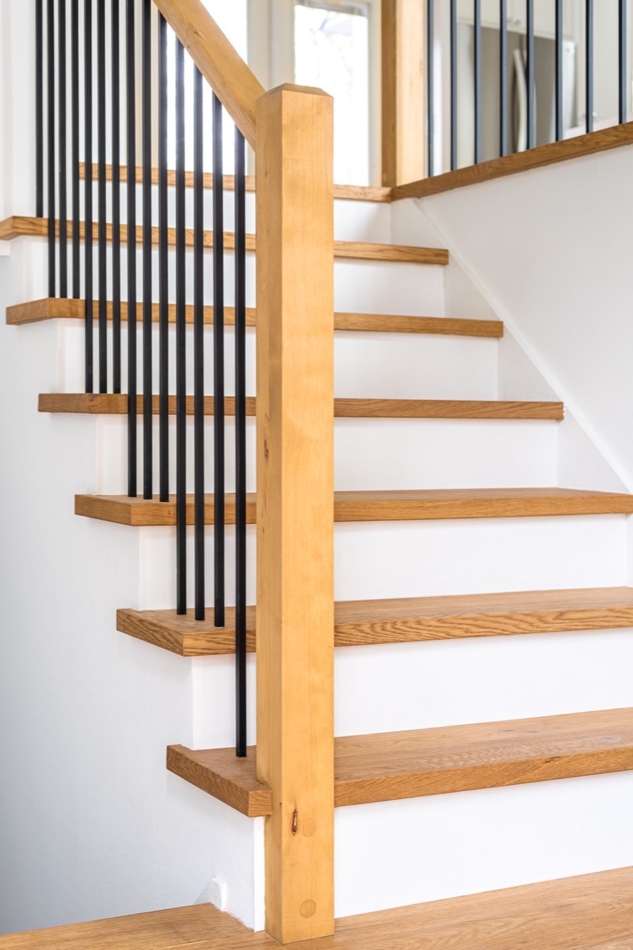
A coordinated remodel connecting a statement kitchen with fireplace, flooring and architectural stair details.
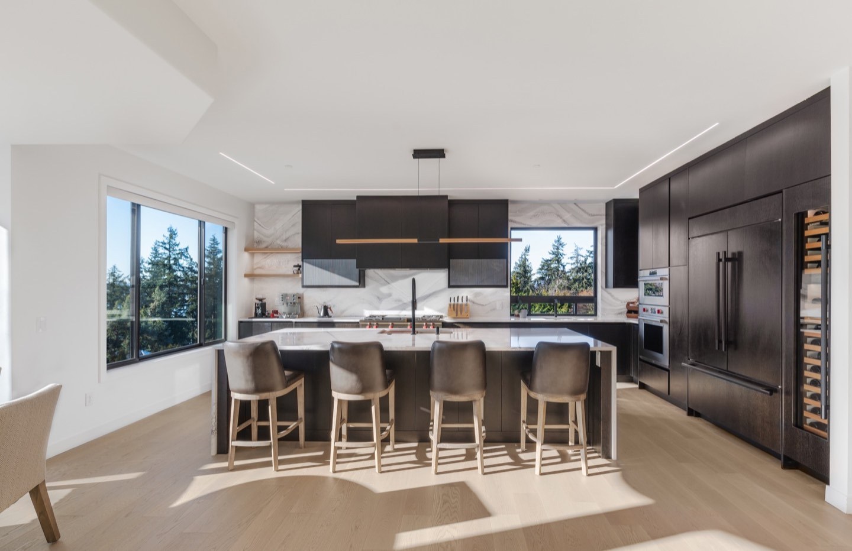
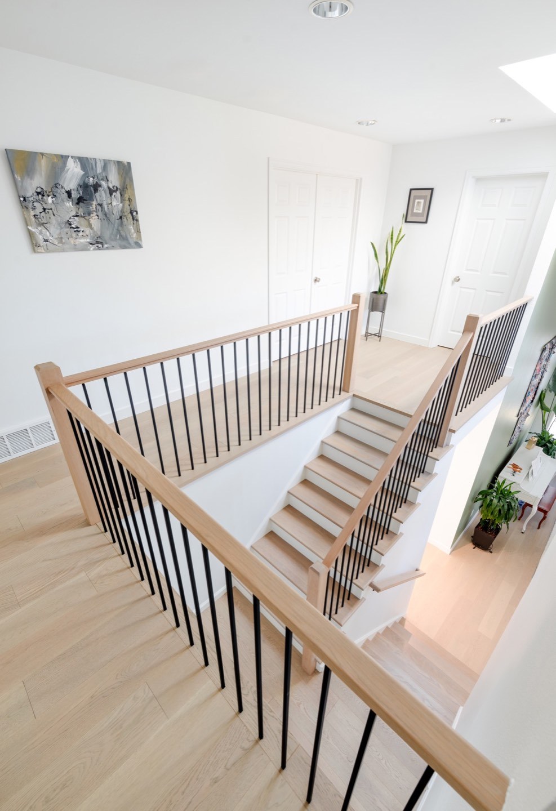
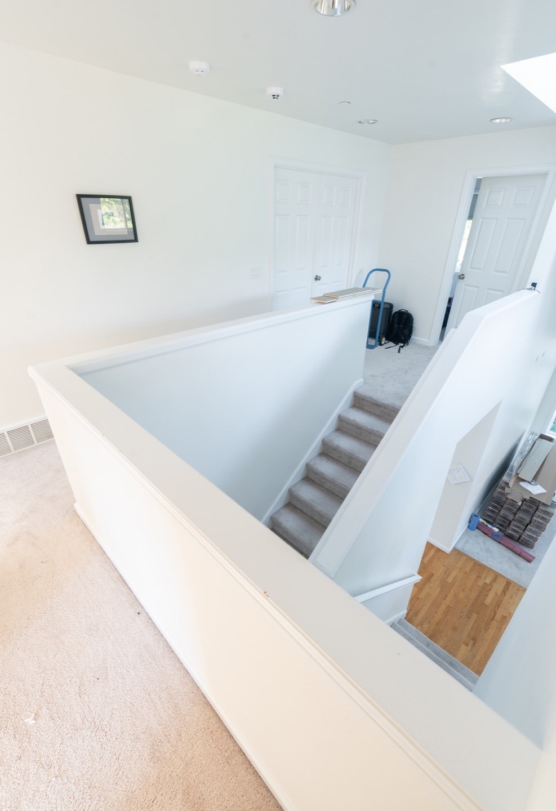
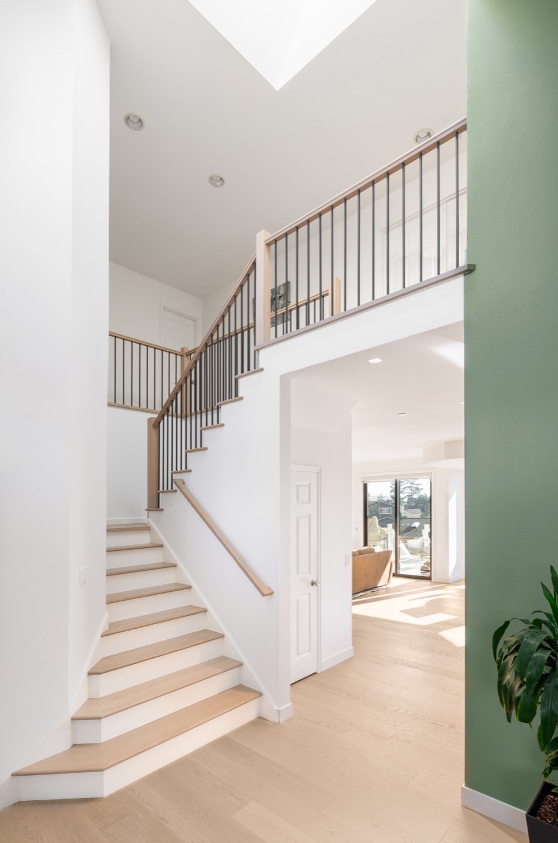
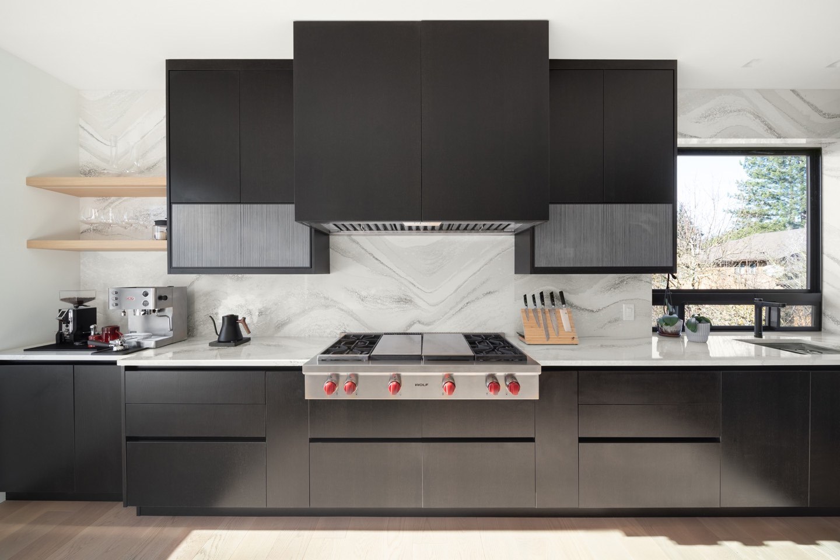
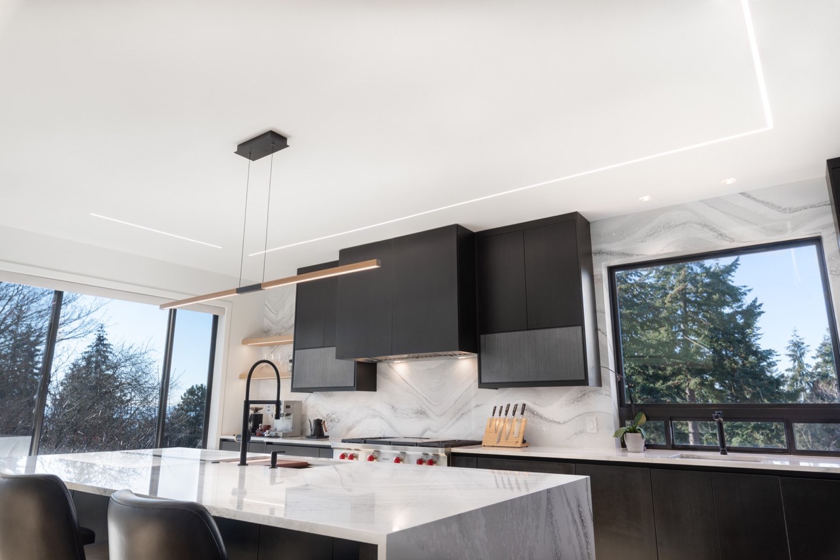
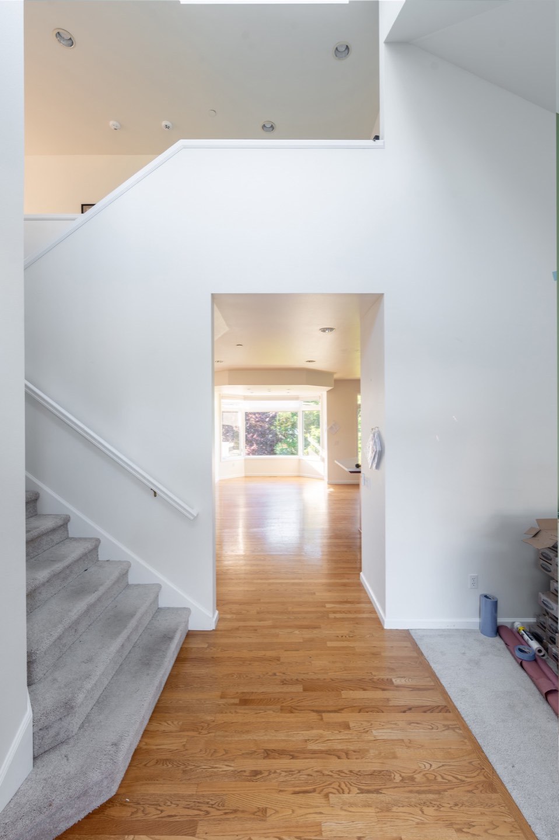
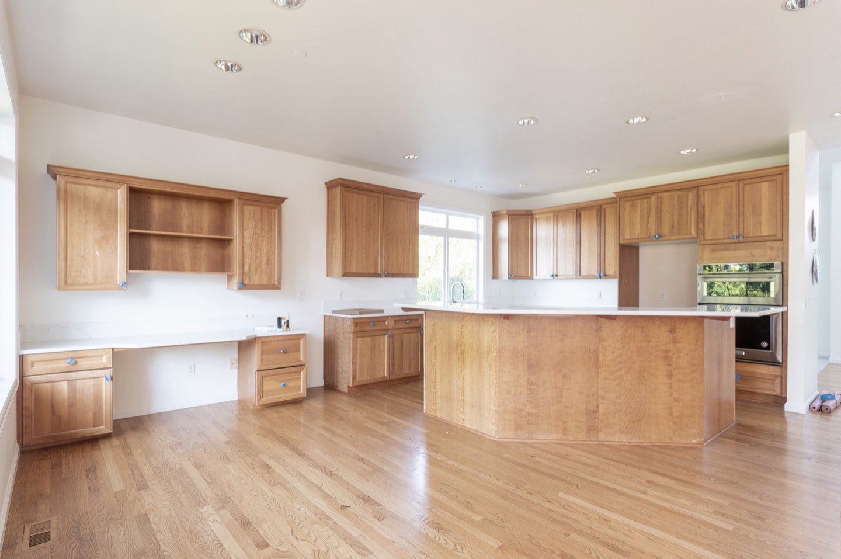
Kitchen remodeling · 20 images
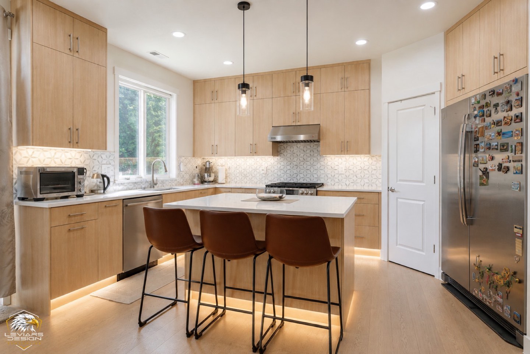
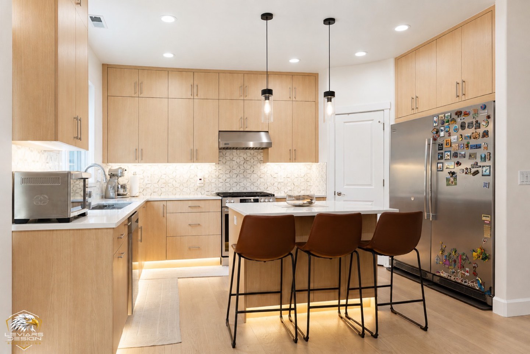
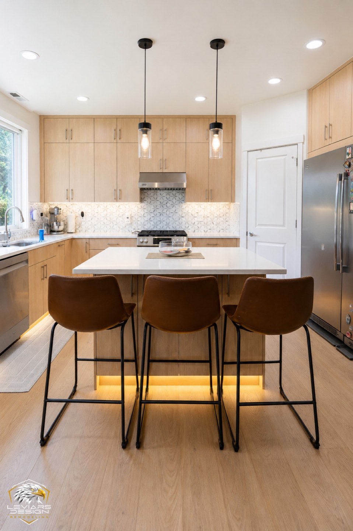
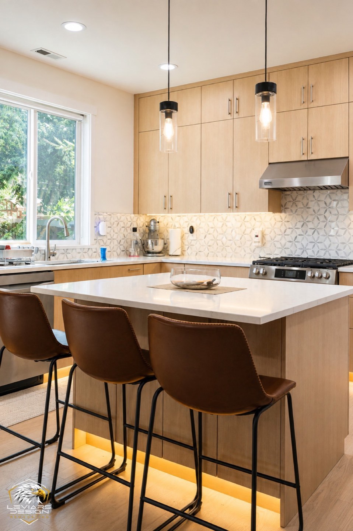
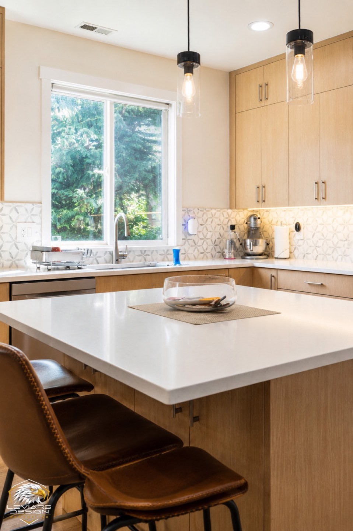
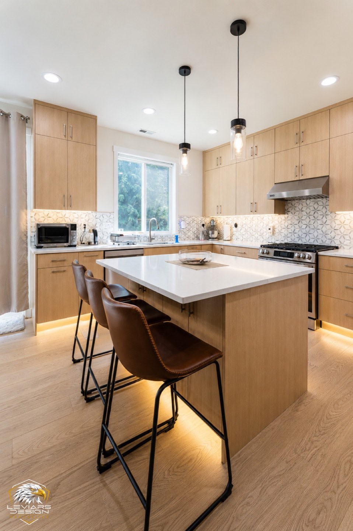
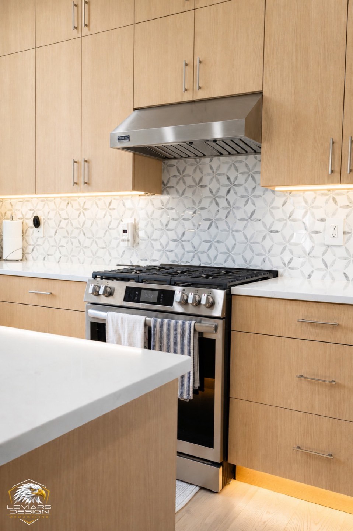
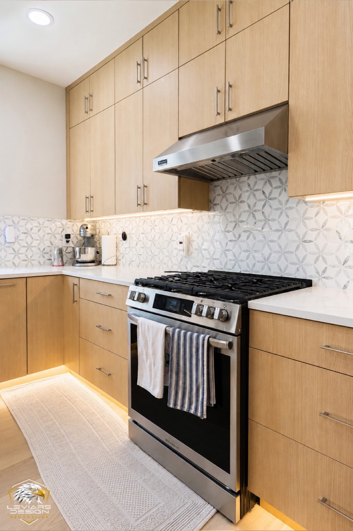
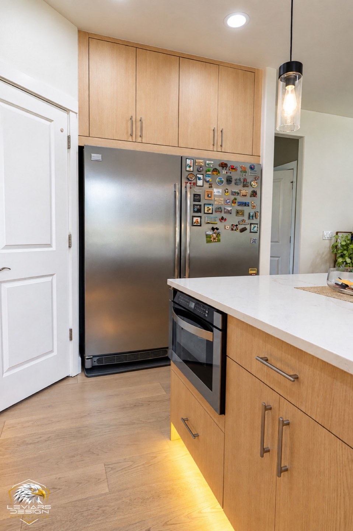
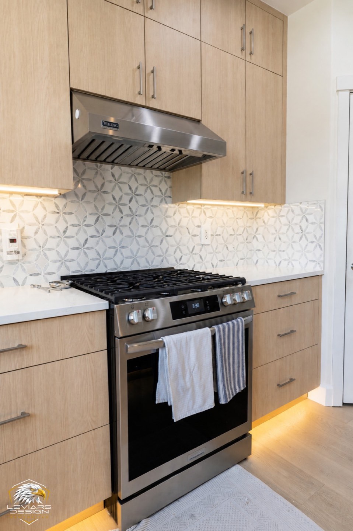
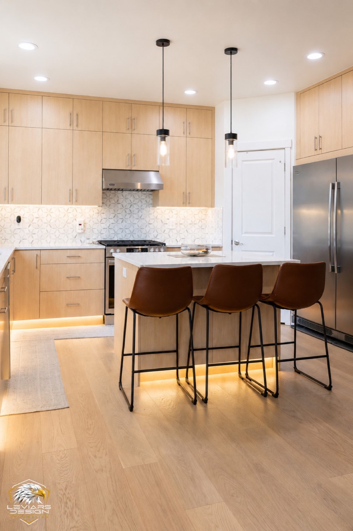
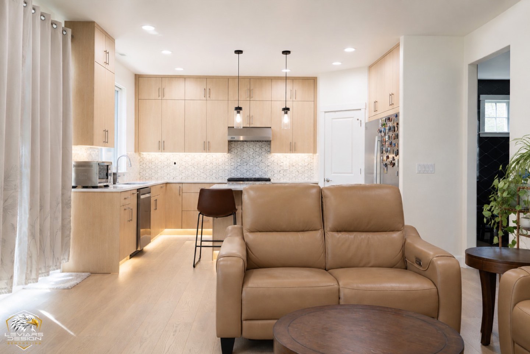
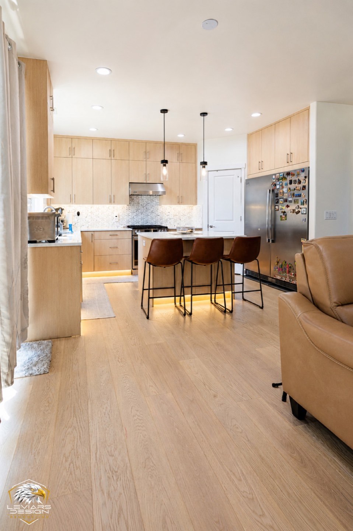
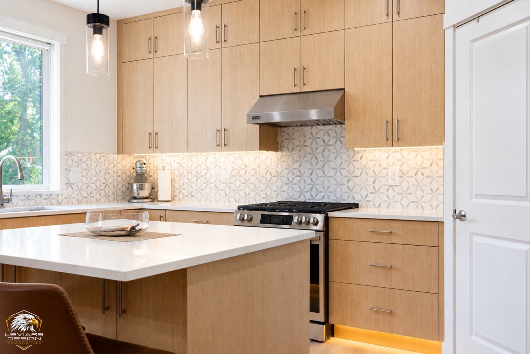
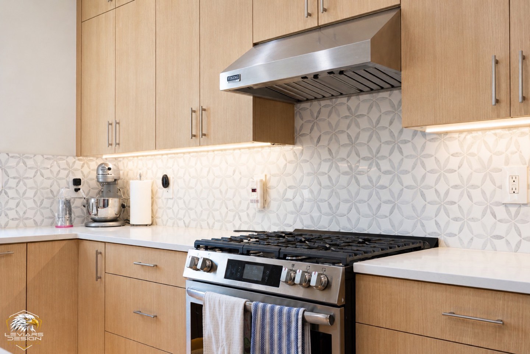
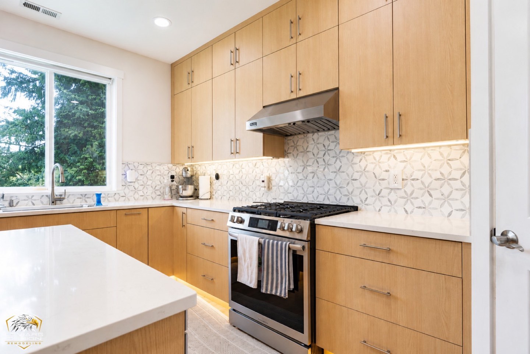
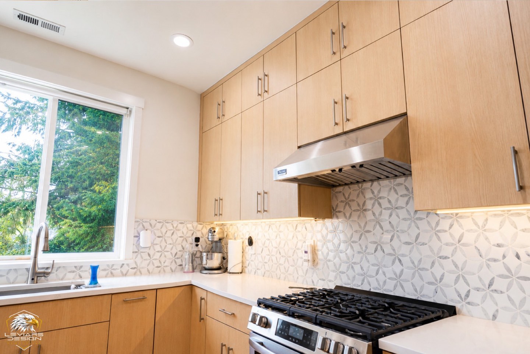
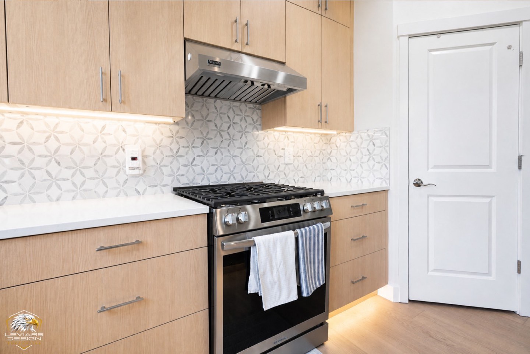
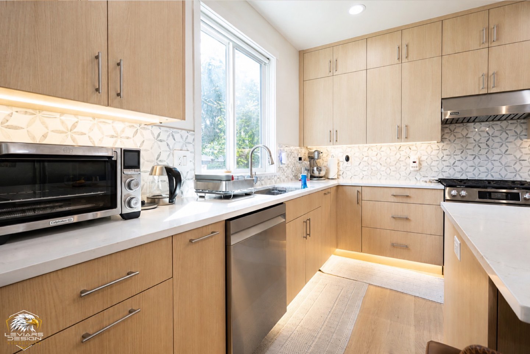
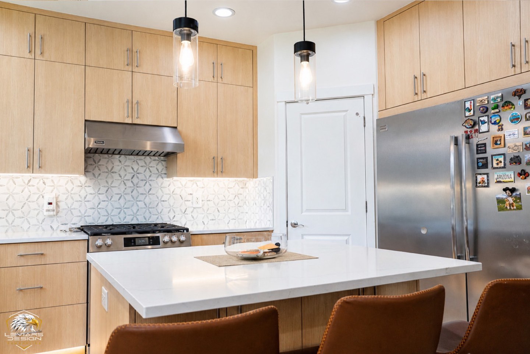
Natural-wood kitchen
Natural-wood cabinetry, white surfaces, a generous island and warm under-cabinet lighting, with close-ups of the storage and appliance details.
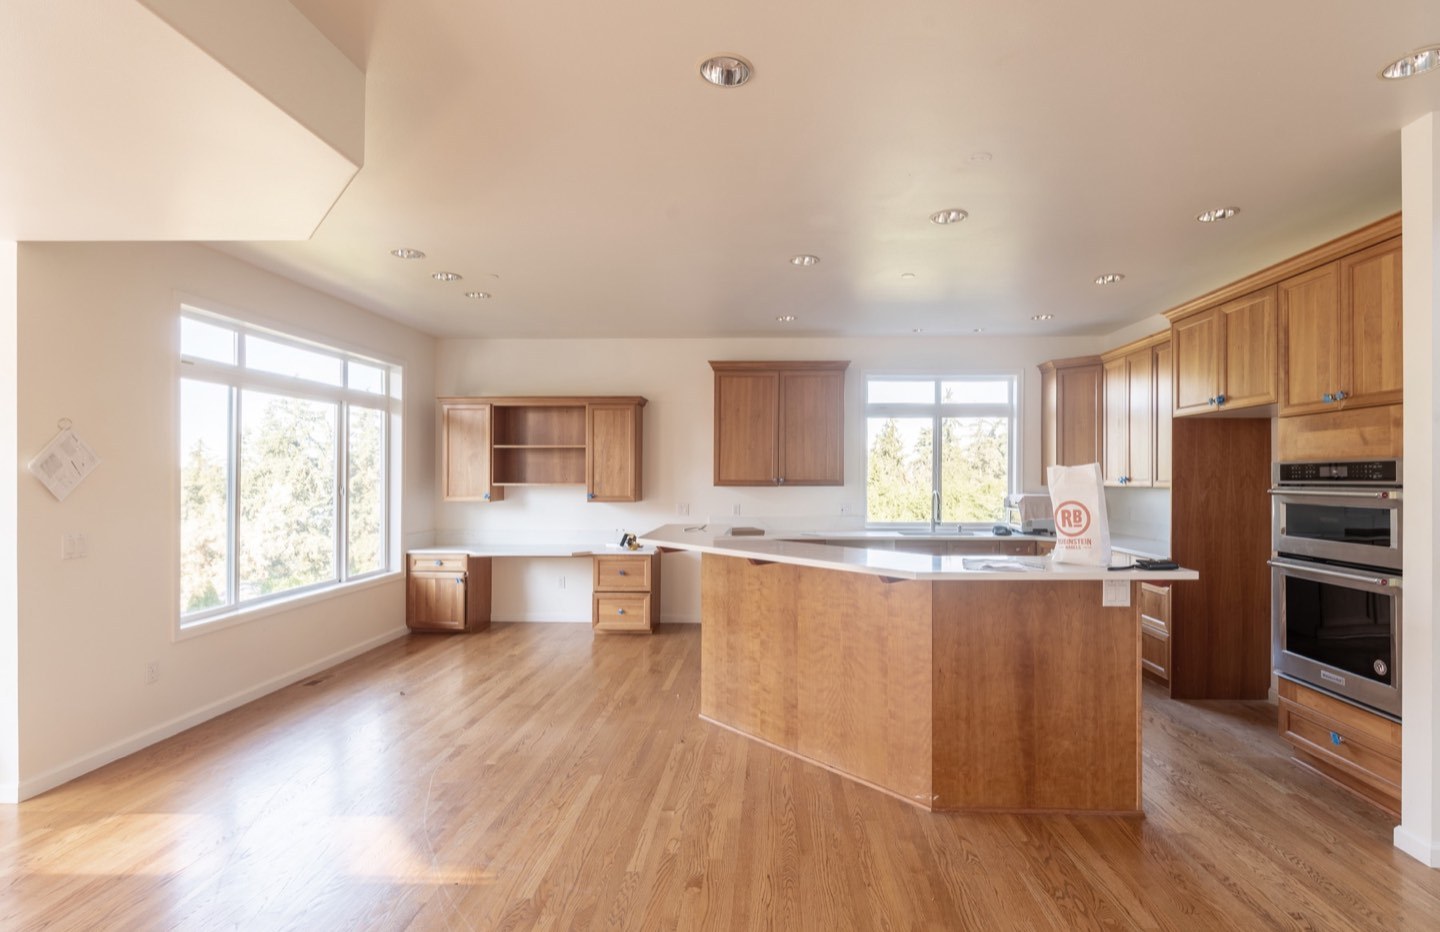
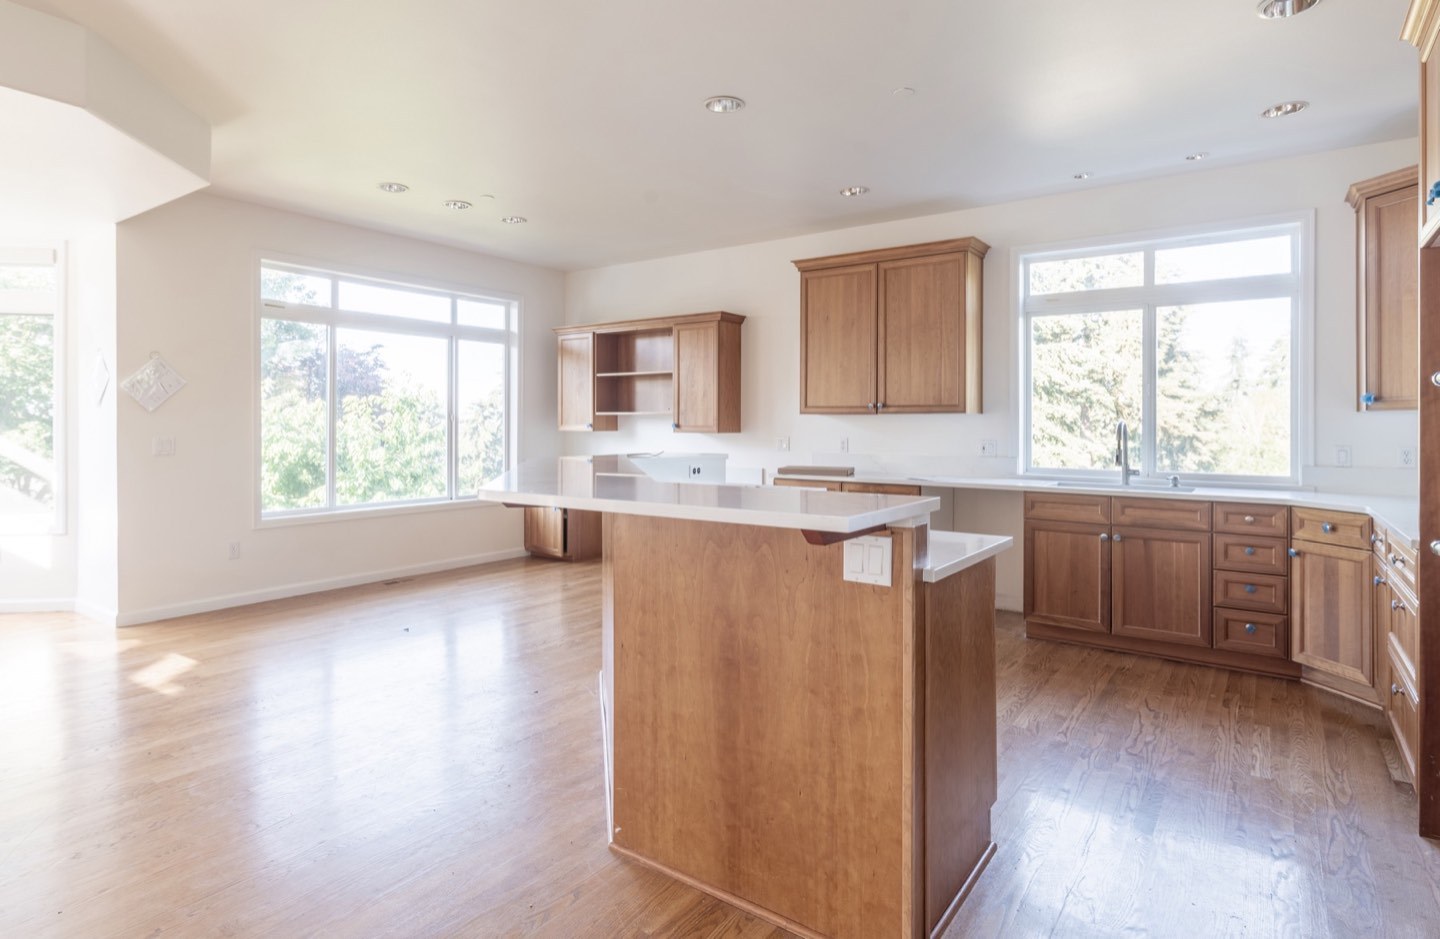
Transformation · 3 images
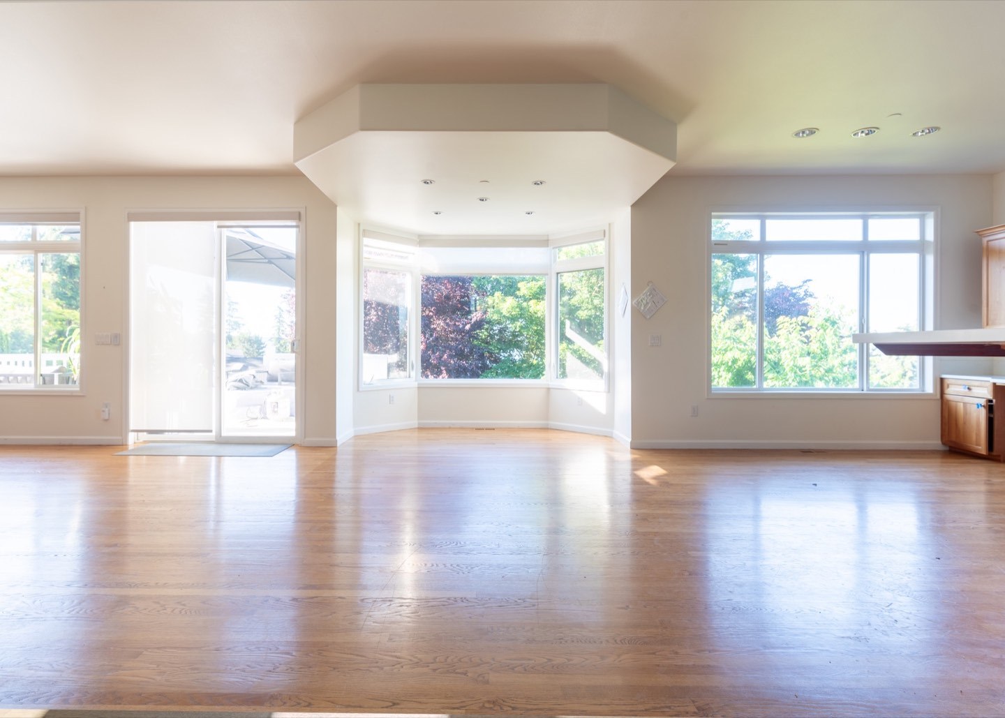
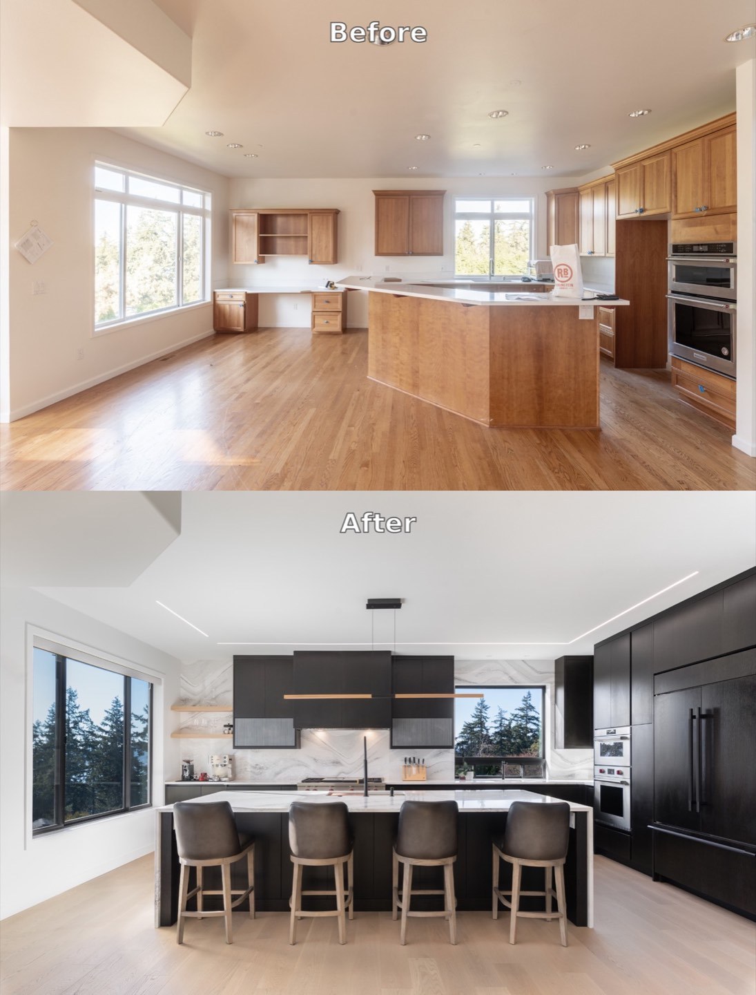
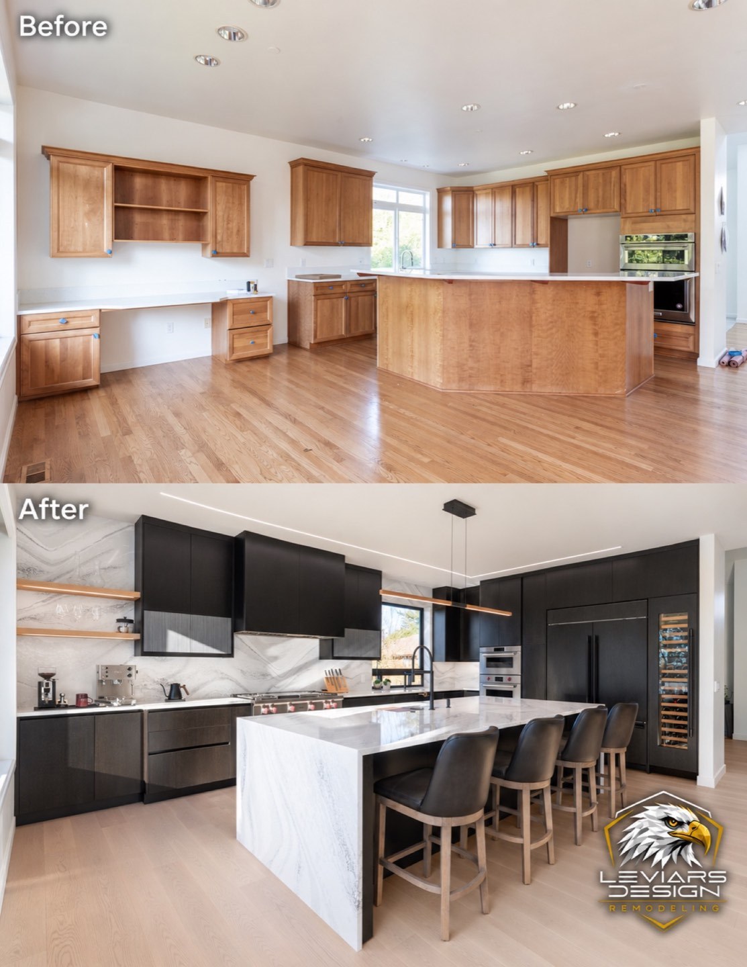
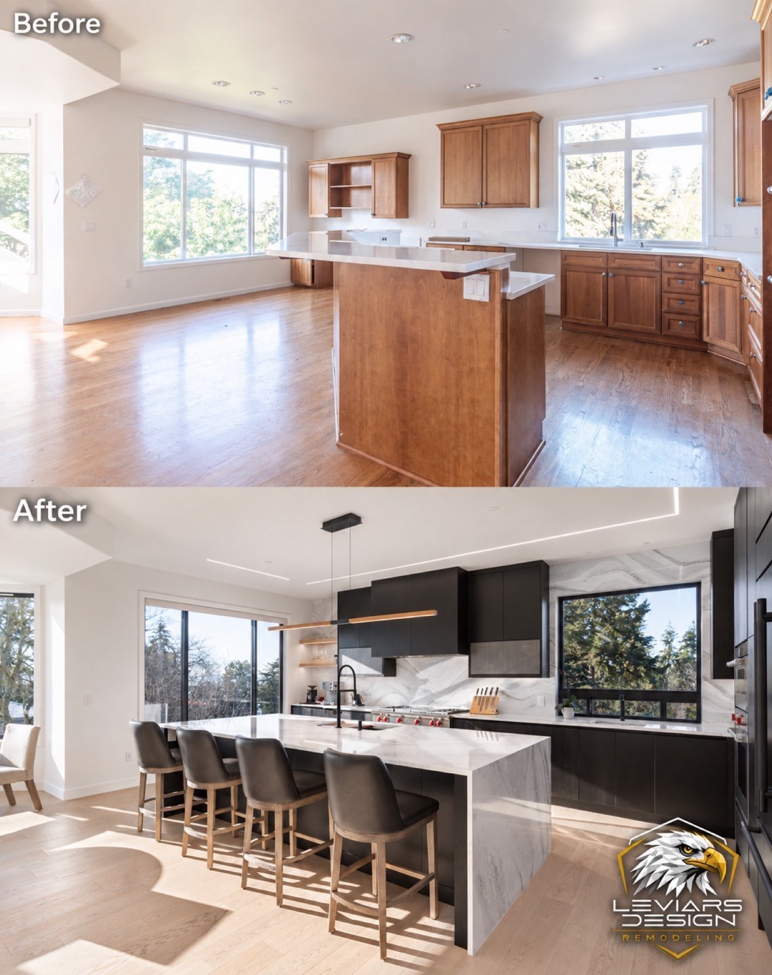
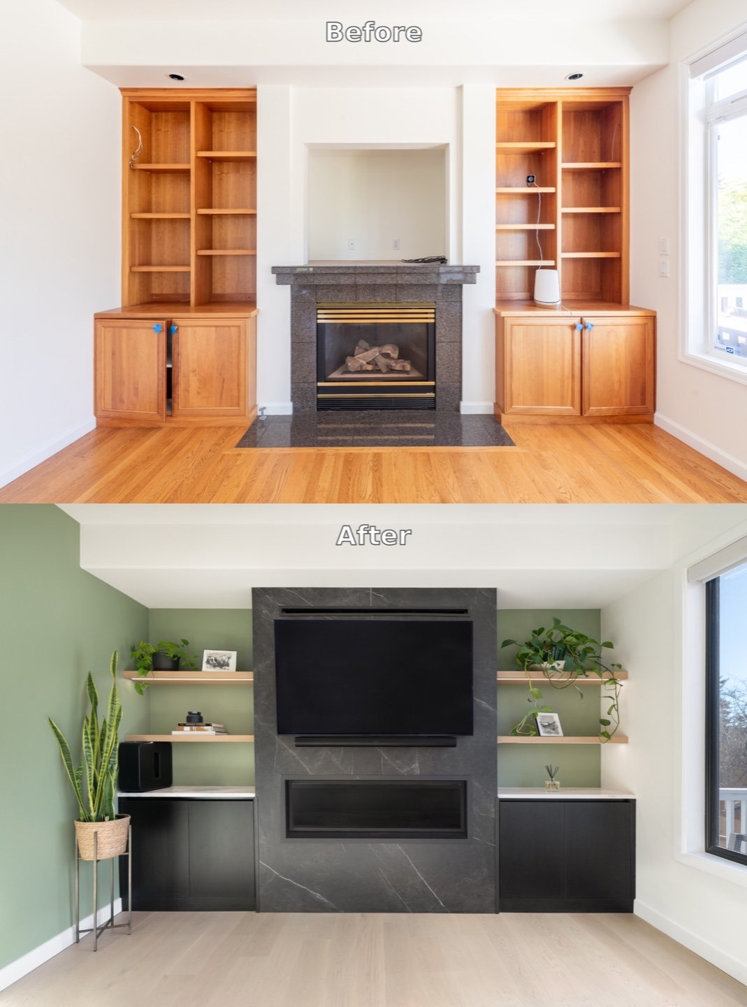
Kitchen before + after
A concise look at the change from an existing kitchen to a brighter, more functional finished room.
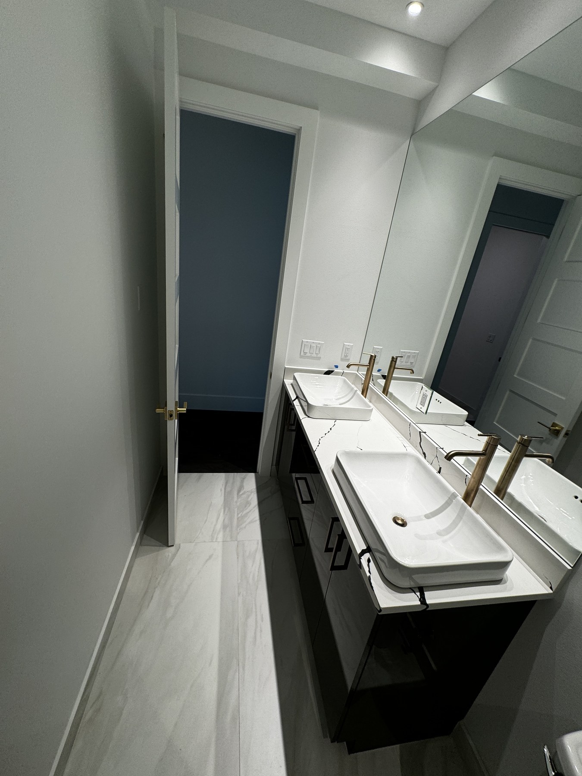
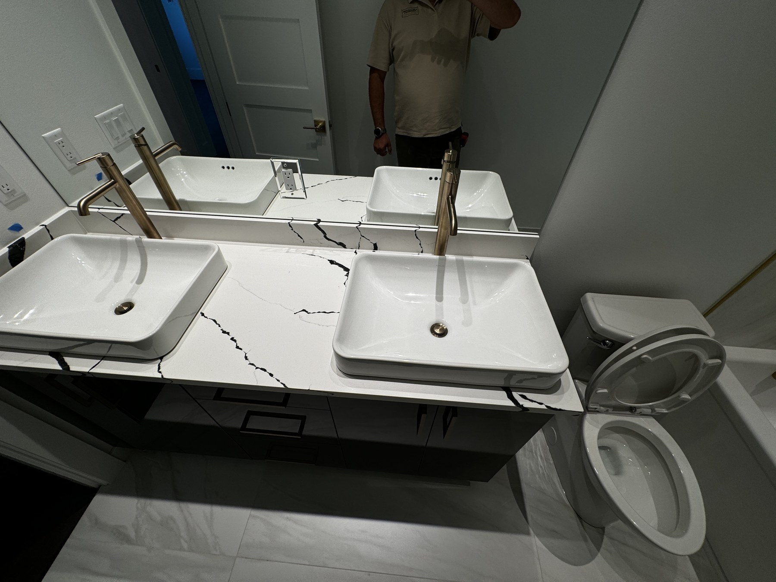
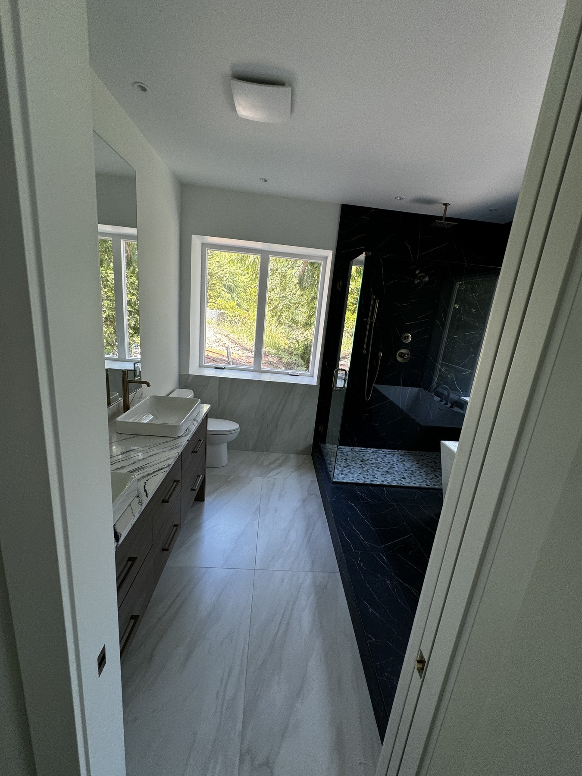
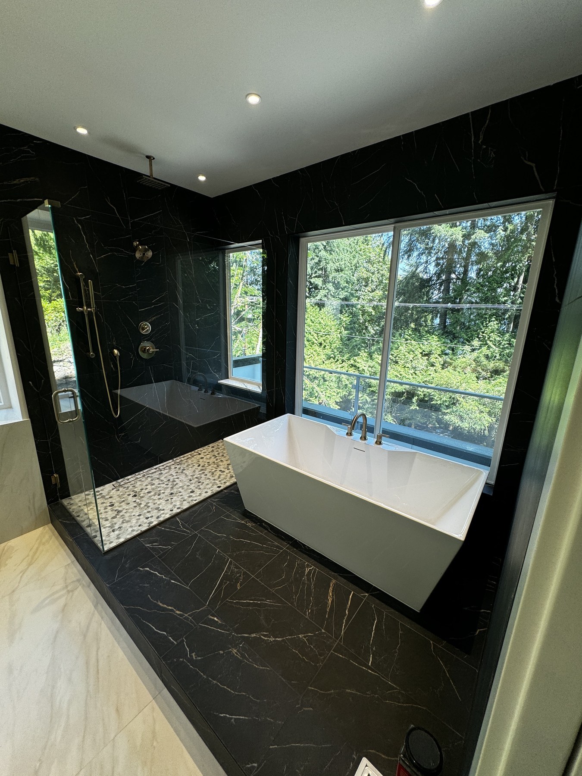
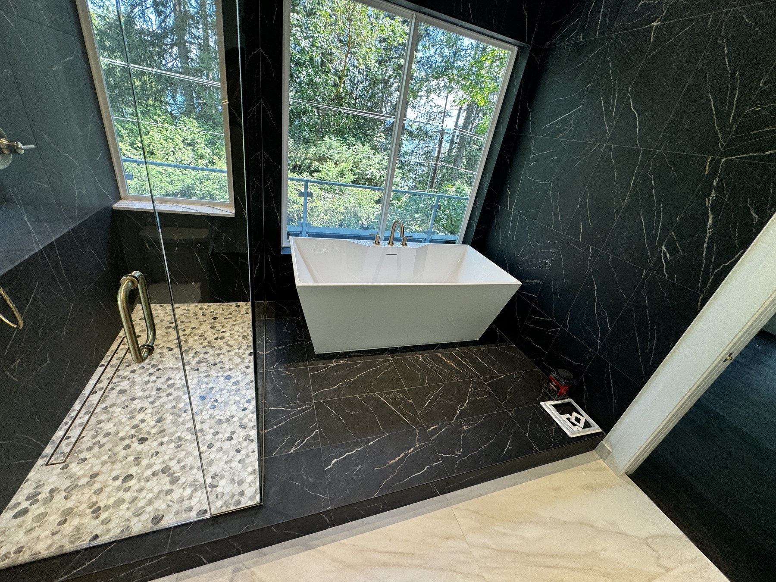
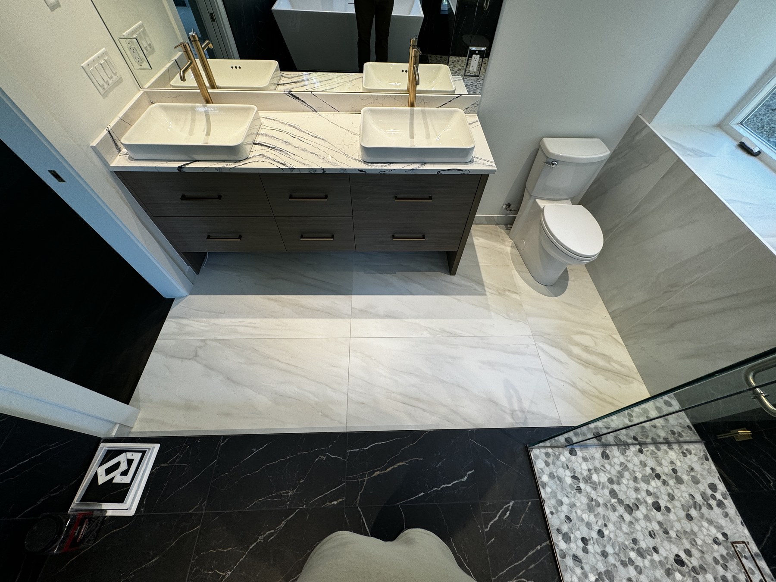
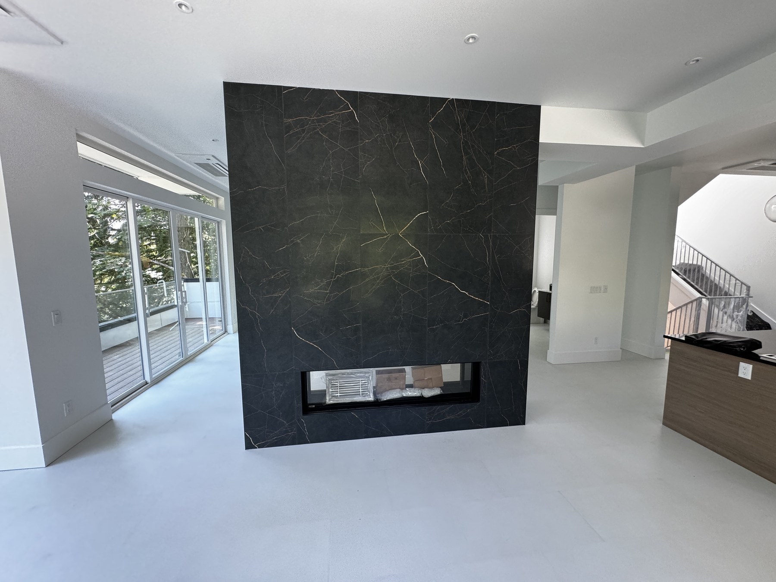
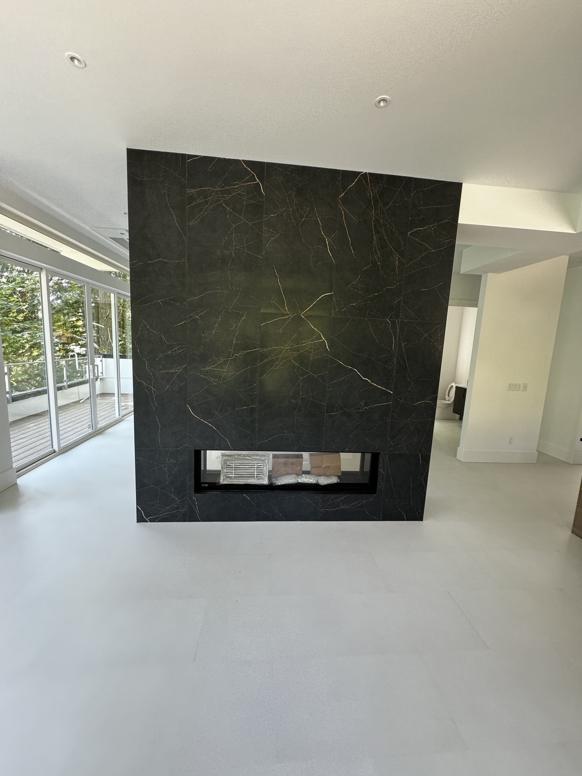
Bathroom · Fireplace remodeling · 27 images
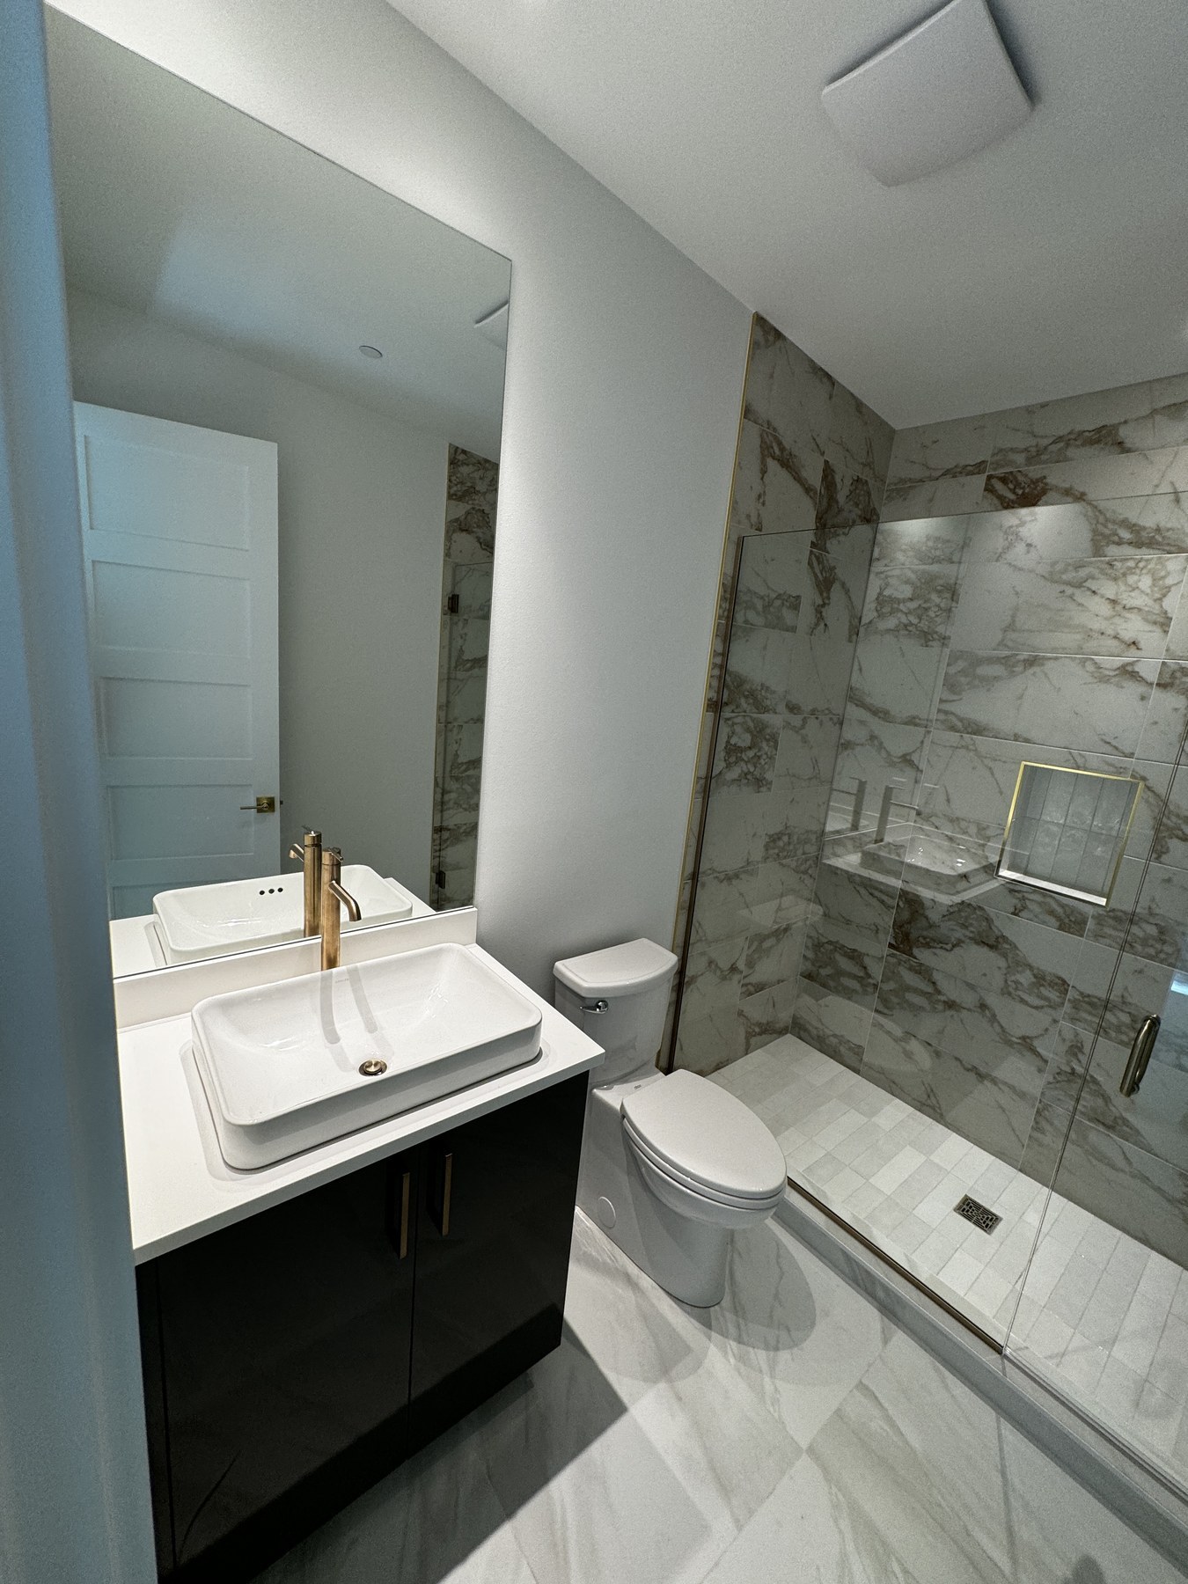
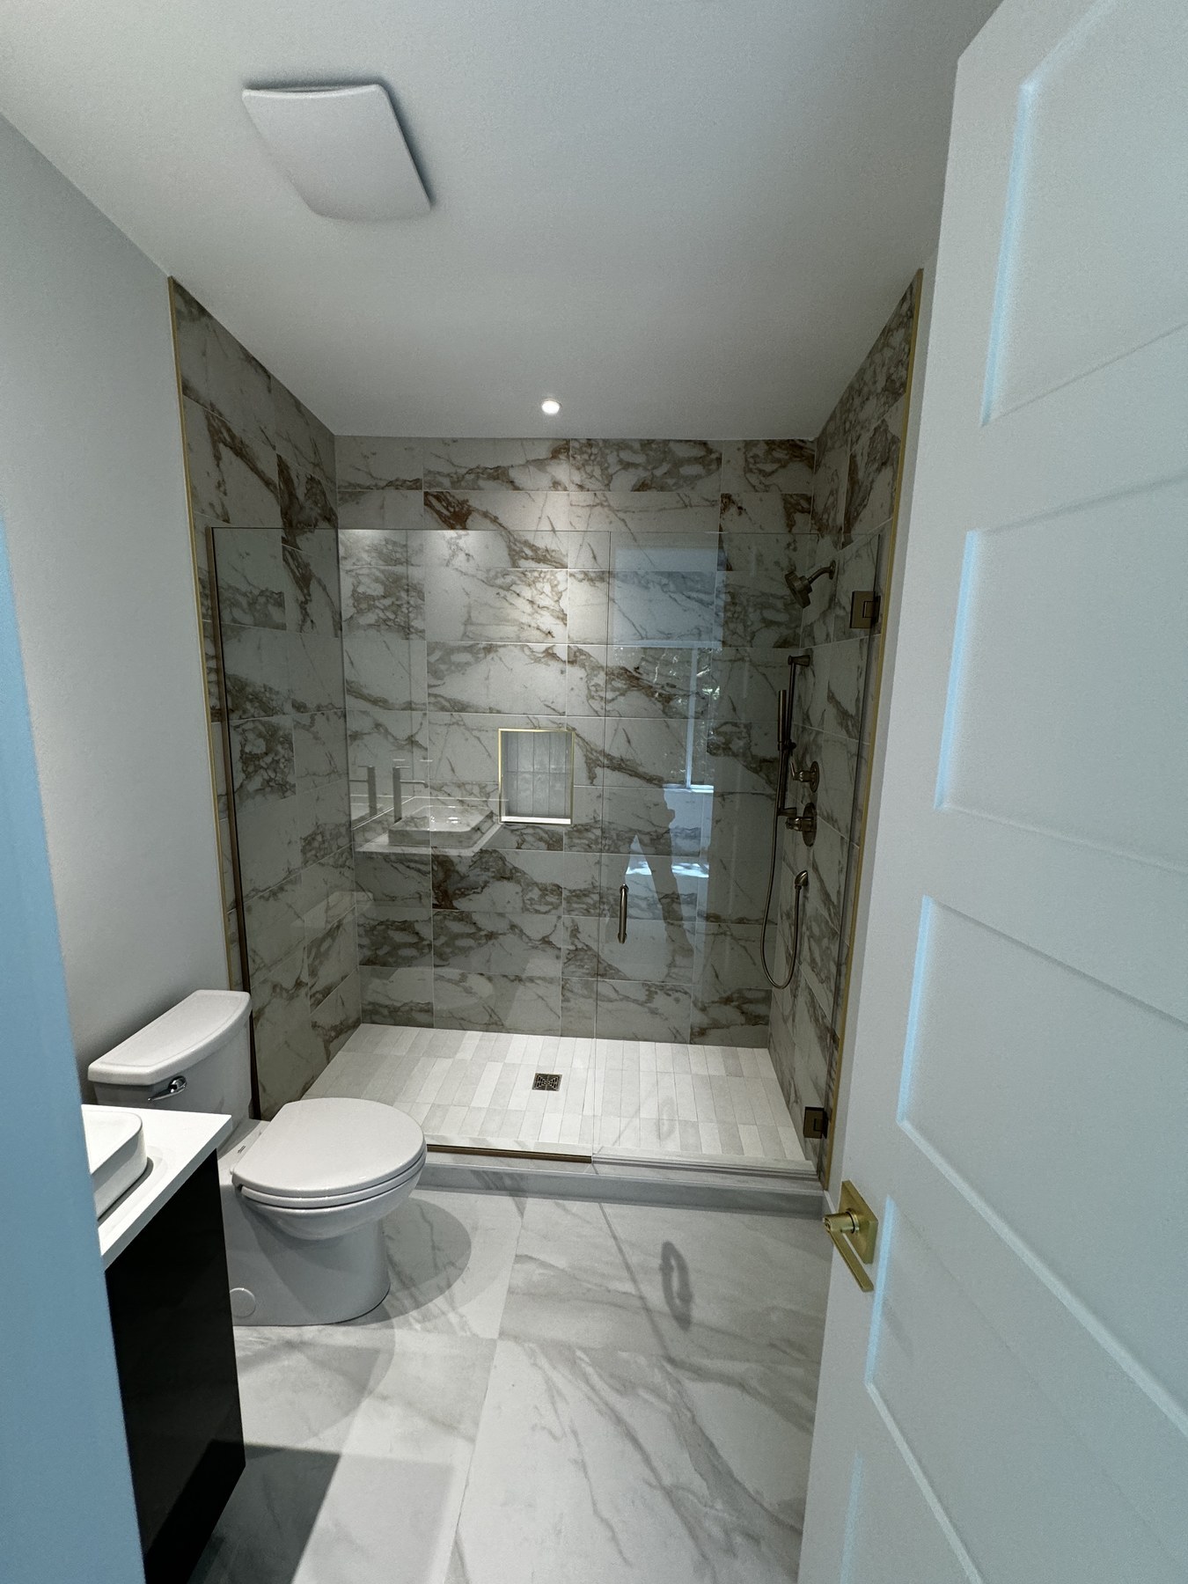
Porcelain bathrooms + fireplace
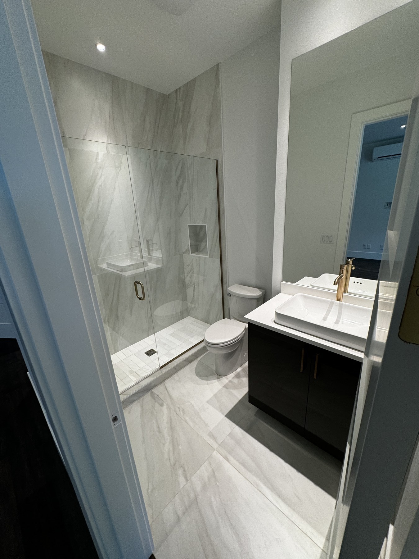
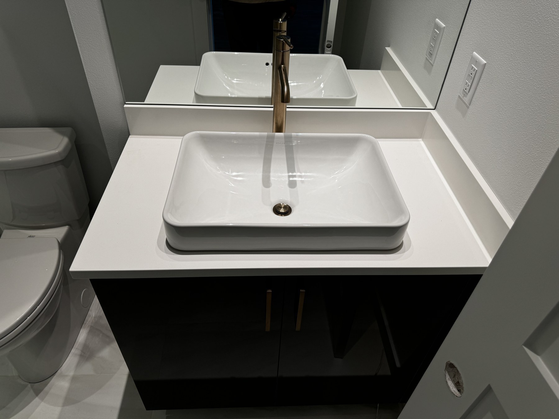
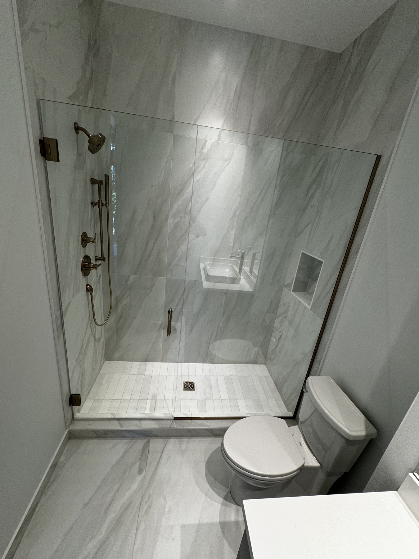
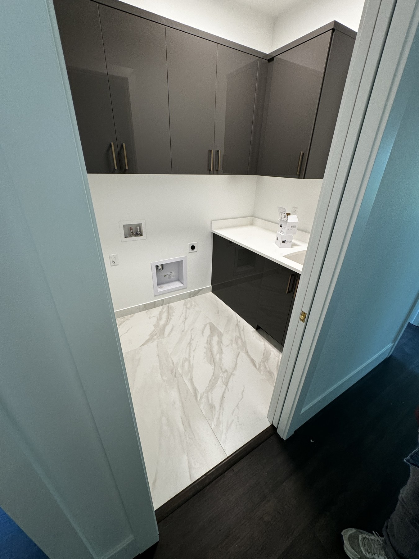
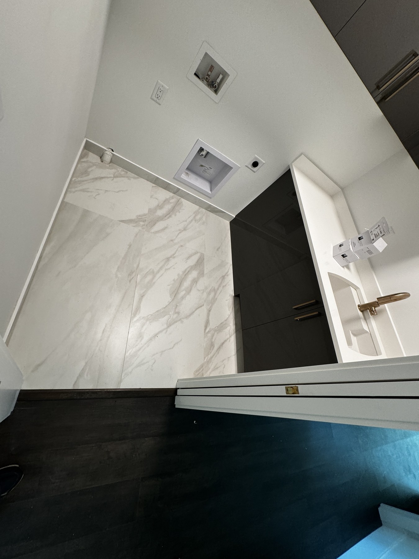
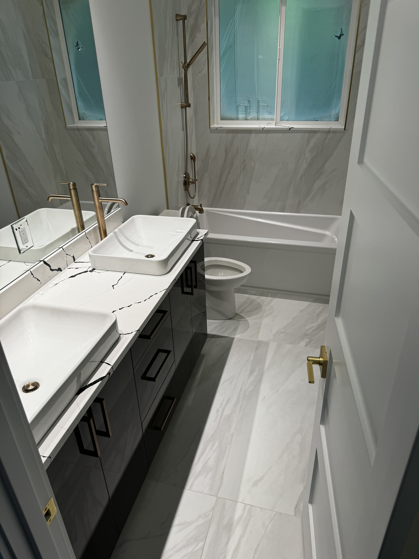
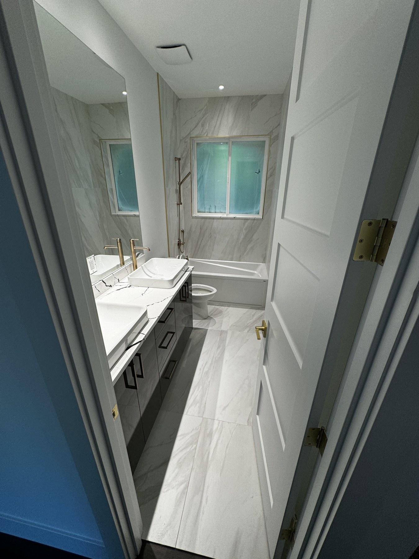
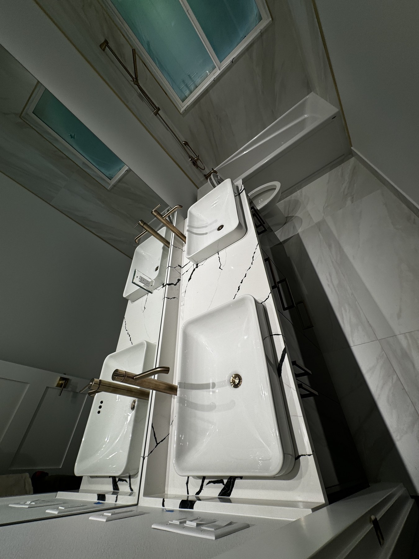
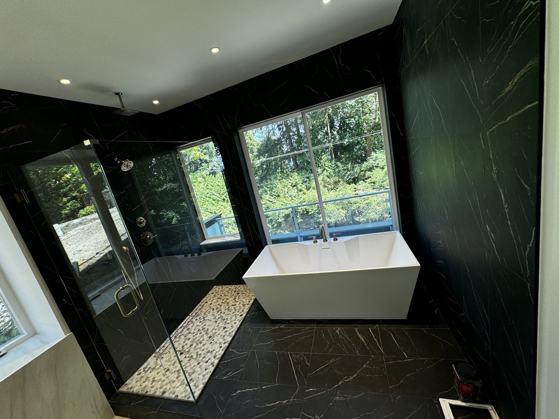
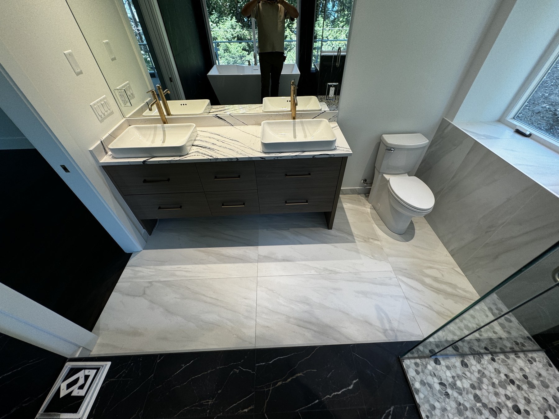
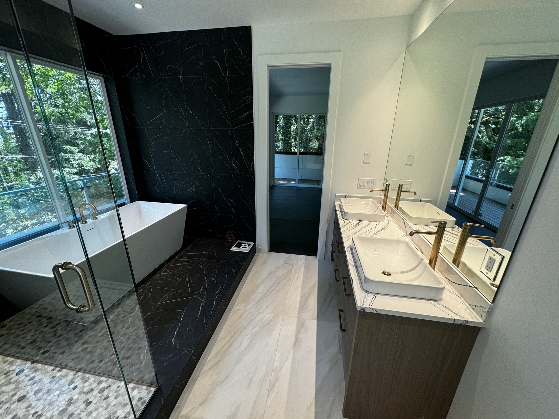
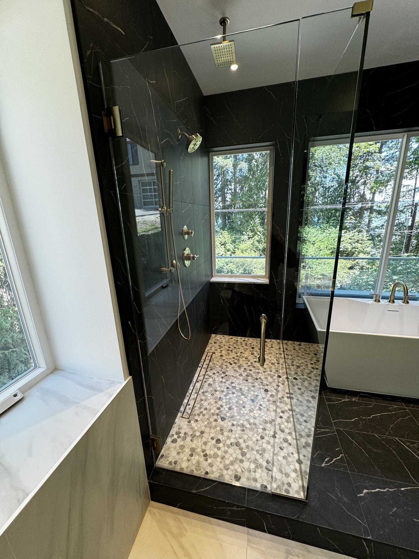
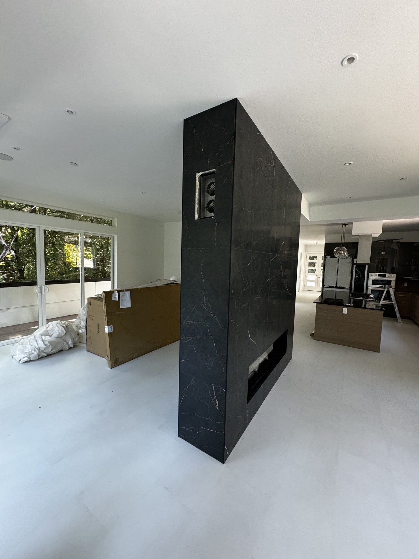
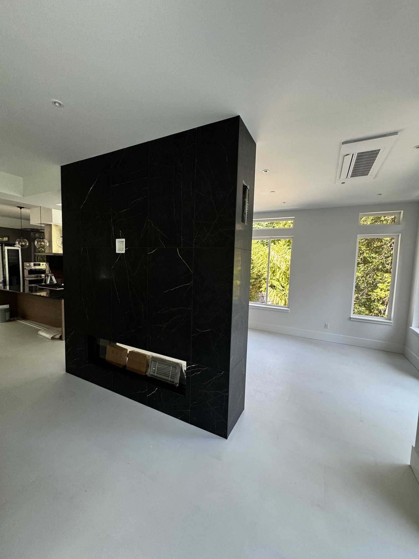
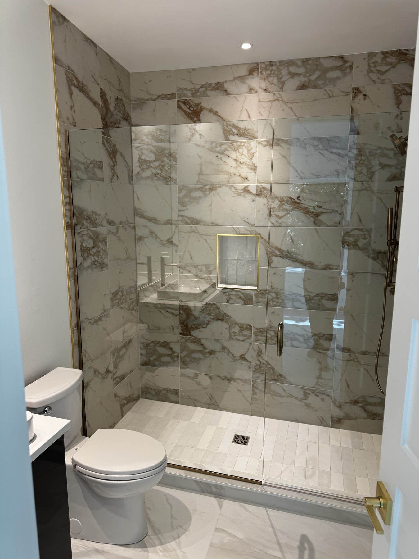
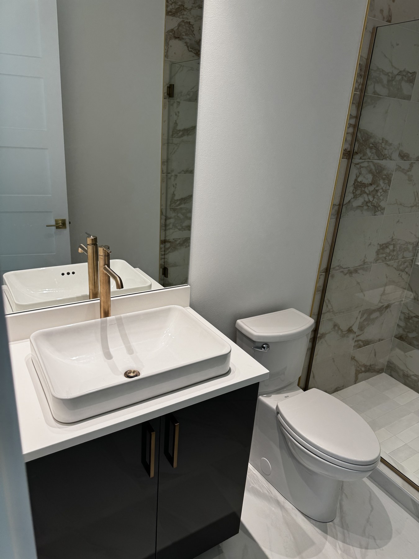
A completed Kirkland-area project pairing marble-look and black porcelain bathrooms with frameless glass showers, vessel-sink vanities, brass fixtures, a freestanding tub and a coordinated floor-to-ceiling porcelain fireplace wall.
Bathroom design · 14 images
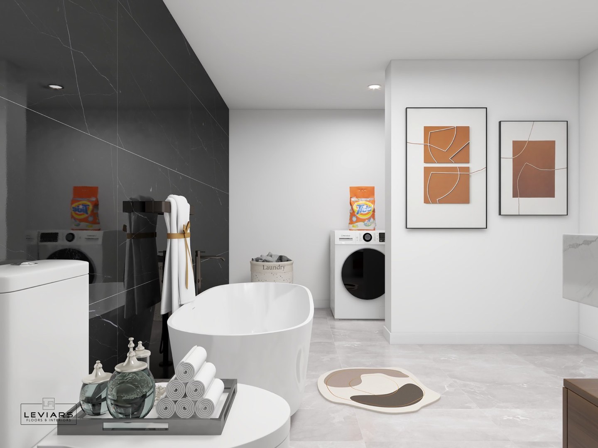
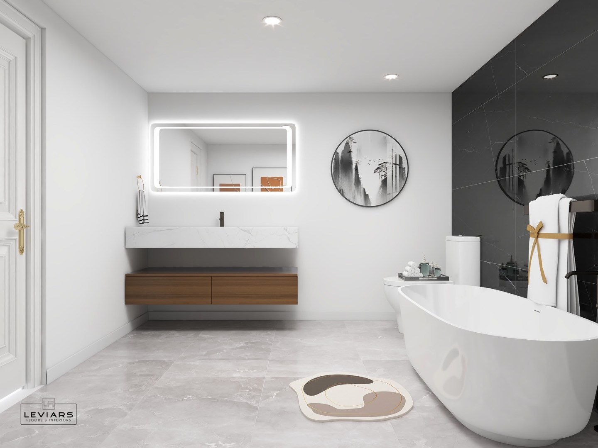
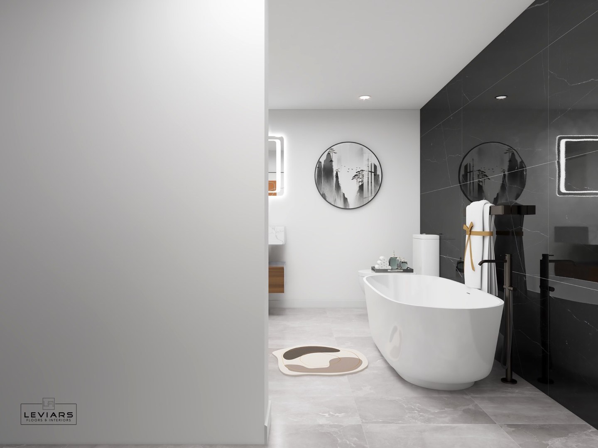
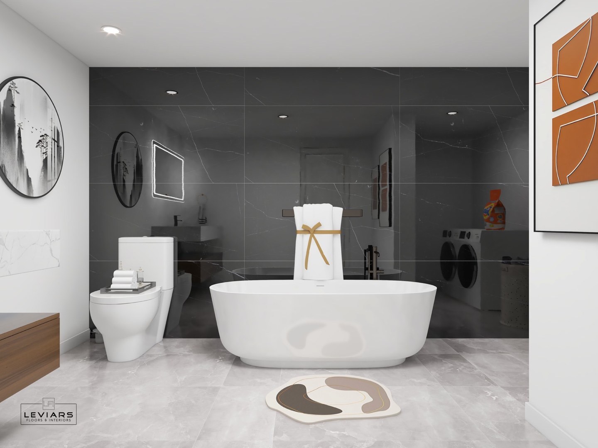
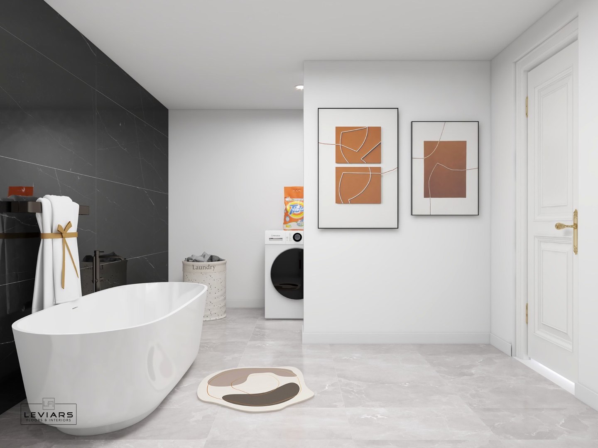
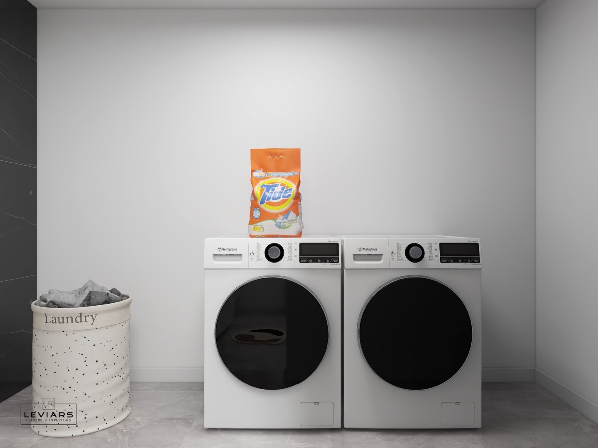
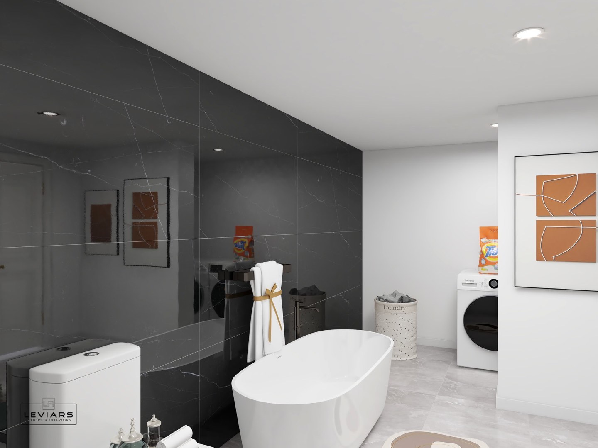
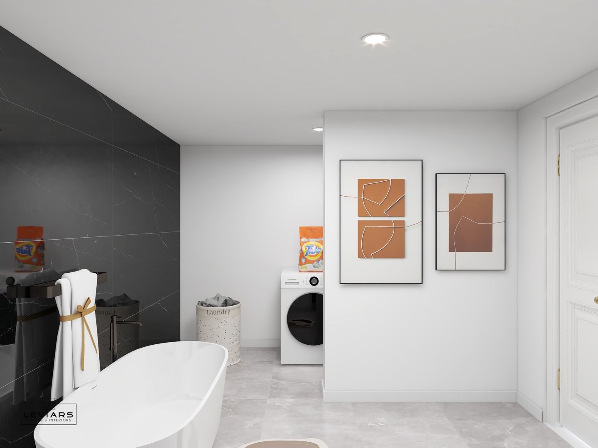
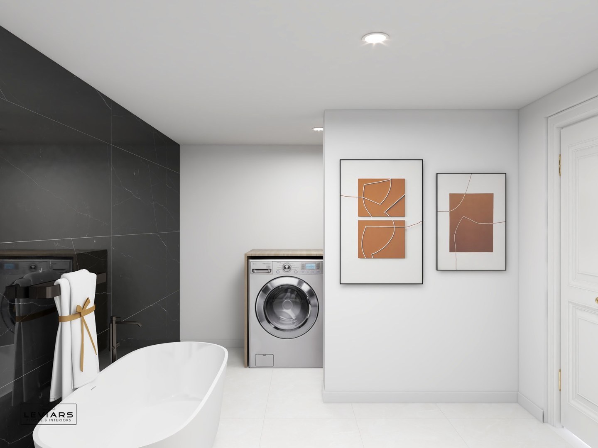
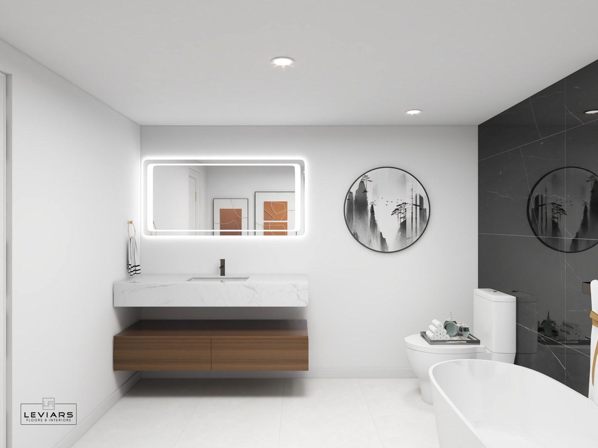
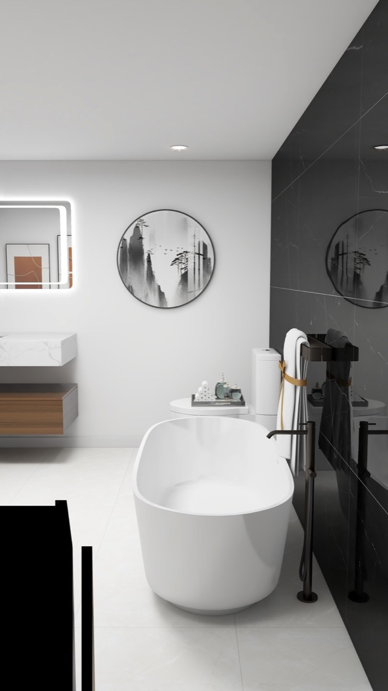
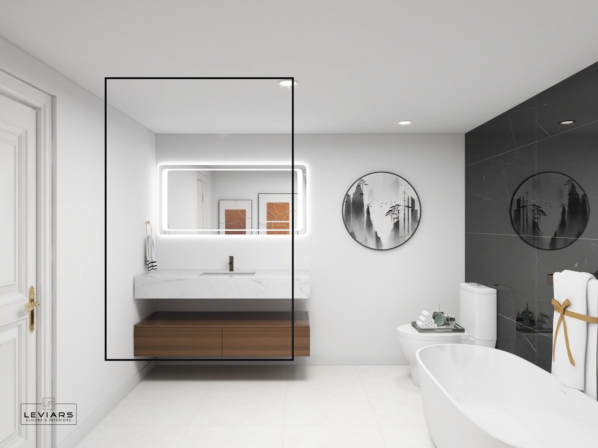
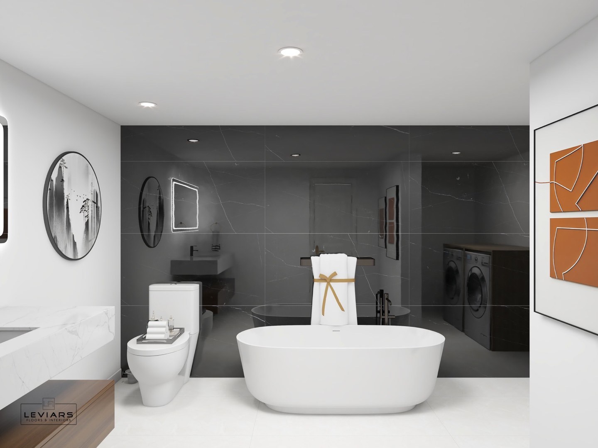
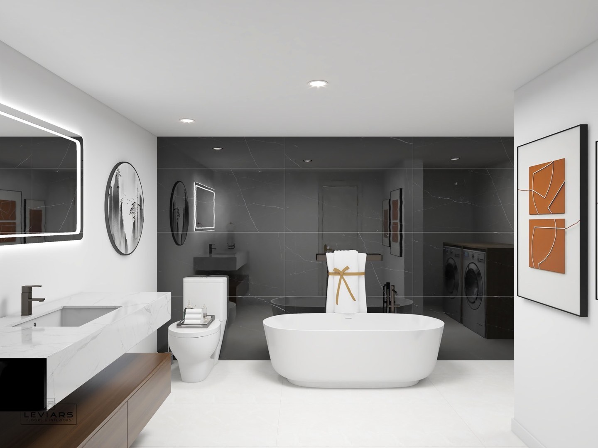
Graphic primary bathroom
Bold stone character, crisp geometry and modern fixtures developed into a distinctive primary bathroom concept.
Bathroom design · 8 images
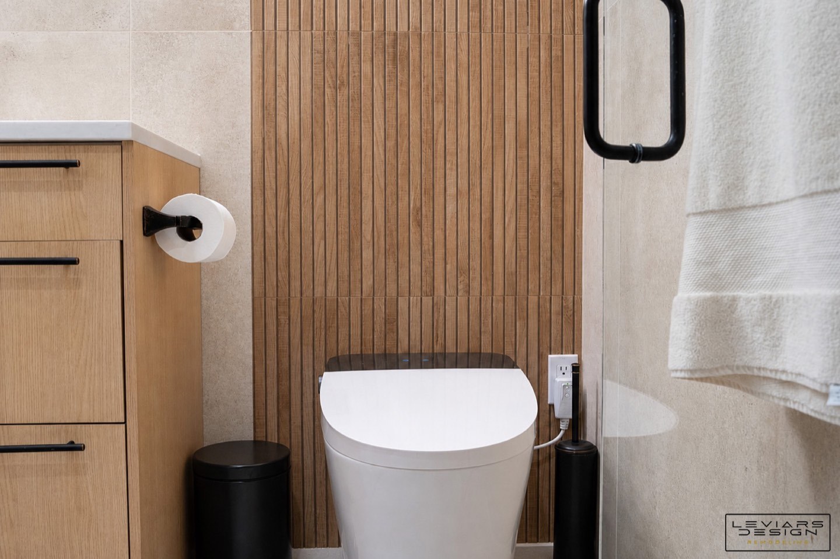
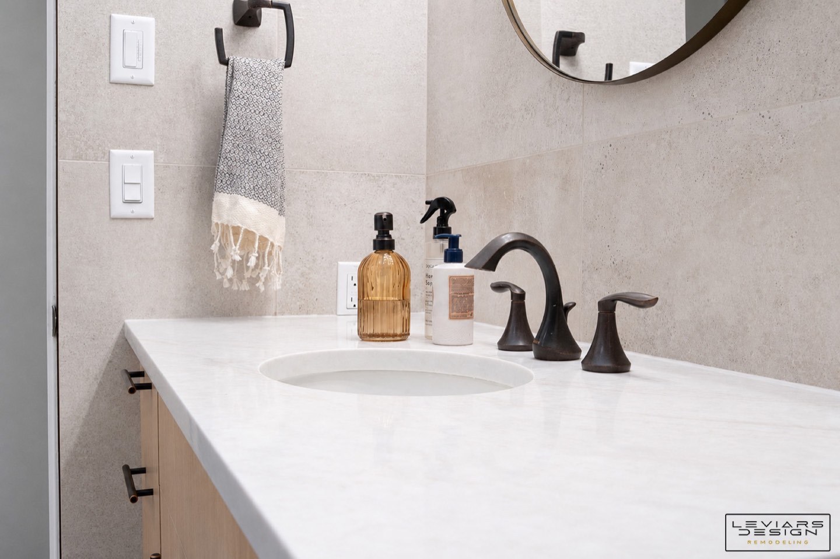
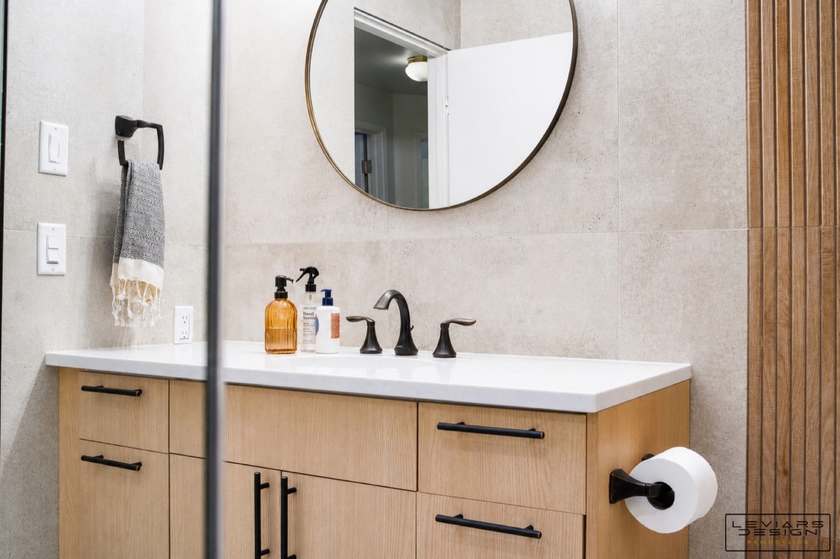
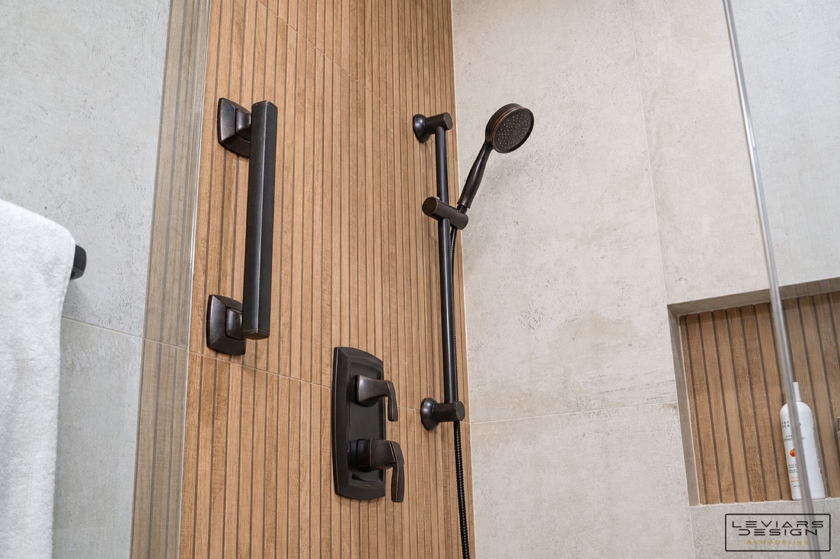
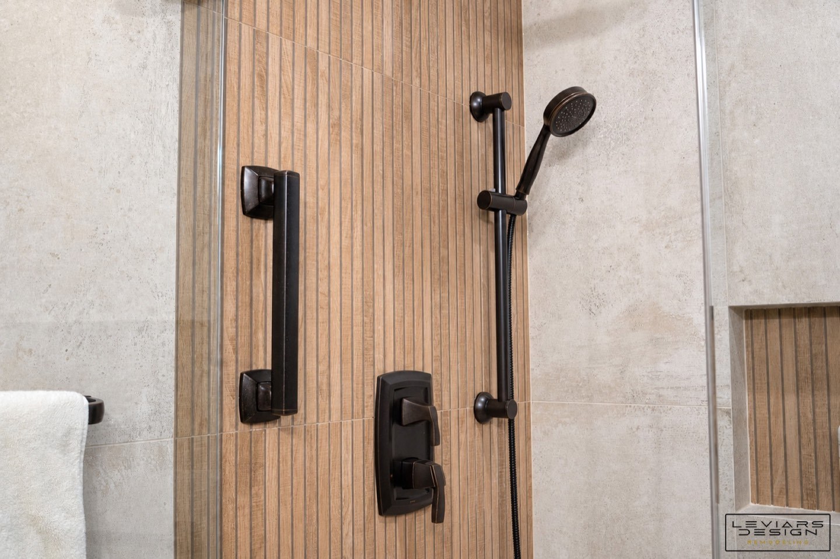
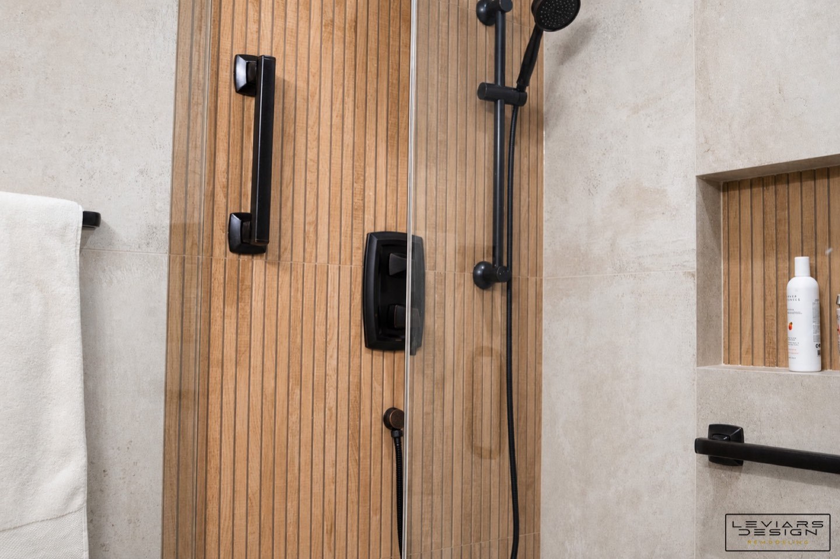
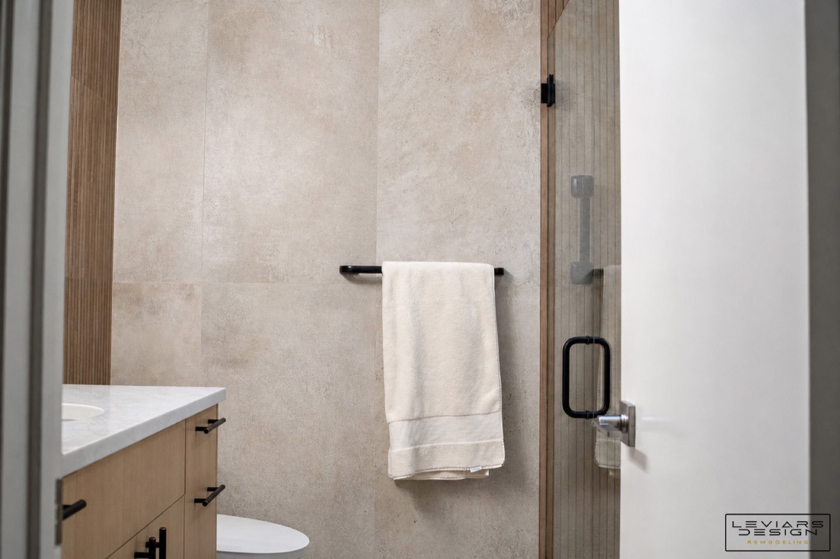
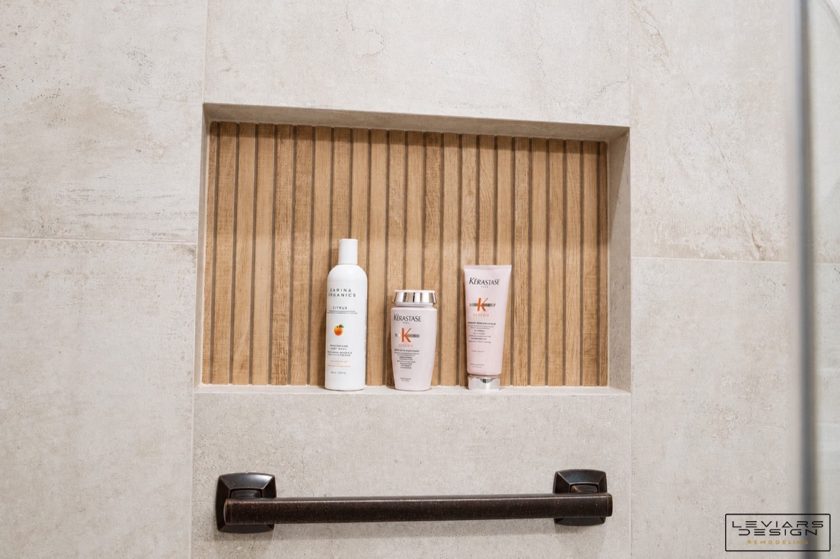
Warm modern bathroom
Wood-look texture, quiet neutral tile and dark fixtures create warmth without losing the clean architectural feeling.
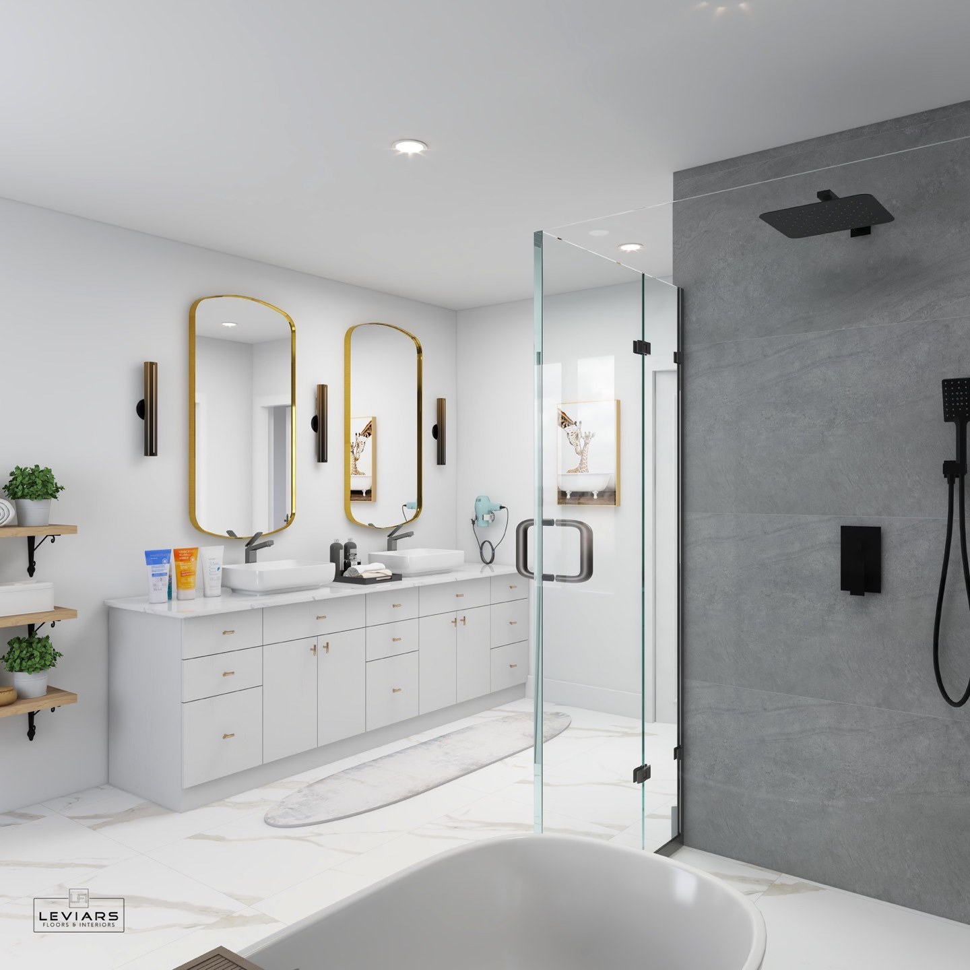
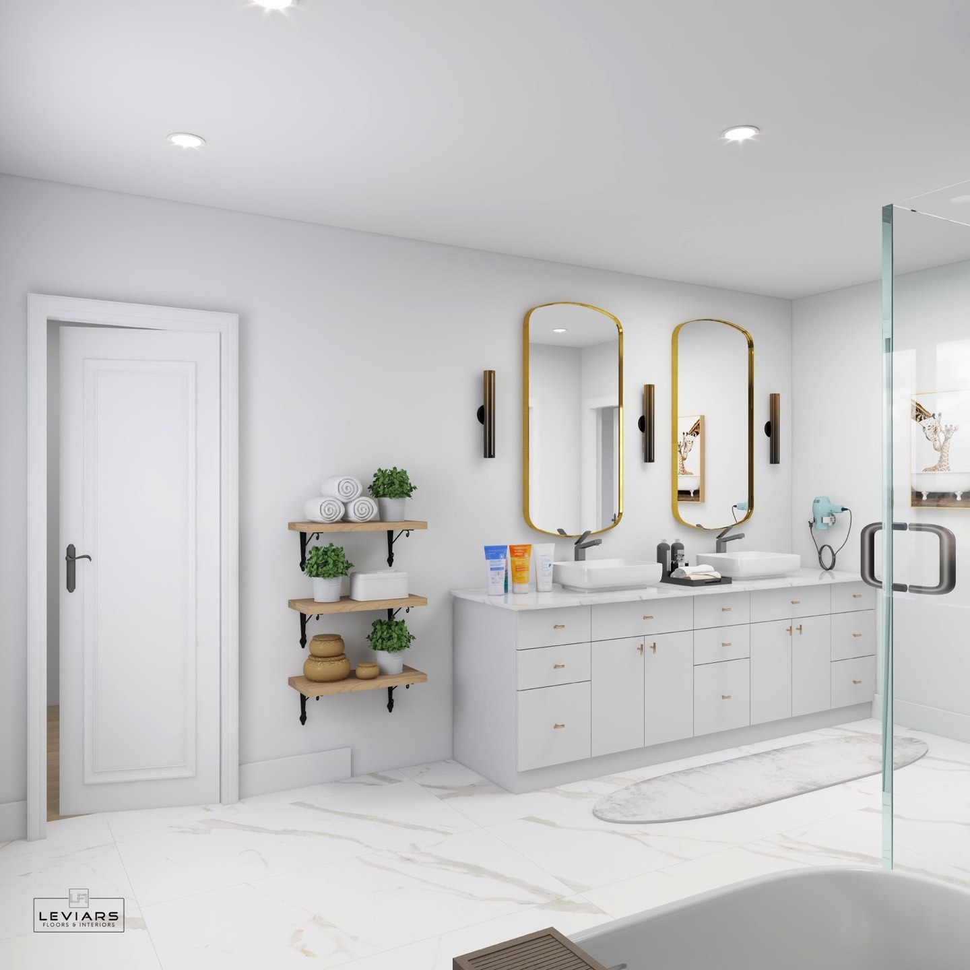
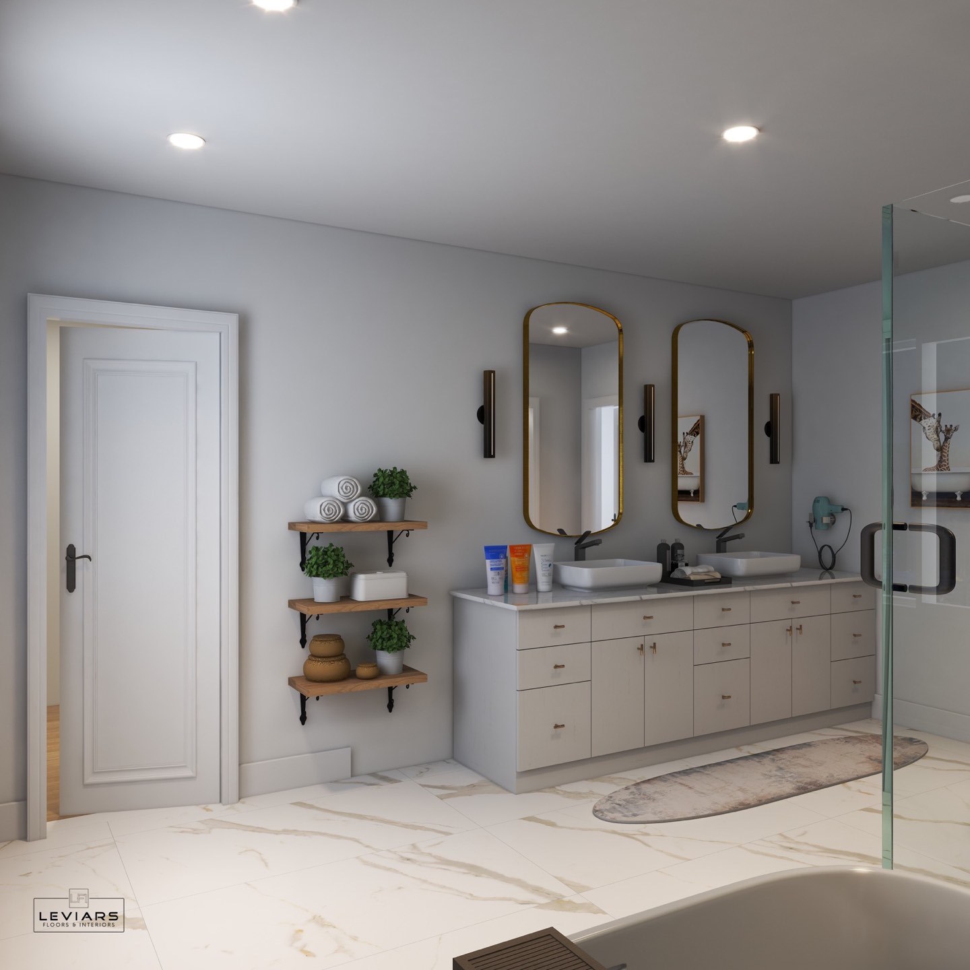
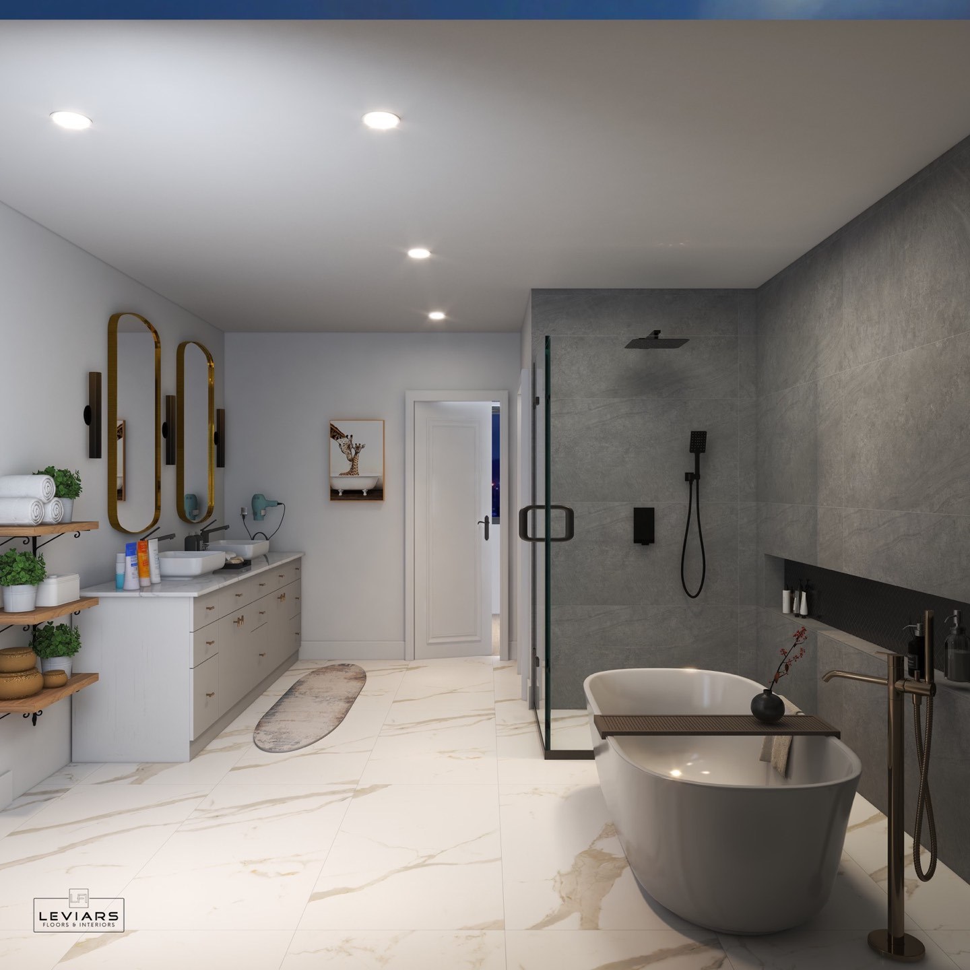
Bathroom design · 16 images
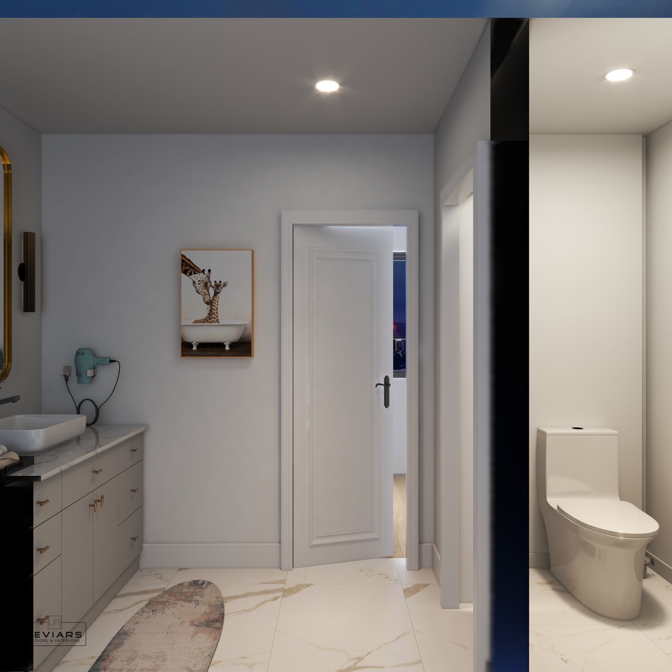
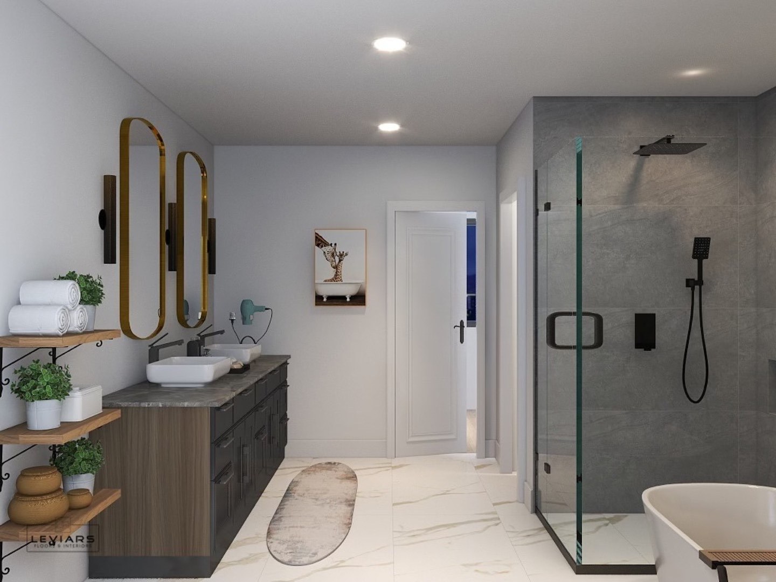
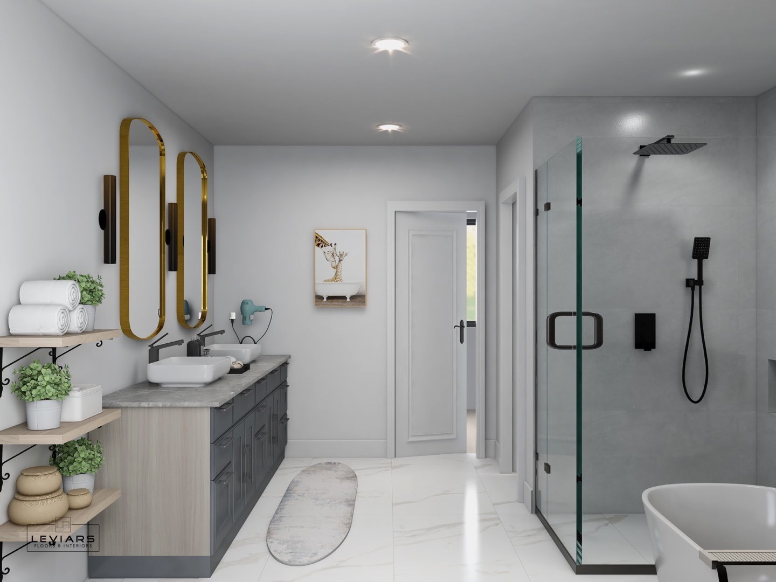
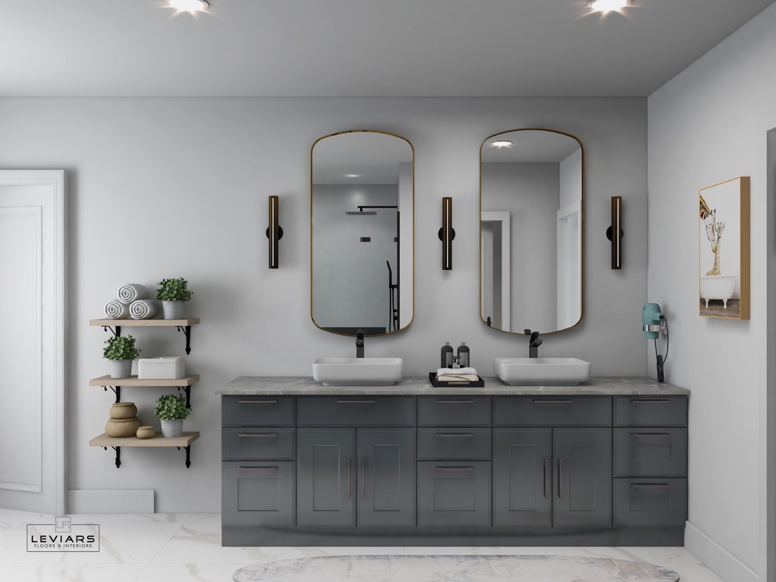
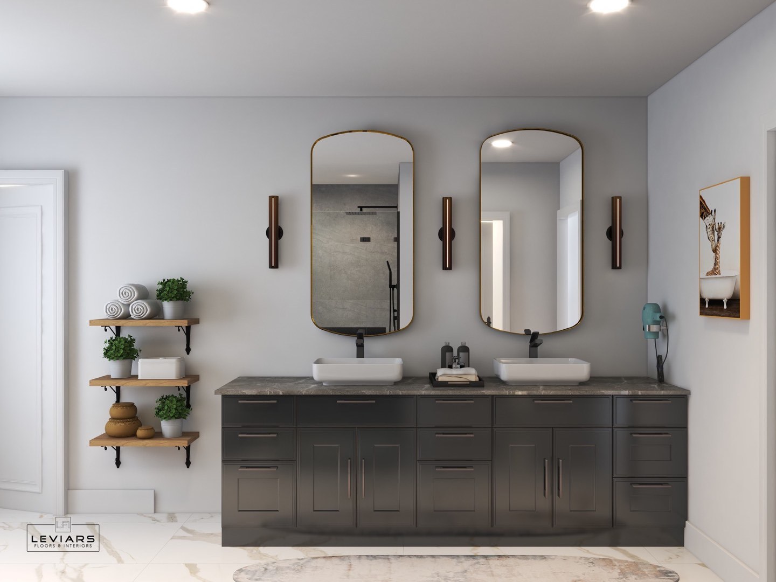
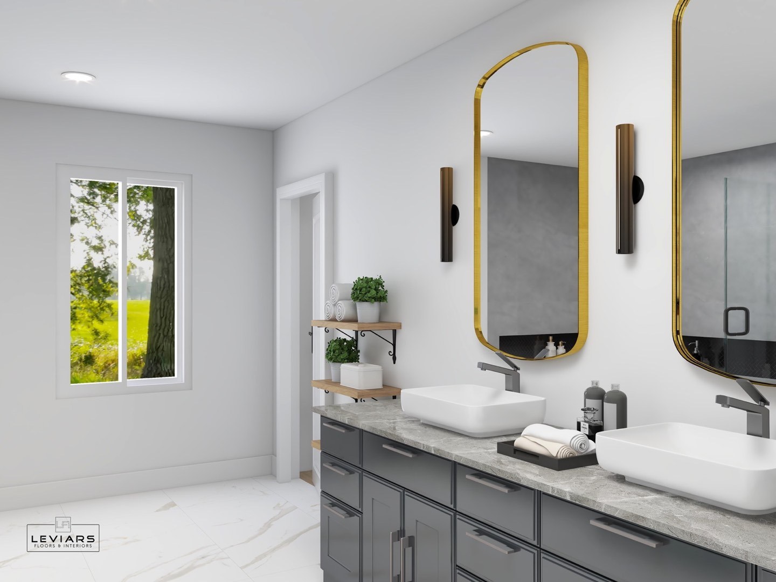
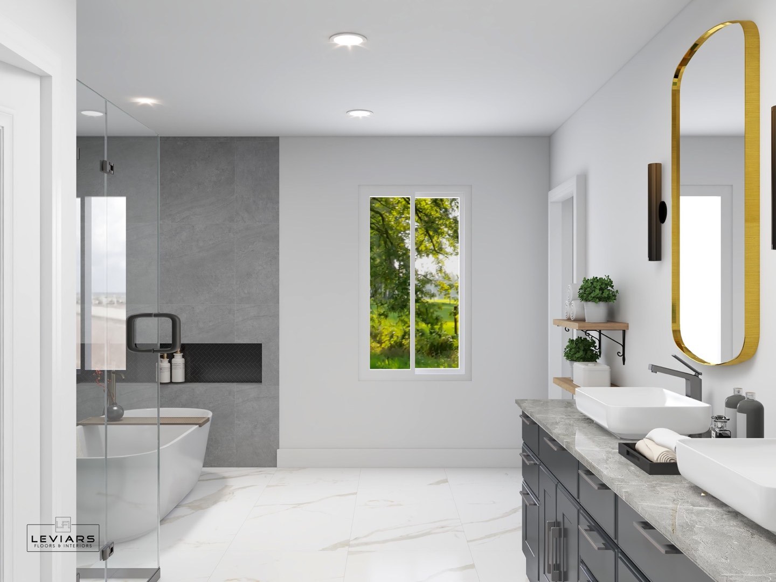
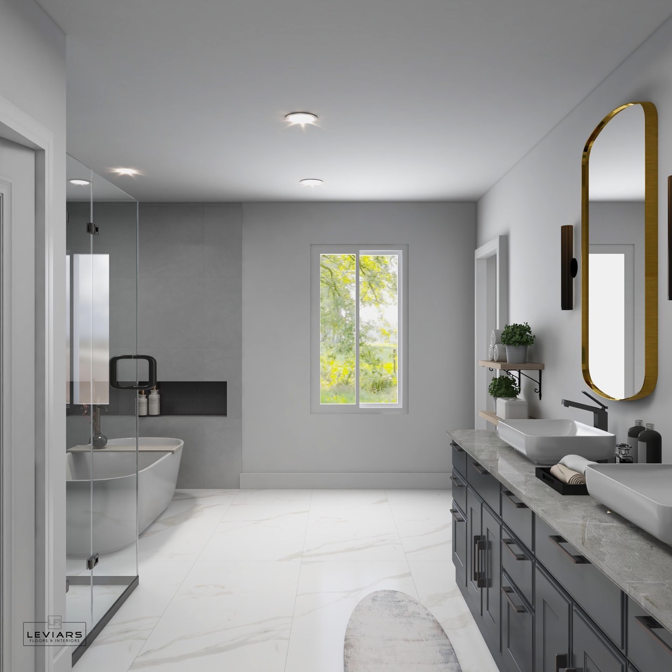
Spa bathroom concepts
Detailed bathroom concepts exploring vanities, lighting, shower enclosures, tubs, tile and storage as one composition.
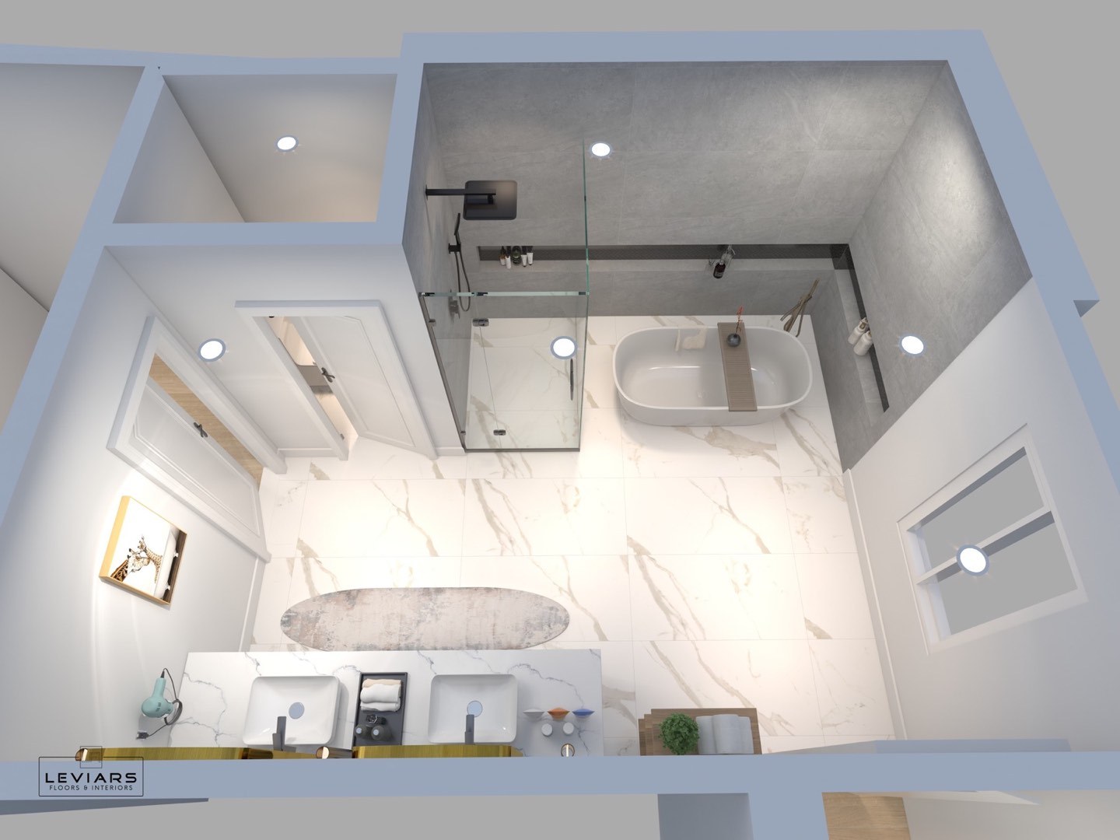
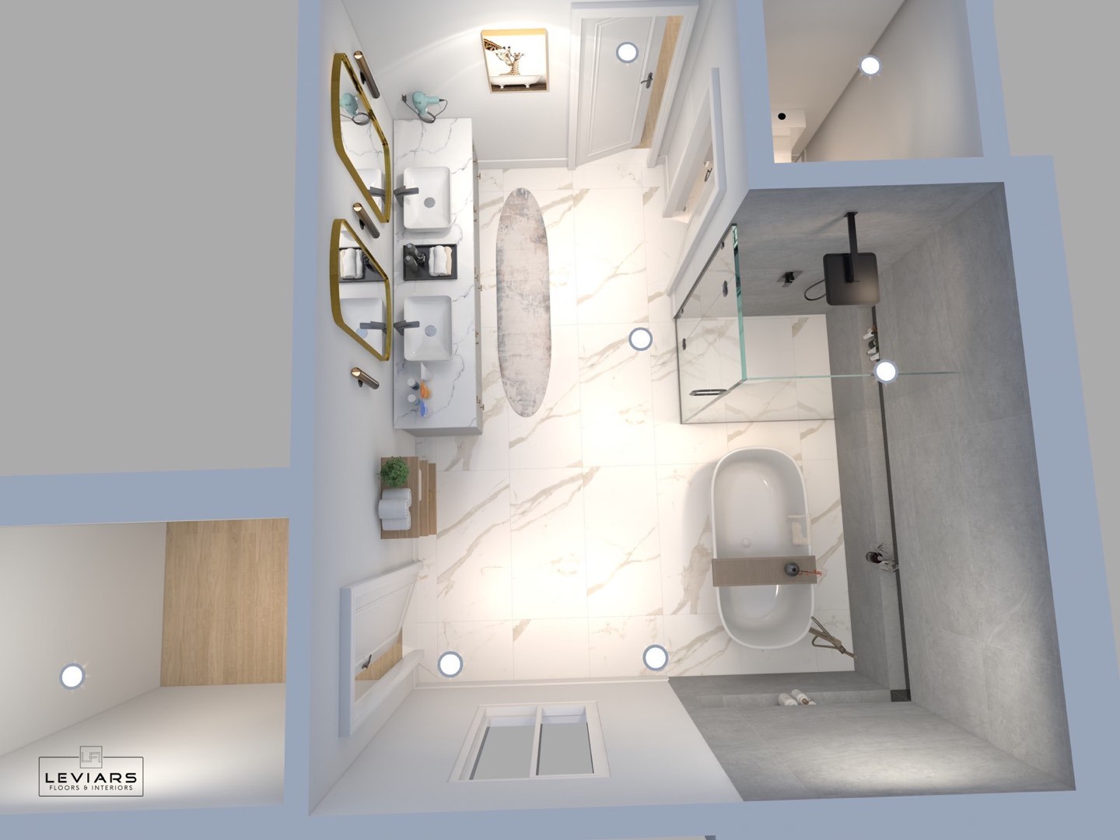
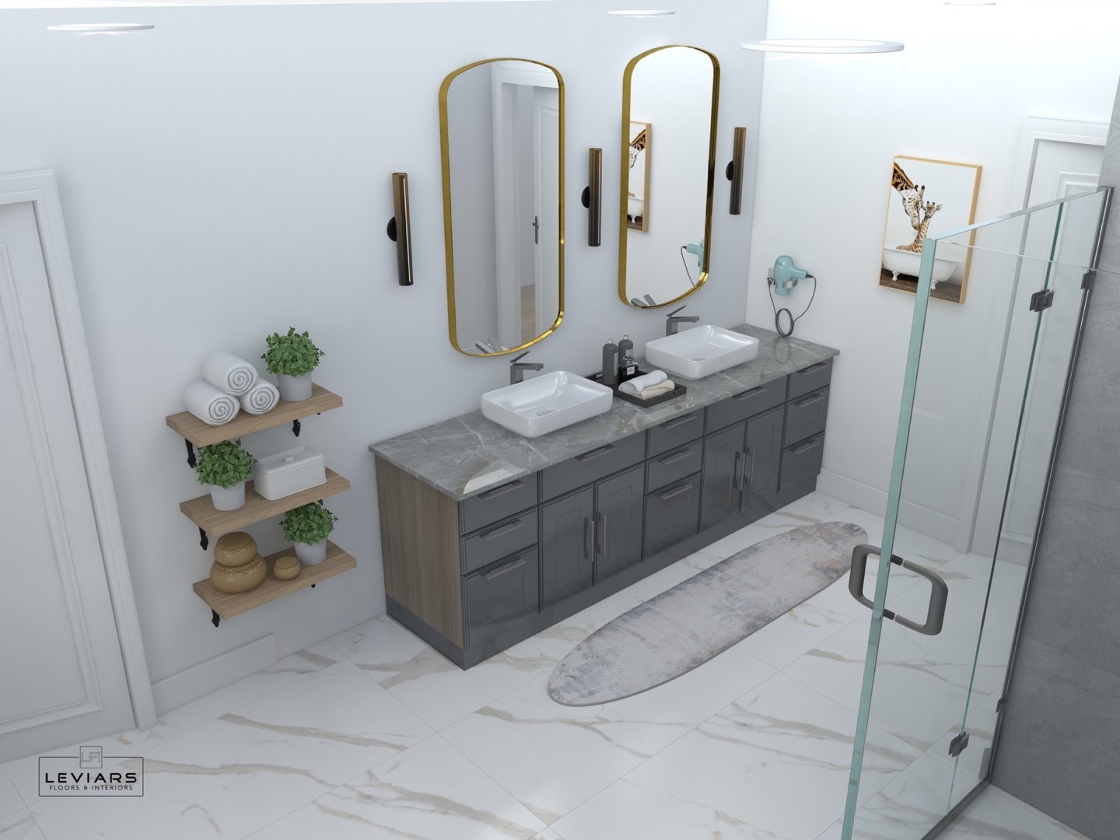
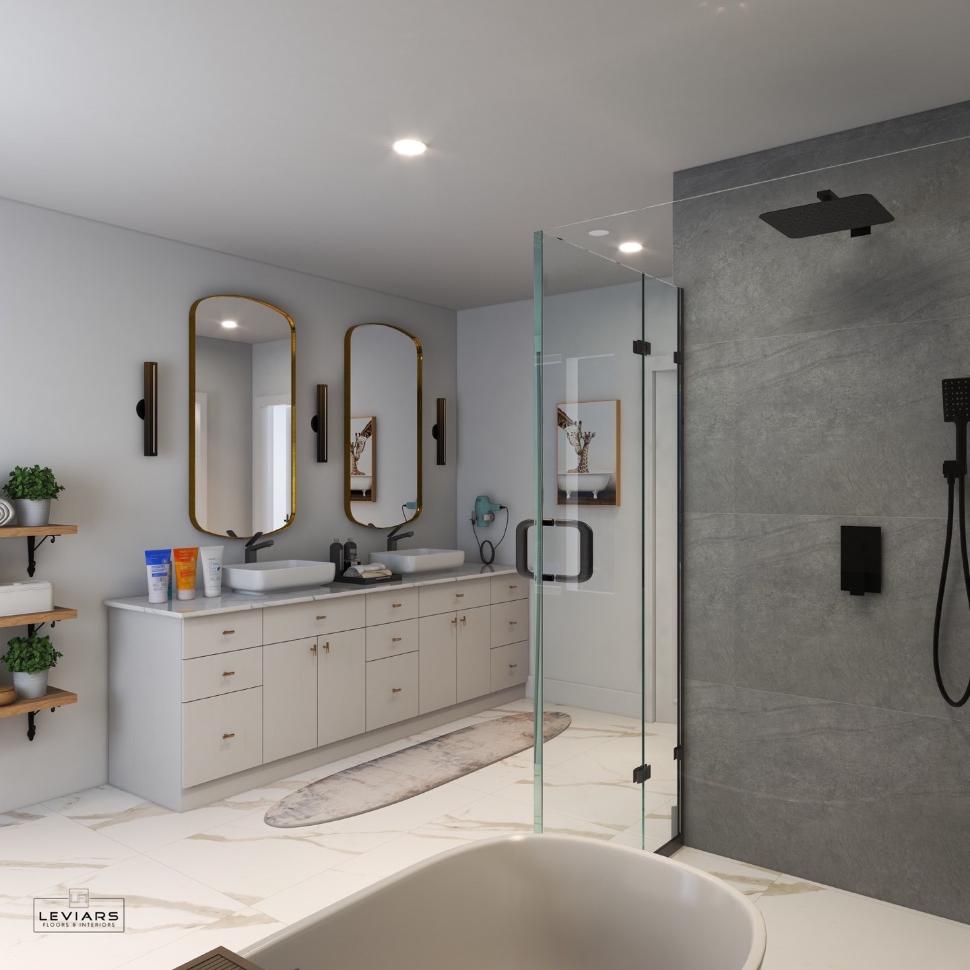
Bathroom remodeling · 9 images
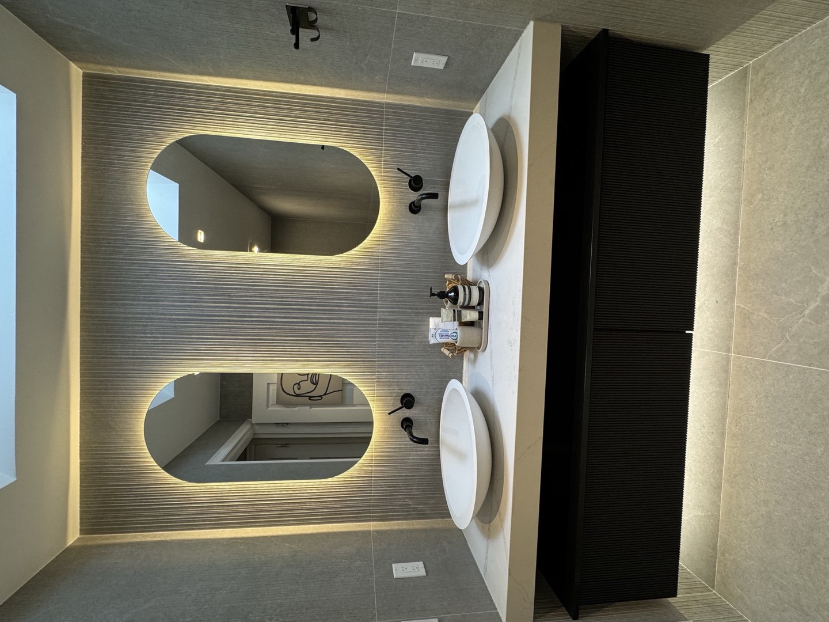
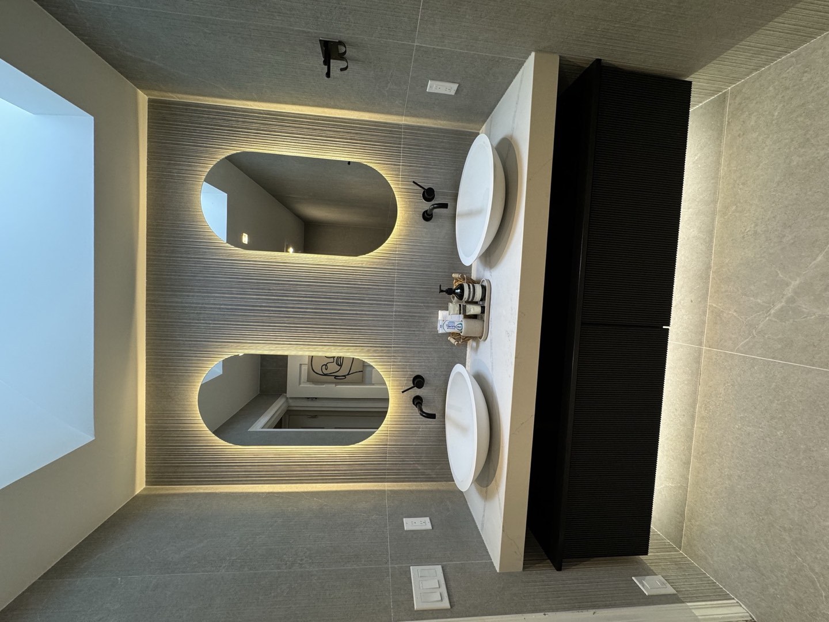
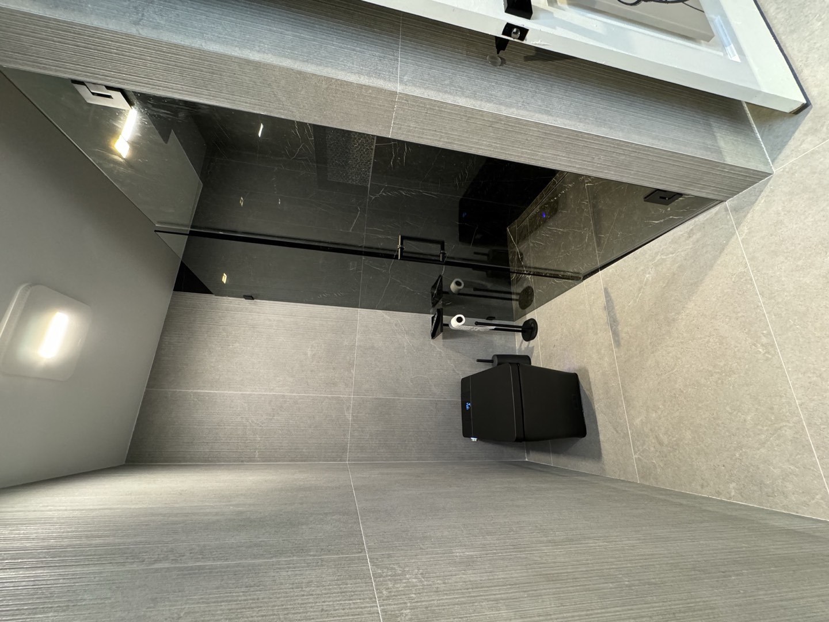
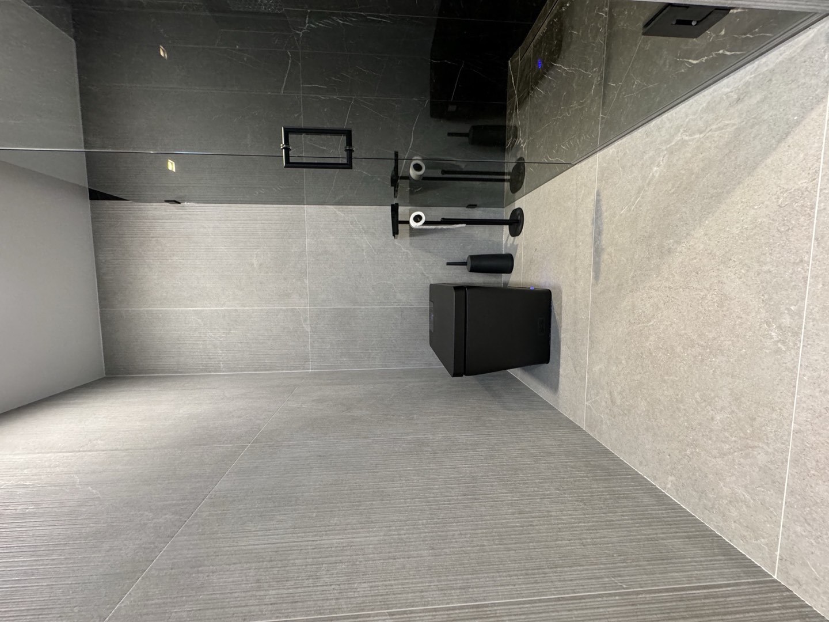
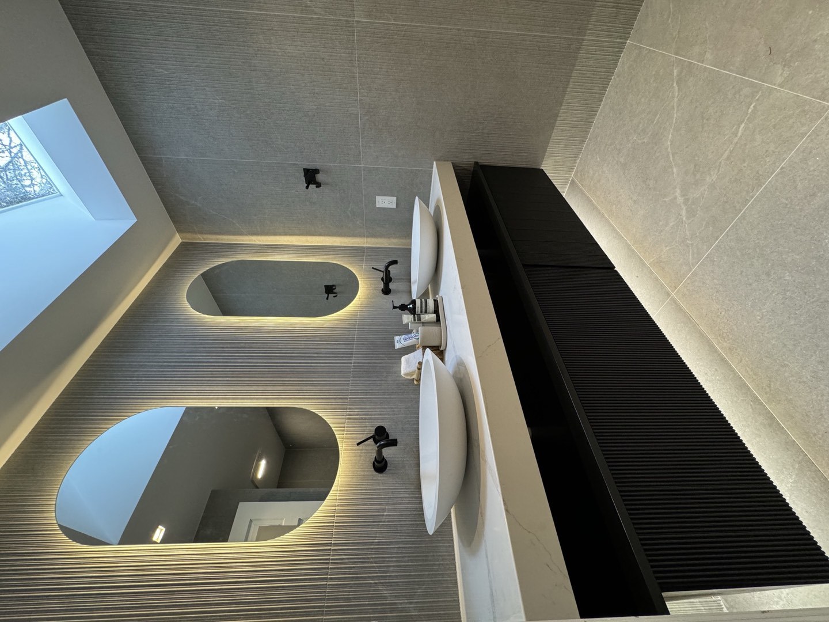
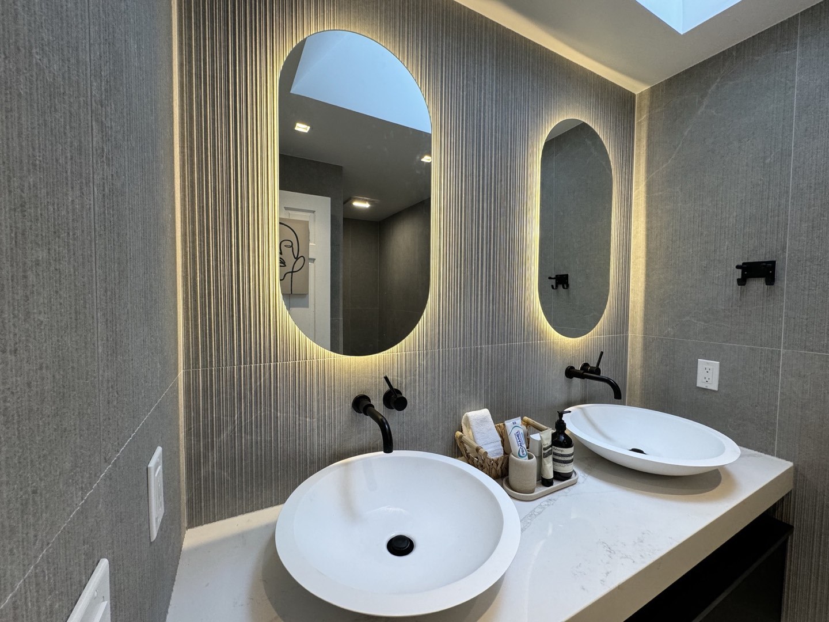
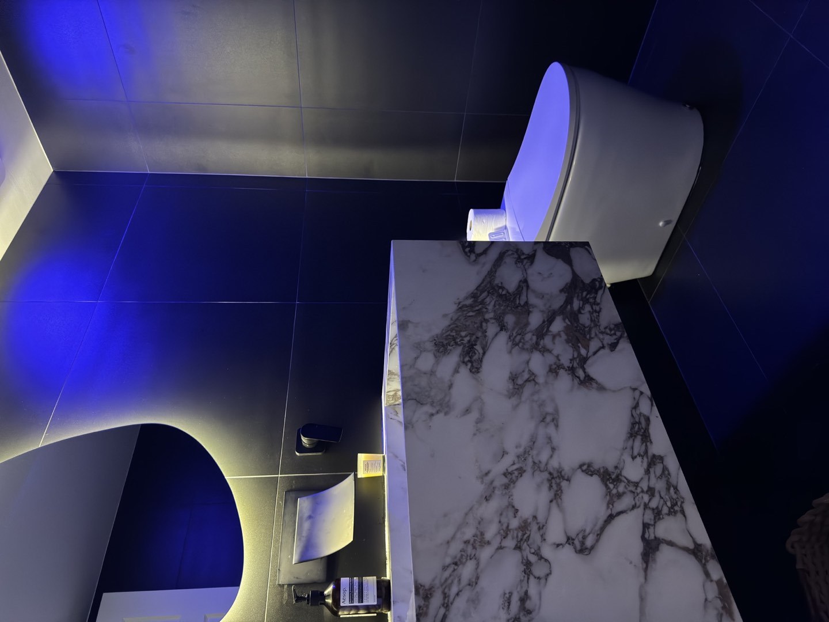
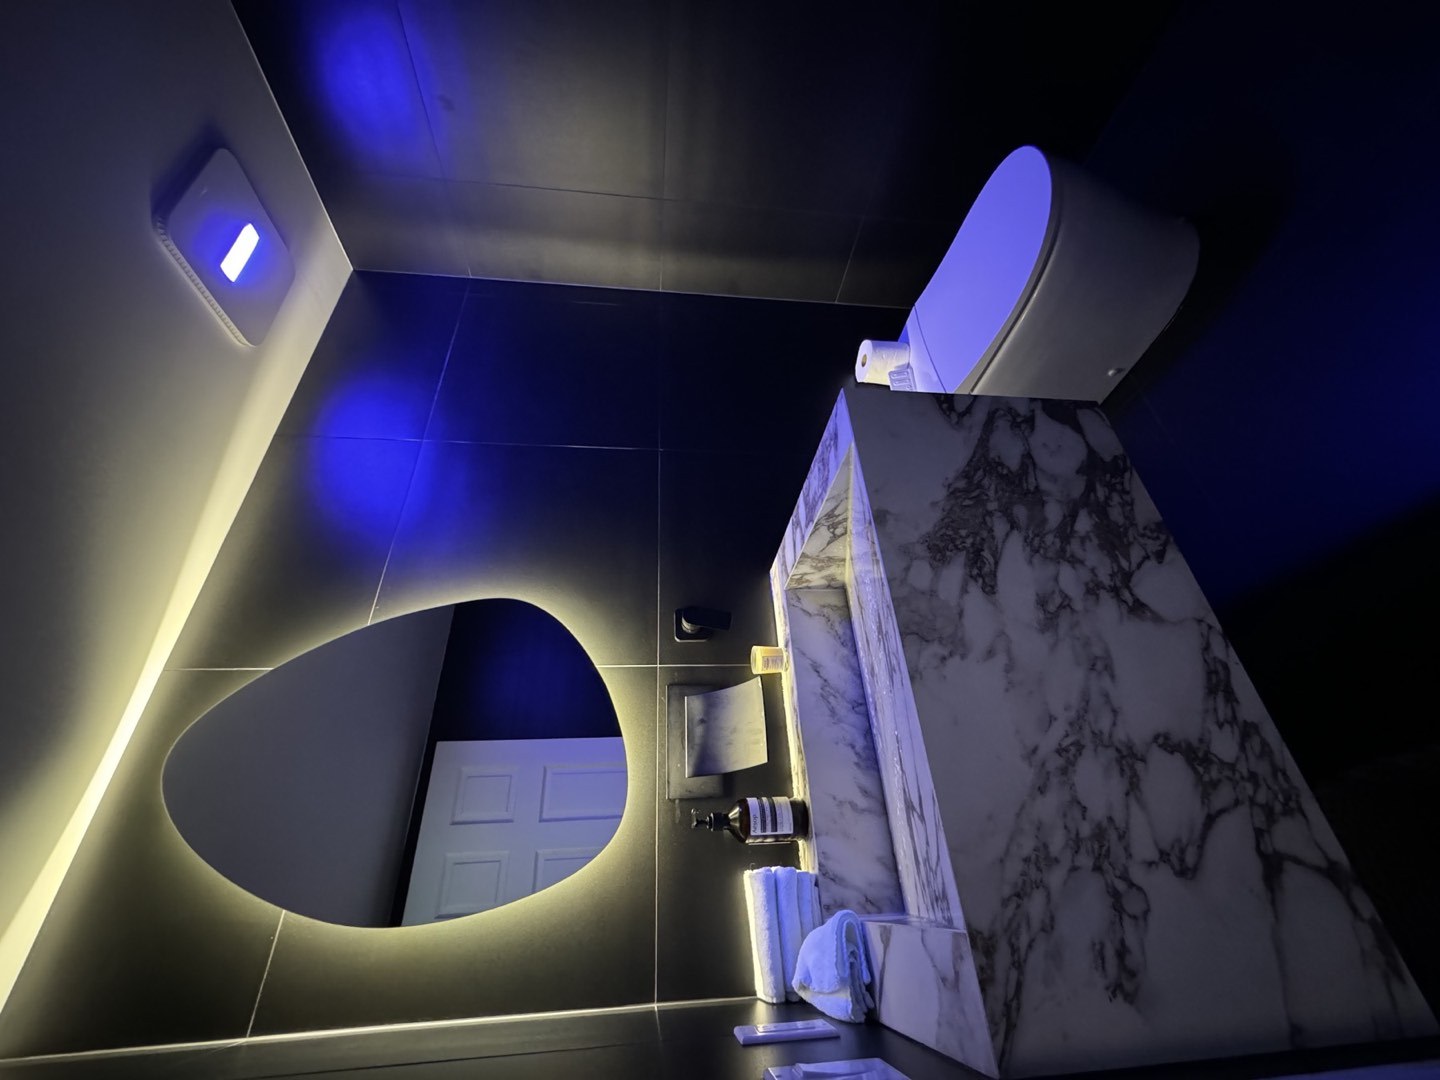
Modern bathroom details
Finished bathroom details with balanced lighting, clean tile lines and practical storage planned around daily routines.
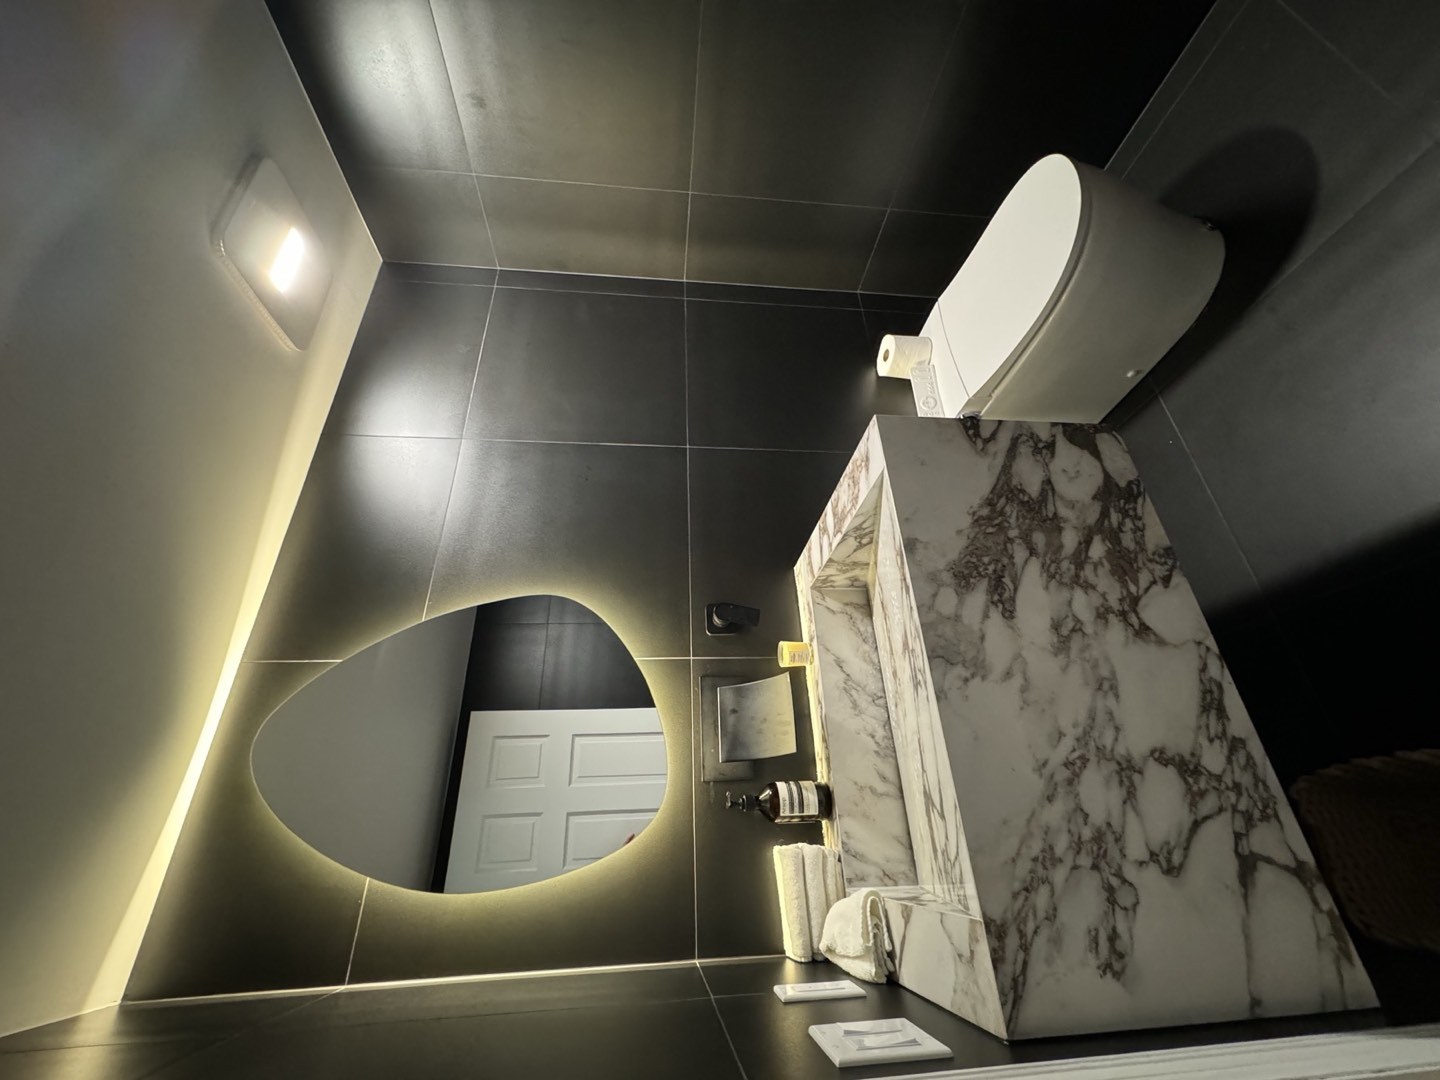
Whole-home remodeling · 9 images
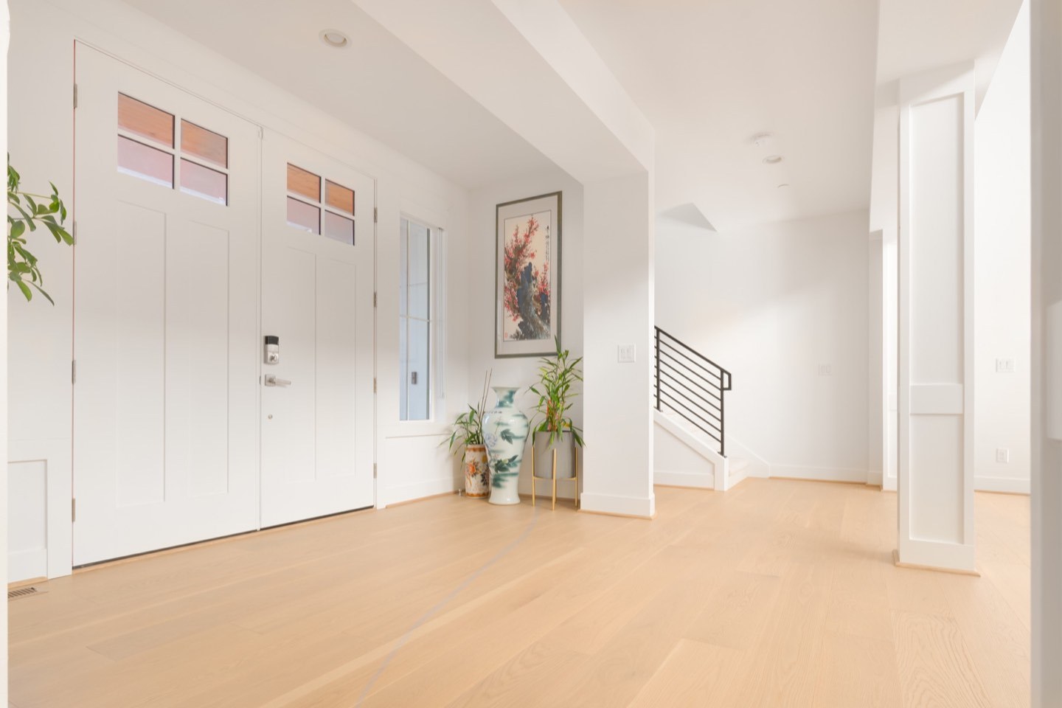
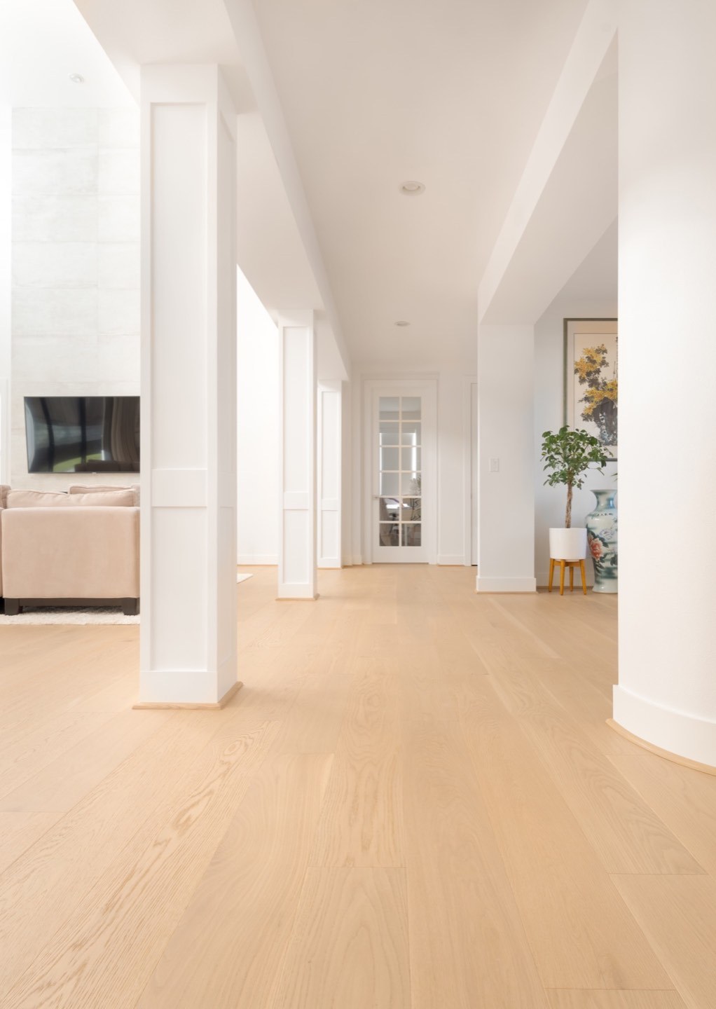
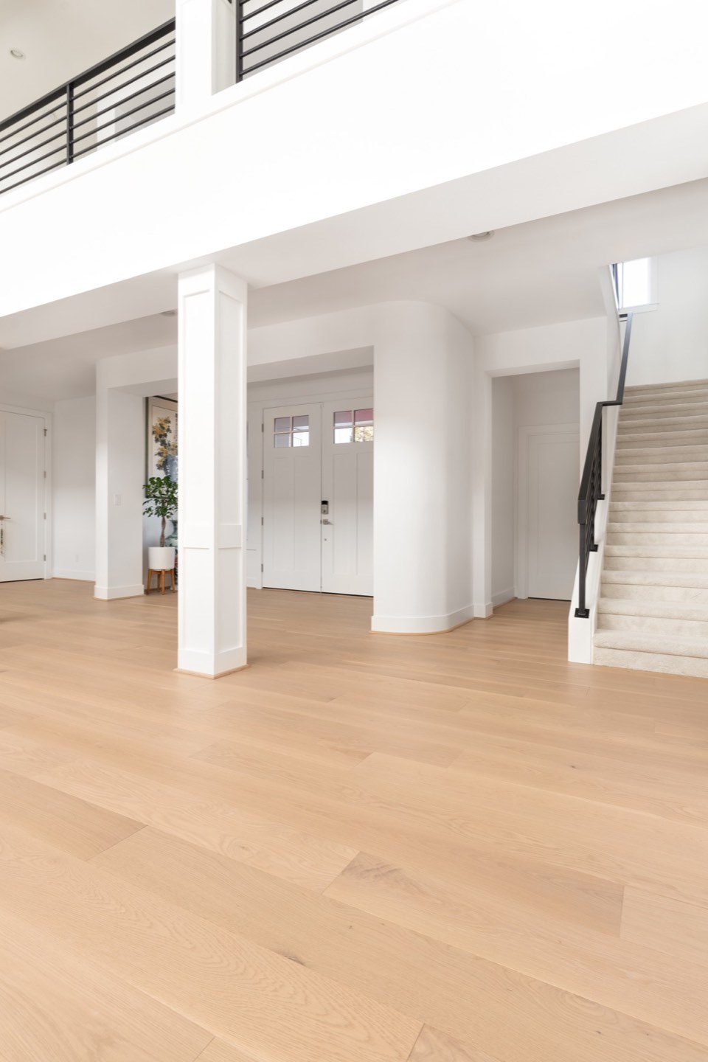
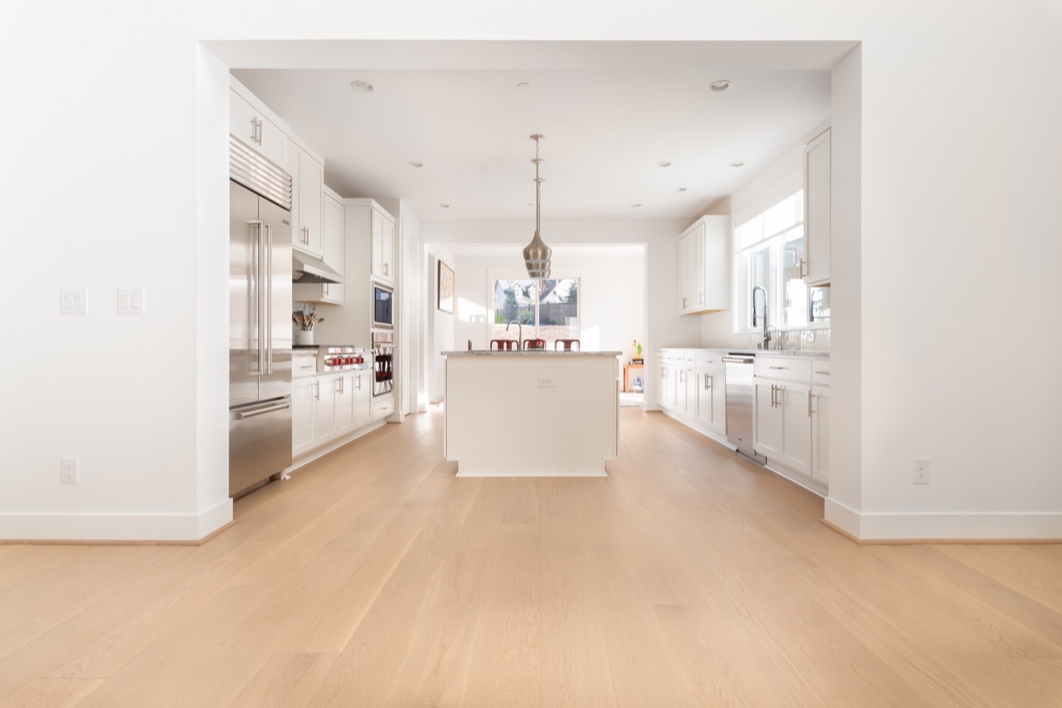
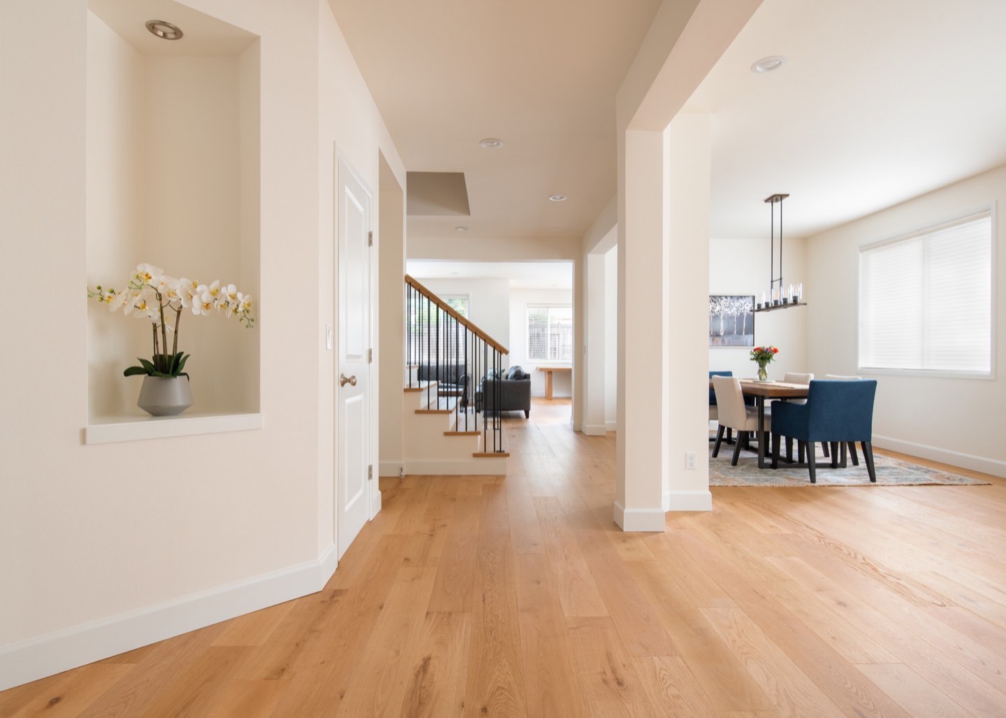
Light-oak whole-home interior
Flooring, kitchen, entry, stairs and living areas tied together with one light, natural material direction.
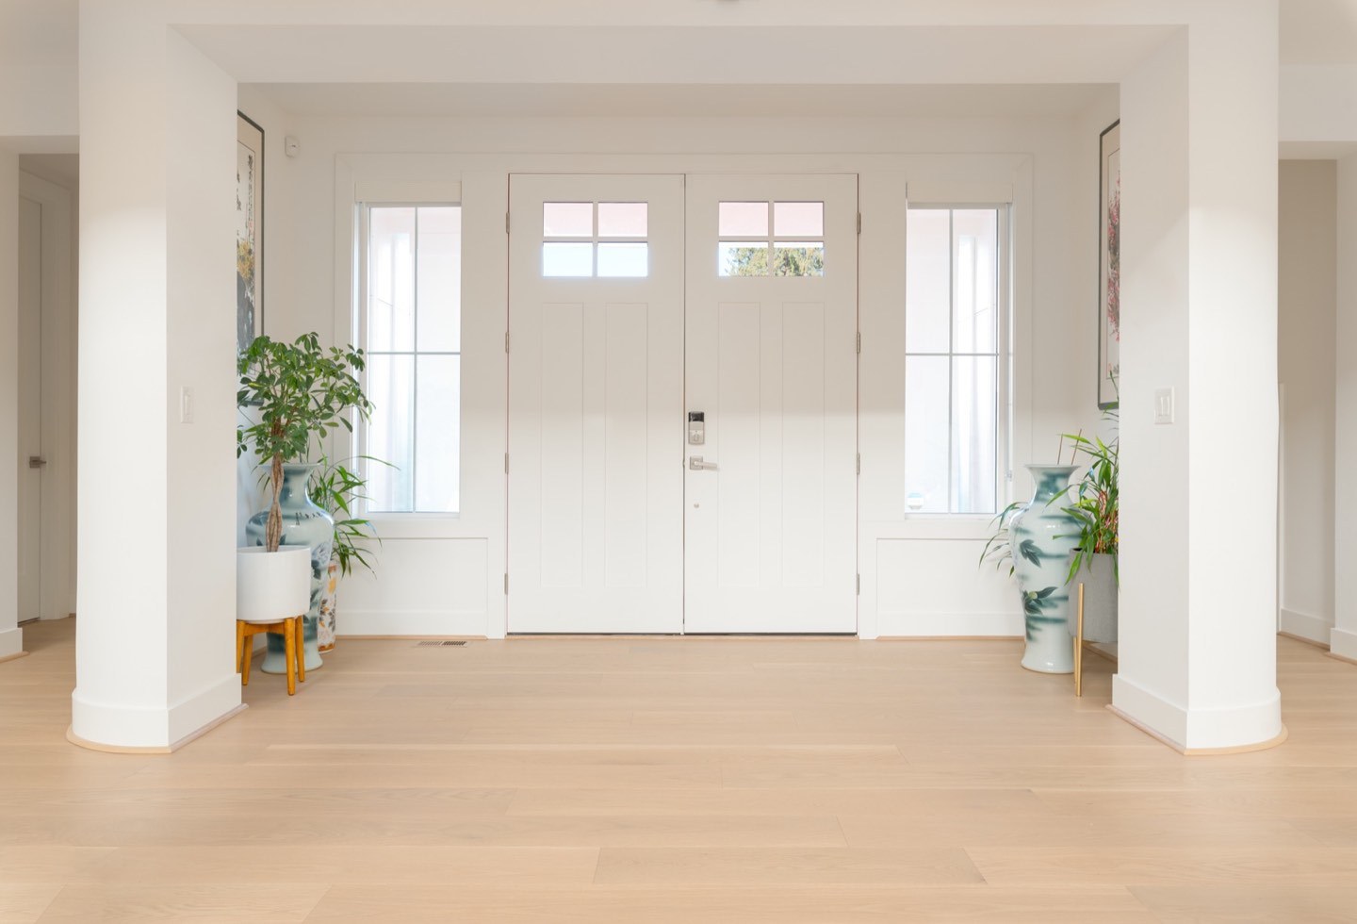
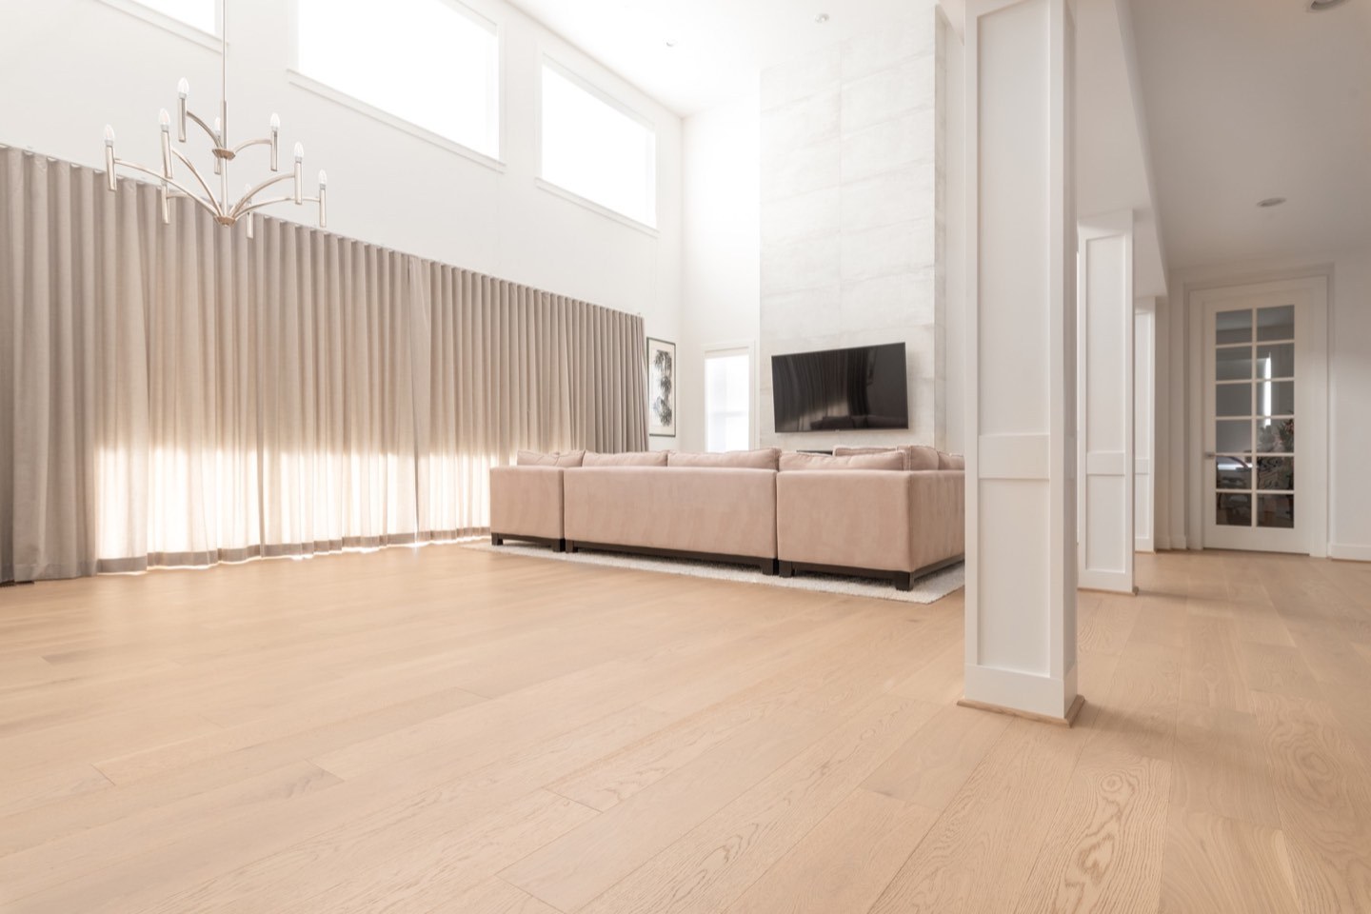
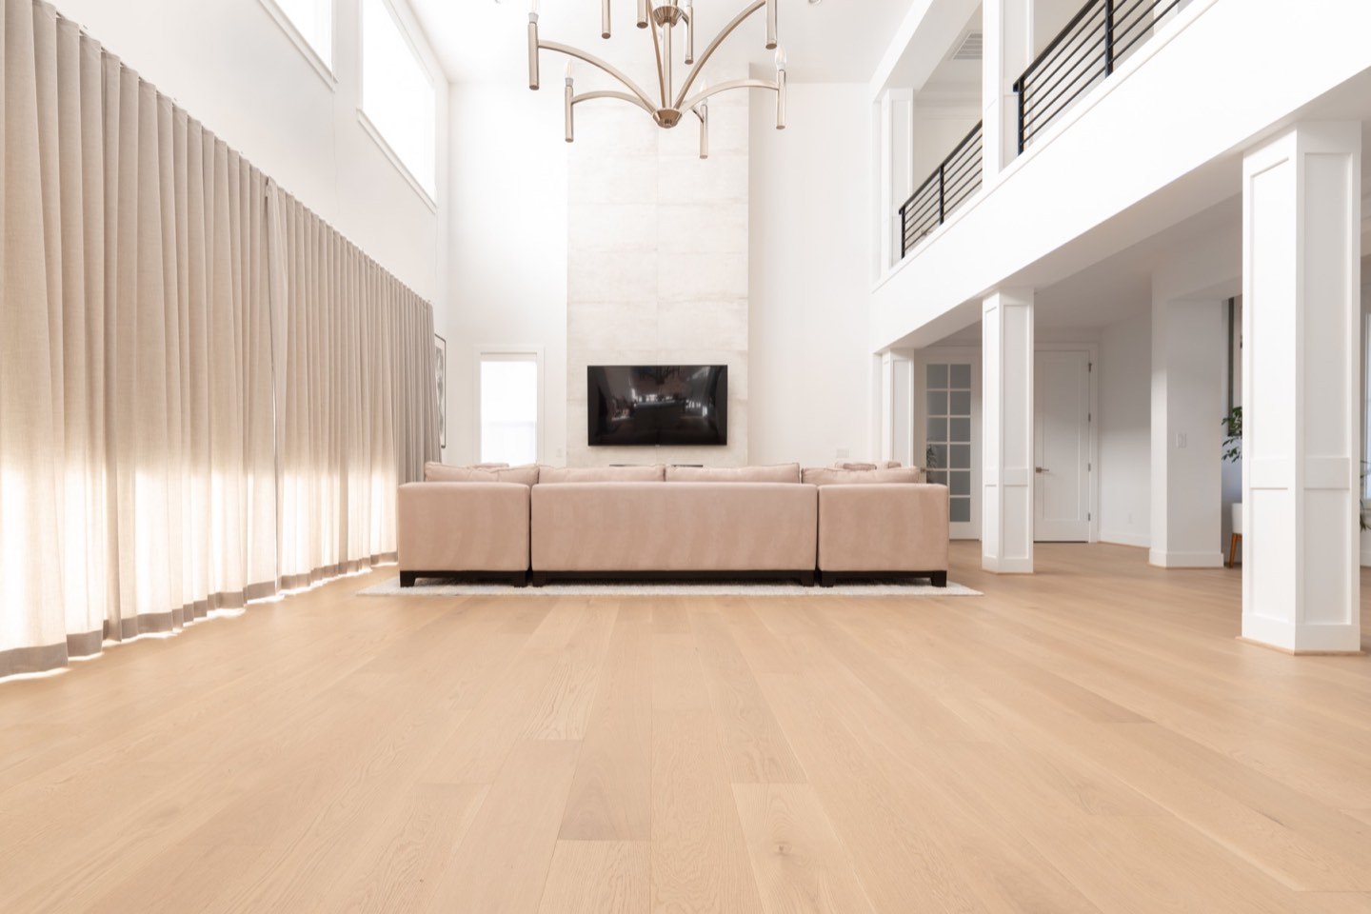
Interior remodeling · 12 images
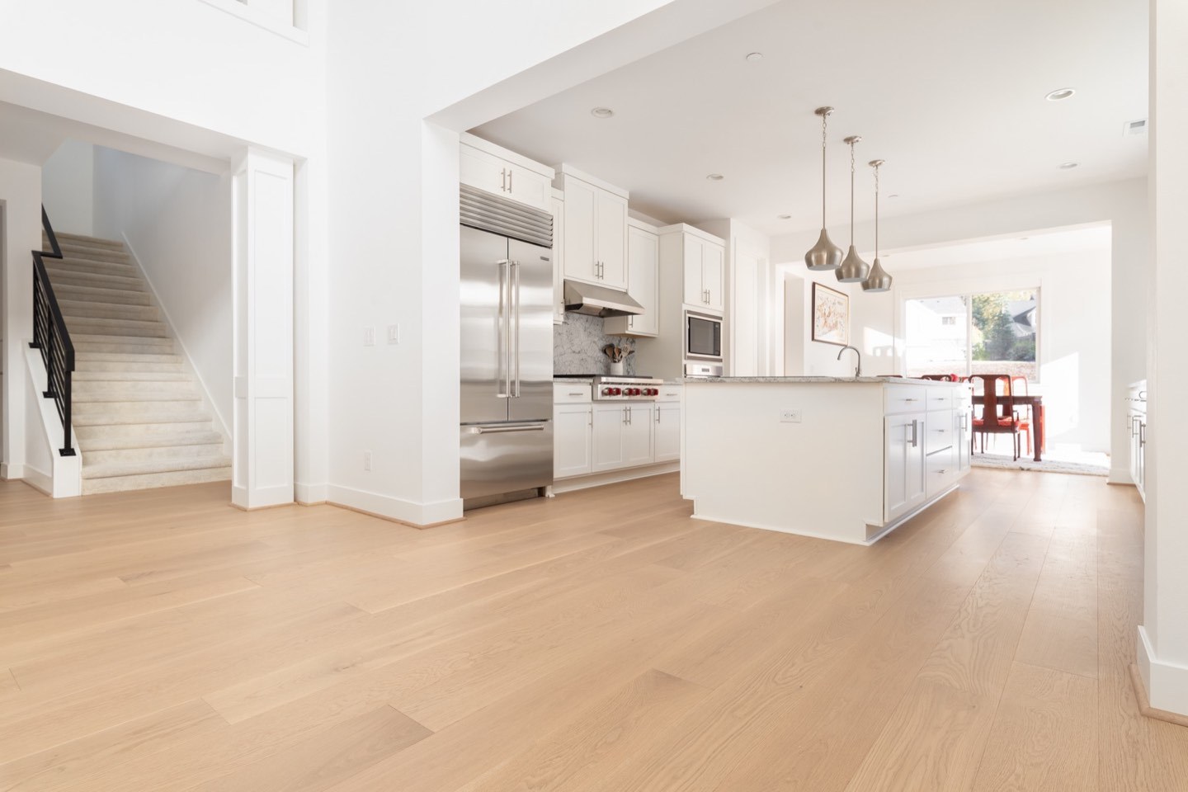
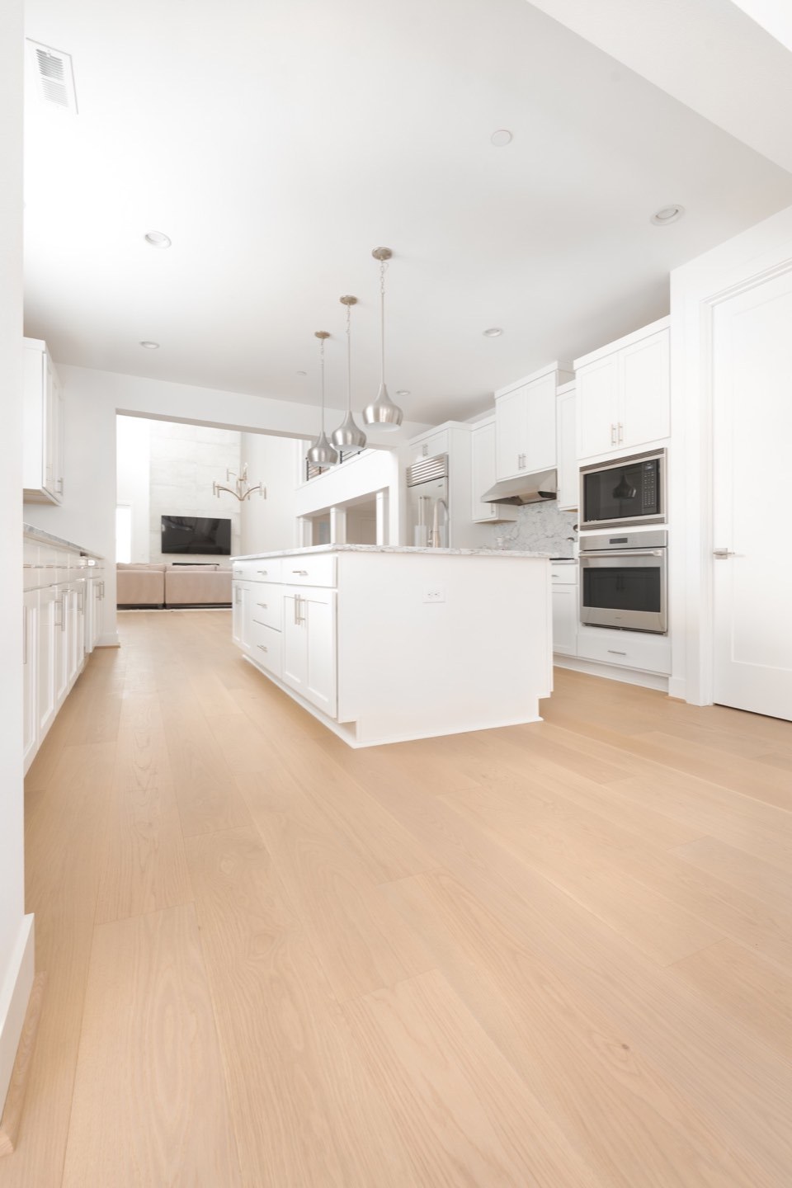
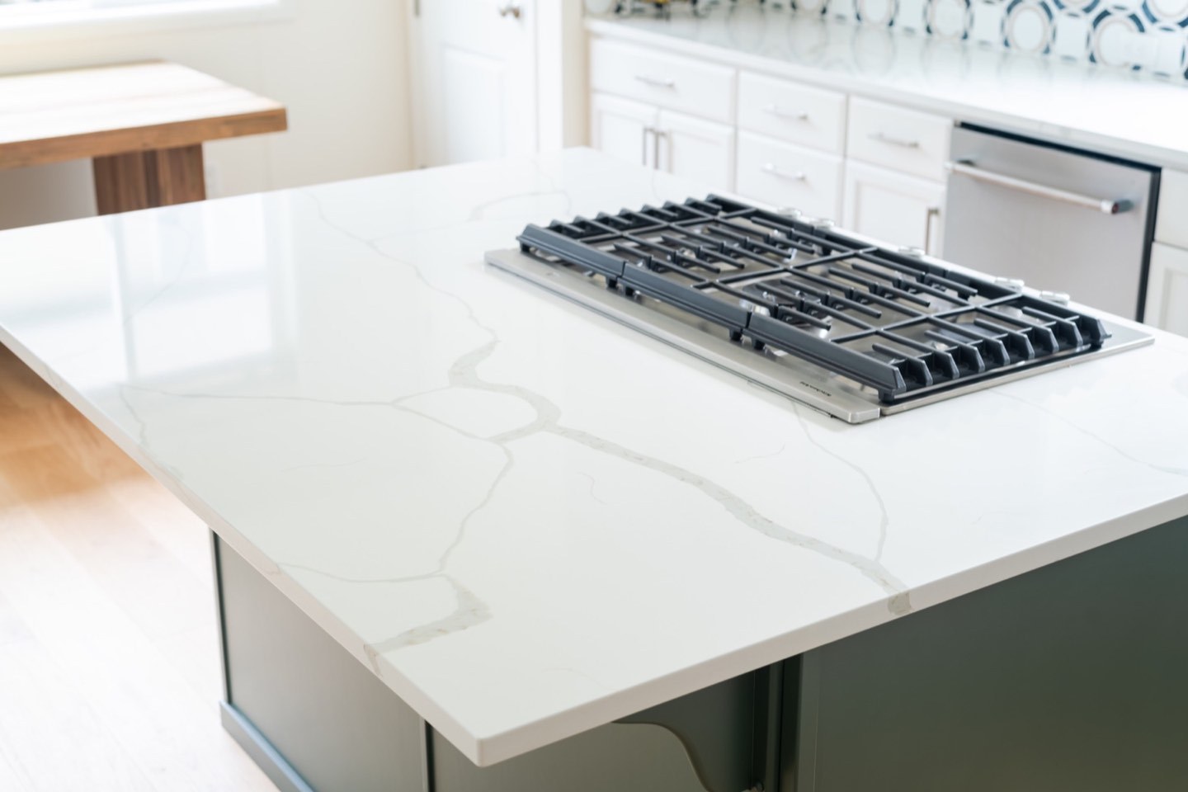
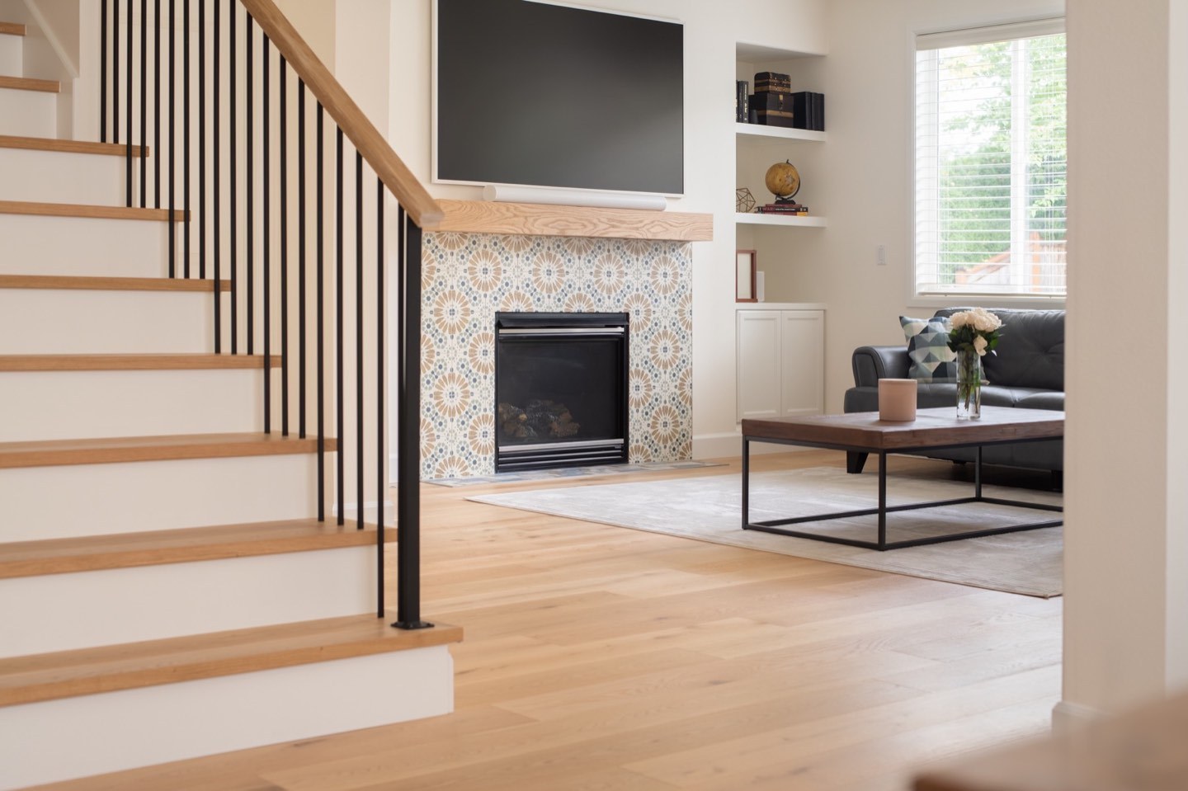
Whole-home continuity
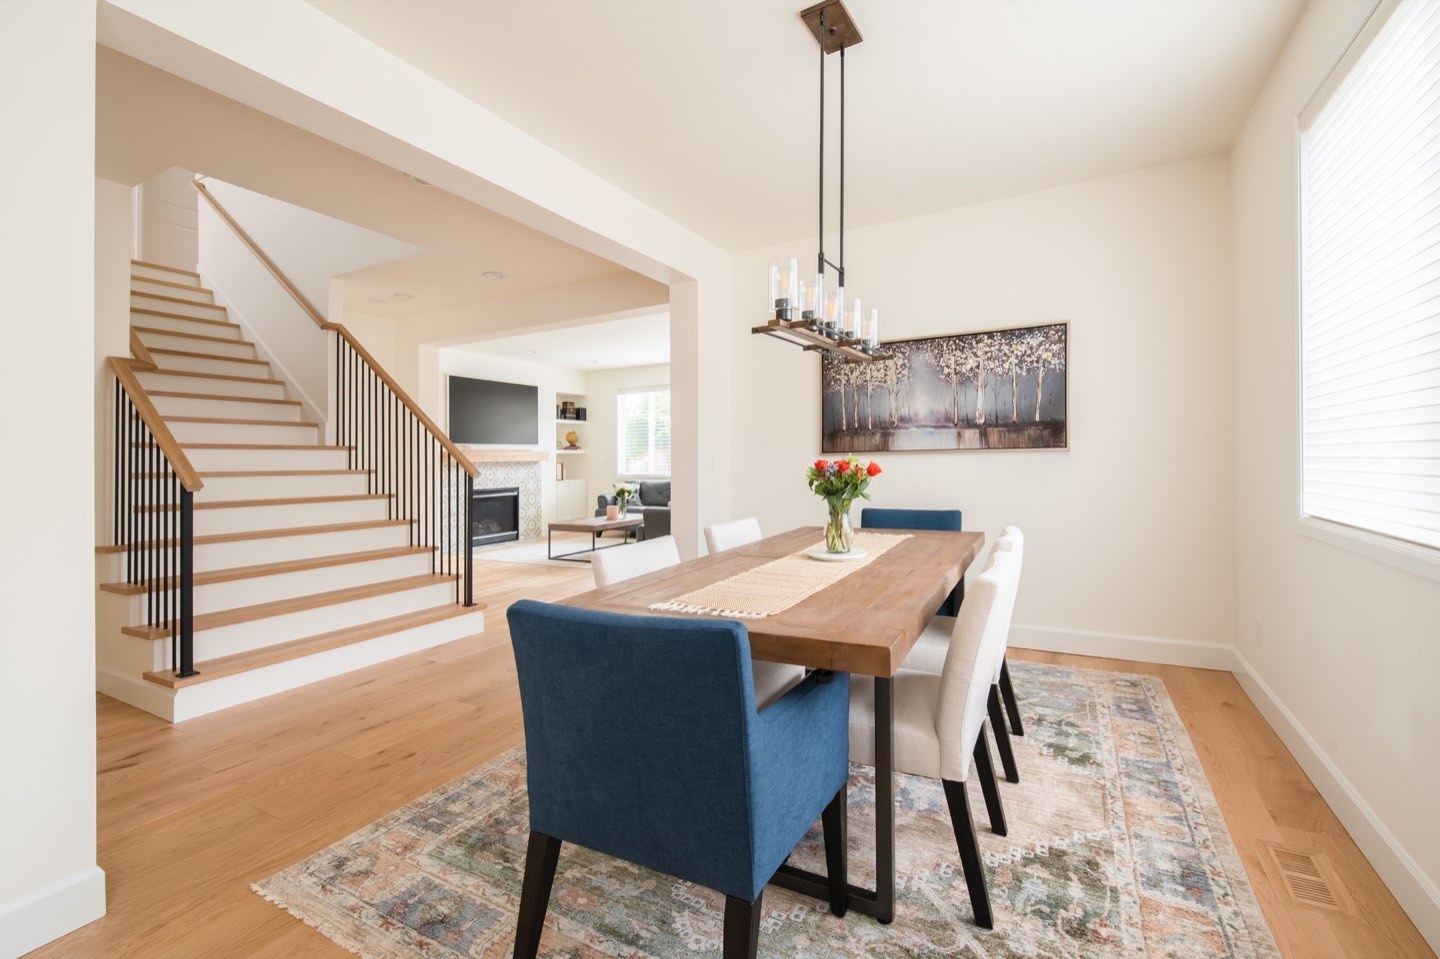
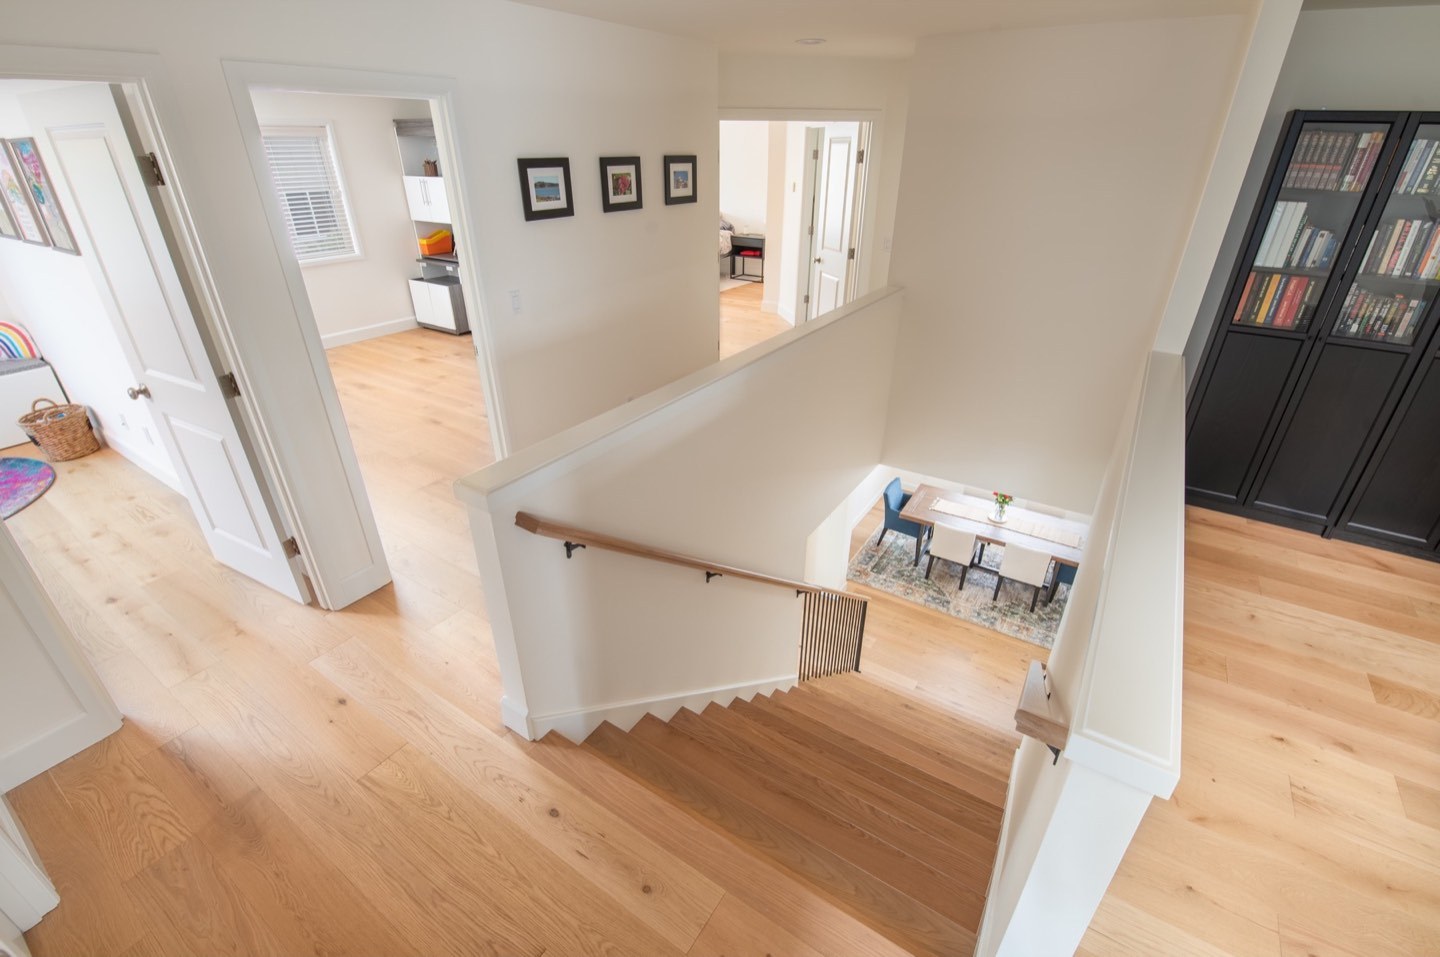
A connected sequence of kitchen, dining, fireplace, stairs and flooring designed to read as one complete home.
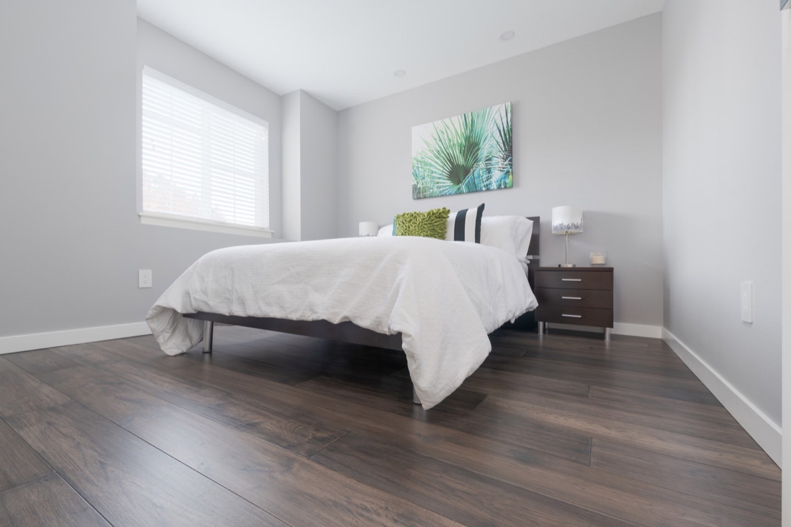
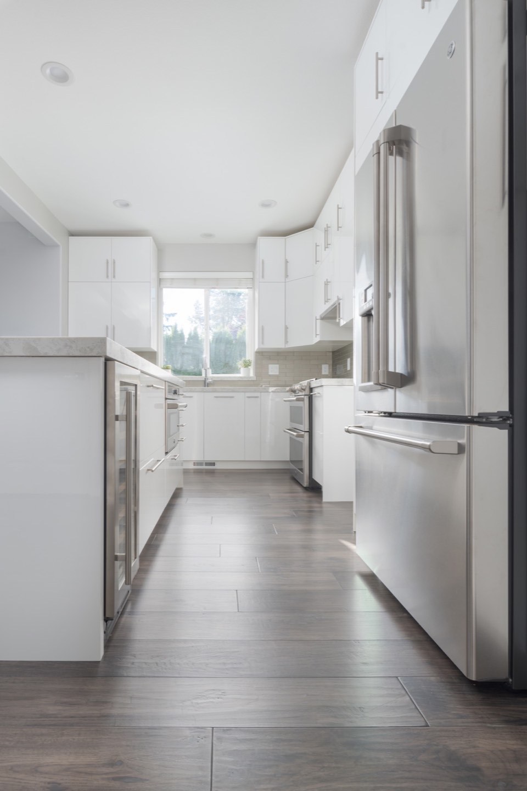
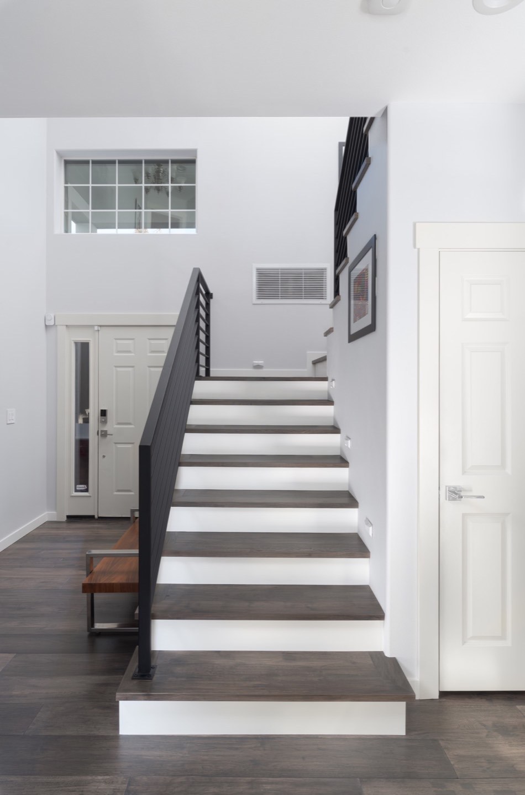
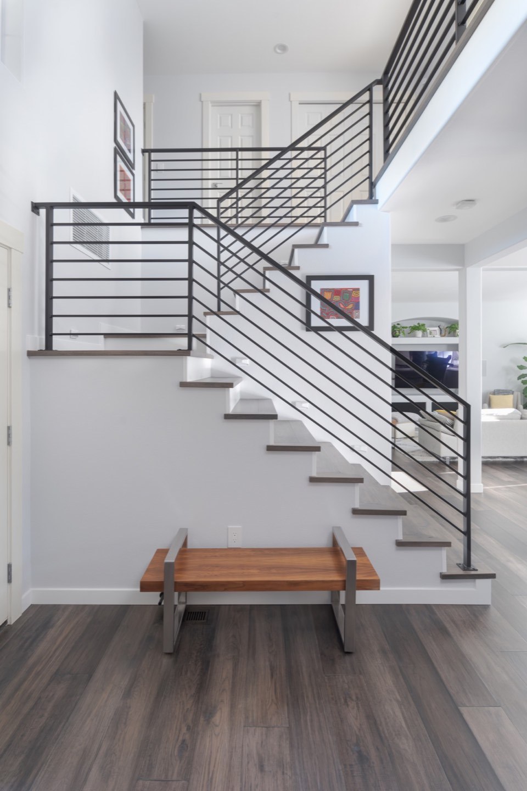
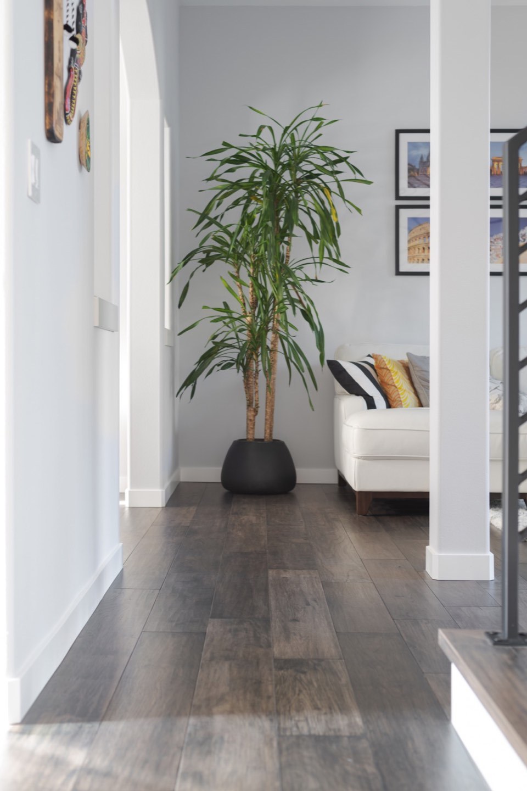
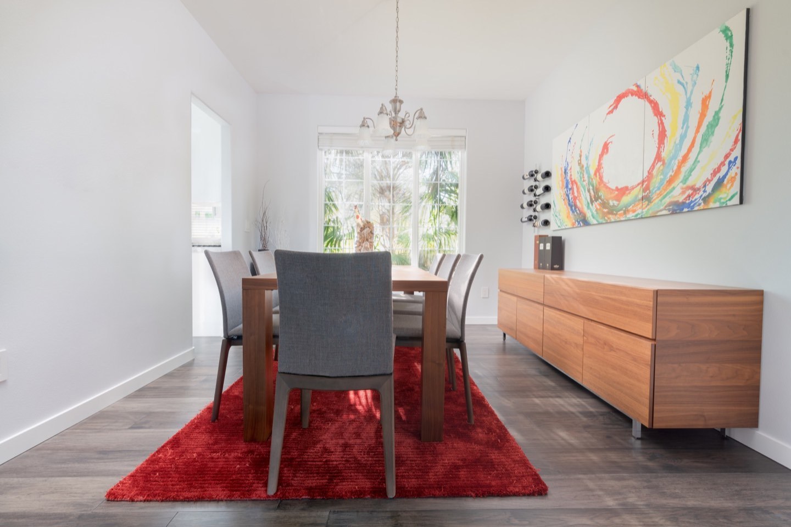
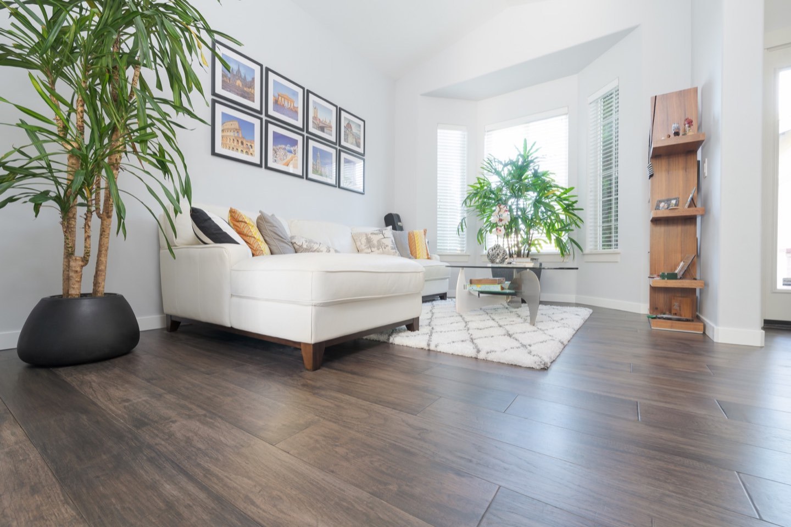
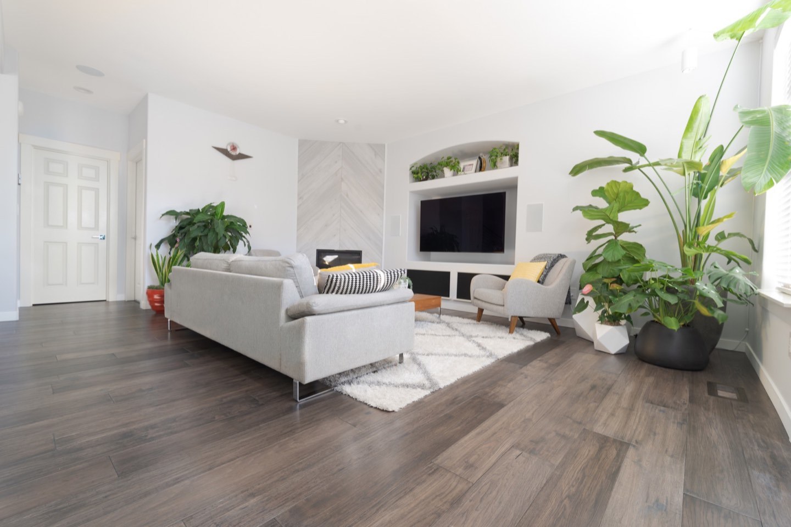
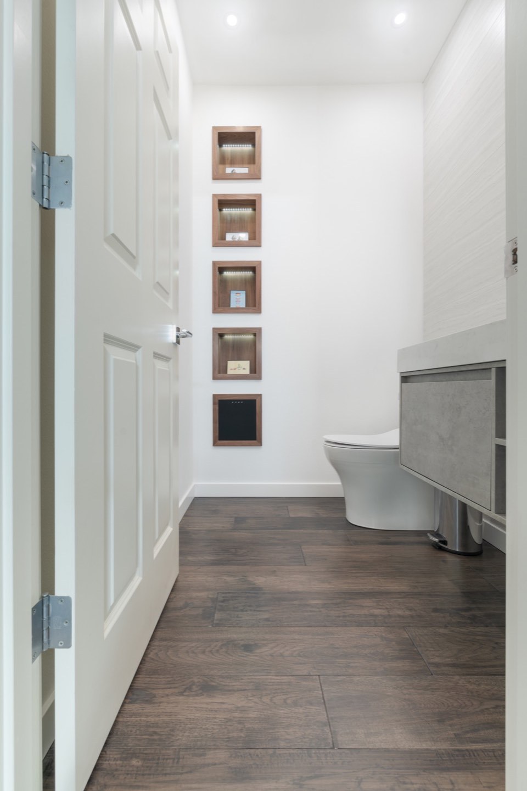
Flooring · Stairs · 16 images
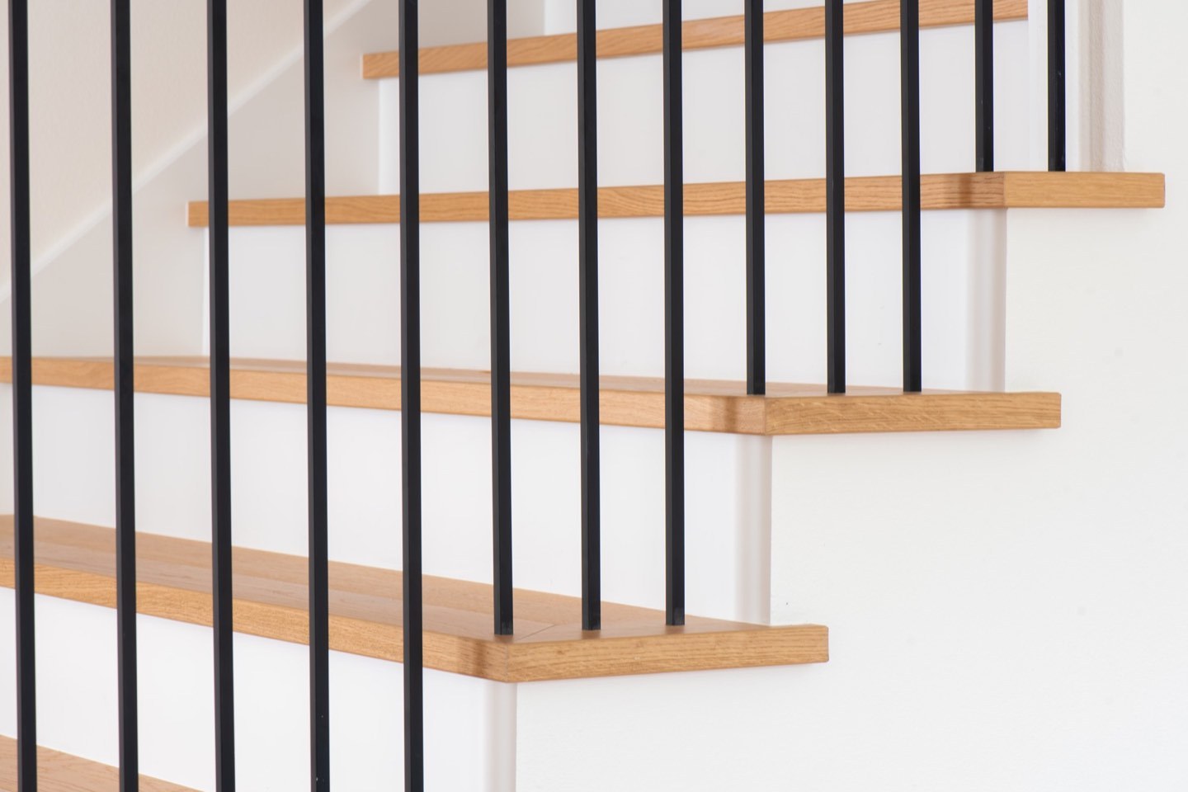
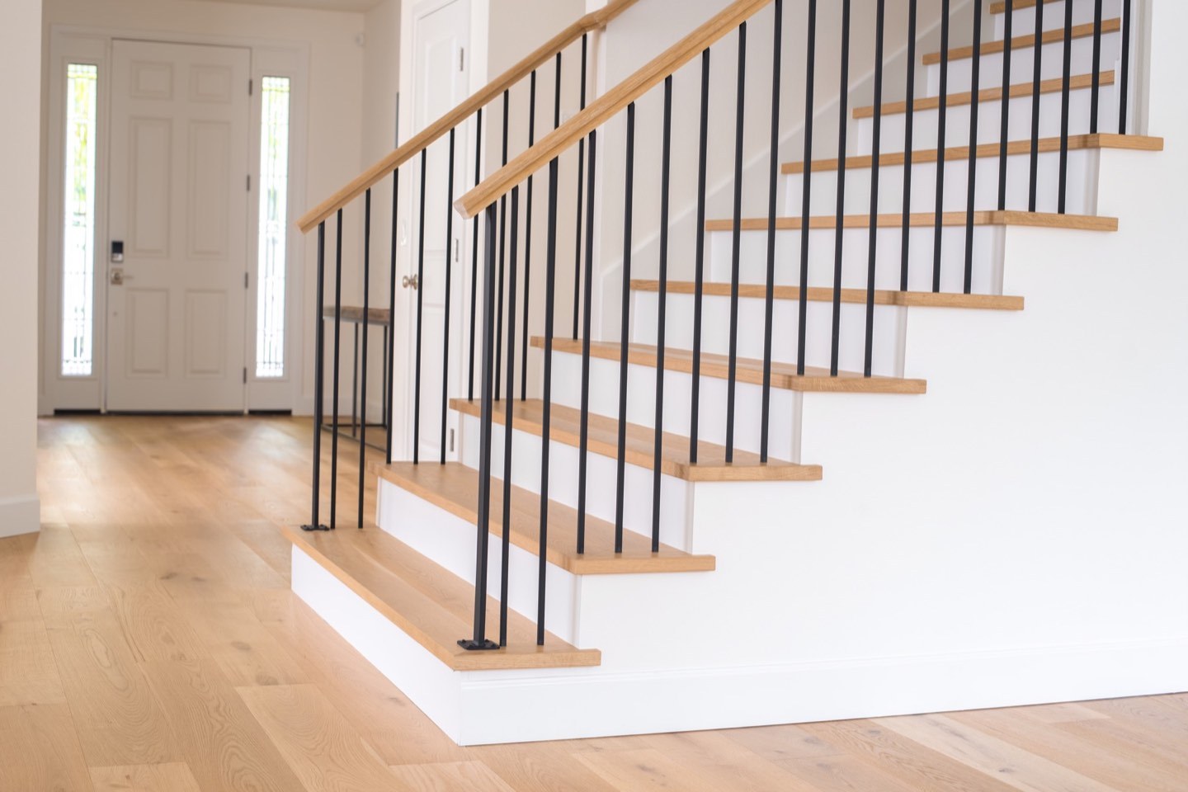
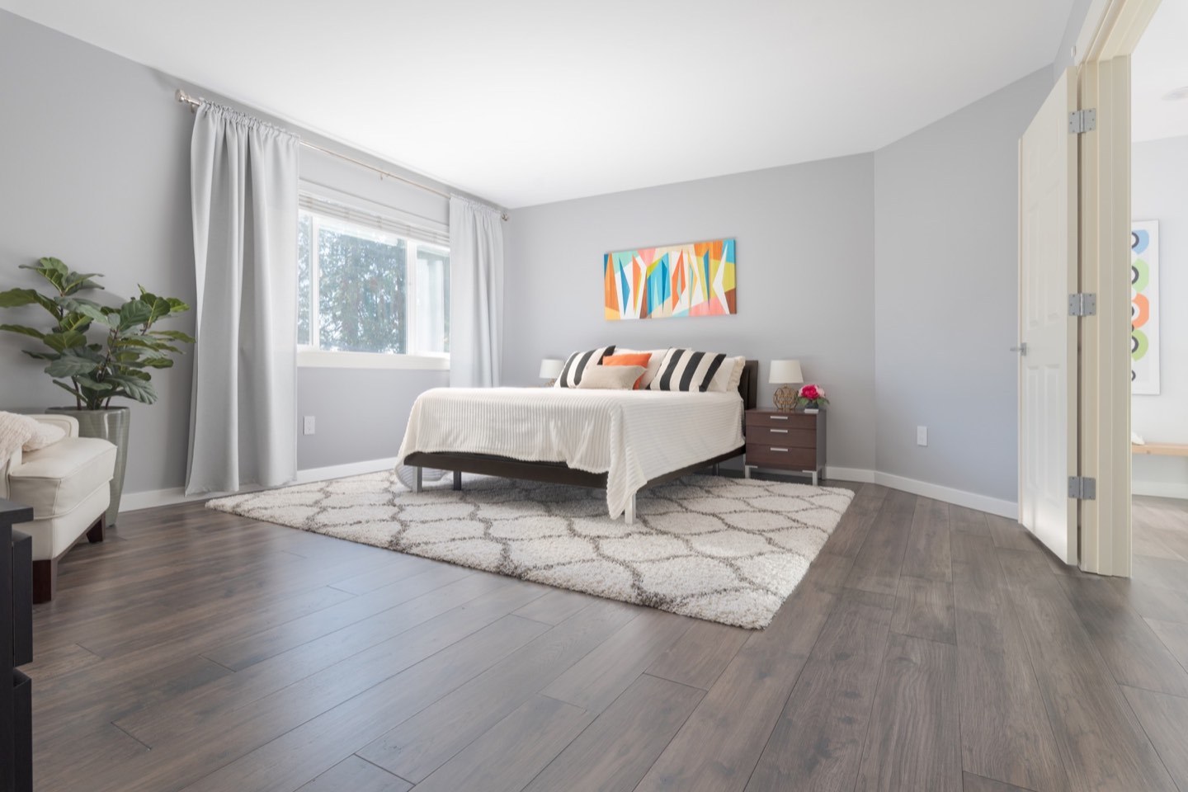
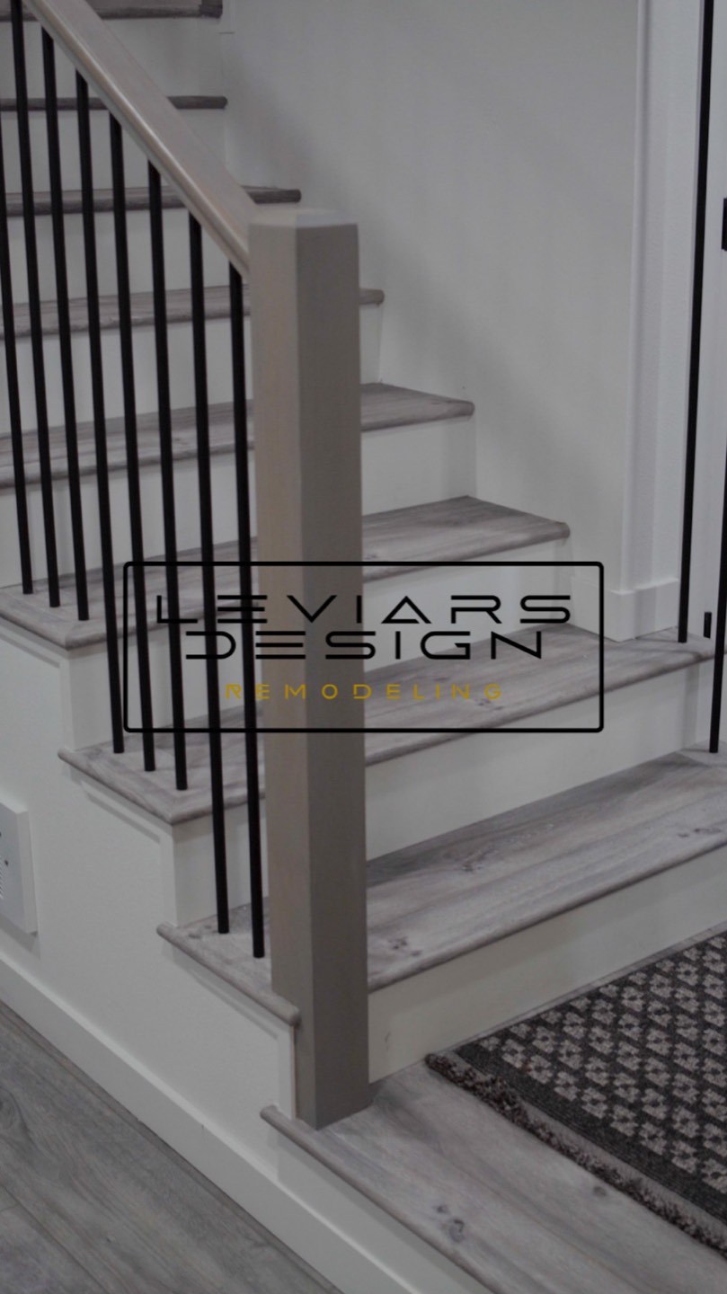
Flooring + stair architecture
Dark flooring, landings and stair components coordinated for crisp transitions and strong architectural rhythm.
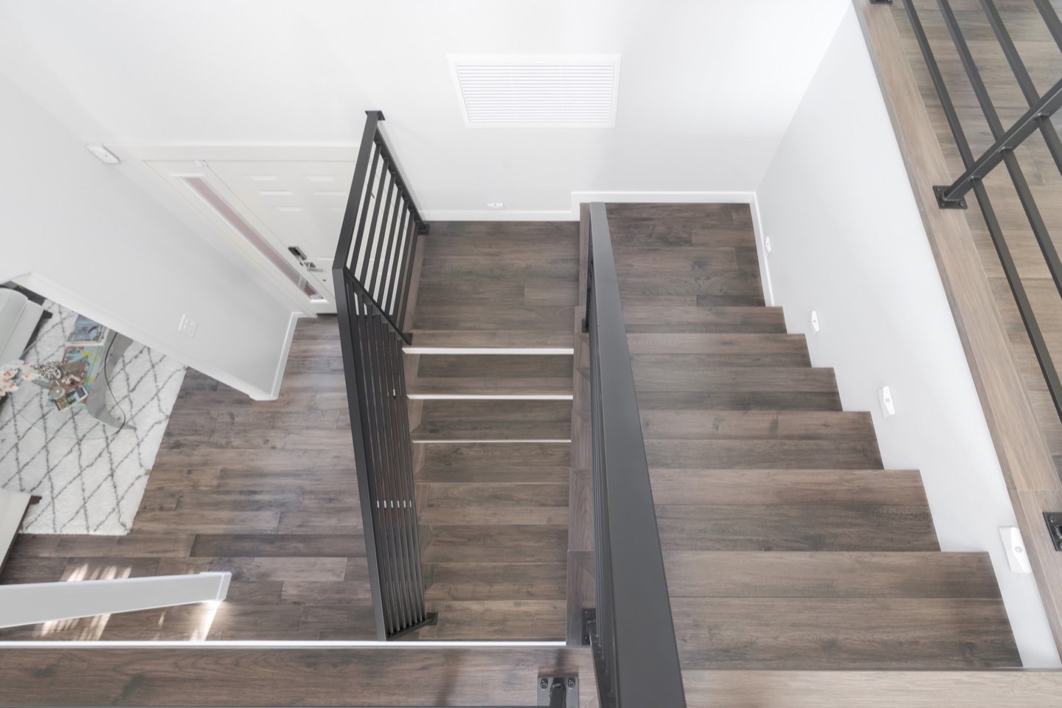
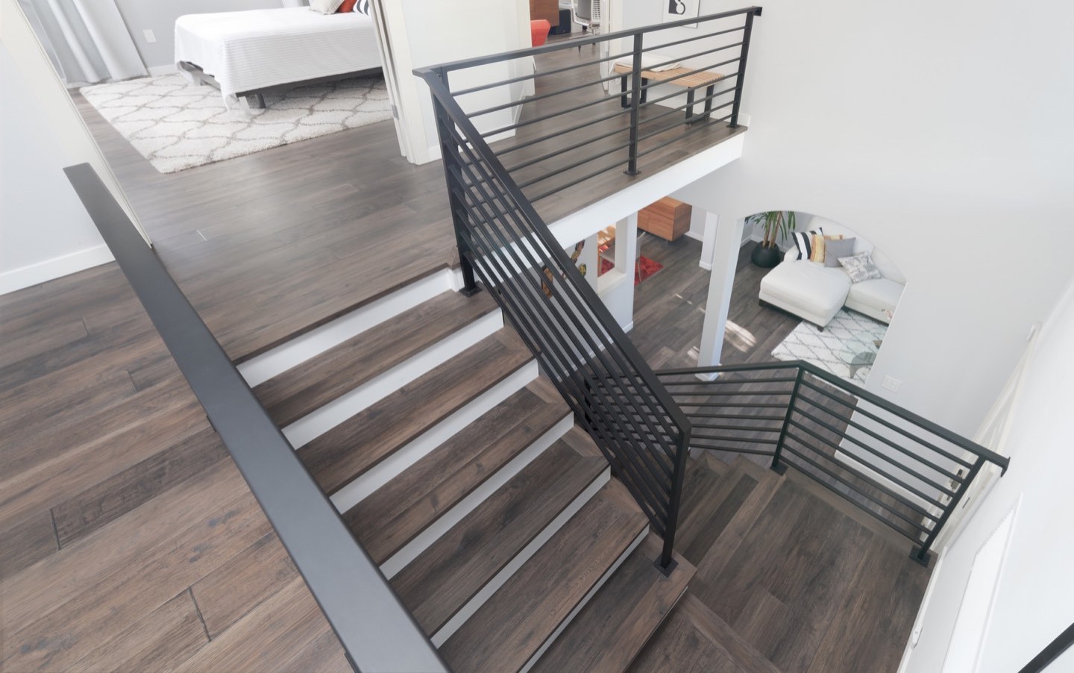
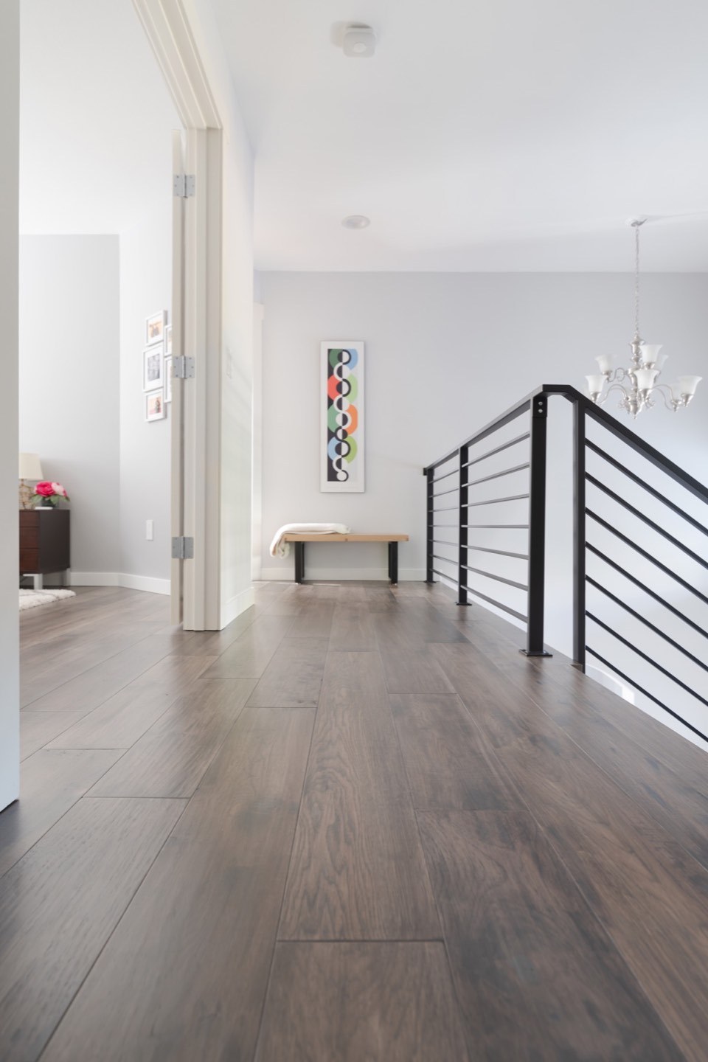
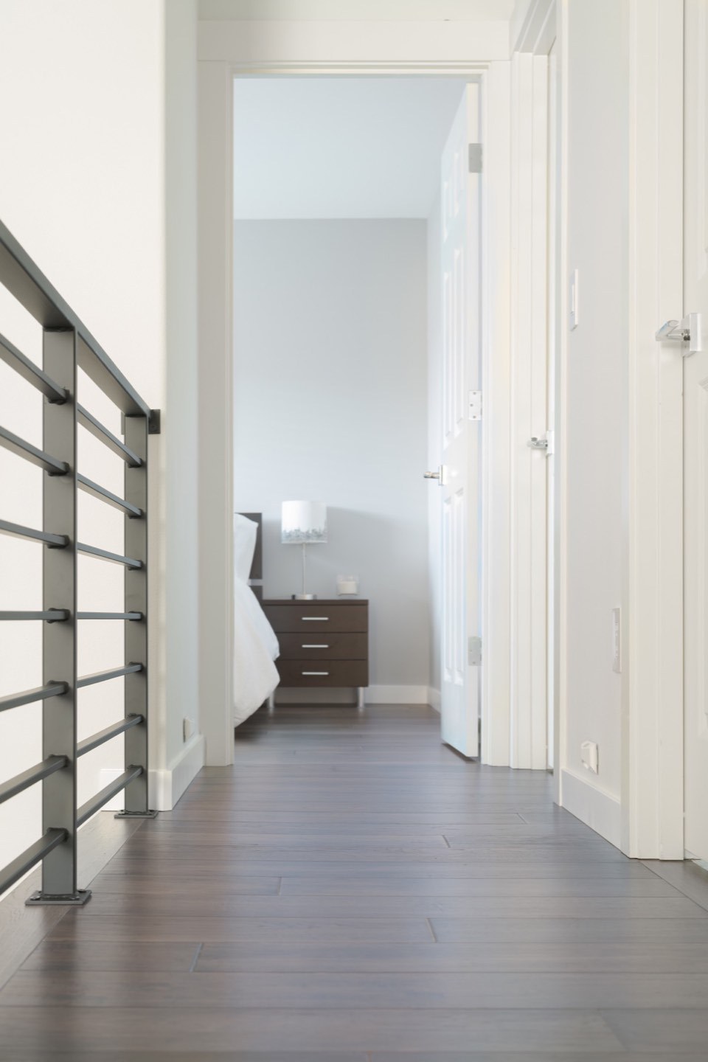
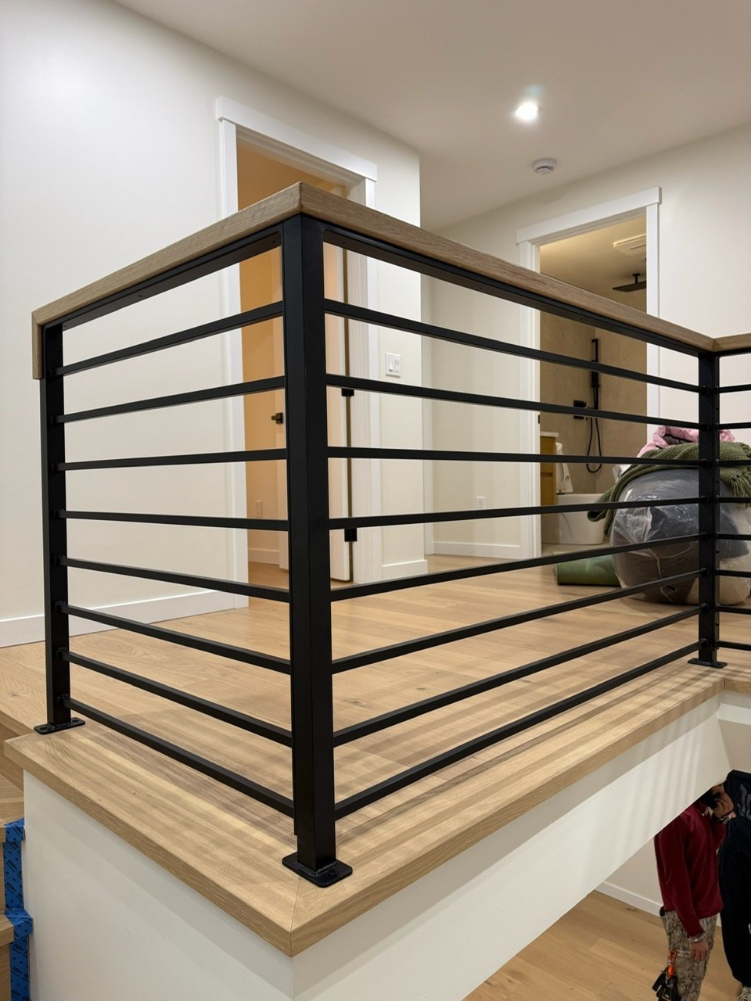
Stairs remodeling · 18 images
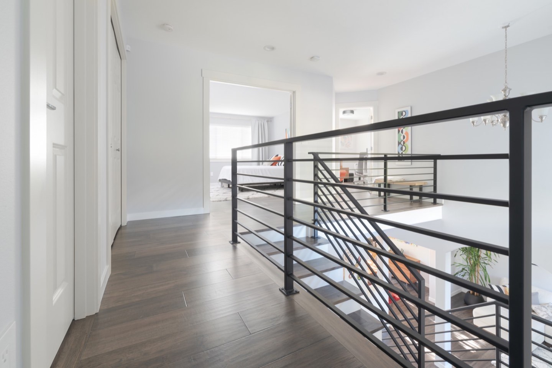
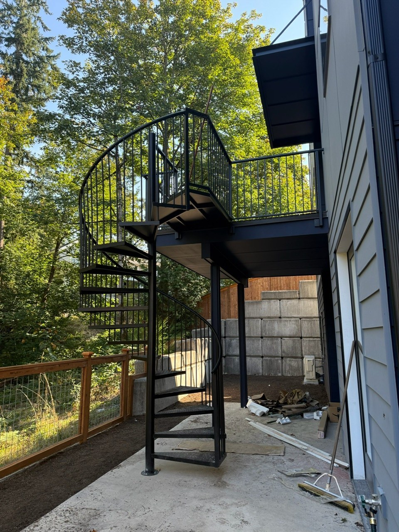
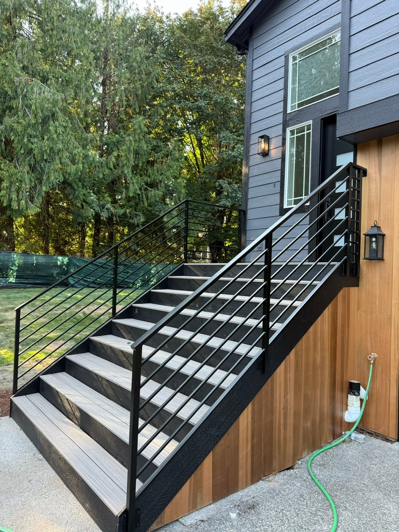
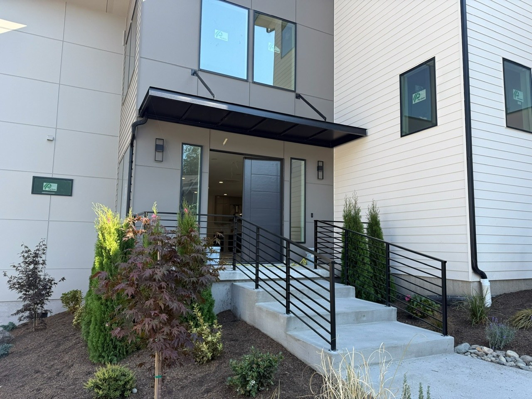
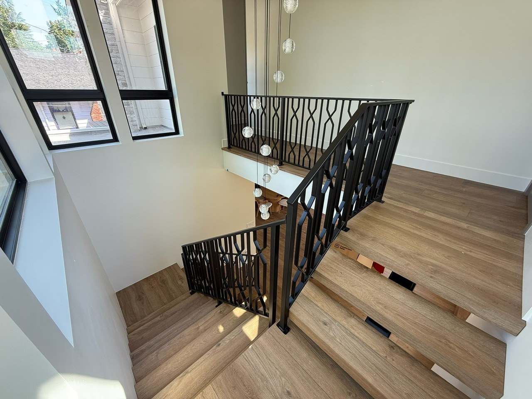
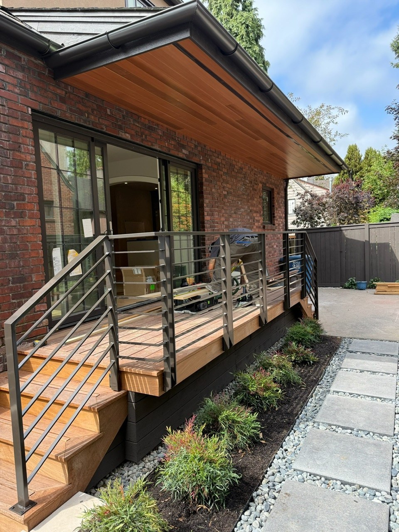
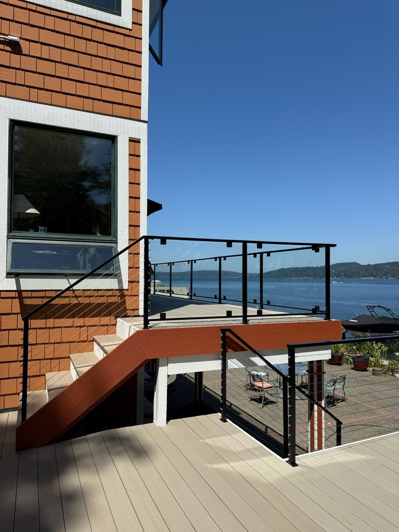
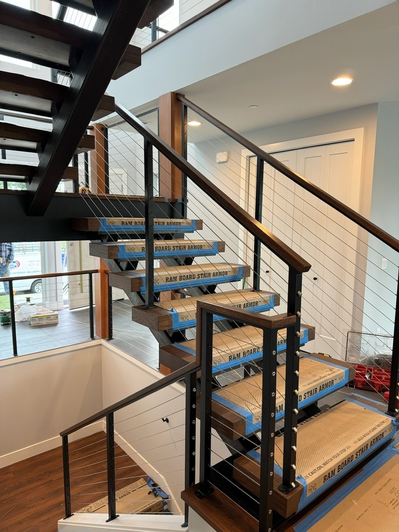
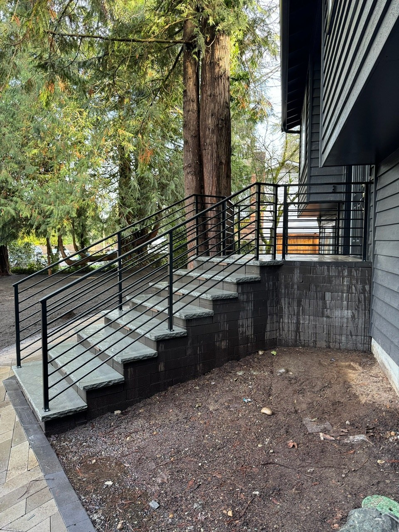
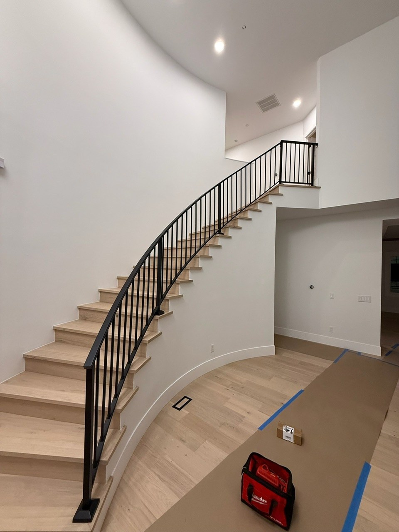
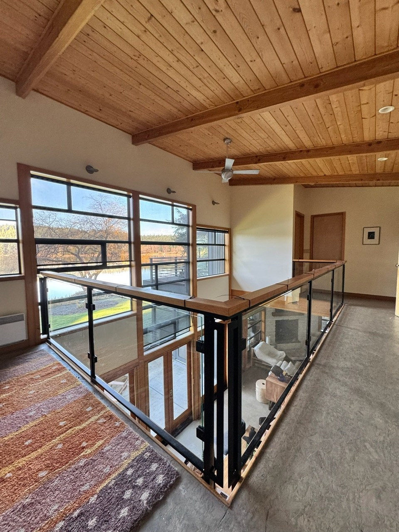
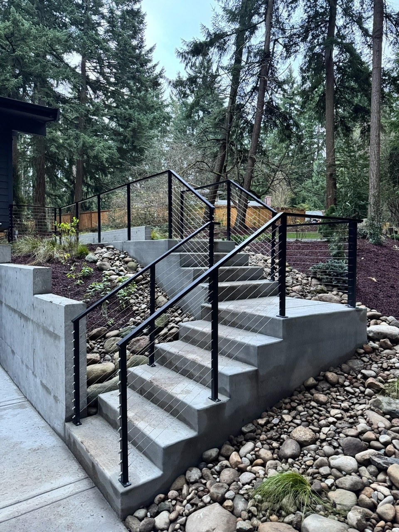
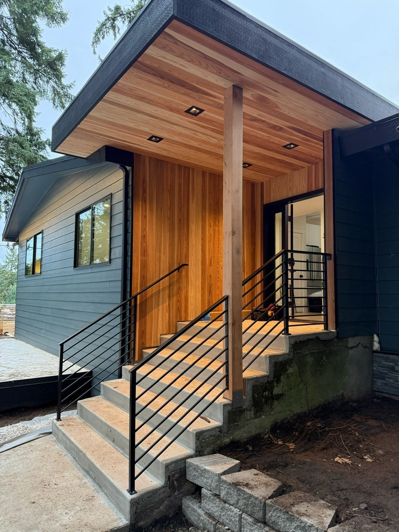
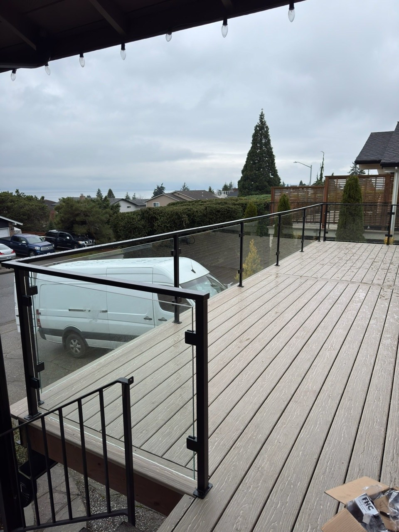
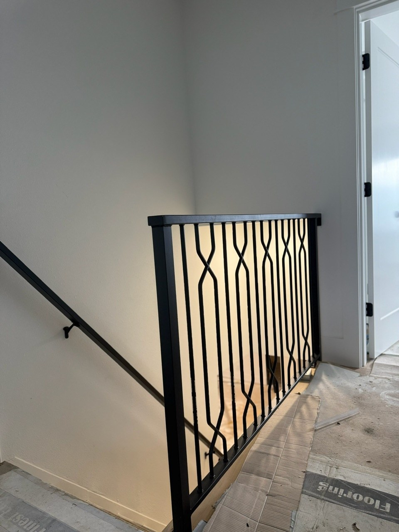
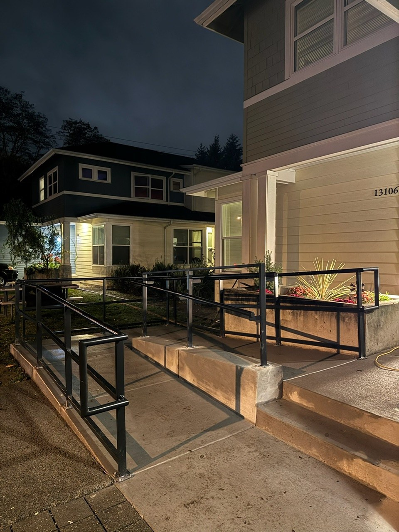
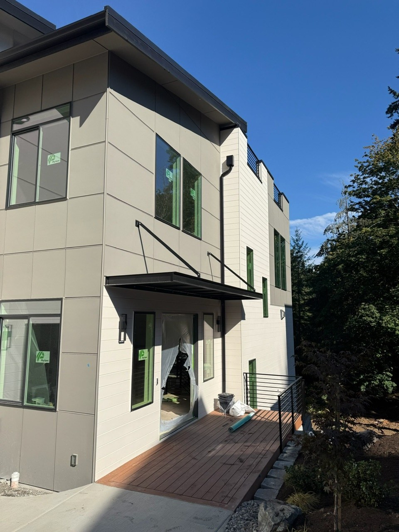
Custom metal handrails
Fabrication and installation details showing how metal railings, posts and handrails finish a staircase safely and cleanly.
Transformation · 3 images
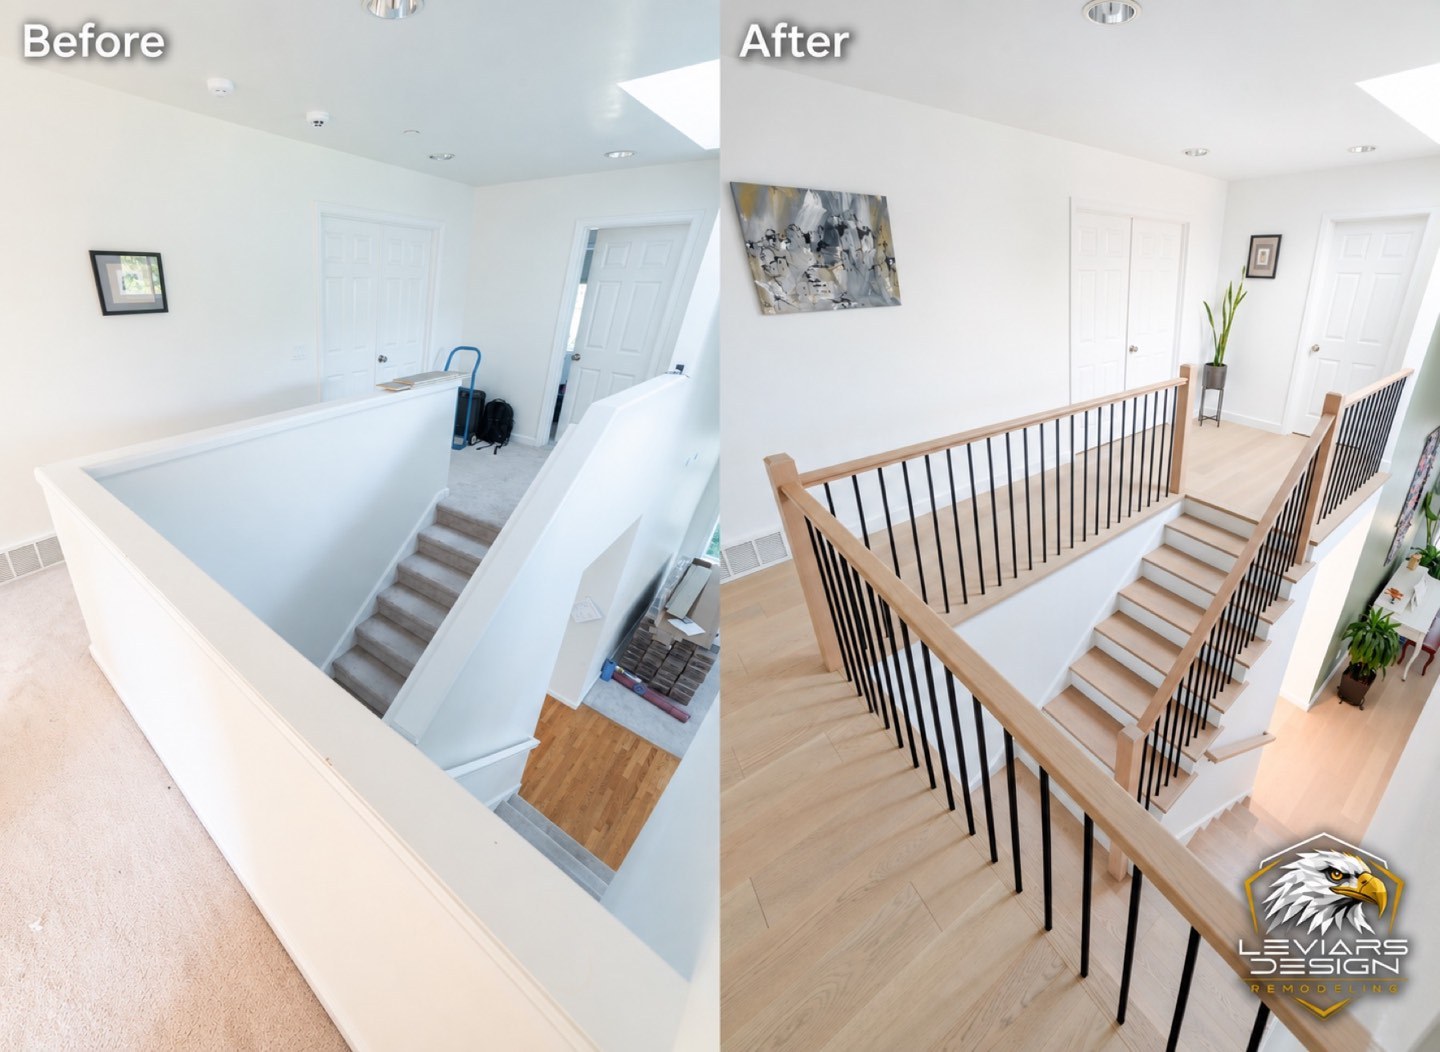
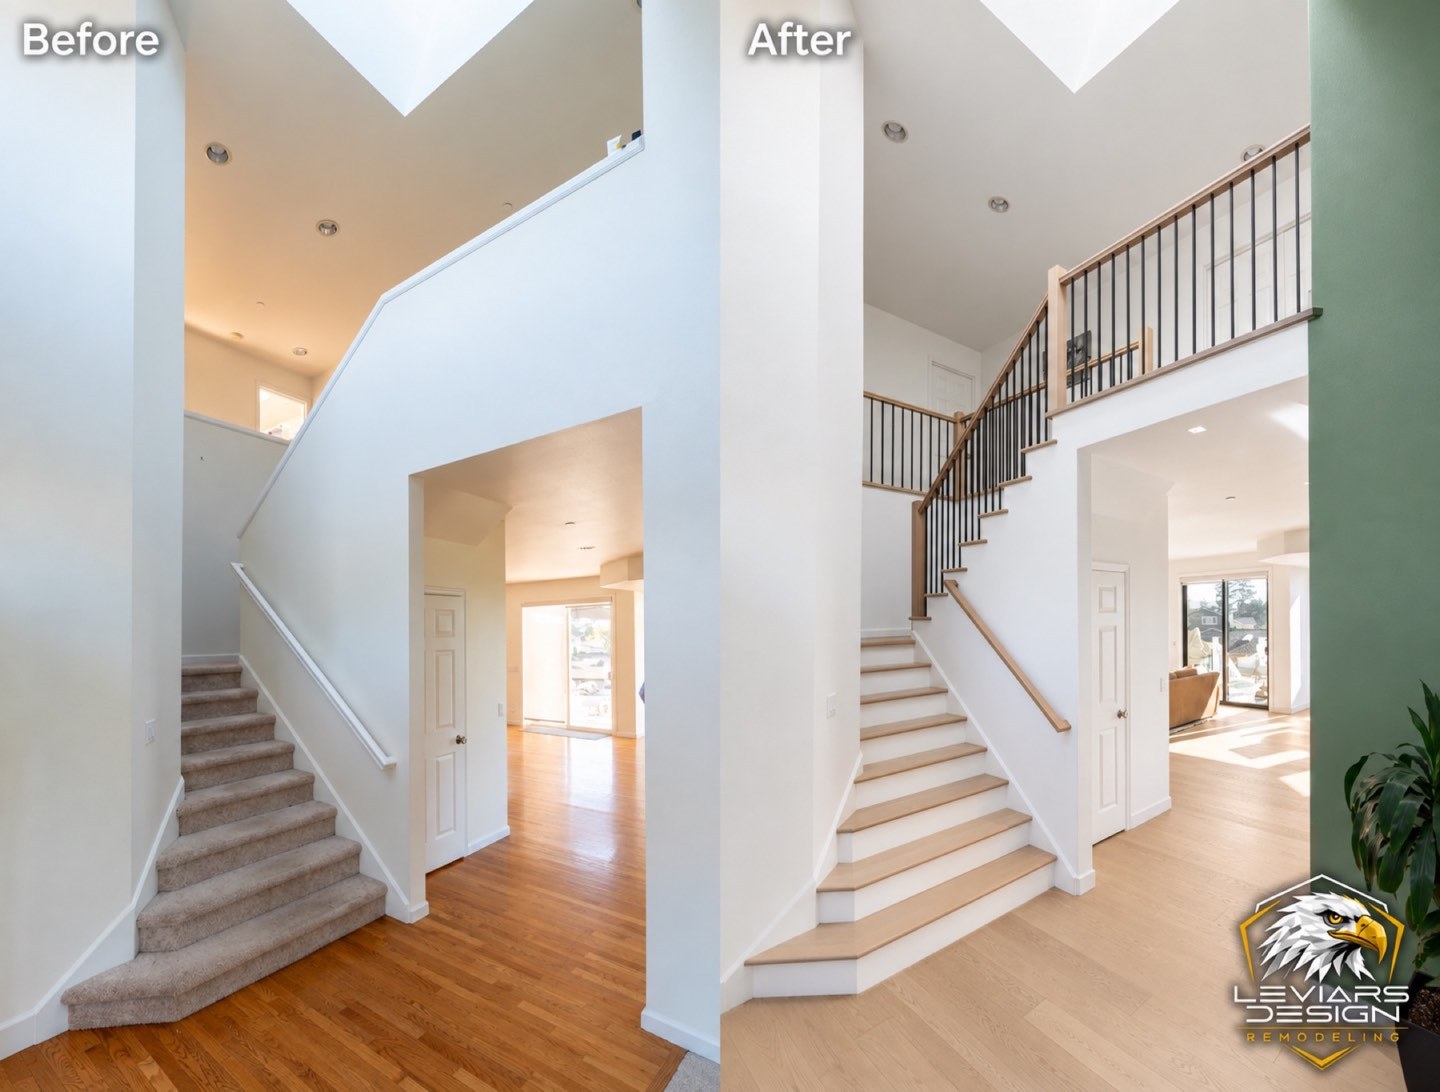
Stairs before + after
Before-and-after views showing the impact of updated treads, risers, rails and adjacent flooring.
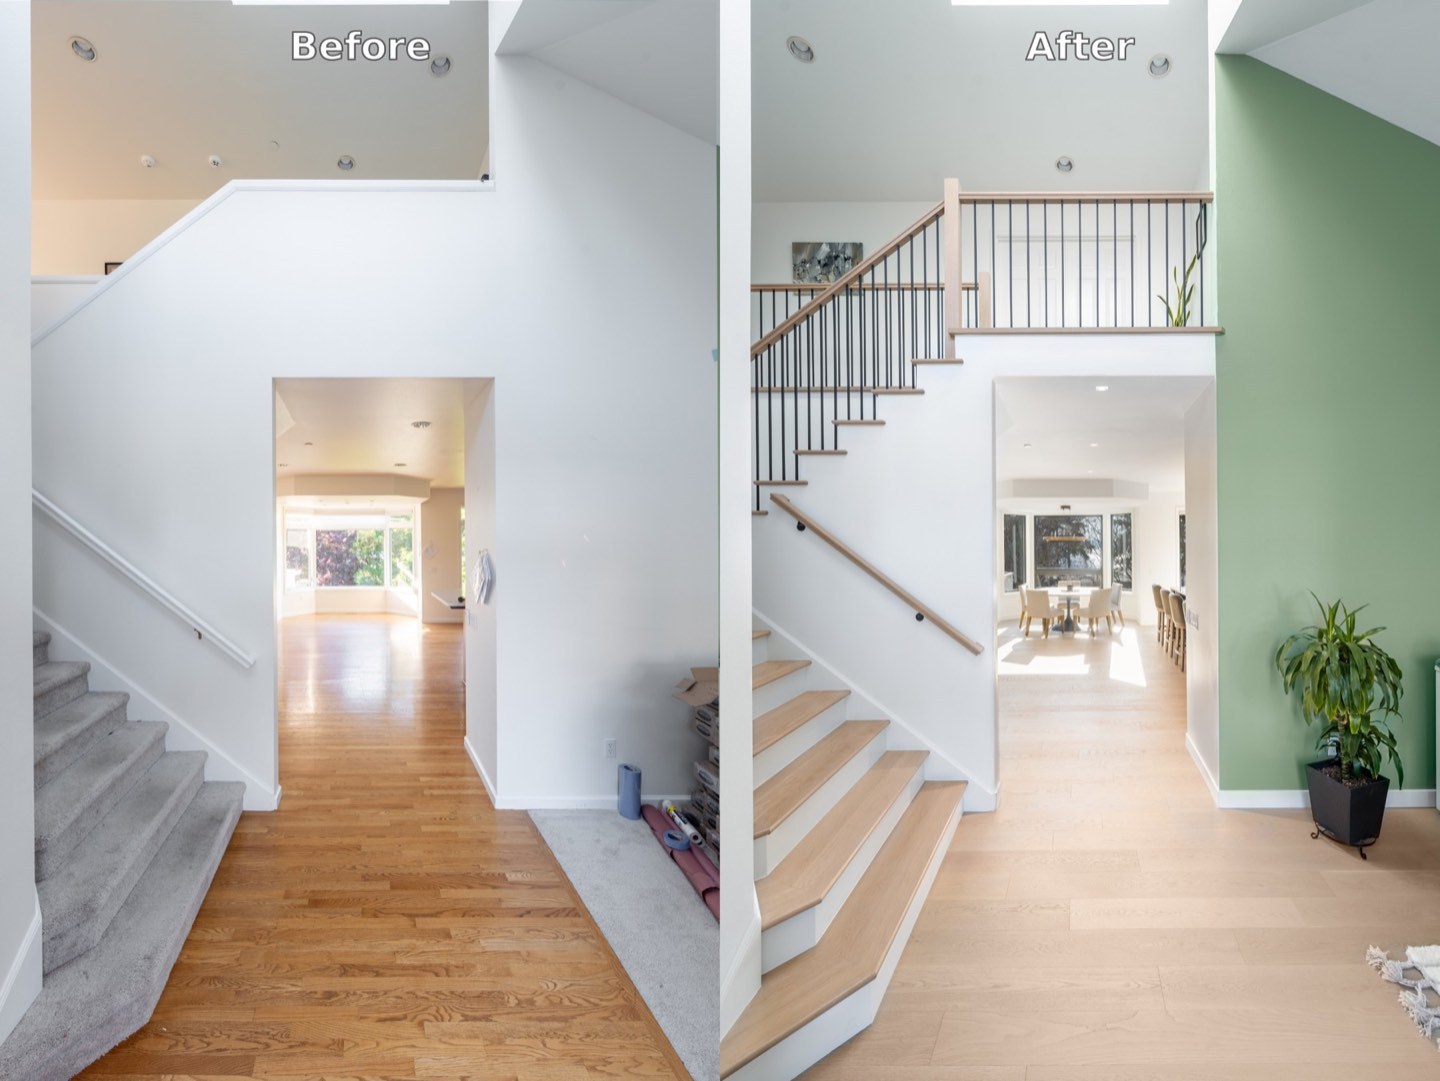
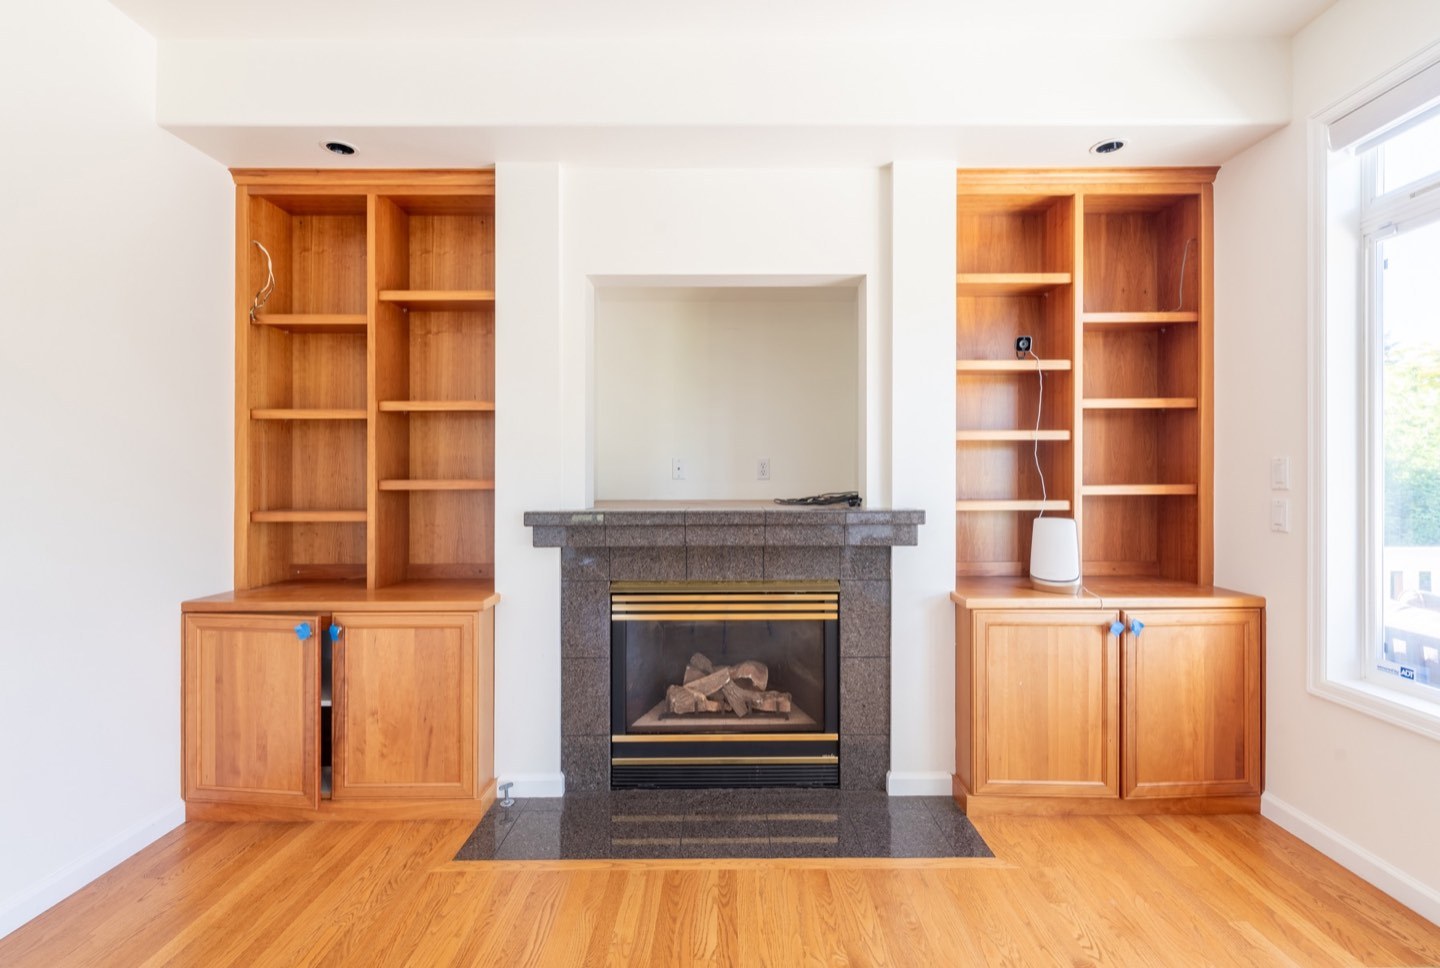
Fireplace remodeling · 8 images
Living room fireplace
A modern fireplace and living-room focal point coordinated with the room’s scale, finishes and furniture layout.
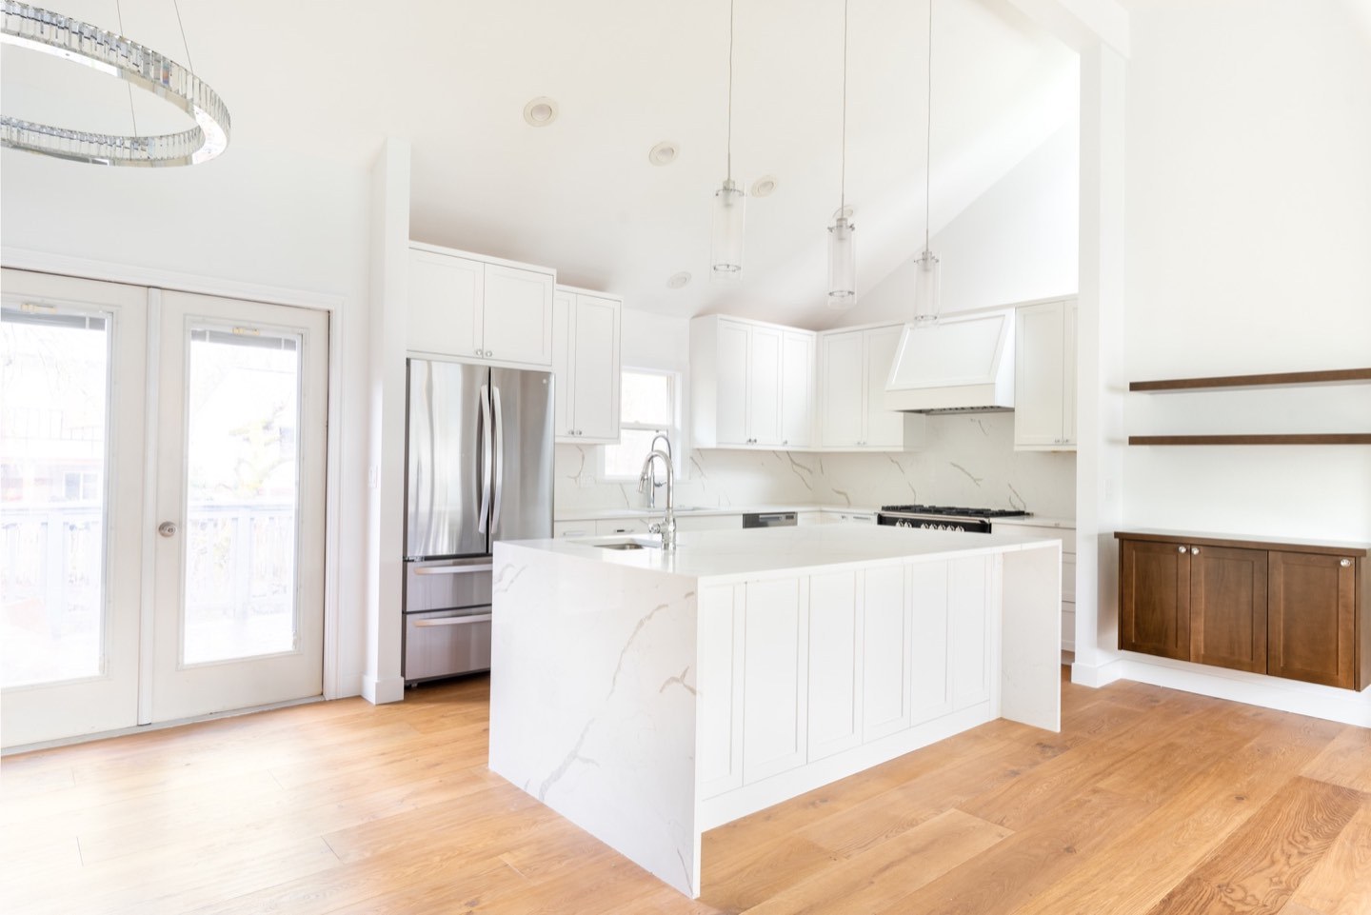
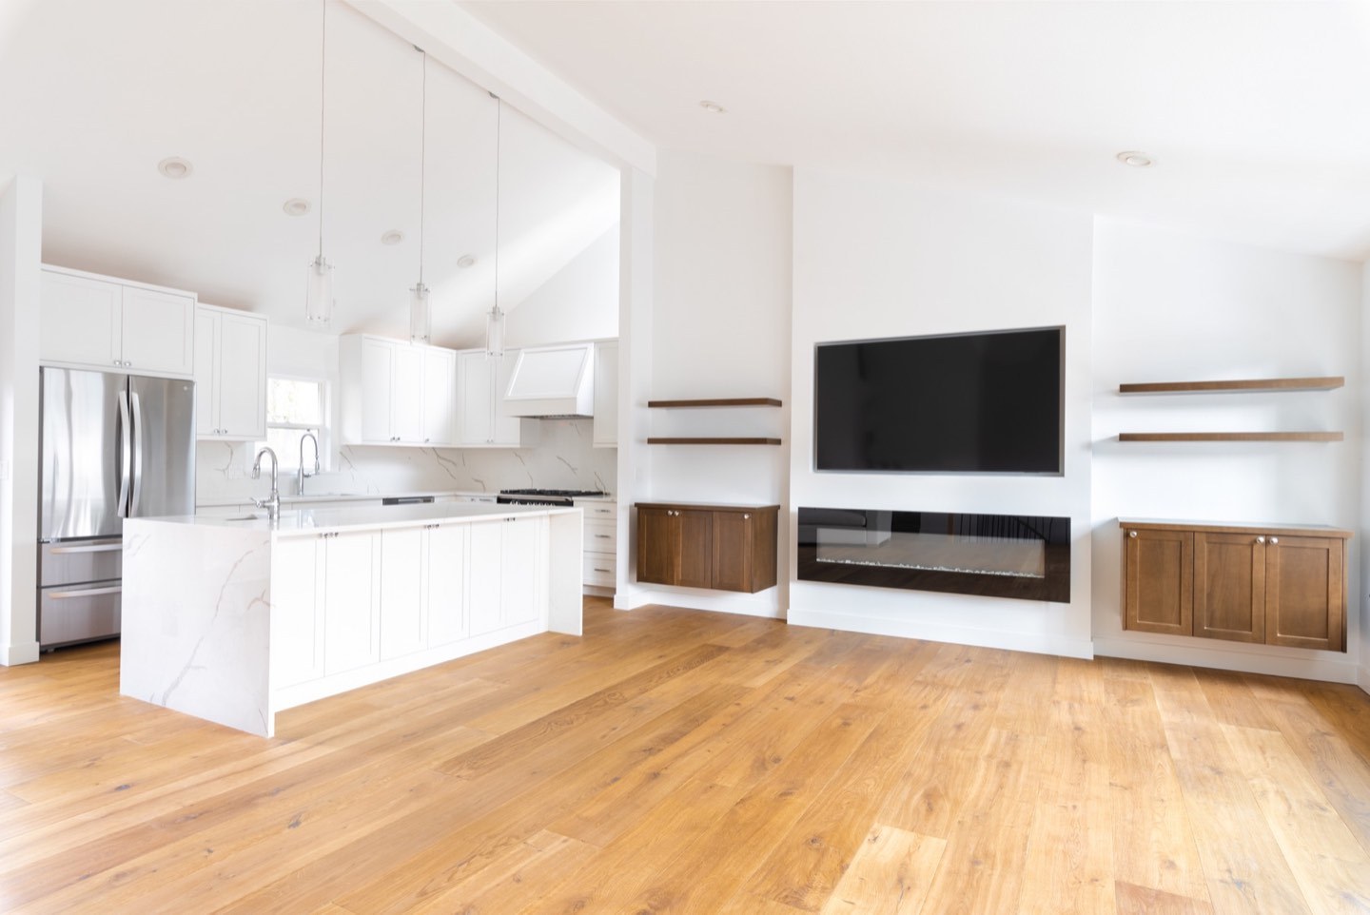
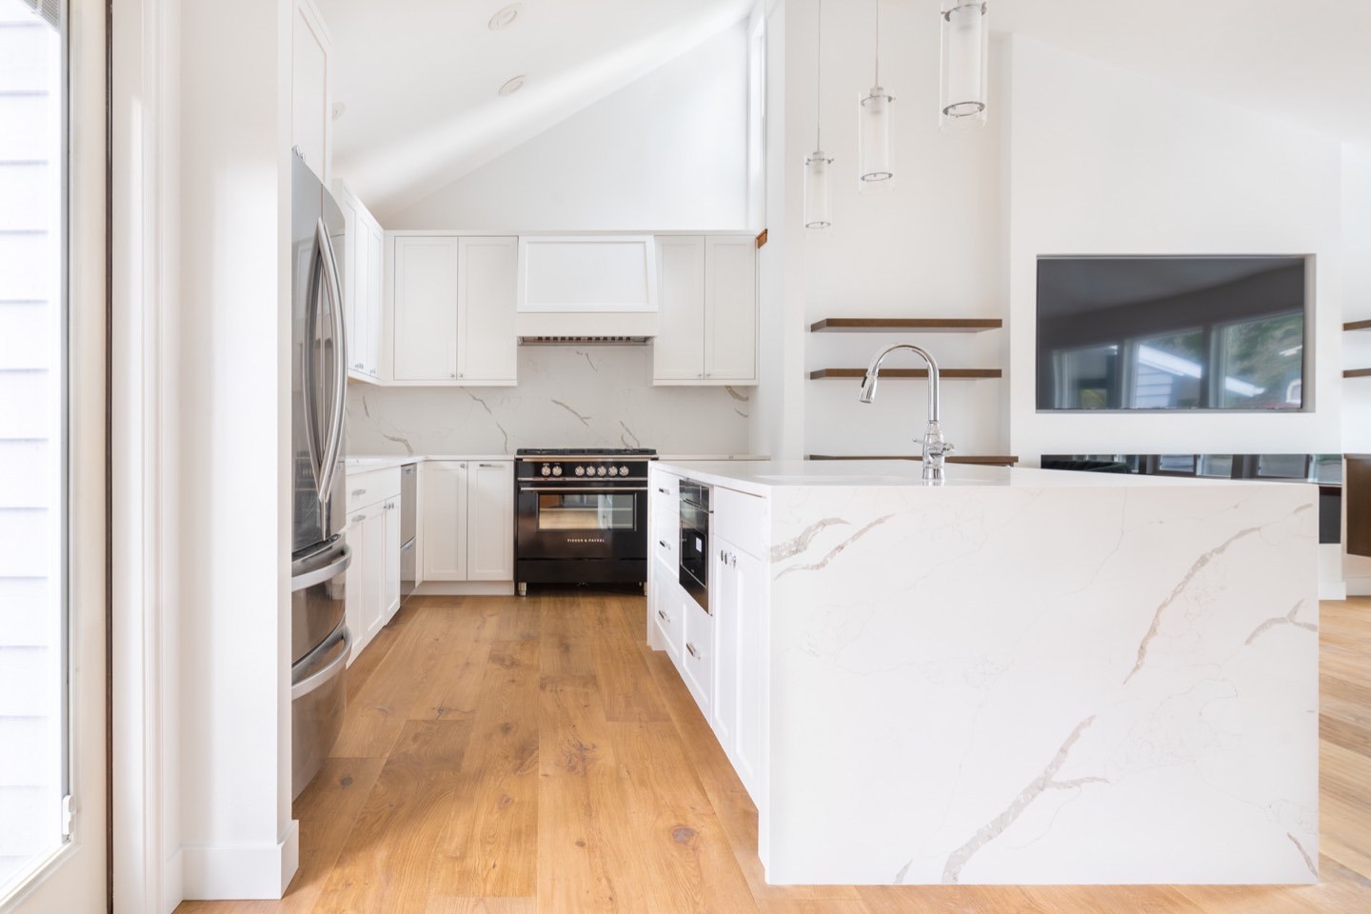
Fireplace remodeling · 1 images
Fireplace transformation
A direct view of a fireplace renovation developed as an architectural anchor for the living space.
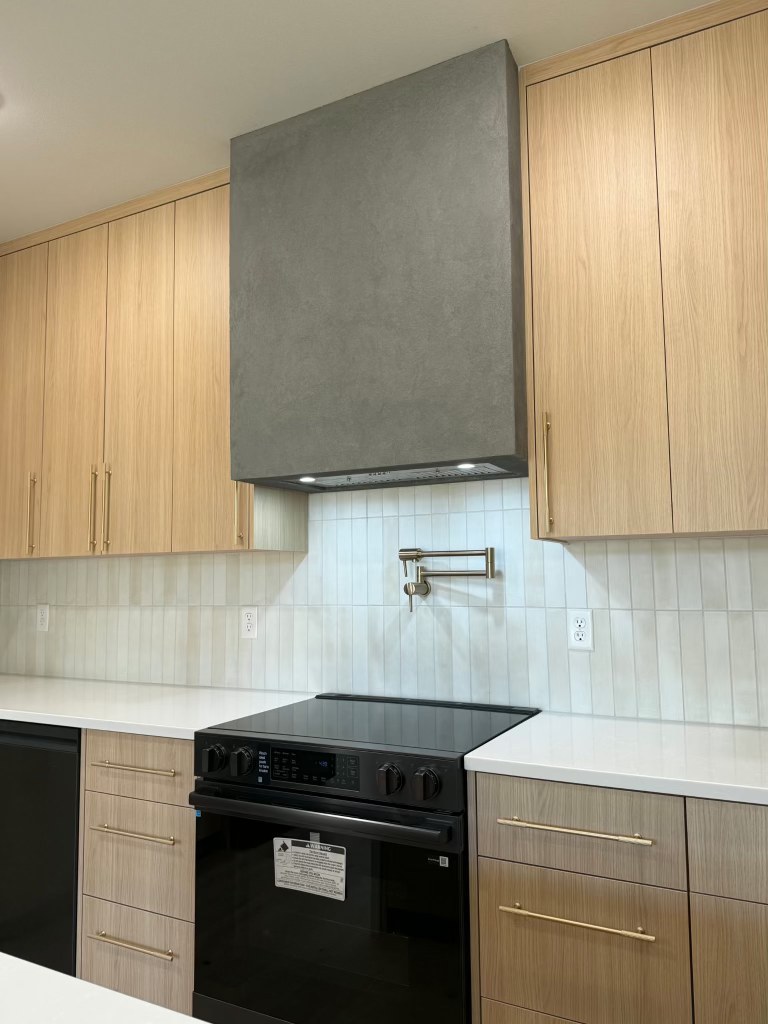
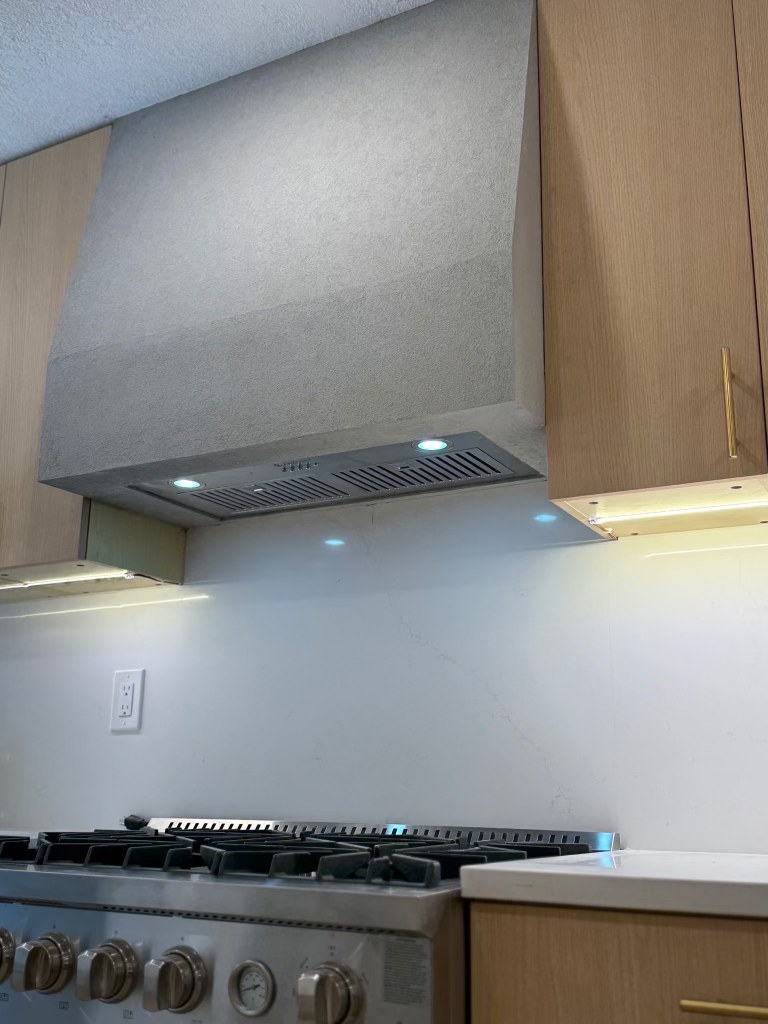
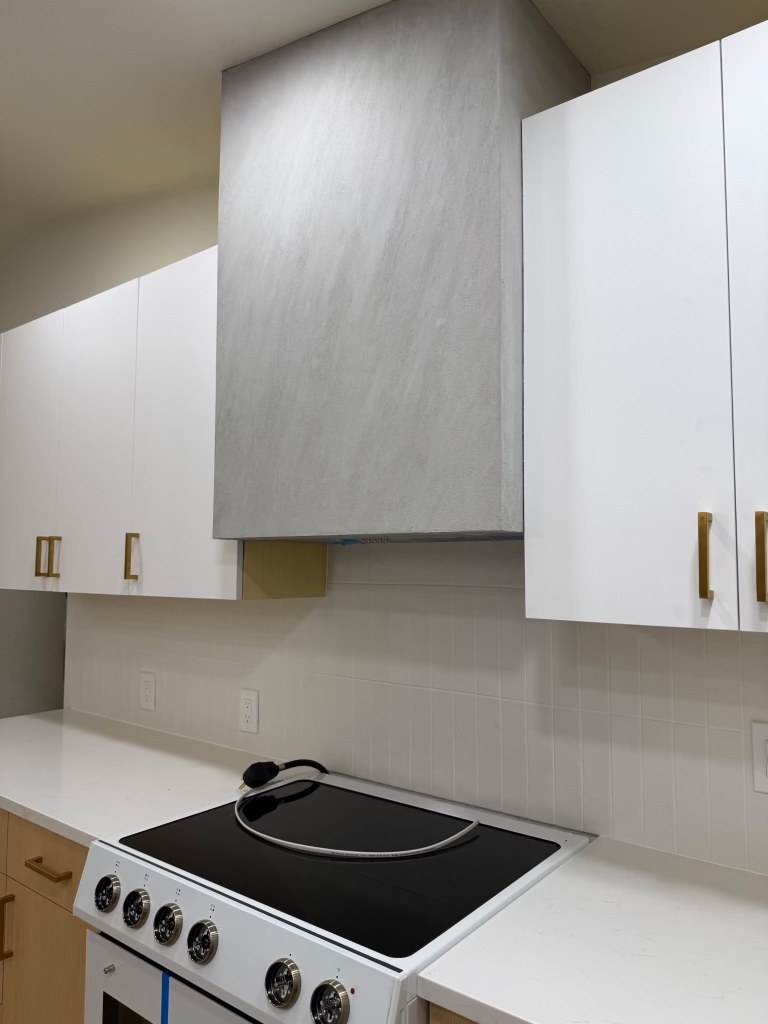
Kitchen details · 6 images
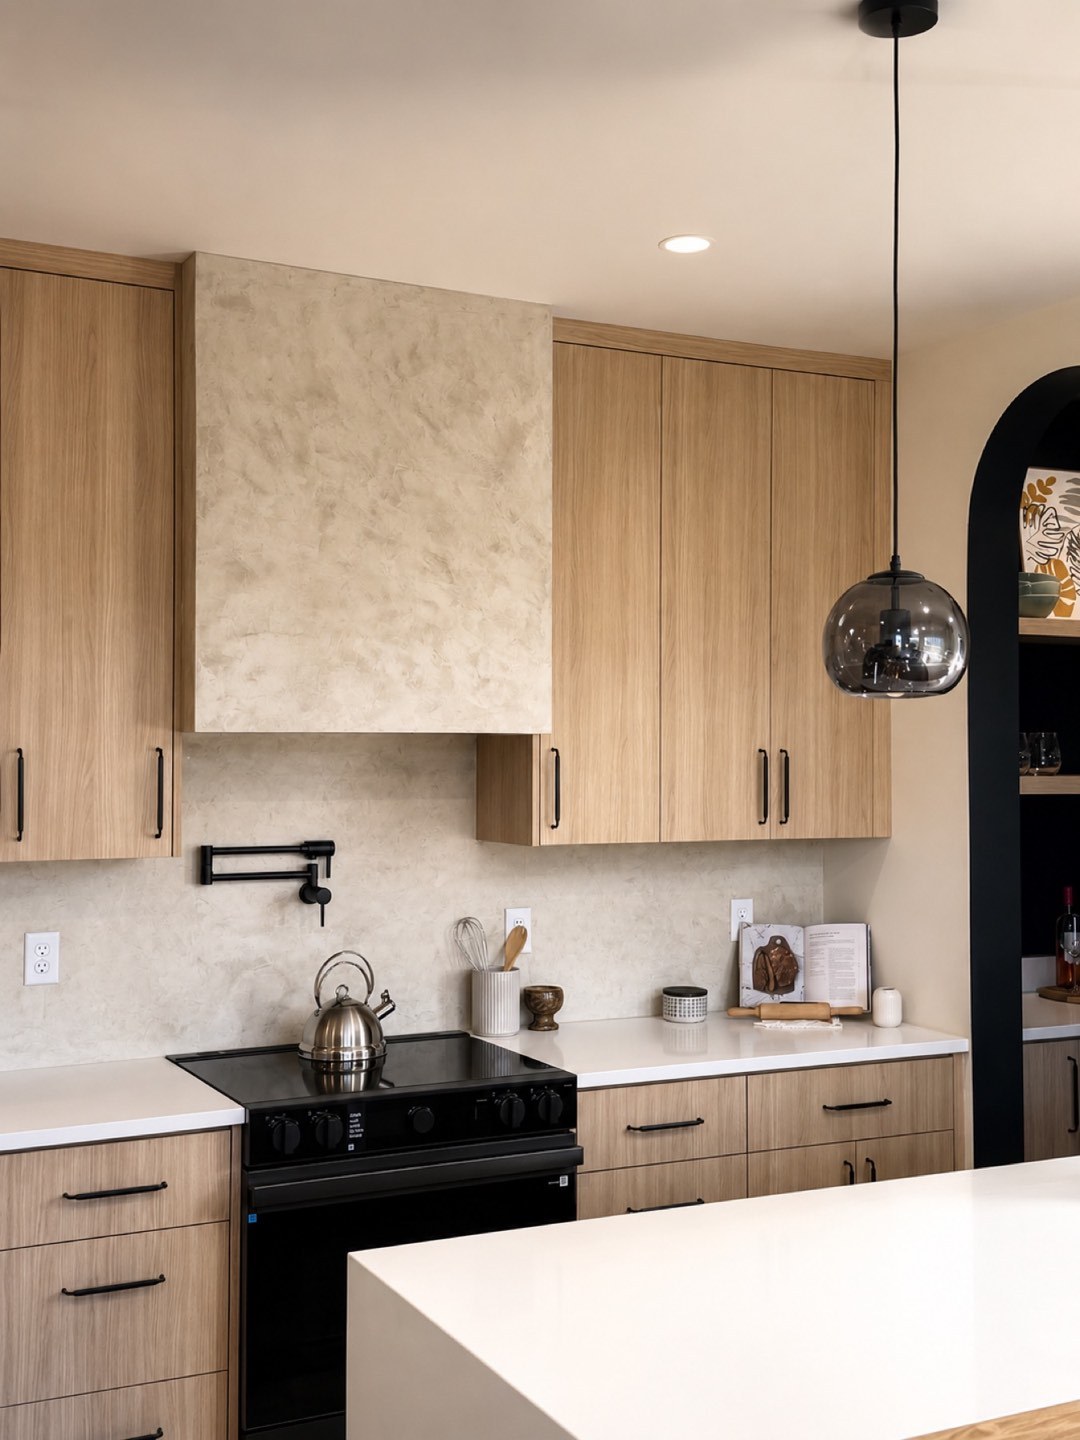
Sculpted plaster range hoods
Curved, angled and tailored plaster hoods designed to bring a quieter architectural focal point to the kitchen.
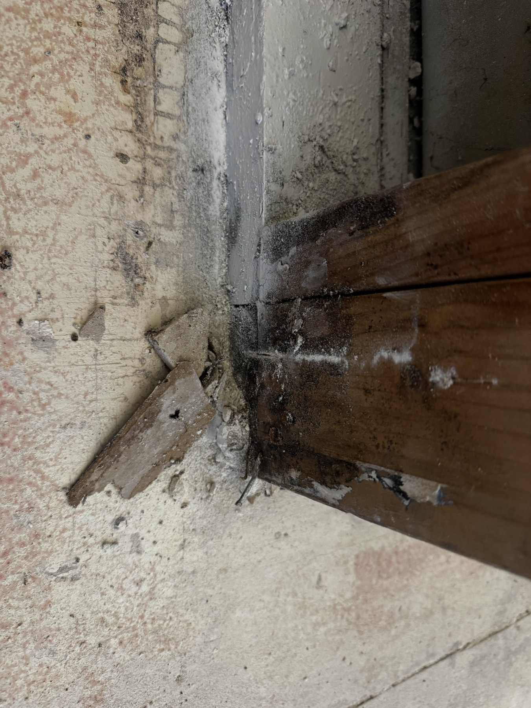
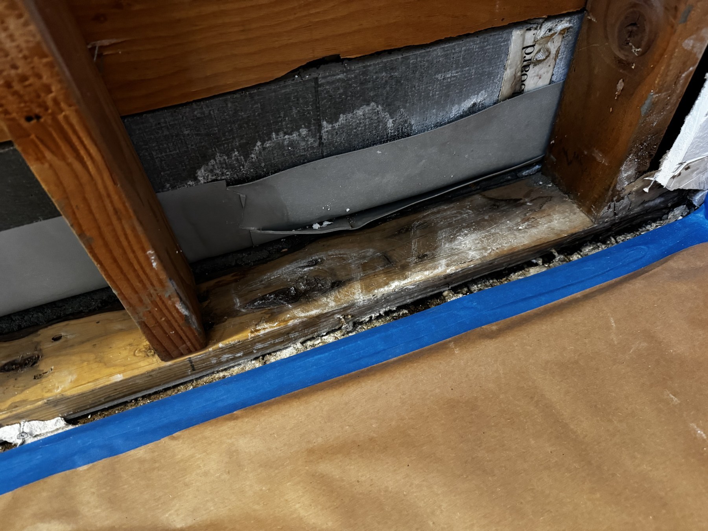
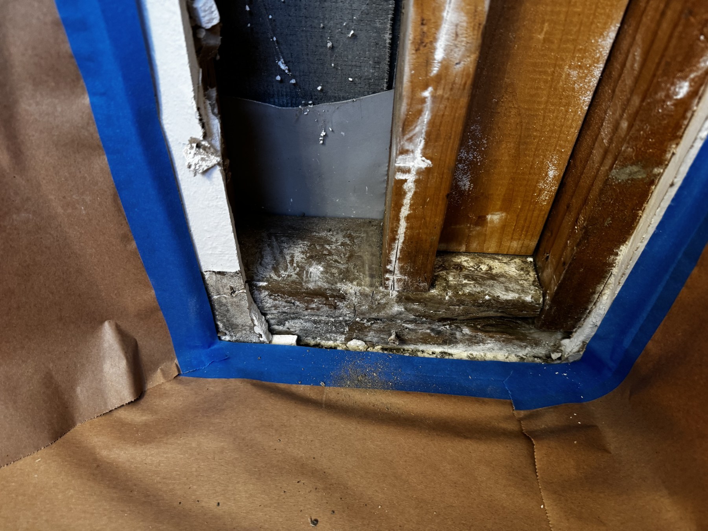
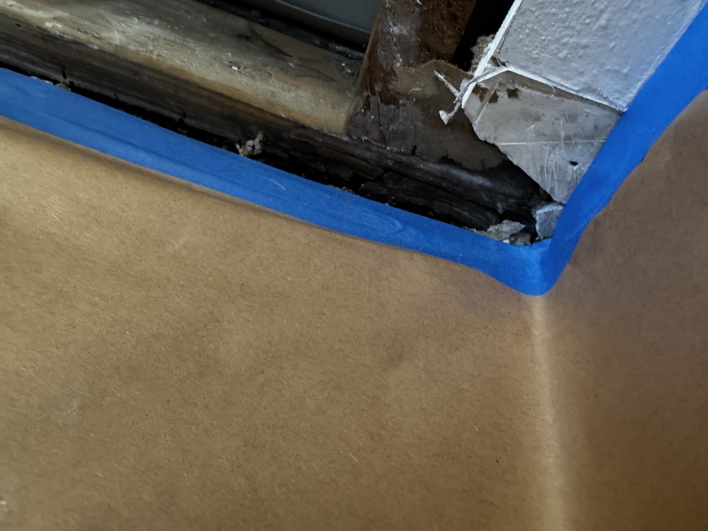
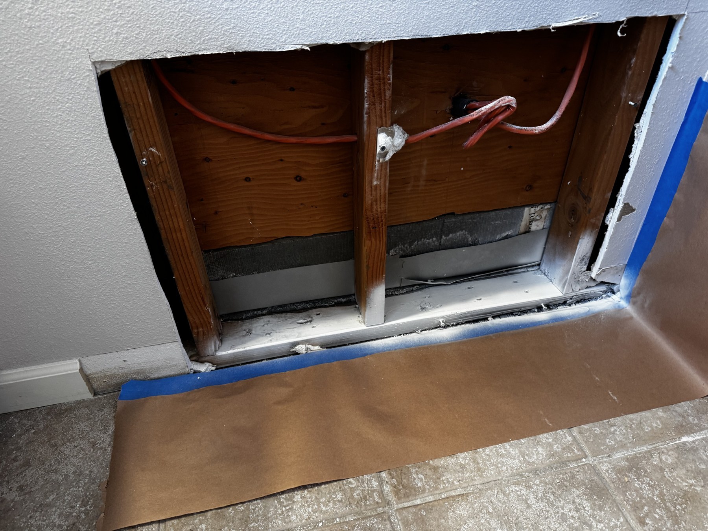
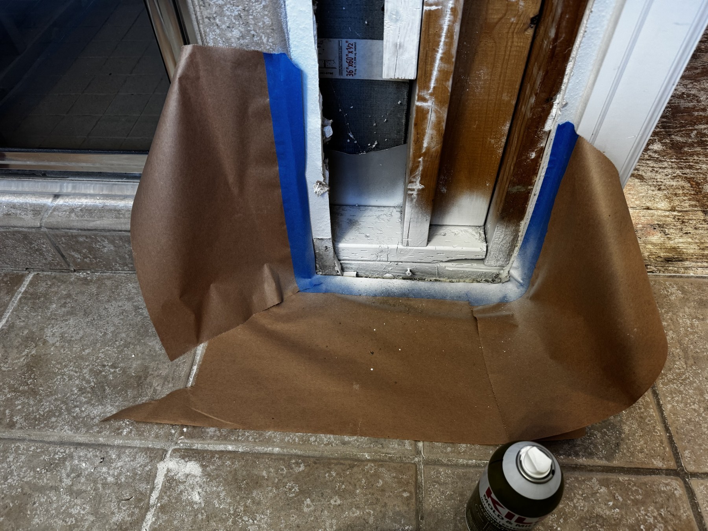
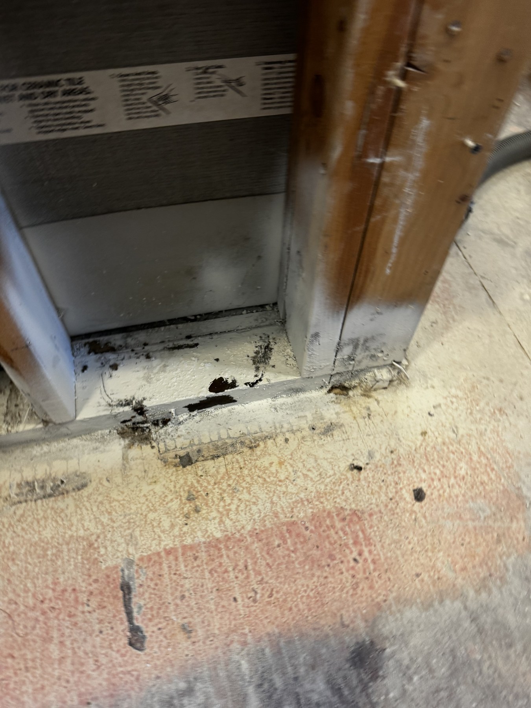
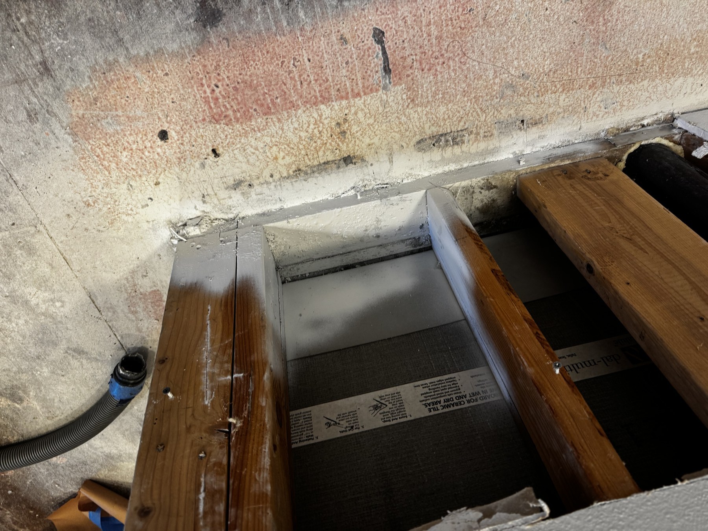
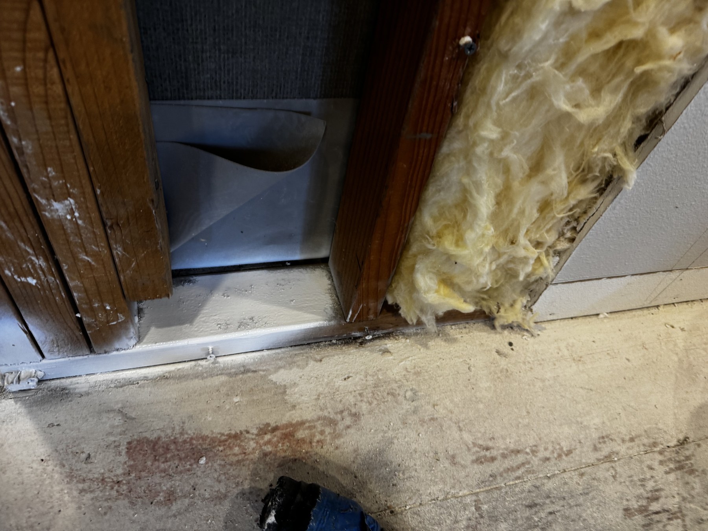
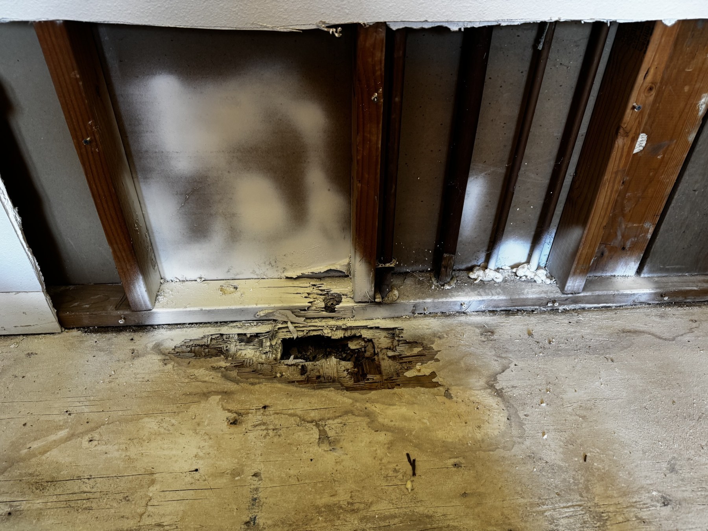
Construction process · 19 images
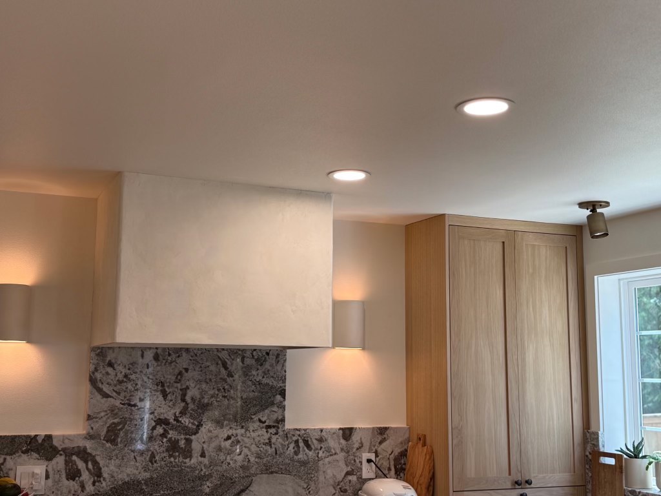
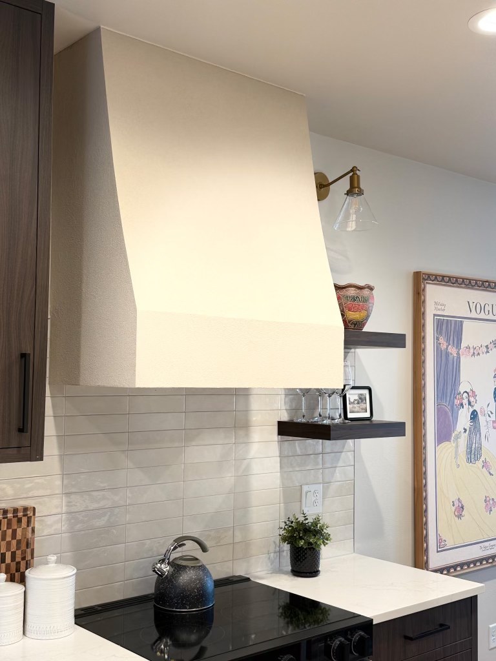
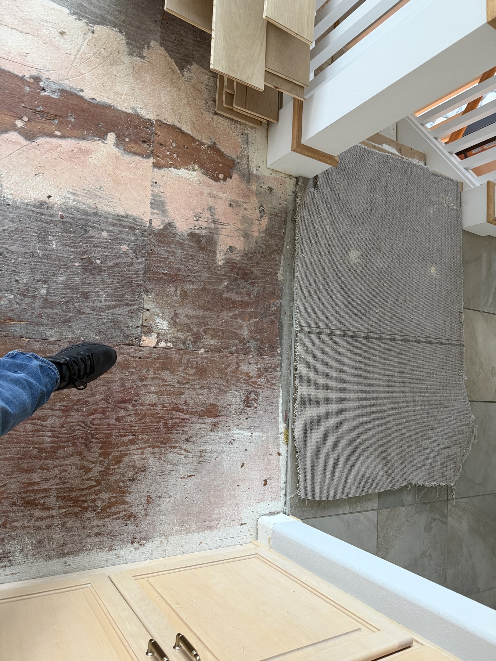
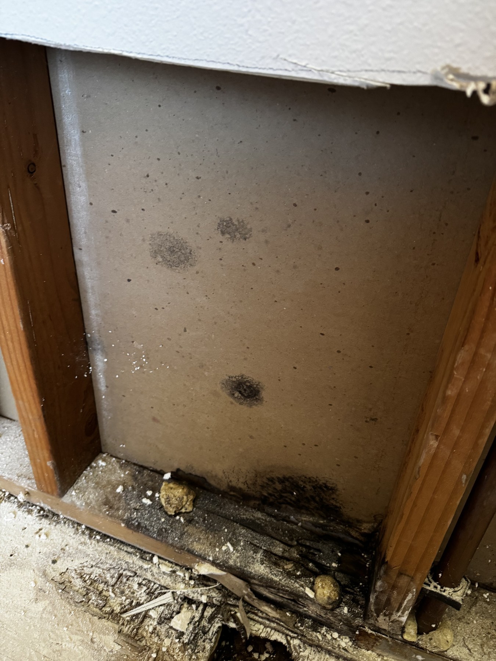
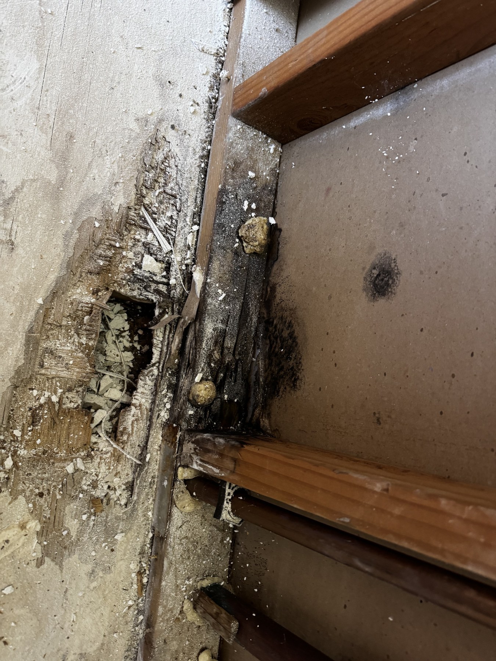
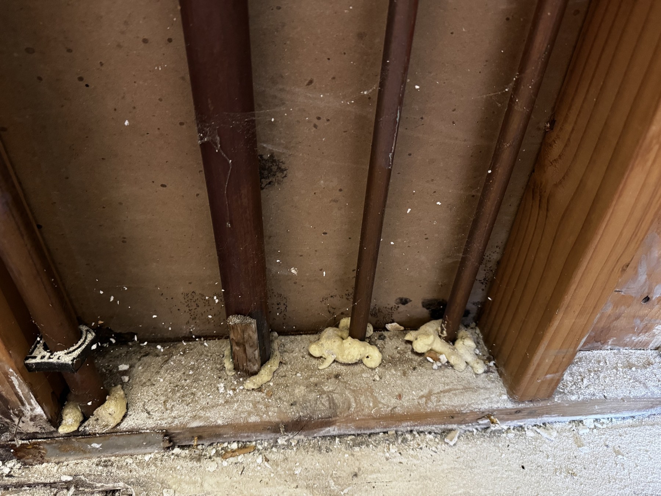
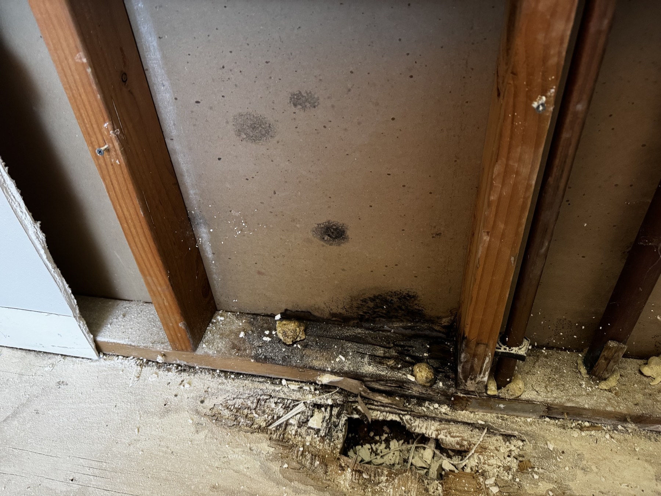
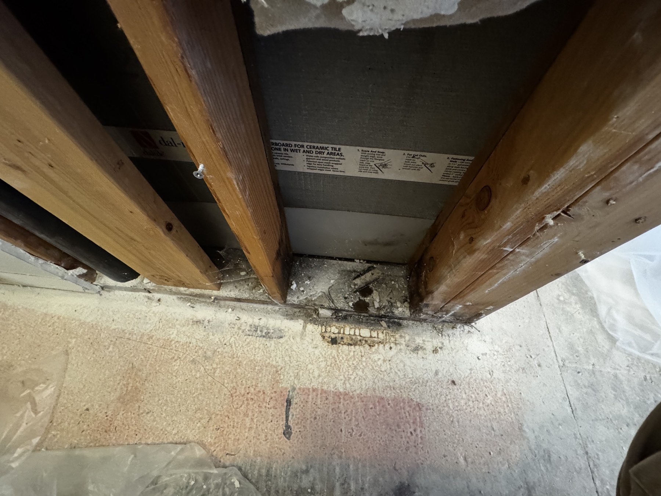
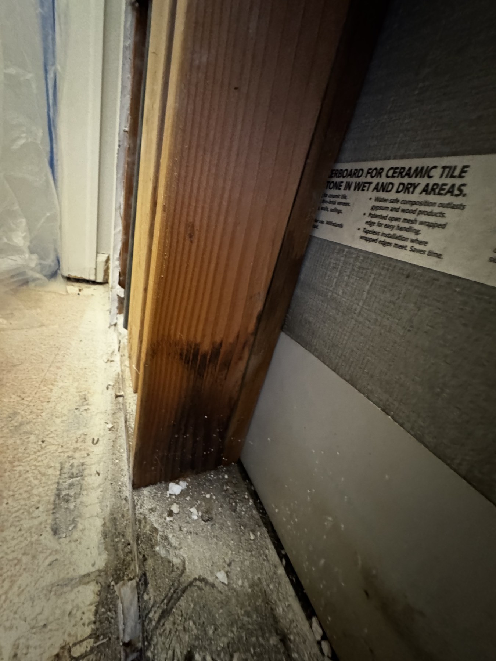
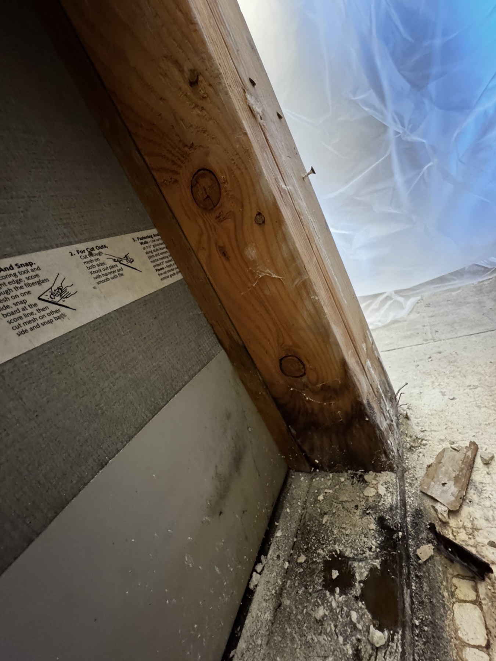
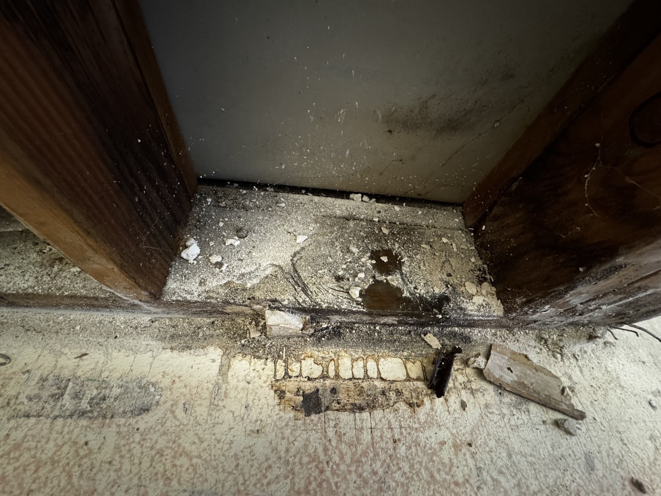
Behind the finished room
Careful remediation and preparation work—the essential construction steps that protect the quality of the finished interior.
Remodeling documentation · 1 images
Project detail
A supporting project image retained as part of the complete LeviArs remodeling archive.
Begin with a conversation
What could your home become?
Tell us what you are imagining, what is not working and where you want to begin.
Request an appointment
Tell us what you want to explore.
Choose your project type and preferred appointment date, then tell us how to reach you. Project details, budget and photographs are optional. Our team will contact you to confirm availability.
Call (425) 248-7799 →Your request is sent securely through this form. Preferred dates and times are not confirmed until a LeviArs team member contacts you. Read our Privacy Policy.
Open form in a new tab ↗