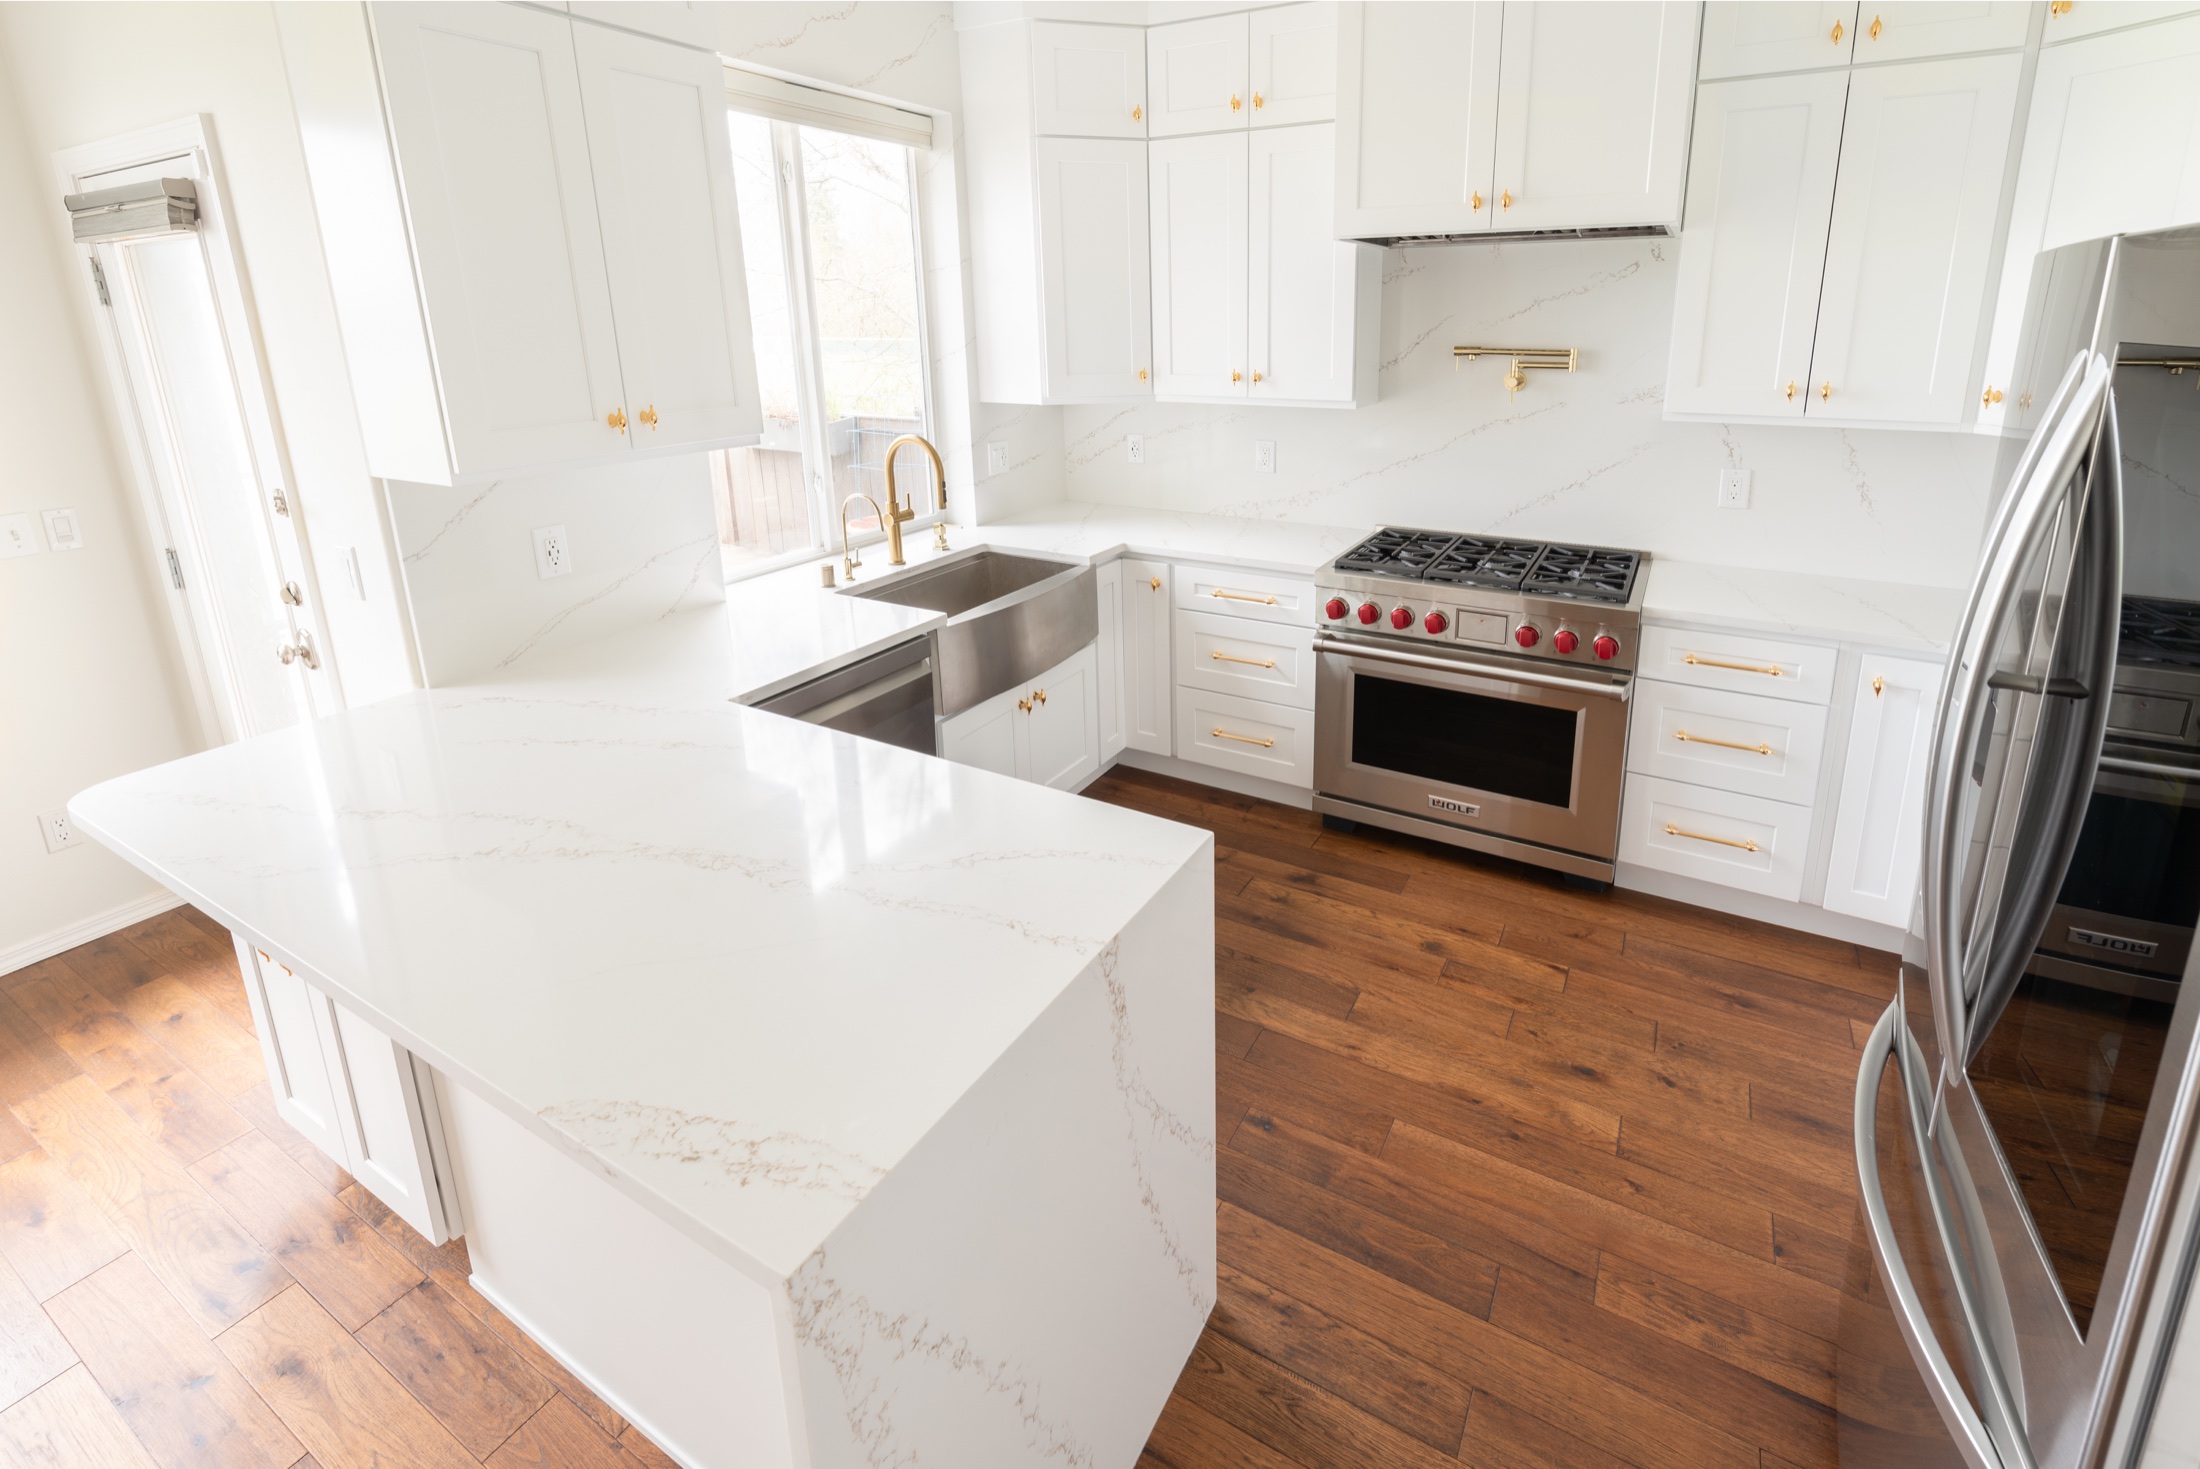
 01
01Kitchen Cabinets & Bathroom Vanities
Compare door styles, colors, storage ideas and coordinated vanity options for kitchens and bathrooms.
Display cabinetry and finish samples; ordering options vary by collection.Explore cabinetry →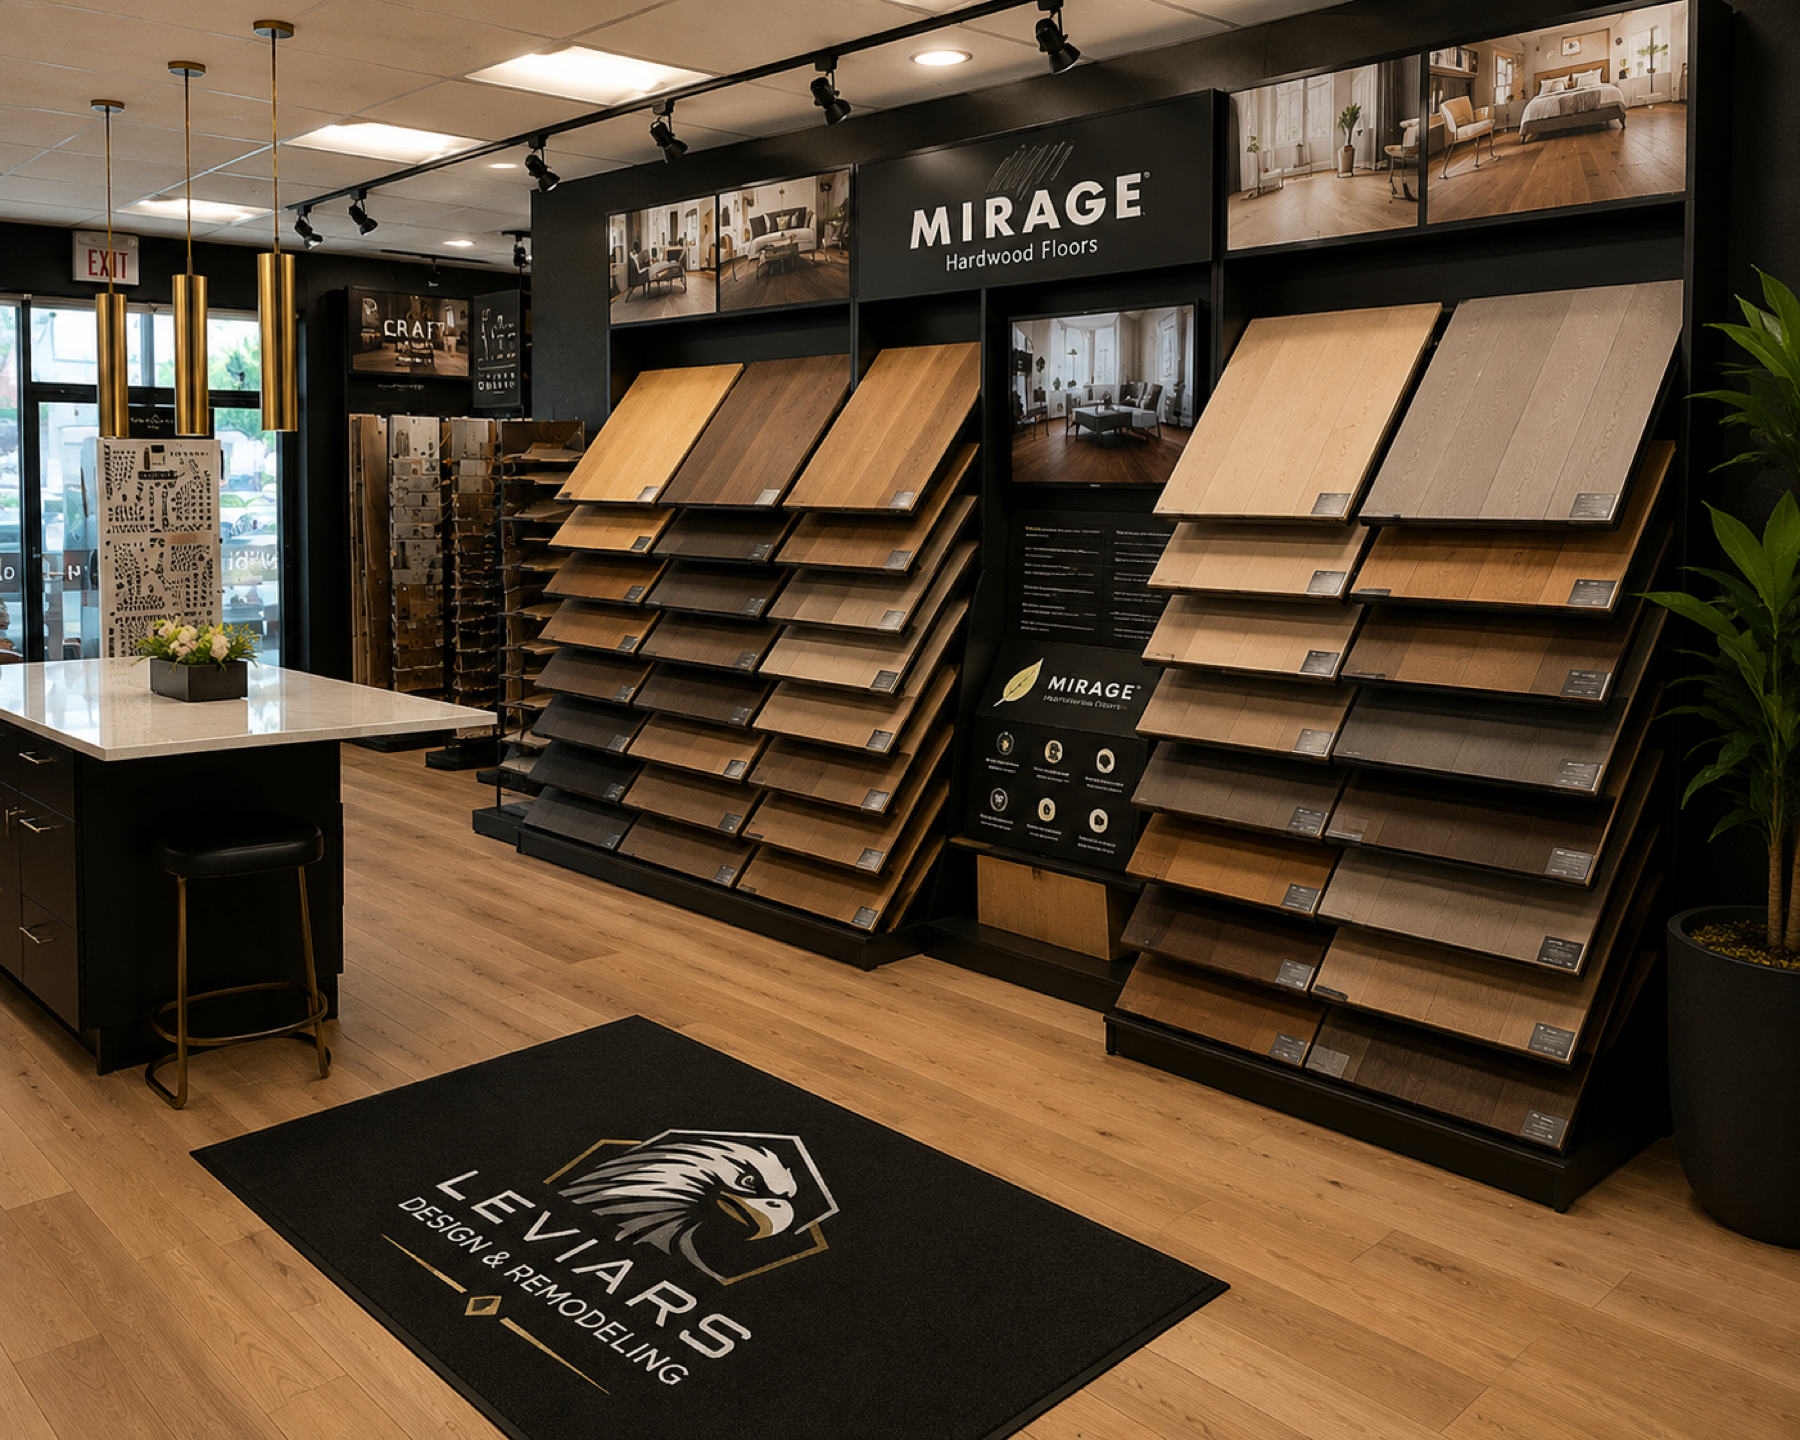
Kirkland, Washington · Design + material selections
See your options. Compare materials. Bring your ideas together.
Explore cabinetry, flooring, countertops, tile and coordinated finishes while discussing the design, material-selection and remodeling path for your home.
Questions before you visit? (425) 248-7799Why visit LeviArs?
Start with your ideas. We’ll help you understand the next step.
Bring photographs, inspiration and questions about your home. We will discuss your priorities and help you explore a coordinated direction. When detailed measurements, drawings or renderings are needed, we explain the design scope and fees before that work begins.
Homeowners from Kirkland, Bellevue, Redmond, Seattle and surrounding King and Snohomish County communities visit to compare materials in person and plan kitchens, bathrooms, flooring and whole-home remodels with one design-and-build team.
Explore materials & ideas
Product displays, samples and catalogs make it easier to compare tone, texture, proportion, care and project fit before construction decisions are finalized.
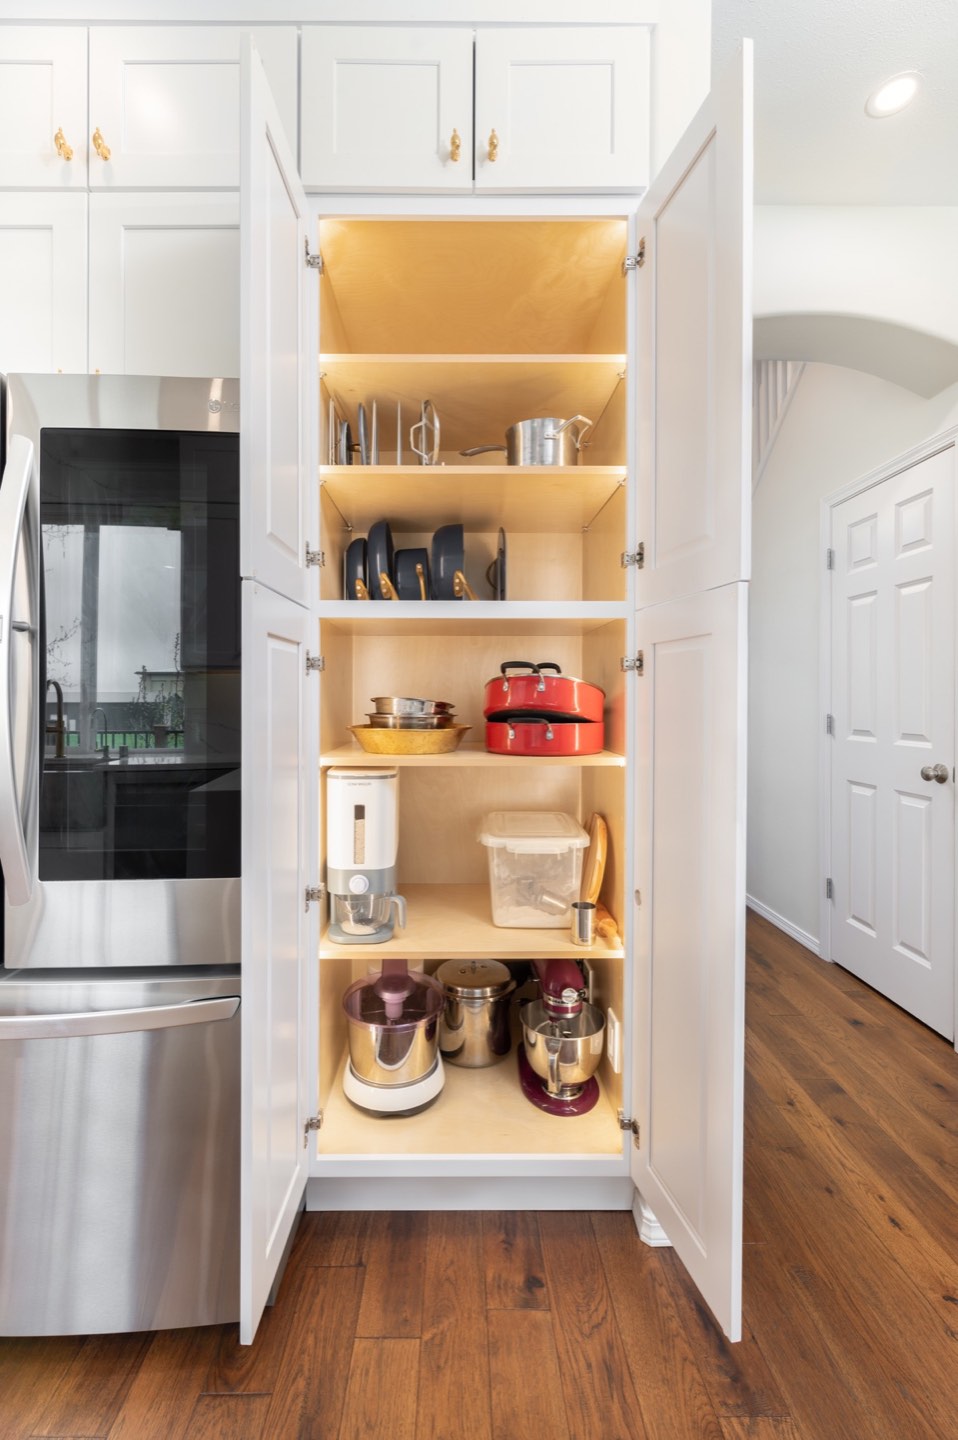
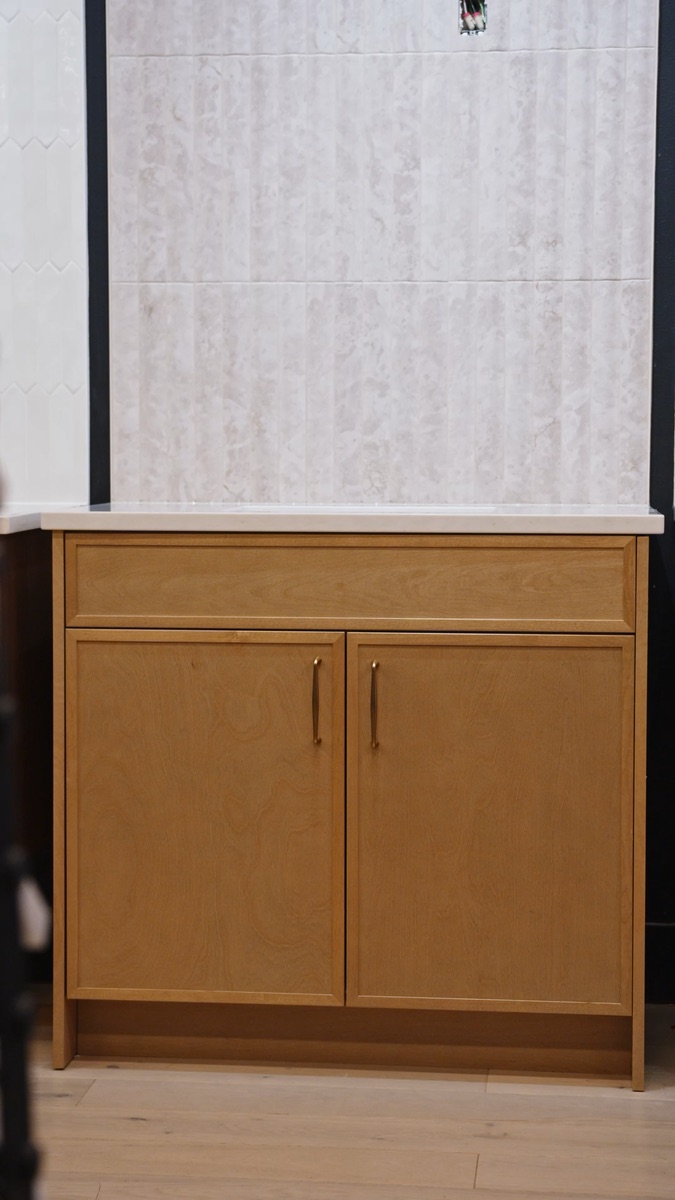
01Compare door styles, colors, storage ideas and coordinated vanity options for kitchens and bathrooms.
Display cabinetry and finish samples; ordering options vary by collection.Explore cabinetry →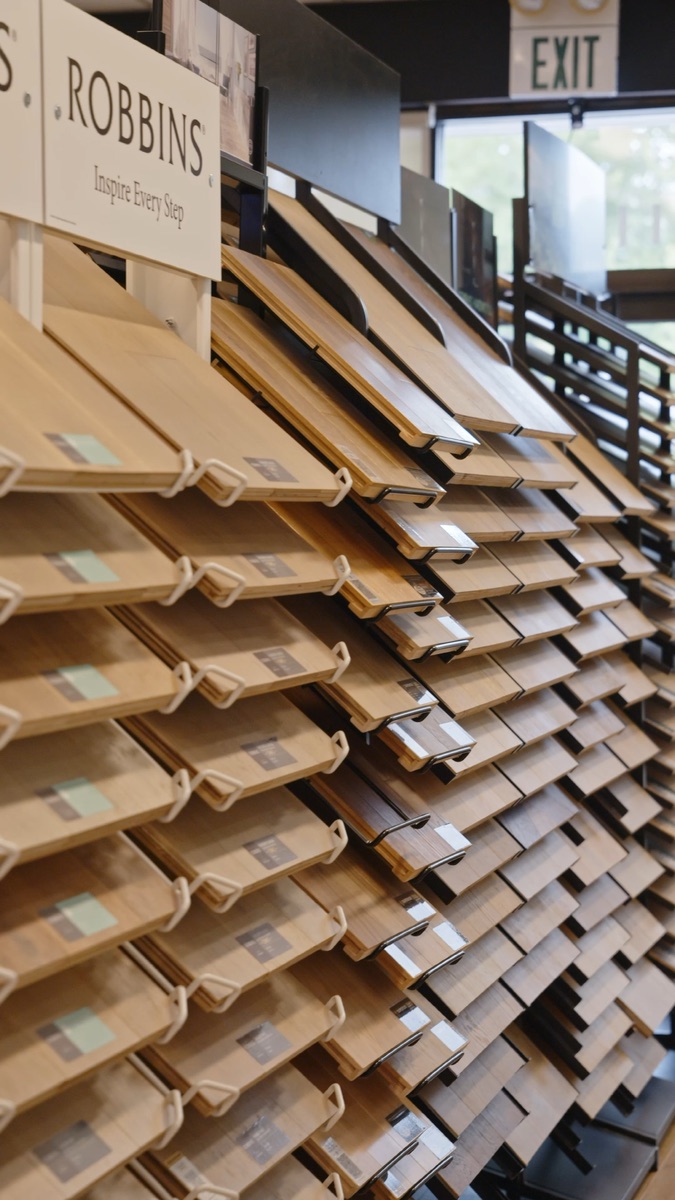 02
02See wood tones, plank character and surface textures, then discuss hardwood, luxury vinyl, laminate, carpet and tile applications.
Design Center displays and samples; product availability is confirmed for each project.View flooring products →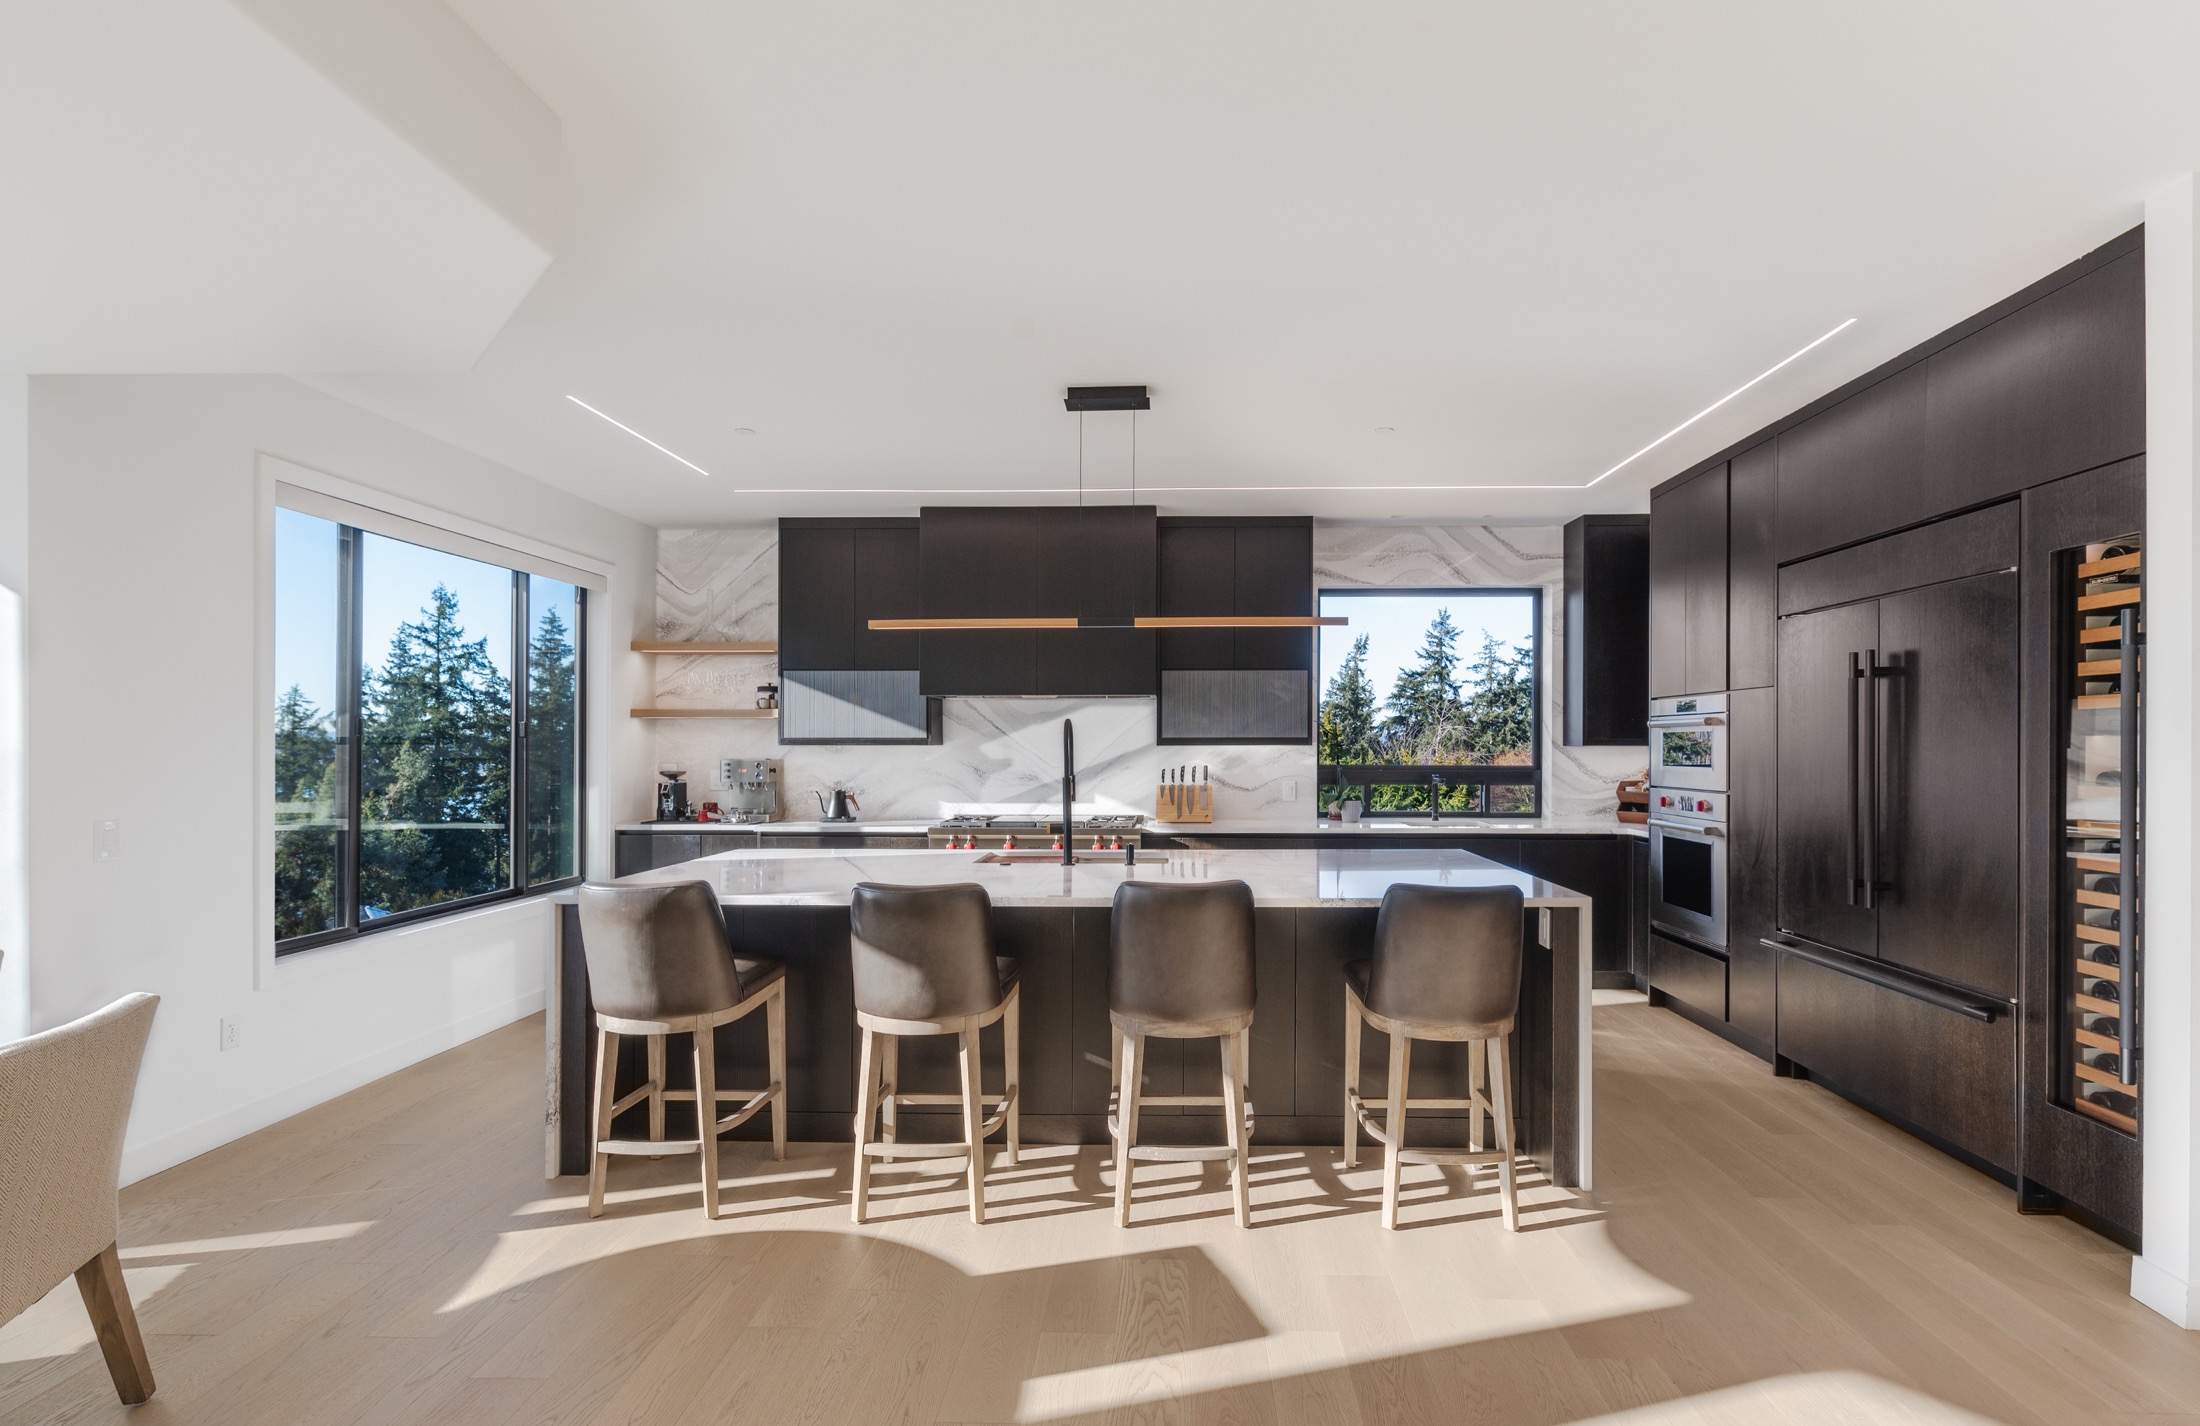 03
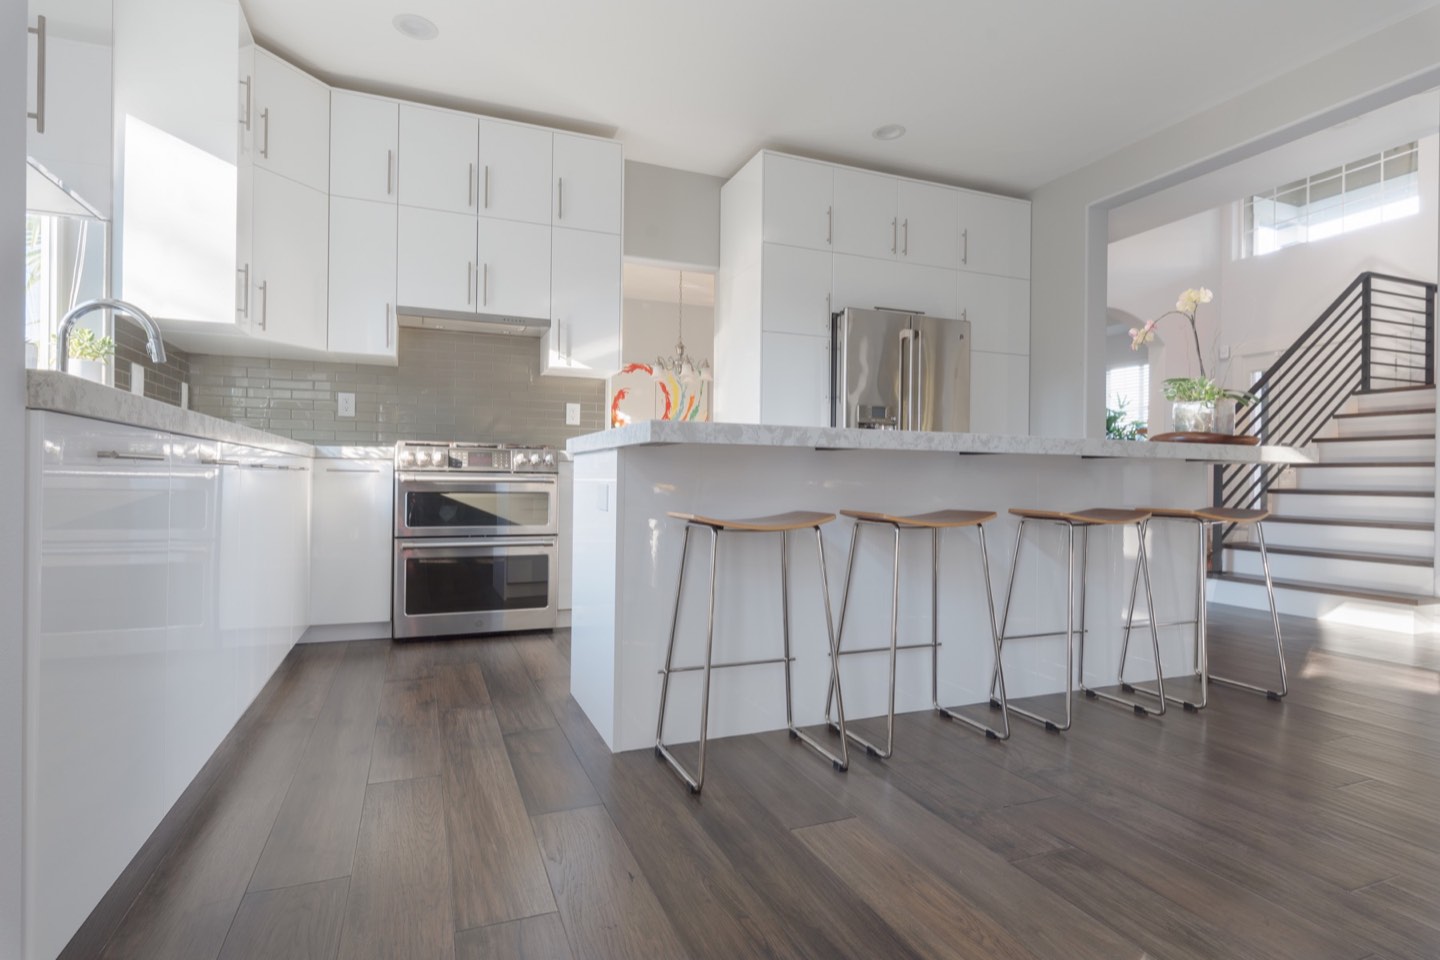
03Bring cabinet, surface and backsplash ideas together so undertones, pattern scale and edge details feel intentional.
Physical samples and project-specific sourcing; full-slab viewing may occur off-site.Plan a kitchen → 04
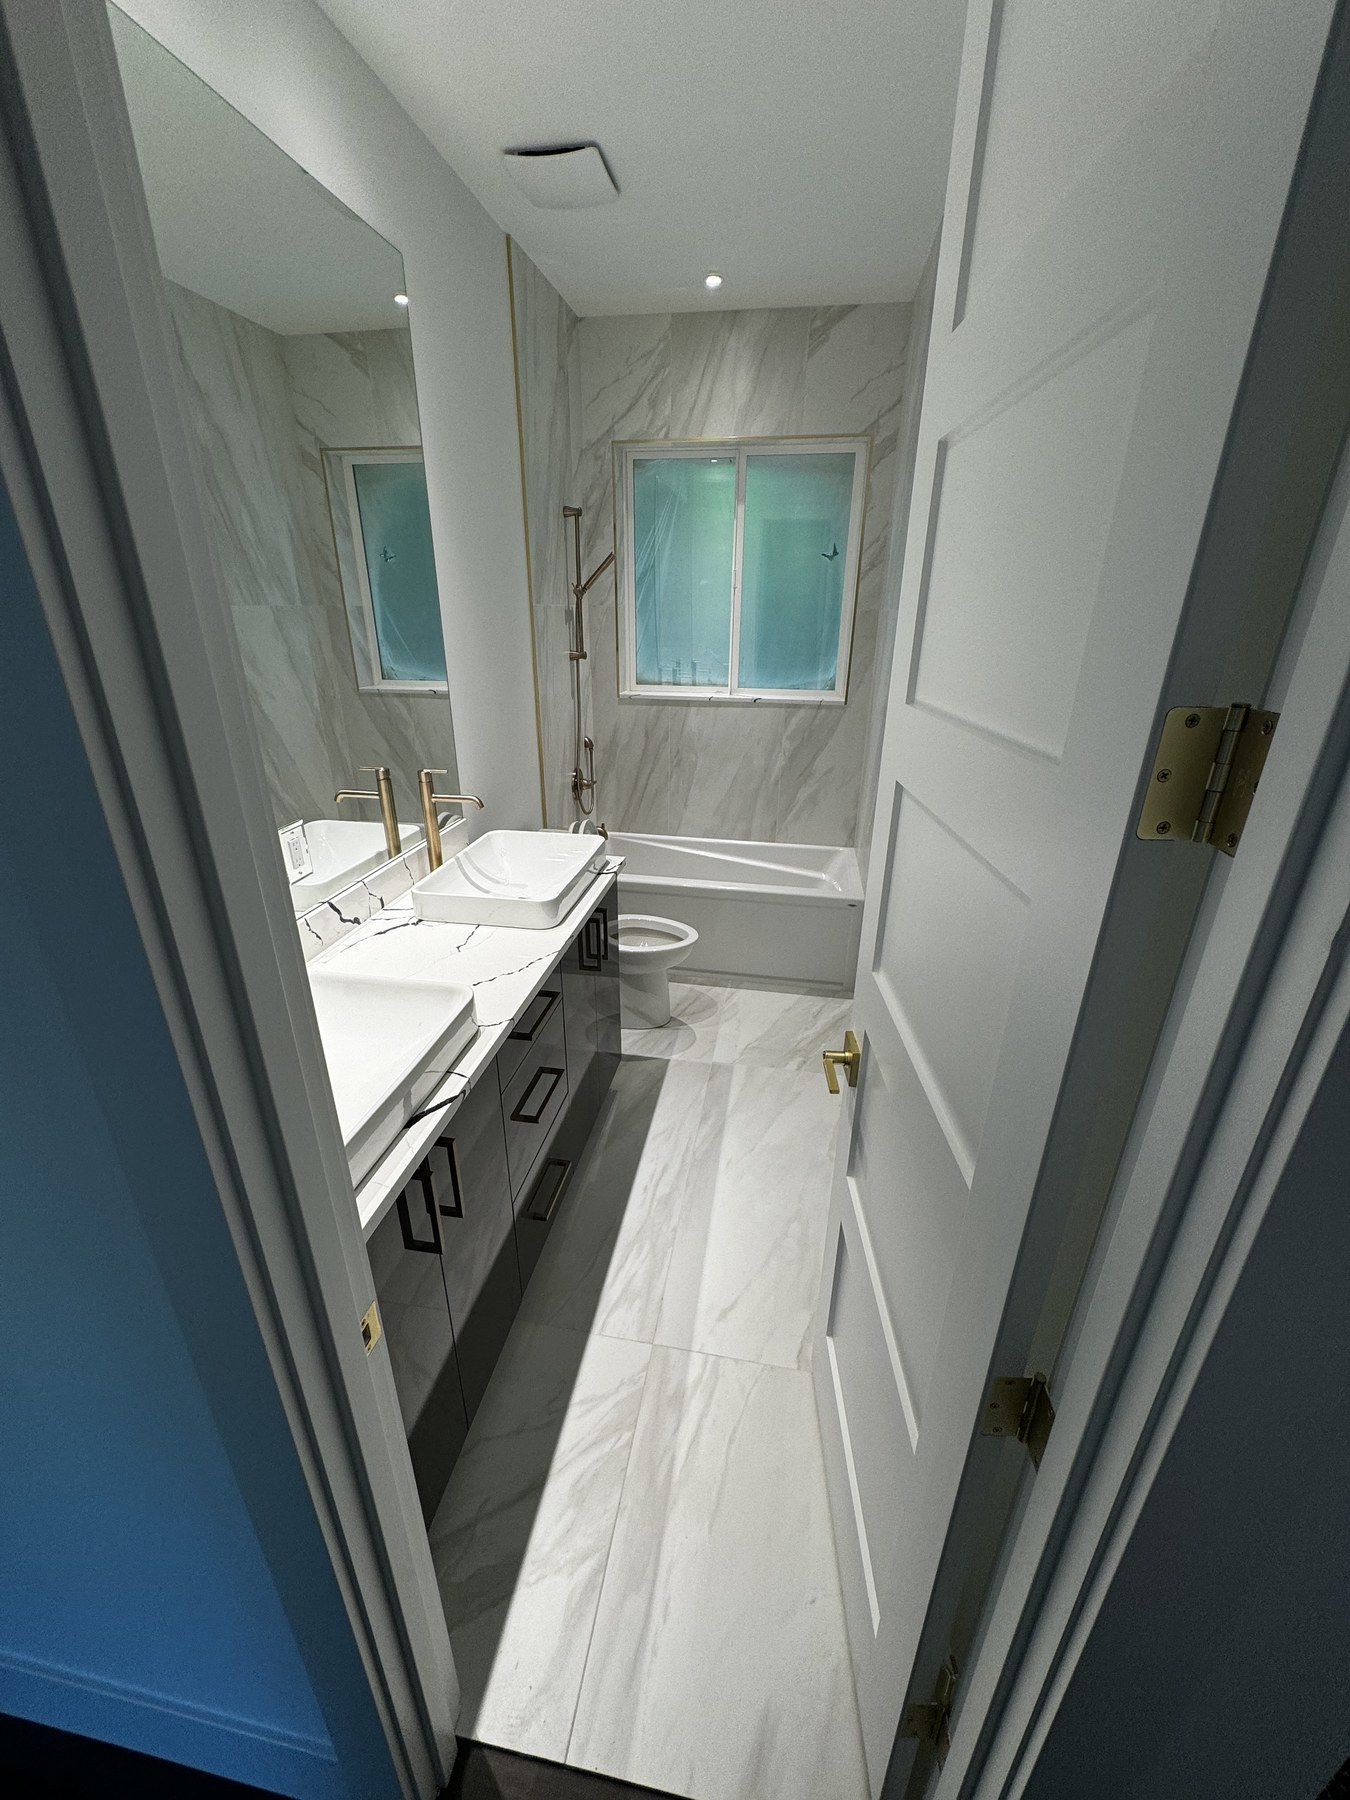
04Compare tile color, format, texture and grout direction alongside vanity, countertop and fixture ideas.
Curated samples and catalogs; special-order selections depend on lead time.Explore tile installation →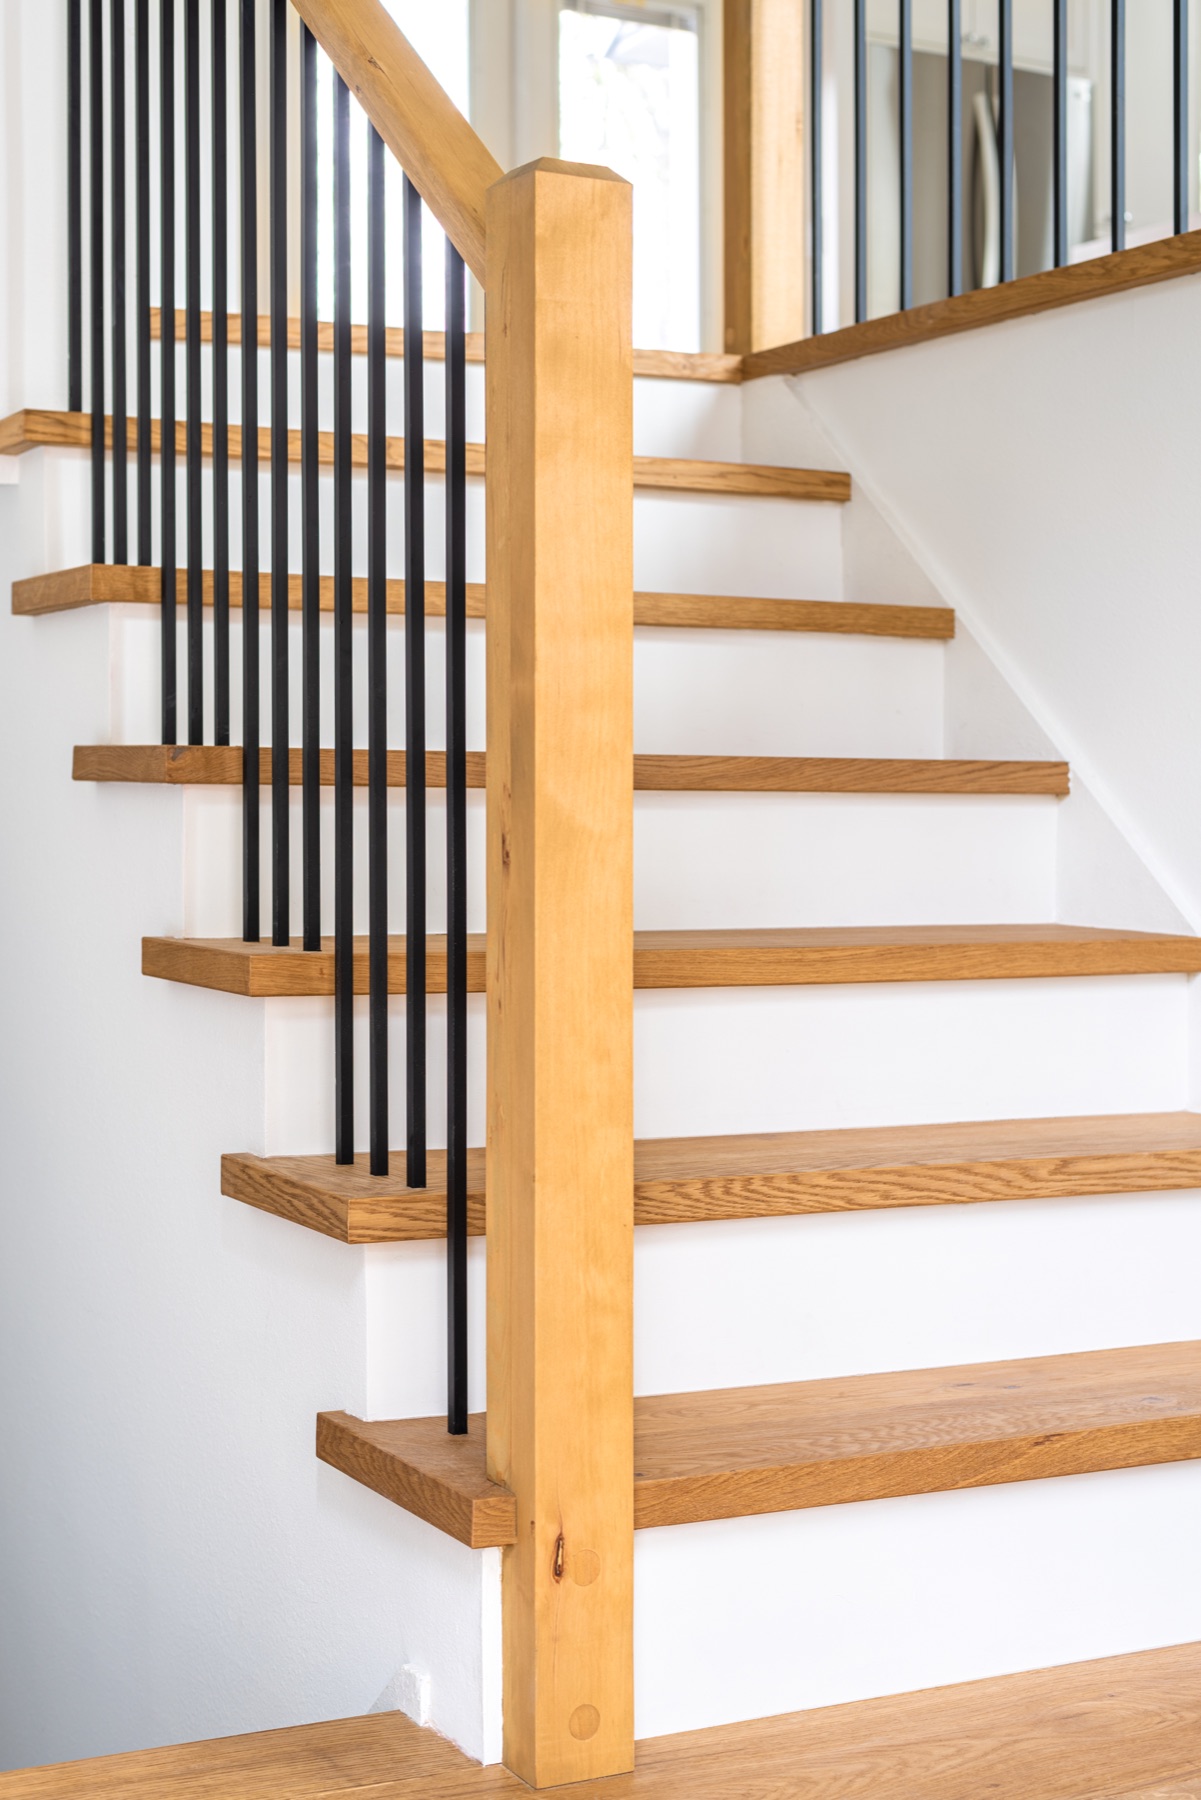 05
05Coordinate treads, flooring transitions, rails and finish details across connected rooms and levels.
Material samples and completed-project references; fabrication is scoped to the home.Explore stair remodeling →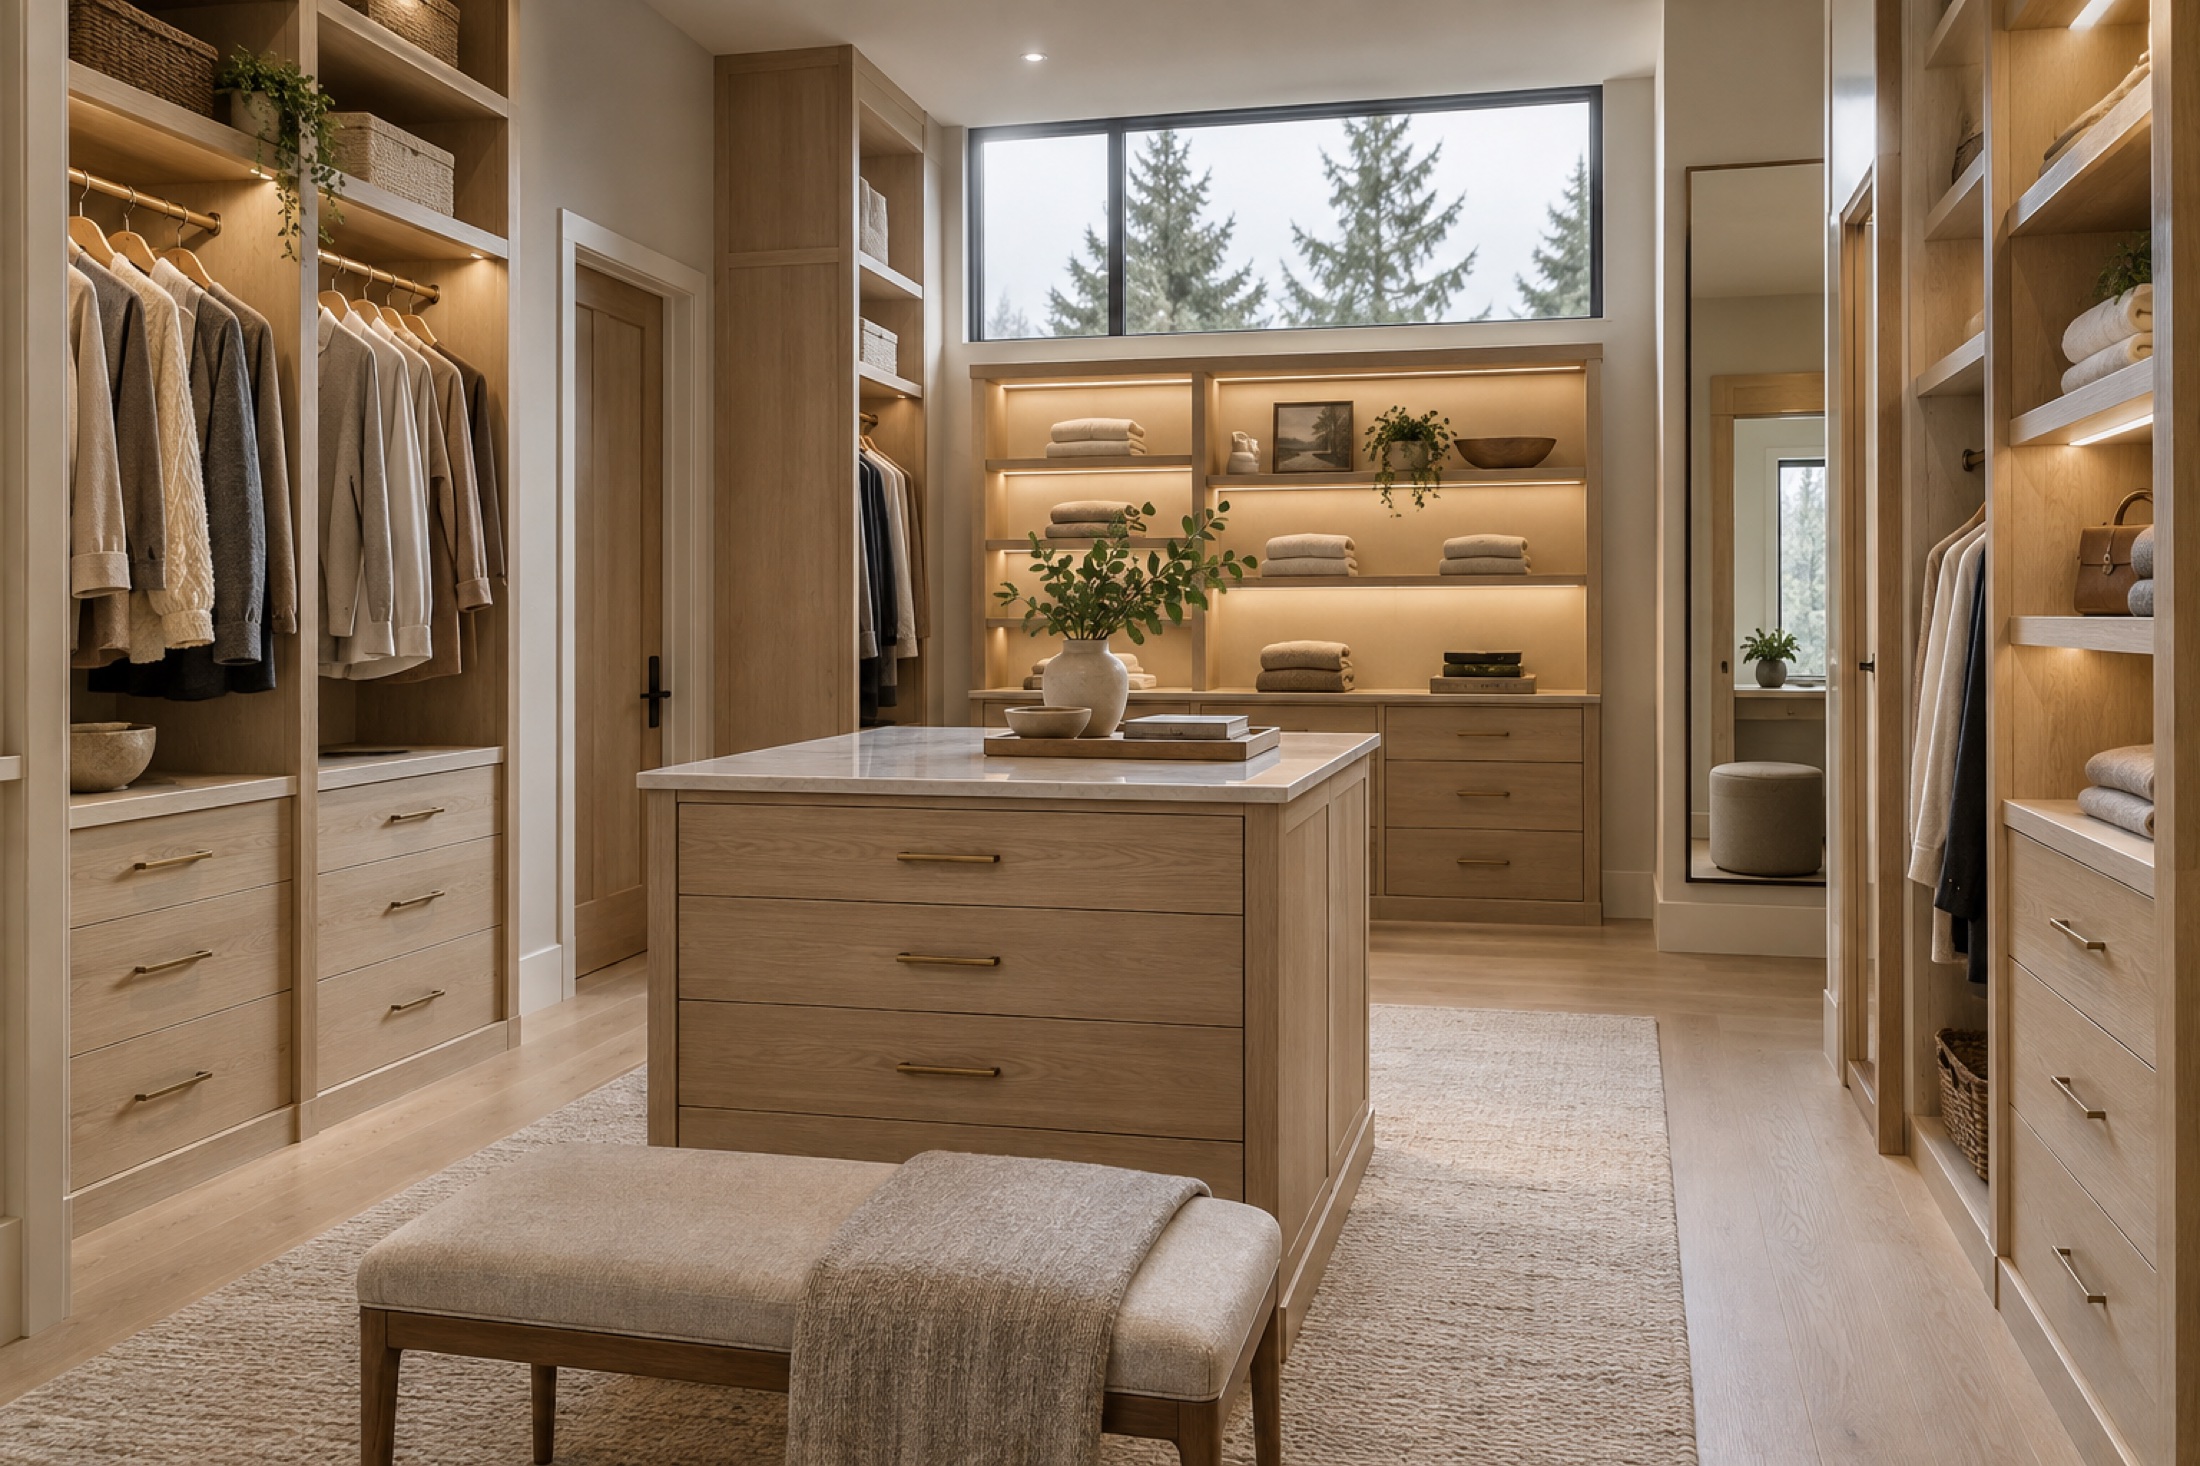 06
06Discuss practical storage, cabinetry finishes and layout priorities for closets, pantries and utility spaces.
Planning examples and finish samples; final systems are designed for the measured space.Explore walk-in closets →Before you visit: Design Center displays and samples change over time. Some options are shown through samples or catalogs and are special-order rather than stocked on site. Call ahead if you want to see a specific product or finish.
What to expect
Your first visit is a practical conversation about the home, the look you want, the decisions that connect and the clearest next step.
Share your goals, photos, inspiration, approximate measurements and budget expectations. You do not need to arrive with every decision made.
Review relevant colors, textures and samples side by side so cabinetry, flooring, countertops, tile and hardware support one direction.
Depending on the project, that may be an in-home measurement, an estimate, a design agreement or product ordering. Scope and fees are confirmed before additional work begins.
Interior design, plans & project visualization
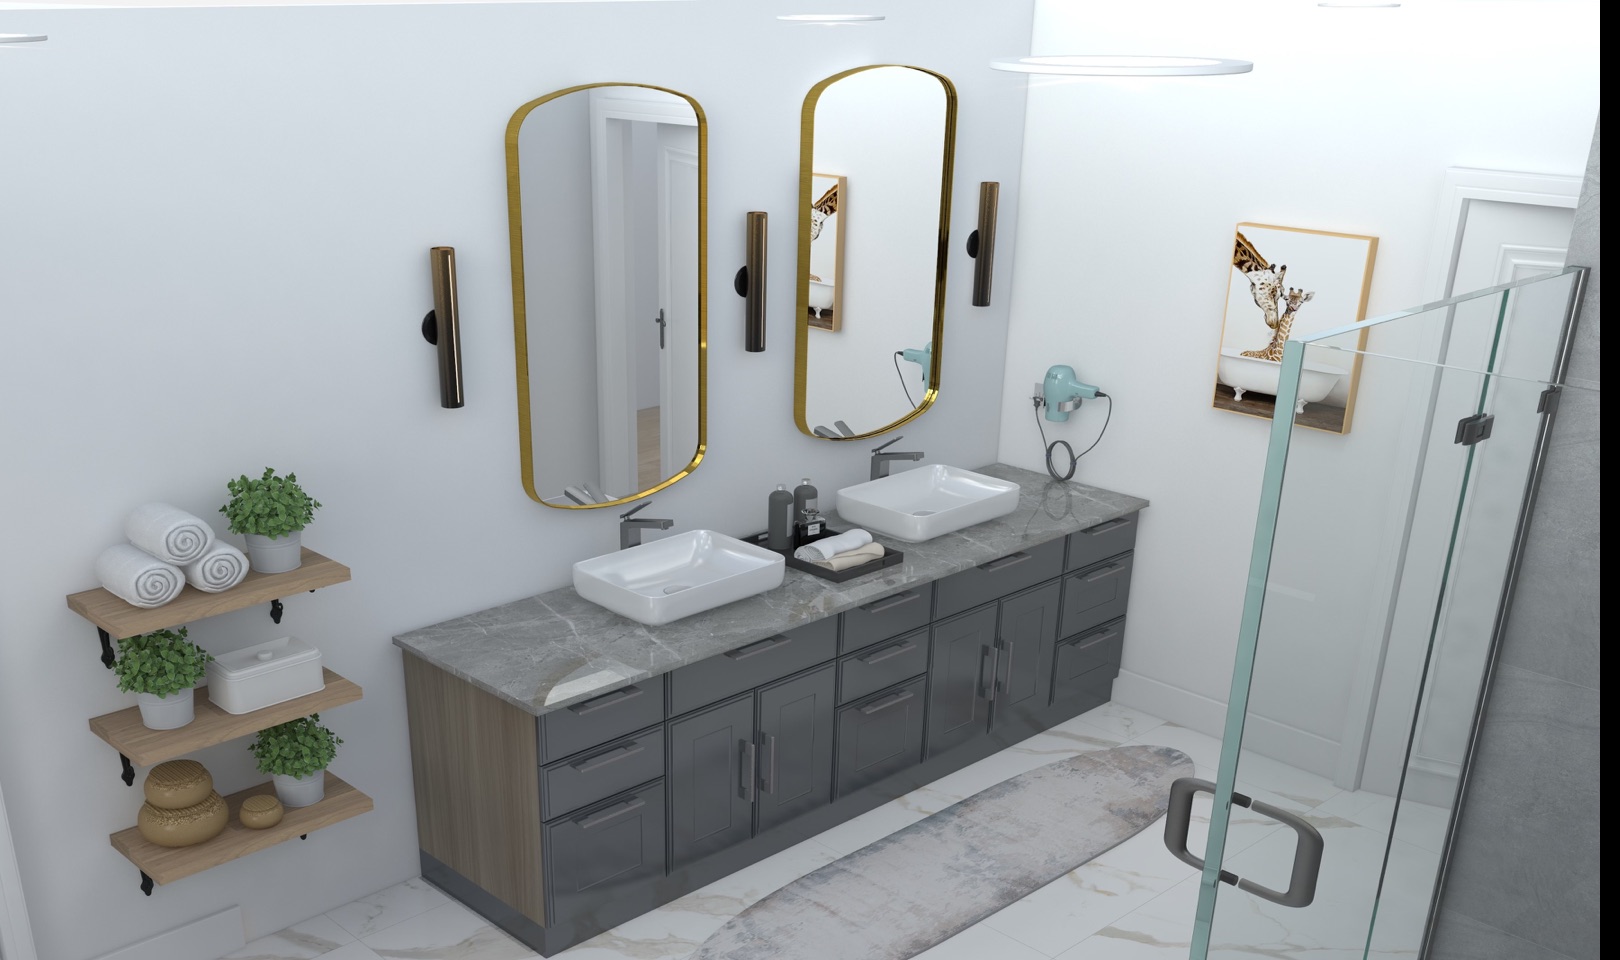
Explore your layout, cabinetry, finishes and material combinations through project-specific design plans and 3D renderings. Our team helps you understand the proposed design before moving into construction.
The 3D visualization and completed kitchen shown are representative LeviArs examples from separate projects.
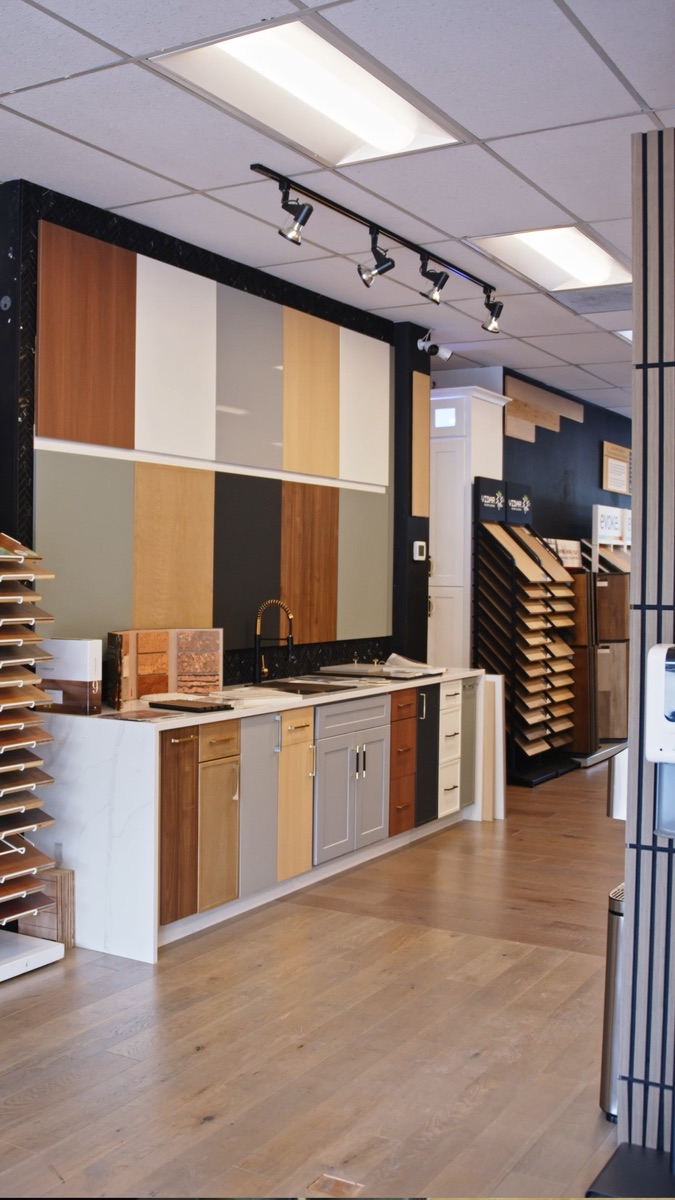
Inside the LeviArs Design Center
These genuine photographs show the Kirkland Design Center’s flooring displays, cabinetry vignettes, tile, counters and consultation surfaces.
People behind the selections
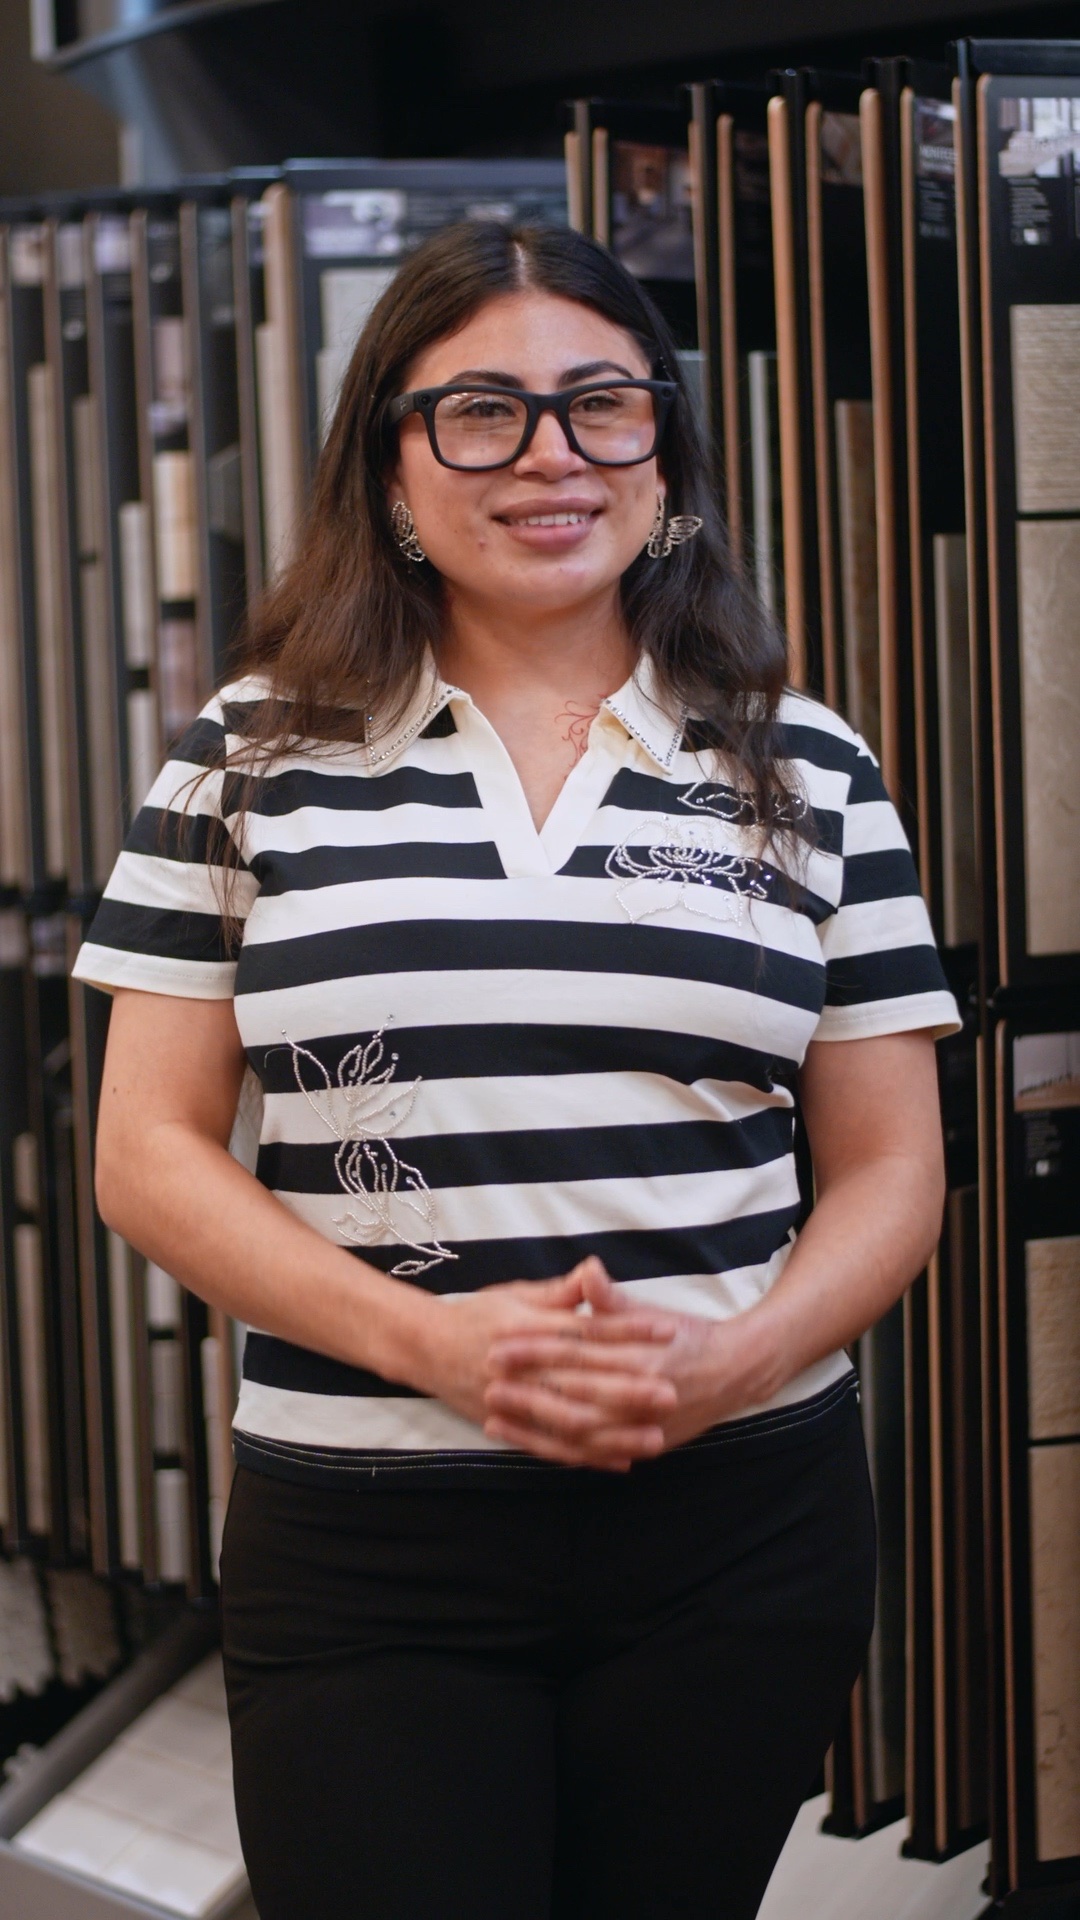
A productive consultation is about more than looking at samples. The LeviArs team helps connect your ideas to the room, the construction scope and the sequence of decisions ahead.
Request an appointment ↓


From selection to finished home
Genuine LeviArs project photography connects Design Center conversations to finished kitchens, bathrooms and whole-home details.
View the complete project galleryHomeowner perspective
“They were polite, courteous and professional. They completed the job on schedule and per the price quoted. The quality of the workmanship is quite impressive.”
Donny Carera · Google Review
Request an appointment
Choose a preferred visit date and provide your contact information. Project descriptions, addresses, budgets and photo uploads are optional—you can discuss those details during your visit. Your appointment is not confirmed until a LeviArs team member contacts you.
Your request is sent securely through this form. Preferred dates and times are not confirmed until a LeviArs team member contacts you. Read our Privacy Policy.
Open form in a new tab ↗Frequently asked questions
You may browse displayed materials during posted business hours. Request an appointment when you want dedicated design guidance, sample comparisons or a detailed project discussion. Team availability and individual samples can vary, and a requested appointment is confirmed only after our team contacts you.
Bring photos of the existing space, inspiration images, approximate measurements if available, your priorities and a realistic budget range. These references help us understand the project; formal field measurements happen only after the appropriate next step is agreed.
Yes. The purpose of the Design Center is to compare connected materials together. The exact displays and samples available change, and some selections are reviewed through catalogs or special-order samples.
No. An initial conversation helps define goals and the right next step; it does not automatically include free field measurements, detailed drawings or 3D renderings. Any design deliverables, fees and possible project credits are explained in writing before design work begins.
Flooring products are available through our flooring product collection, and select cabinetry, tile and finish products may be available without installation. Availability, minimums, ordering terms, delivery and pickup vary by manufacturer and product, so confirm those details with the Design Center team before ordering.
Yes, a contractor, architect or designer may join a confirmed appointment. Tell us who will attend and what decisions you want to make so we can prepare the most relevant samples and information.