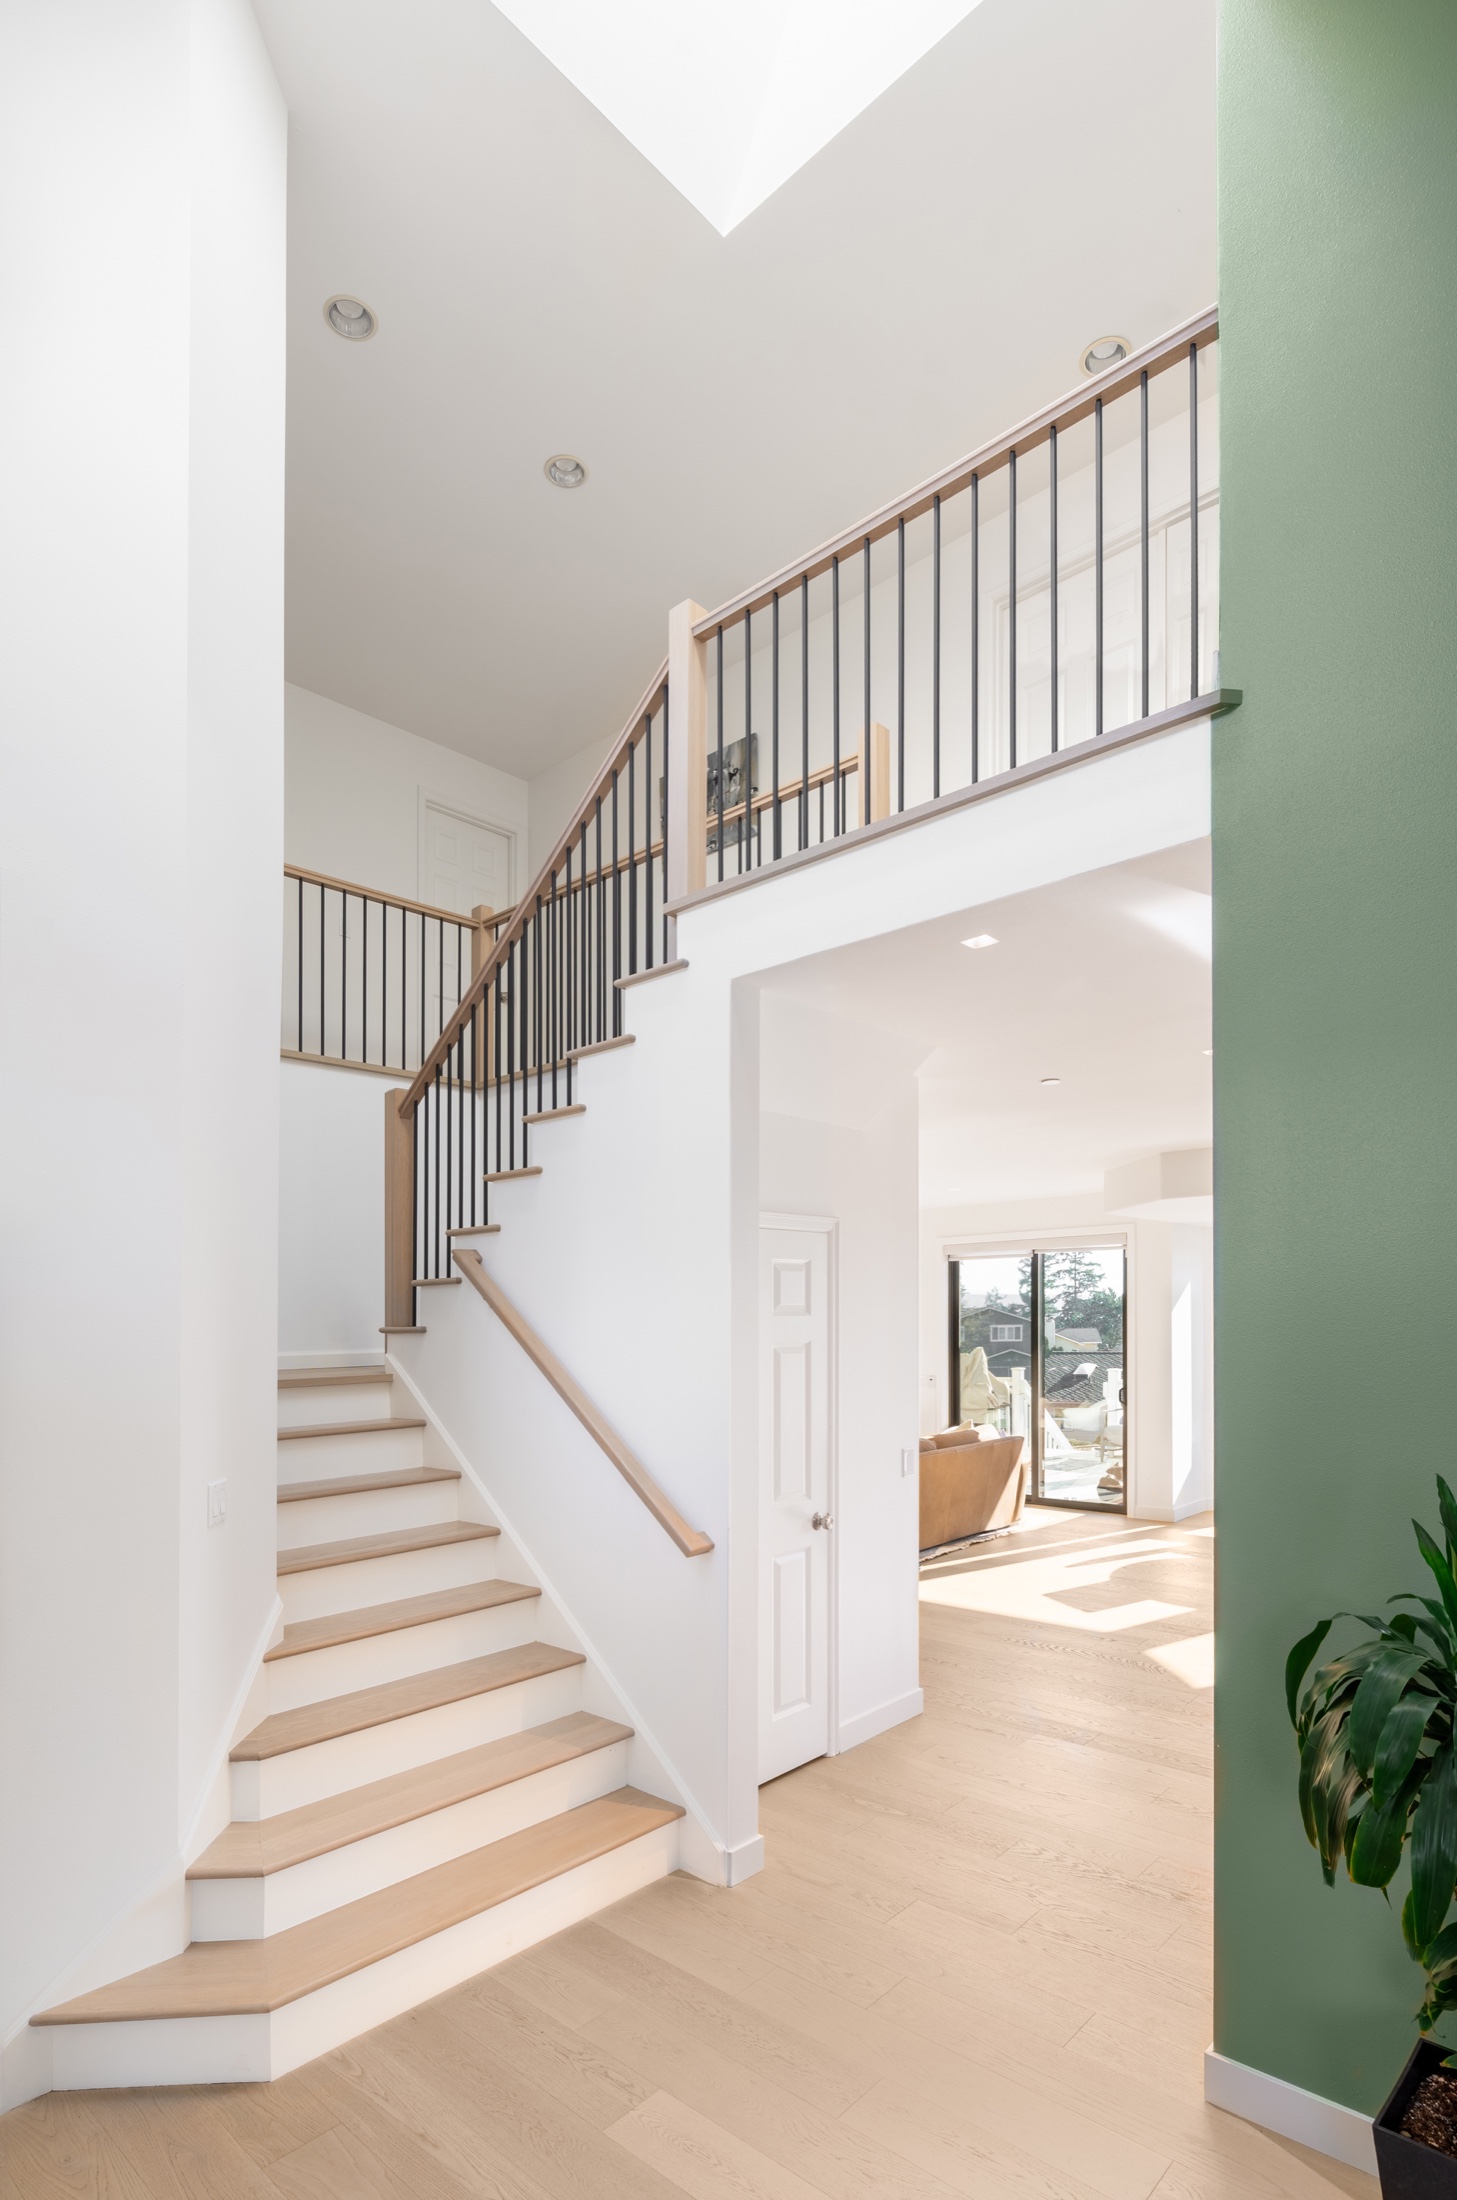
Completed Klee interior staircase with light wood treads, white risers and dark vertical balusters

Existing interior stairs · Treads · Railings

Stair Remodeling in Kirkland, Bellevue & Seattle

Turn a passage into an architectural feature.

Understand what can stay, what should change, and how the work will fit into life at home.

Klee renovation · completed staircase

Service at a glance

Stair remodeling by LeviArs

LeviArs plans and builds stair remodeling projects for homeowners across King and Snohomish Counties. Design, selections and construction are coordinated through our Kirkland Design Center.

Primary scope
Hardwood treads and risers, Handrails, balusters and posts, Refinishing and floor transitions
Service area
King County and Snohomish County, Washington
Project delivery
One coordinated design-and-build process
First step
Consultation, site review and project priorities

A connection between rooms

Connect your staircase with the rest of your home.

LeviArs Design & Remodeling updates interior staircases with hardwood treads, painted or wood risers, handrails, balusters, posts, and coordinated finishes. Whether you are replacing carpet, refreshing an existing wood staircase, or updating the railing, we help identify what can stay and what should change.

Visit our Kirkland Design Center to discuss materials, finish samples, and your project priorities. We serve homeowners in Kirkland, Bellevue, Seattle, Redmond, and surrounding King and Snohomish County communities.

This service focuses on existing interior staircases. Exterior stairs and new structural, spiral or floating-stair systems require a separate service and scope review.

Choose the scope that fits

One staircase. Different ways to update it.

A staircase renovation can focus on a few components or connect treads, railing and landings in a larger plan. Start with what you want to improve.

01

Carpet-to-Hardwood Stair Conversion

Start with a review of the existing stair construction, dimensions and condition beneath the carpet. We identify the treads, risers, trim, landings and any railing changes needed, then define removal, preparation and installation in the proposal.

02

Tread, Riser & Landing Updates

Explore hardwood tread options with painted or wood risers and coordinated landing finishes. We assess which existing parts can remain and resolve the nosing, trim and transitions to the floors above and below. A surface update does not automatically require replacing the entire staircase.

03

Handrails, Balusters & Posts

A railing-only update can be reviewed as its own project. Discuss wood or metal balusters, handrail profiles, posts and finishes. Before accepting the scope, we evaluate the existing components, attachment points and proposed system to determine what can be retained and what needs replacement.

04

Stair Refinishing & Color Updates

Suitable existing wood stairs may be refinished instead of replaced. We check the construction, usable wood thickness, wear and previous finishes. The proposal identifies repairs, sanding, stain samples, finish coats and any painting. Review the agreed samples before approving the finish direction.

05

Stairs Coordinated With New Flooring

Plan the staircase with the floors it connects. Consider wood tones, grain, sheen, landing edges, trim and transitions together. Different materials may coordinate without being an exact match; samples help establish the intended relationship before ordering.

Explore flooring sales, installation & refinishing →

Klee renovation · completed-project study

The staircase, landing and entry read as one space.

These completed photographs show the same Klee staircase from the entry and upper landing. Light wood, white risers and slim dark balusters connect the stair to the surrounding rooms.

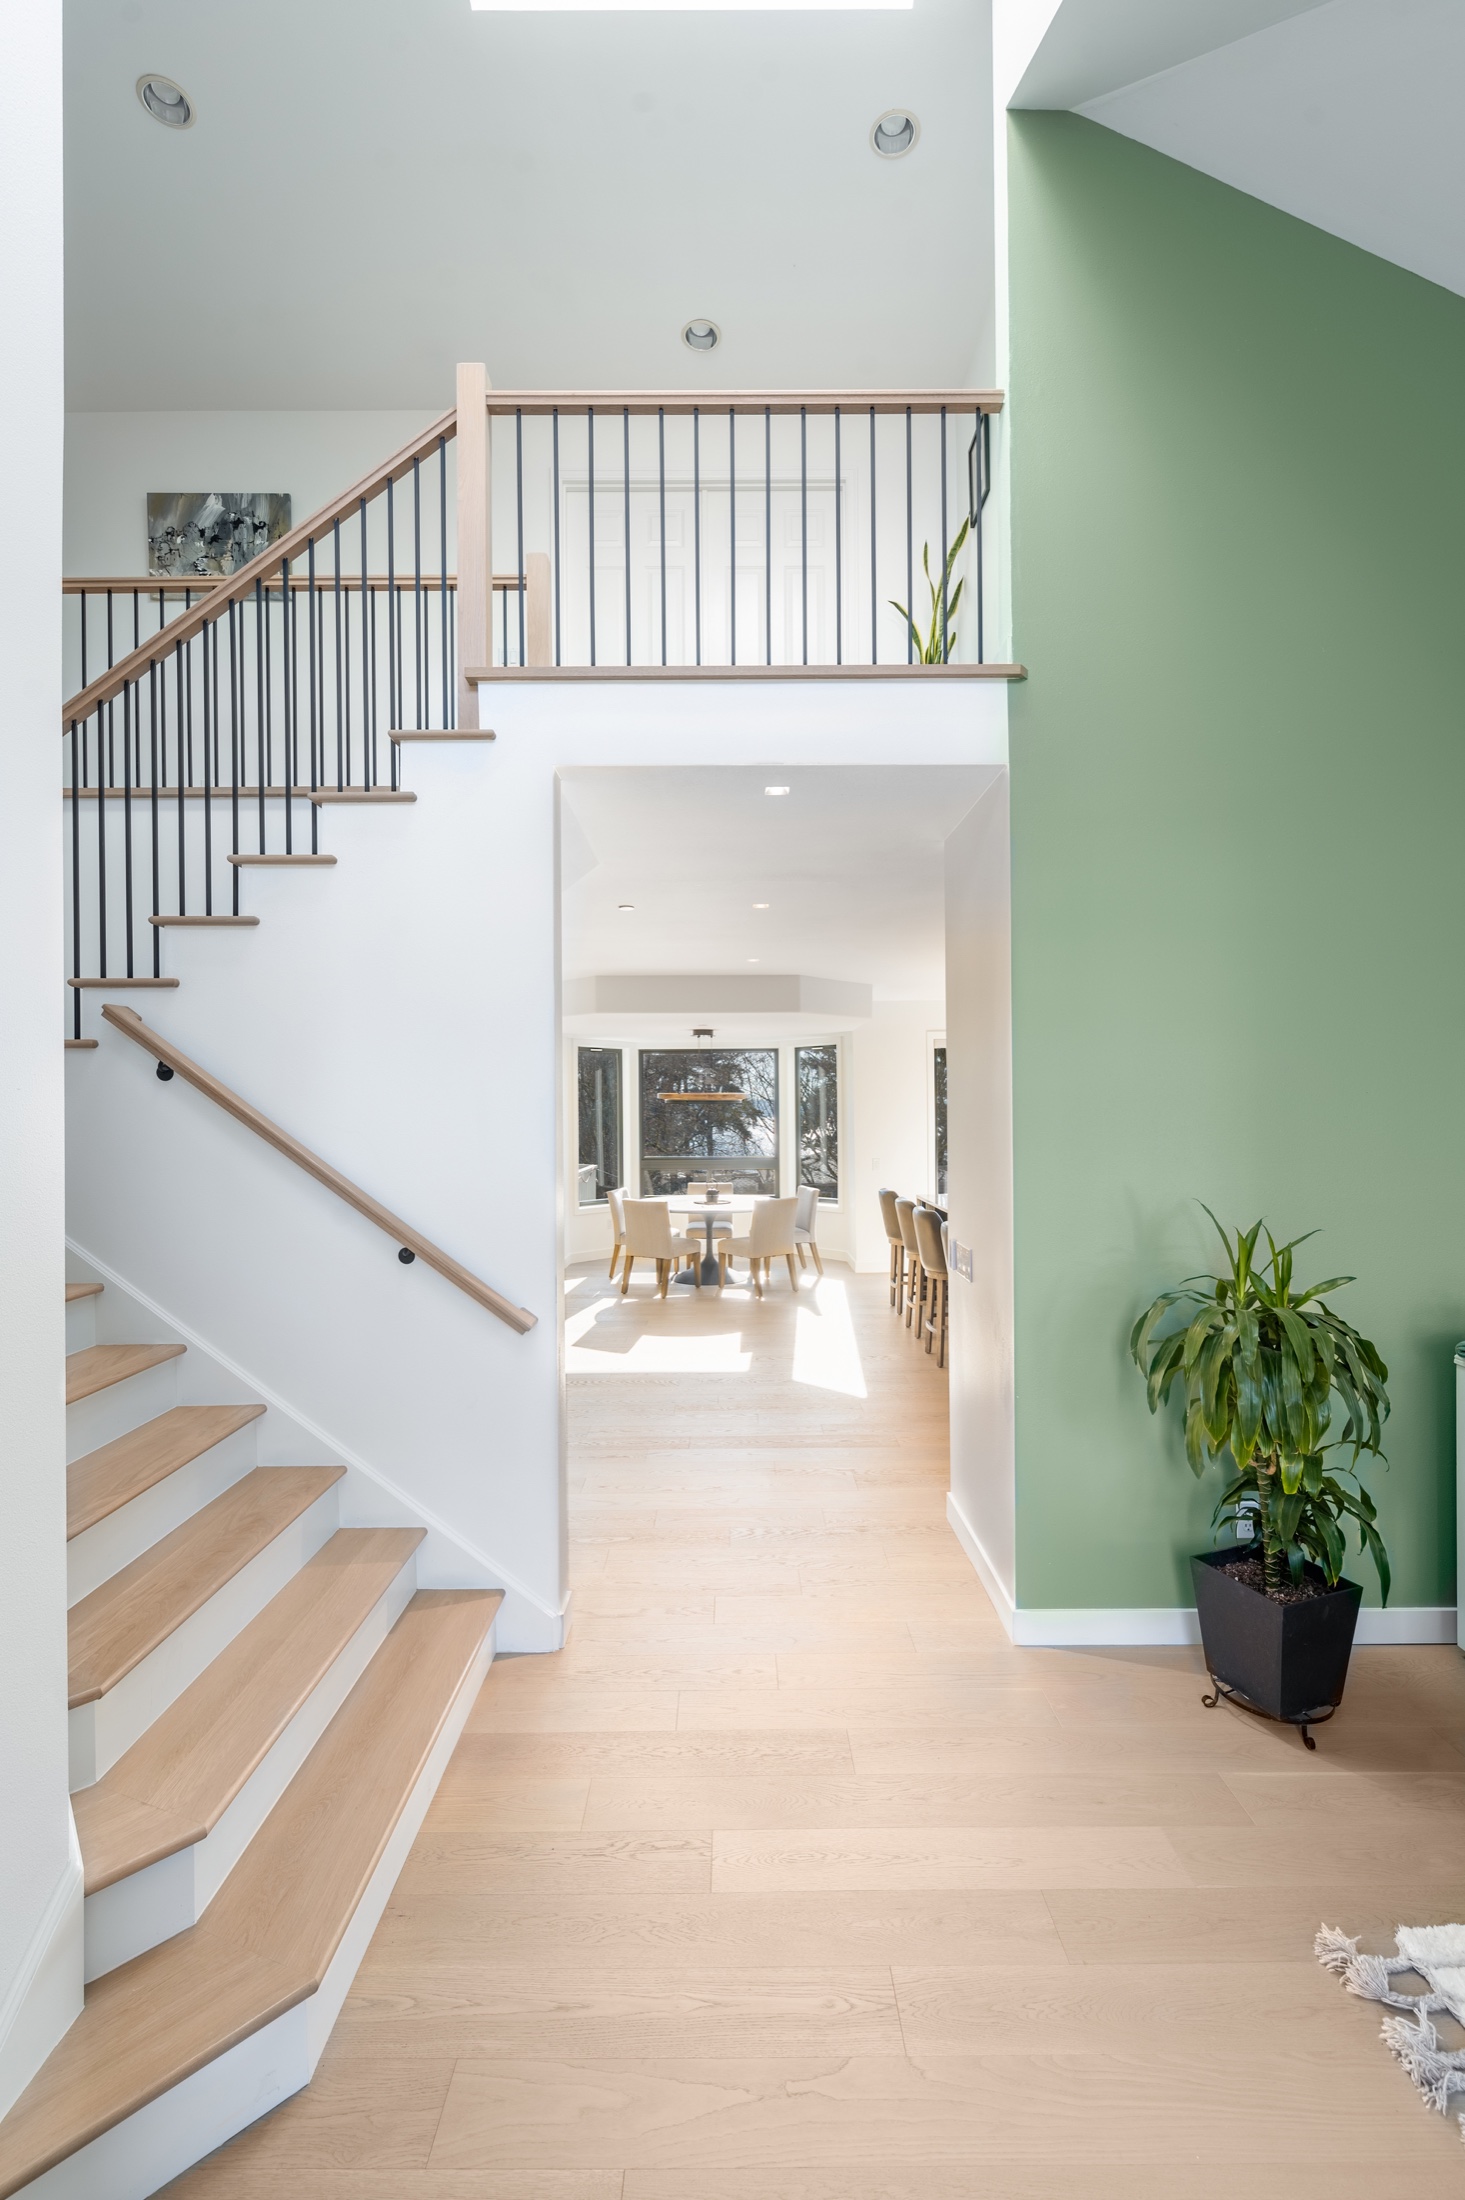
Klee staircase and entry with light wood flooring continuing toward the dining room
01 · Entry & lower flight

Follow the floor’s material direction.

The light tread surfaces sit against white risers, with a similar light wood tone continuing through the hall. The stair is visible alongside the route to the dining area.

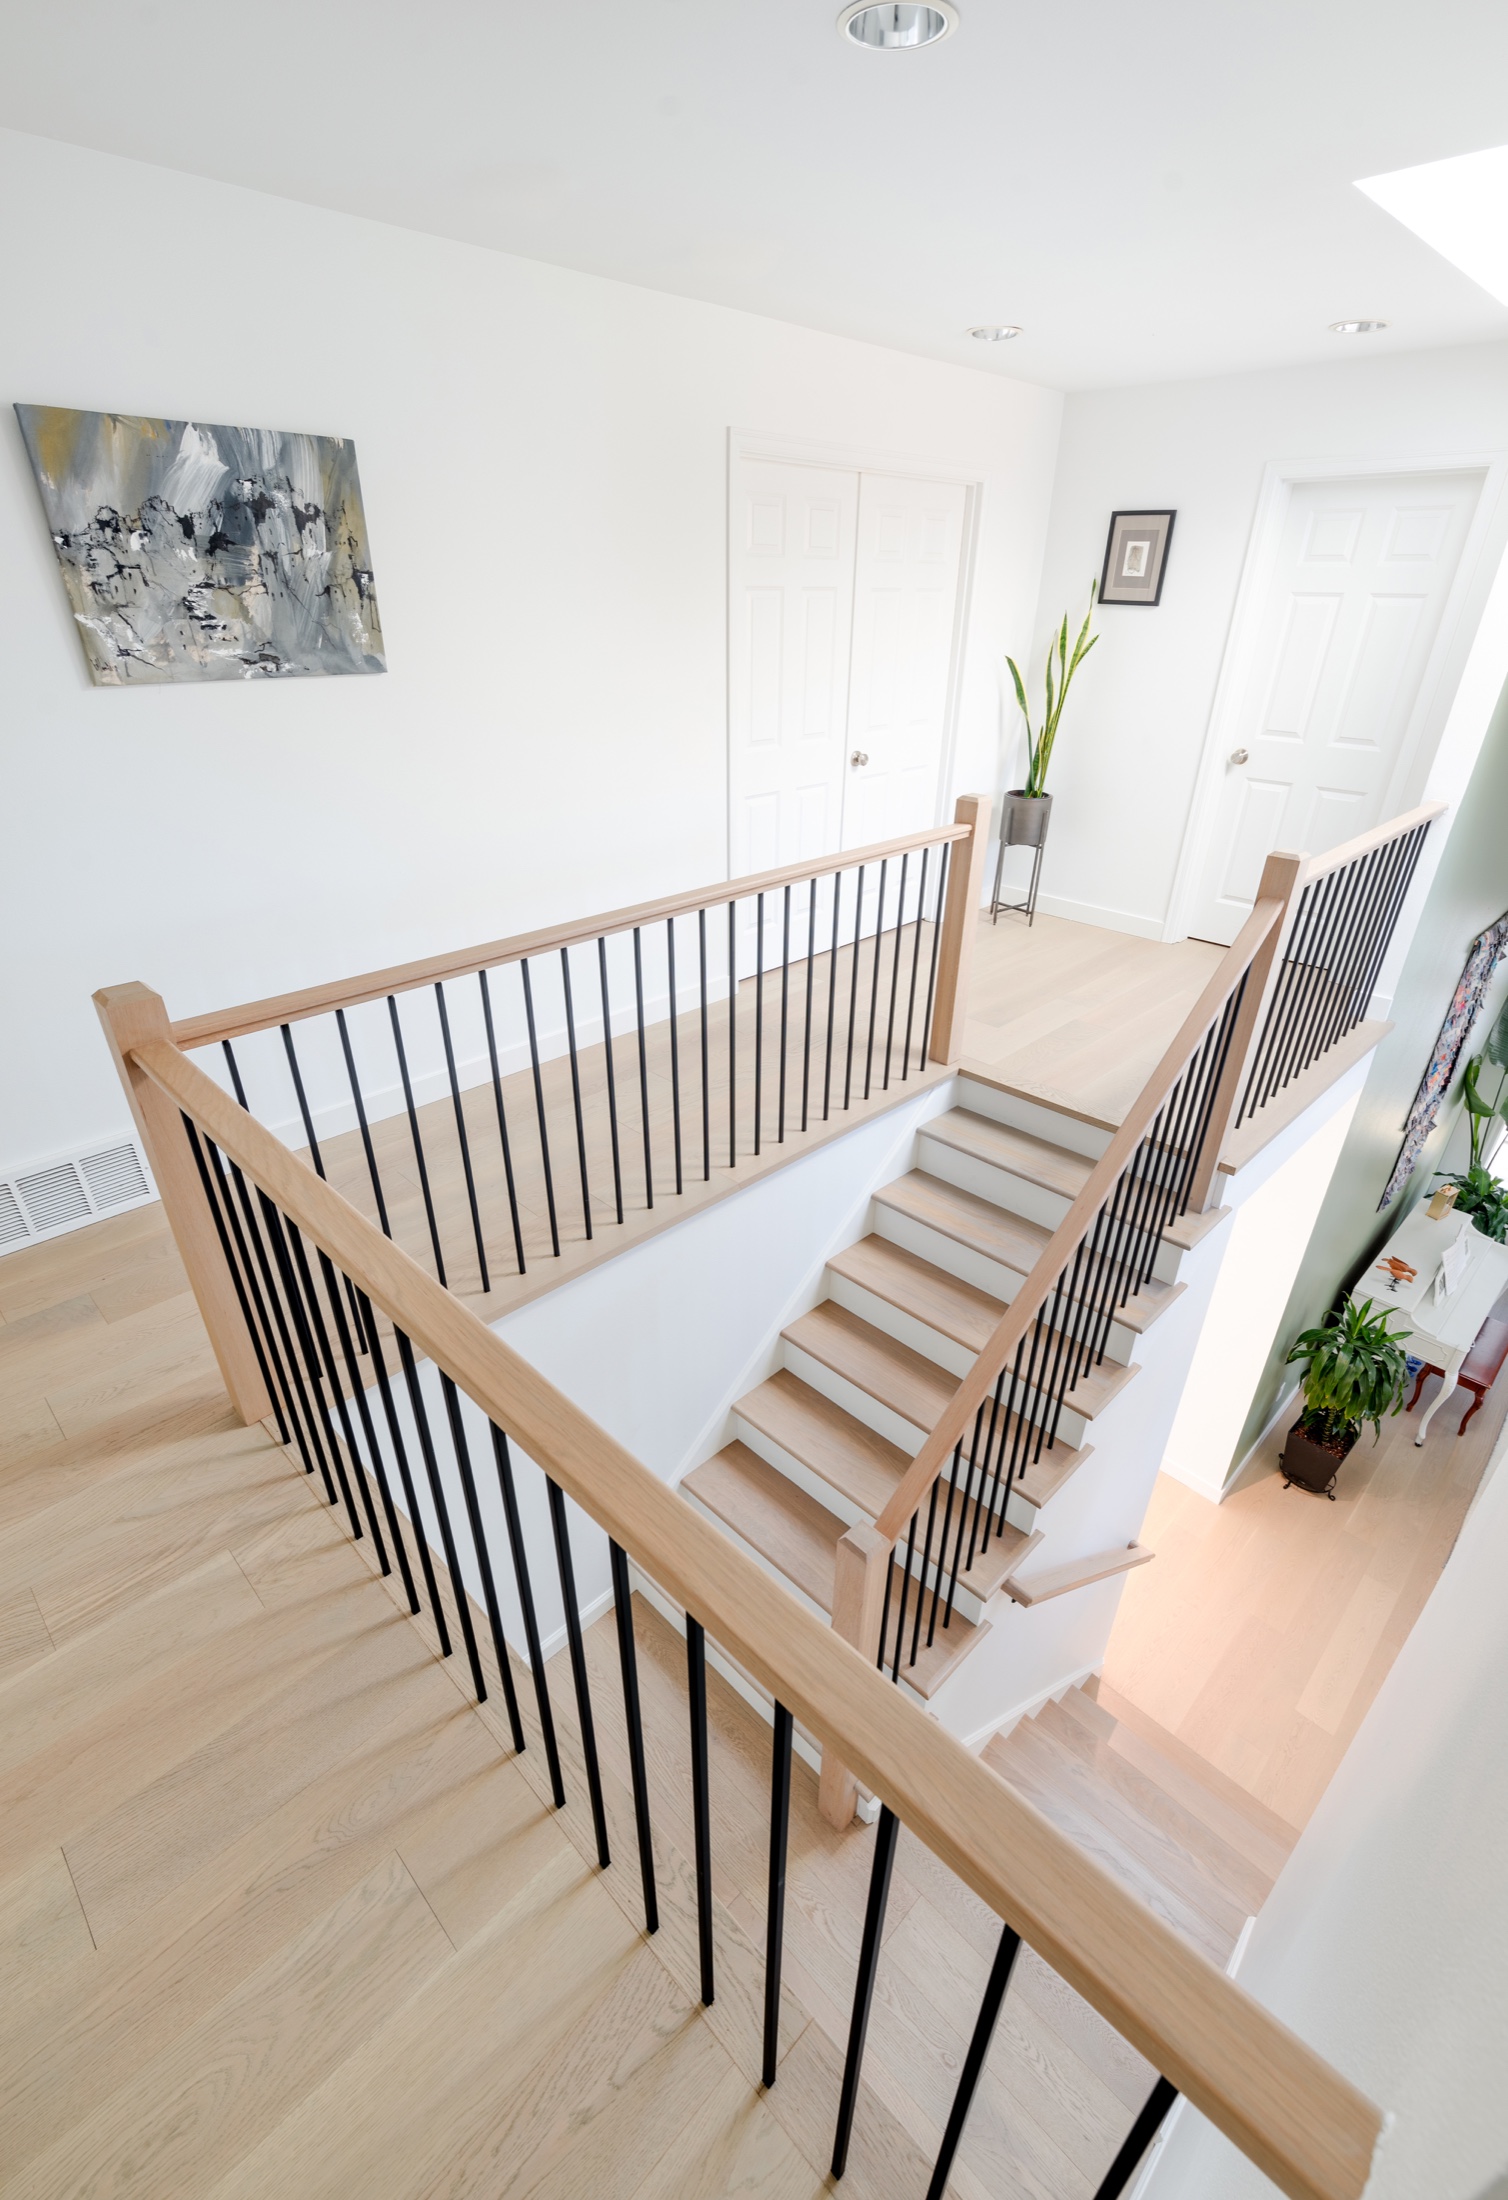
View from the Klee upper landing showing wood handrails, square posts, dark balusters and the stair-to-floor transition
02 · Landing & railing details

Resolve the connections at the top.

Wood handrails and square posts frame the dark balusters. The upper landing shows the relationship between the floor, tread edges and railing around the opening.

What to carry into your own project

Consider the tread and riser contrast, handrail profile, baluster direction and landing transition together. The parts retained, refinished or replaced in your home are established after reviewing the existing staircase.

See the connected Klee renovation →

Plan life at home during the work

Agree on stair access before construction begins.

Some stages may require the staircase to be closed. Tell us early if it is the only route to bedrooms, bathrooms or other essential spaces.

  1. 01

    Selections & preparation

    Review the existing conditions, components, finish samples and access needs. Confirm the scope and any required specialist review before materials are ordered.

  2. 02

    Ordering & fabrication

    Confirm product availability and any made-to-order treads, railing parts or trim. This lead time is separate from the days of work inside the home.

  3. 03

    Installation & return to use

    Sequence removal, preparation, installation and finishing. Explain closures and drying or curing restrictions, then confirm when the stairs can be used again.

Your access plan is part of the conversation.

Discuss household routines and any essential access or mobility needs before scheduling. Continuous access cannot be promised for every scope. The number and shape of the stairs, repairs, railing work and finish system determine the project schedule.

Selected finished stair details

Two different finish directions.

Separate staircases show how posts, balusters, treads and surrounding flooring work together. These are completed views, not a before-and-after pair.

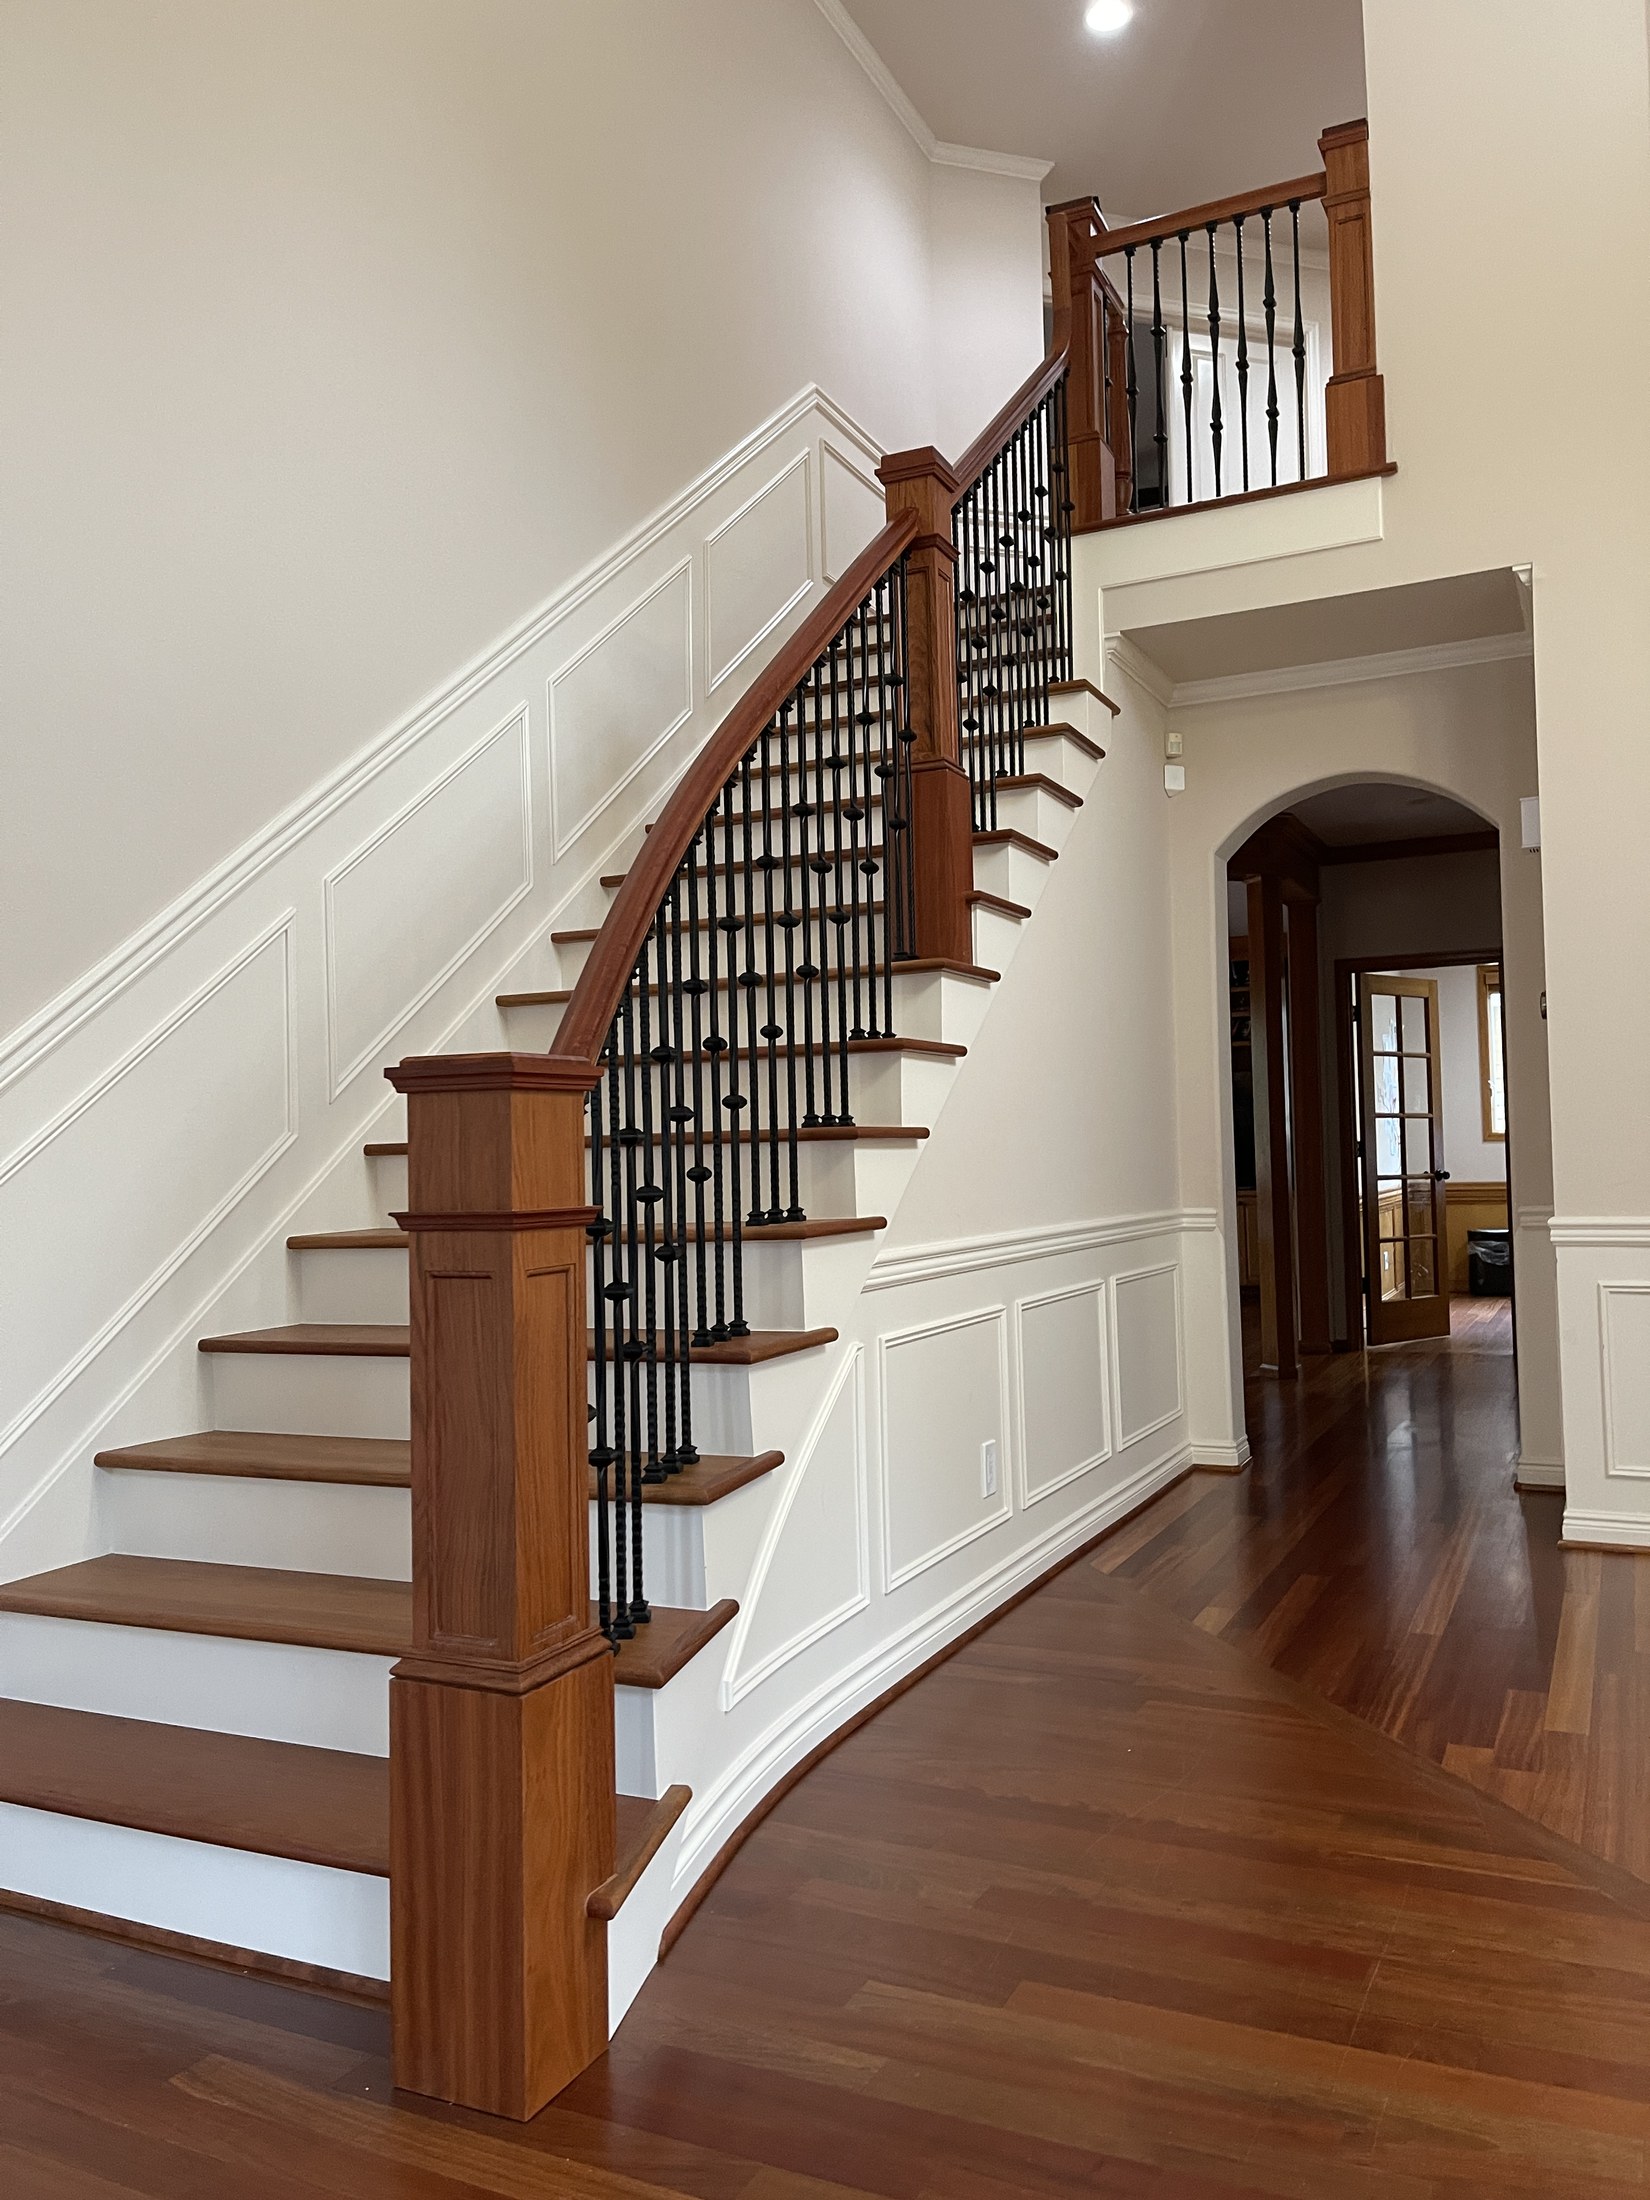
Traditional staircase with warm wood treads and posts, white risers and decorative dark metal balusters

Warm wood & traditional detail

Substantial wood posts and decorative balusters coordinate with the treads and adjoining floor.


Contemporary staircase with light wood treads, white risers, slim dark balusters and a wood handrail

Light wood & simple lines

White risers set off the wood treads, while slim balusters keep the railing visually open.

Know what is included

What Your Stair Remodeling Proposal Includes

Your proposal identifies the components being retained, refinished or replaced, together with the selected materials and installation work.

Components & materials

Treads, risers, landings, handrails, balusters, posts and trim are identified where included. Material choices, fabrication and any allowances are defined for the agreed scope.

Preparation & finishing

Review removal and disposal, preparation, repairs, sanding, stain samples and finish work. The proposal states whether adjacent-wall painting, touch-ups and flooring repairs are included or separate.

Changes & concealed conditions

Conditions discovered during removal and requested changes are documented and reviewed for added cost and schedule effects. Additional work proceeds only after written approval.

Stair count alone does not determine the price. Geometry, railing complexity, materials, preparation and access all matter. We quote the project’s defined scope.

Safety, approvals & specialist review

We review the existing staircase, proposed components, attachment points and transitions before confirming the installation scope. Where permits, inspections or specialist review are required, responsibilities and associated costs are identified in the proposal.

Requirements depend on the actual work and jurisdiction. LeviArs coordinates the approval work in its agreed scope; our published terms assign permit and inspection fees to the customer unless agreed otherwise in writing.

Read the permits & planning FAQ →

Workmanship & product coverage

Our published general terms provide one year of workmanship coverage after substantial completion, subject to conditions and exclusions. Coverage is nontransferable and excludes normal wear, owner-caused damage and work outside the agreed scope.

The proposal and agreement confirm the terms applicable to your stair work, including any refinishing-specific coverage. Product manufacturer warranties are separate from installation coverage.

Read the full workmanship and refinishing terms ↗

Frequently asked questions

Useful answers before you begin.

Can carpeted stairs be converted to hardwood?+

Often, after an assessment. We review the existing construction, stair dimensions, condition beneath the carpet and connections to the landings. The proposal identifies removal, preparation, treads, risers, trim and any railing work. Concealed conditions can affect what is required once the carpet is removed.

Can you update only the railing or balusters?+

We can review a railing-only request as a separate scope. Acceptance depends on the condition and compatibility of the existing handrails, posts, balusters and attachment points, along with the proposed system and applicable requirements. We identify the components that may remain before confirming the work.

Can existing hardwood stairs be refinished?+

If the wood, remaining thickness and construction are suitable, refinishing may preserve the treads while updating the color and finish. Damage, previous sanding and the finish system affect that decision. The proposal identifies the repairs, preparation, samples and finishing included.

How long does stair remodeling take, and can we use the stairs during the work?+

Your schedule depends on the number and shape of the stairs, the materials selected, railing work, preparation, and the finishing process. We separate material ordering and fabrication from on-site installation and explain any drying or curing restrictions before work begins. Stair access is planned around the agreed scope. Some stages may require the staircase to be closed. Tell us when it is the only route to bedrooms or other essential areas so access arrangements can be discussed before construction. Our team confirms when the stairs can be used again.

How is a stair remodel priced?+

The stair count and shape are only part of the cost. Preparation, materials, landings, railing length and complexity, repairs, trim, finish choices and access constraints all affect the proposal. We price the defined scope and identify exclusions and allowances, rather than apply one unexplained price per step.

Are wall painting, flooring repairs and stain samples included?+

Only when specified. Your proposal identifies included preparation and finish work, sample allowances, adjacent-wall painting or touch-ups, and flooring or trim repairs. Damage or concealed conditions discovered during removal are reviewed with you for any additional scope, cost and schedule effects before proceeding.

Can the stairs match the flooring in the rest of my home?+

We compare wood species, tone, grain, sheen and available products with the adjacent flooring. An exact match is not always possible, especially between different products or old and new material. Reviewing samples together helps establish a coordinated result, including the landing and trim transitions.

Will my stair project need permits or specialist review?+

That depends on the actual changes, existing conditions and local jurisdiction. We review the stair geometry, proposed components, attachment points and transitions before confirming the scope. When permits, inspections or specialist input are required, the proposal identifies who handles each step and the associated costs. Finish work and structural changes are not treated as one universal permit category.

Does this service include exterior, spiral or new floating stairs?+

This page describes remodeling existing interior staircases. Exterior stairs, new structural staircases, spiral stairs and floating-stair systems are not standard inclusions in this service. Ask the team to review those requests separately before assuming they can be supplied or installed.

What should I prepare for a consultation?+

Tell us what you would like to change and how to reach you. Photos of the stairs, railing, landings and adjoining flooring are helpful but optional. If you know, mention the approximate step count, whether the stairs are carpeted or wood, any railing changes and whether they are the only route between floors. Measurements and technical terminology are not required for the first inquiry.

Request a Stair Remodeling consultation

Tell us what you would like to change.

Tell us what you would like to change about your staircase and how to reach you. Photos of the stairs, railing, landings, and adjacent flooring are helpful but optional. Our team will contact you to discuss your project and the appropriate next step.

In the optional Project Details field, you can mention the approximate step count, carpet or wood, any railing changes, and whether these stairs are the only route between floors. You do not need measurements or technical terms to get started.

For a question before choosing an appointment date, call (425) 248-7799 or contact the studio.

Your request is sent securely through this form. Preferred dates and times are not confirmed until a LeviArs team member contacts you. Read our Privacy Policy.

Open form in a new tab ↗