Create a bathroom that works better for your daily routine. LeviArs Design & Remodeling helps homeowners plan and complete bathroom renovations, from custom showers and tub-to-shower conversions to vanities, tile, flooring, lighting, and coordinated finishes.
Explore materials at our Kirkland Design Center and work with our team to connect your layout, selections, and construction plan. We serve Kirkland, Bellevue, Seattle, Redmond, and surrounding King and Snohomish County communities.
A whole room or a focused improvement: the written scope defines the work, selections and options included in your project.
01
Complete Bathroom Renovations
Bring the room together from demolition and layout planning through installation and finishing. A full renovation can coordinate the shower or tub, vanity, tile, lighting and fixtures; a focused update keeps the work limited to the areas you choose.
02
Custom Showers & Tub-to-Shower Conversions
Explore shower layouts, tile, niches, seating, fixtures and glass around your available space. Entry height, clearances and support features need individual evaluation. A walk-in shower is not automatically an accessible shower.
03
Primary, Guest & Small Bathrooms
A primary bathroom may need shared storage and room for two routines. Guest and smaller bathrooms often benefit from a carefully sized vanity, useful light and a layout that keeps doors, fixtures and movement in balance.
04
Bathroom Vanities & Storage
Compare custom or semi-custom vanity options, countertops, mirrors and storage accessories. Single- or double-sink planning depends on counter space, plumbing and how you use the room.
Coordinate colors, grout, proportions and transitions as one palette. General bathroom flooring and shower surfaces have different requirements; materials must suit their specific location. Heated-floor options are evaluated and included only when agreed in the scope.
Connect task lighting, mirrors, exhaust ventilation, plumbing fixtures, drywall and paint with the overall plan. Electrical, plumbing and mechanical work is coordinated with the appropriate trades for the agreed project.
Completed LeviArs bathrooms
See how the details come together.
Real photographs from our project collection: coordinated vanities, porcelain tile, glass showers and spaces of different sizes.
A closer look · completed project
A connected palette, with room for two routines.
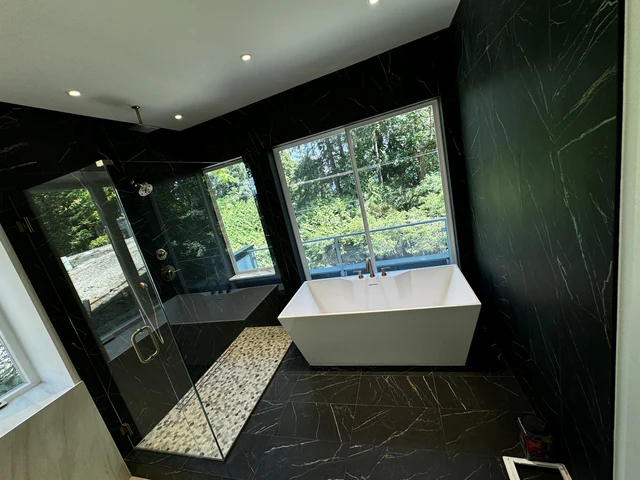
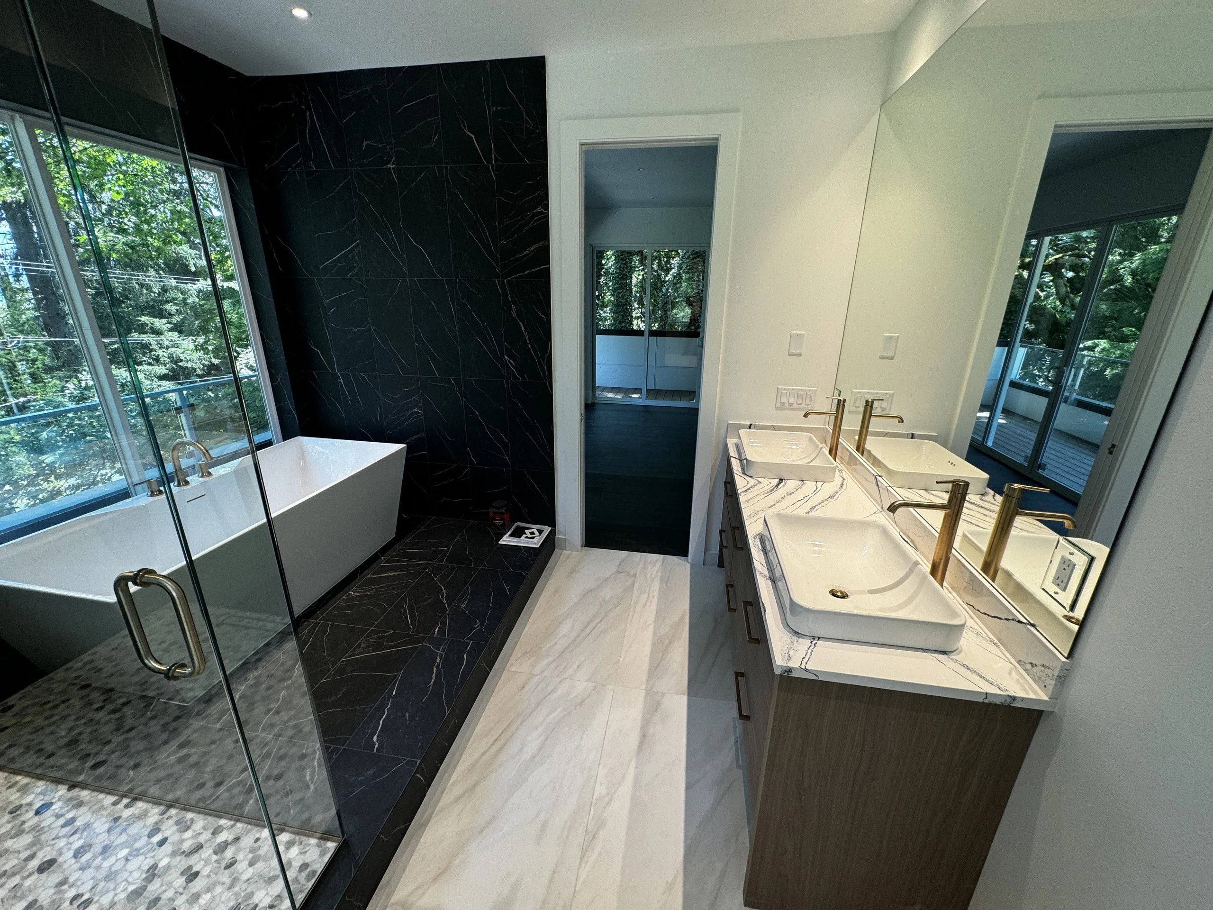
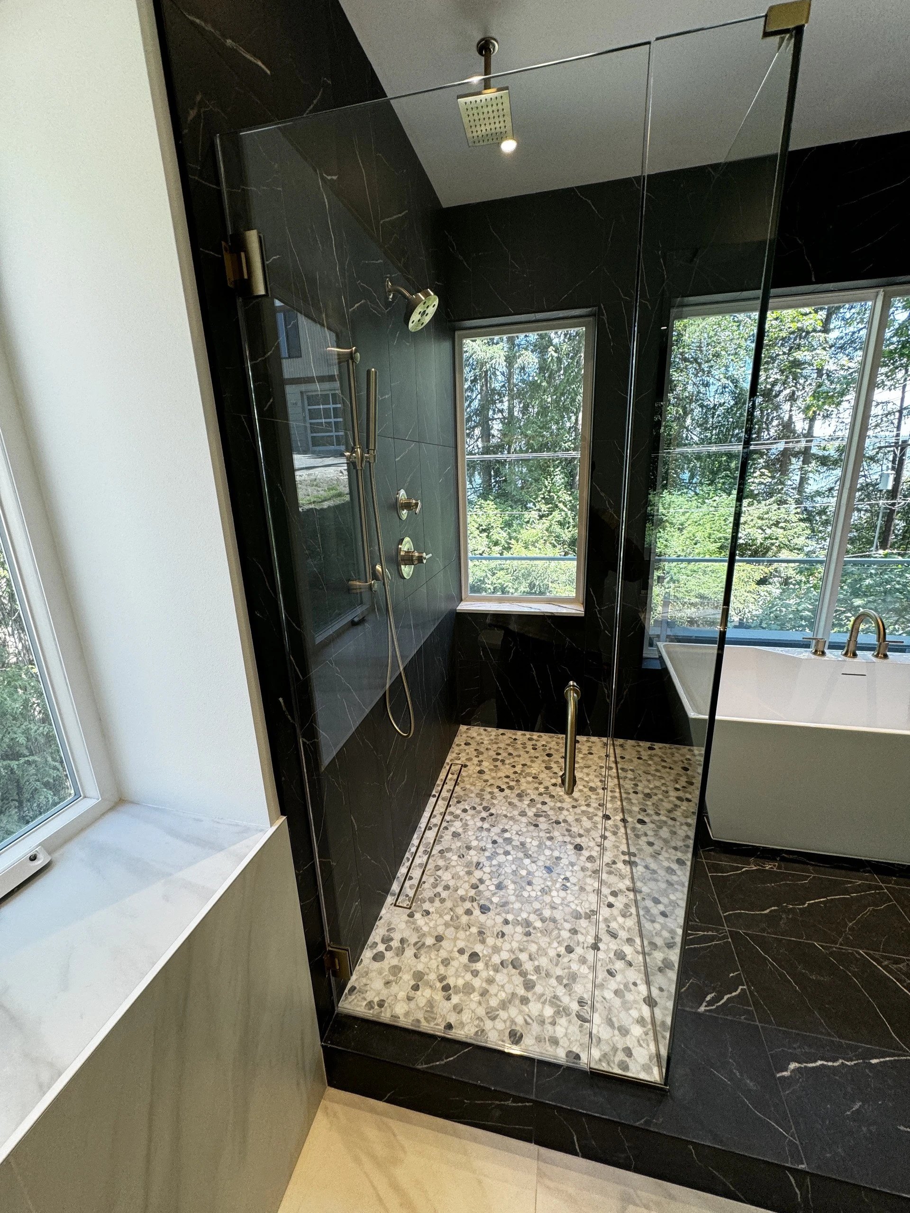
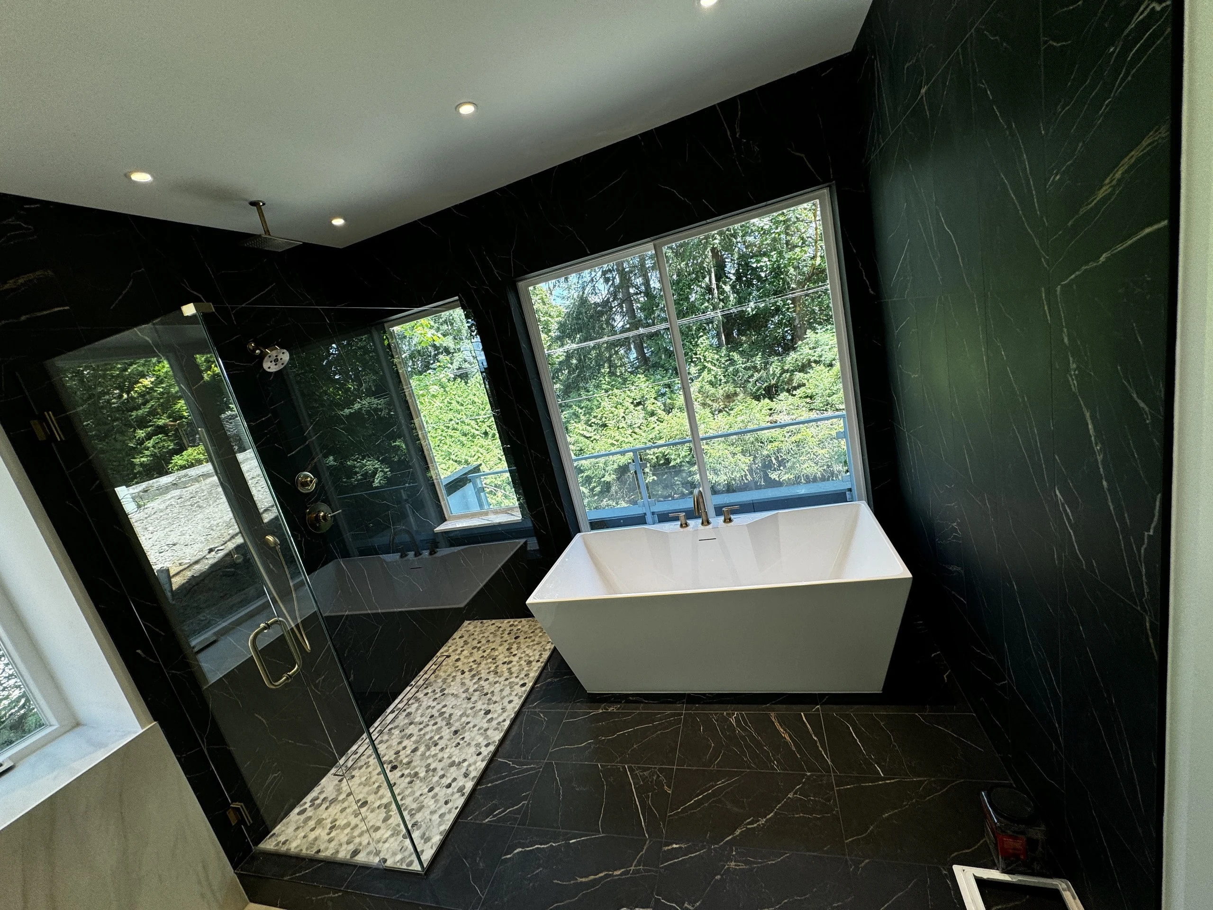
This LeviArs bathroom brings the vanity, shower and freestanding tub together through a dark, veined porcelain palette. The photographs show how the fixtures and finishes relate across the room.
Shared vanity
Two vessel sinks sit on a long counter, with cabinetry below to keep everyday items within reach.
Shower & bathing
A glass shower enclosure preserves the view of the tile. The separate freestanding tub sits beside the windows.
Material coordination
Dark tile connects the bathing areas, while the white sinks and tub give the room a clear contrast.
Bathroom cost follows the work required, the condition of the room and the selections you make. Use the proposal review to understand what is included, what is excluded and where an allowance still needs a final selection.
Confirm any consultation or site-visit fee when arranging your meeting.
Labor and preparation. Demolition, protection, disposal, installation and finishing.
Materials and allowances. Tile, vanity, fixtures, glass and any selections still to be finalized.
Trade coordination. Plumbing, electrical, ventilation and proposed layout changes.
Permits and inspections. Required approvals, application and inspection responsibilities, and how fees are covered.
Changes and concealed conditions. How findings are documented, the cost and schedule impact, and approval before added work.
Planning time is different from bathroom downtime
Plan the project—and the time your bathroom will be unavailable.
01
Design & selections
Resolve the layout, priorities and finishes before construction is scheduled.
02
Ordering & scheduling
Confirm product availability, trade sequence and any permit or inspection requirements.
03
On-site construction
Review the expected bathroom downtime, access arrangements and factors that may affect completion.
Only one bathroom? Tell us at the first conversation so you can plan alternative bathing and toilet access before demolition. For multiple bathrooms, discuss whether phased work can keep one available; the home’s layout and shared utilities affect what is practical.
The work beneath the finish
What matters behind the tile.
A finished photograph cannot show every layer. Discuss the shower assembly and how the work will be reviewed before surfaces are closed.
Understand existing conditions
Evaluate the room, plumbing locations and visible moisture concerns. Demolition may reveal damage that was not visible during the initial review.
Coordinate the complete assembly
The substrate, waterproofing, drainage and tile must work together. Plumbing and ventilation decisions belong in that plan, along with the materials selected for each wet area.
Make concealed work reviewable
Agree on progress photographs and required inspections before work is covered. If unexpected damage is found, review the documented condition, proposed repair and effect on cost and timing before authorizing extra work.
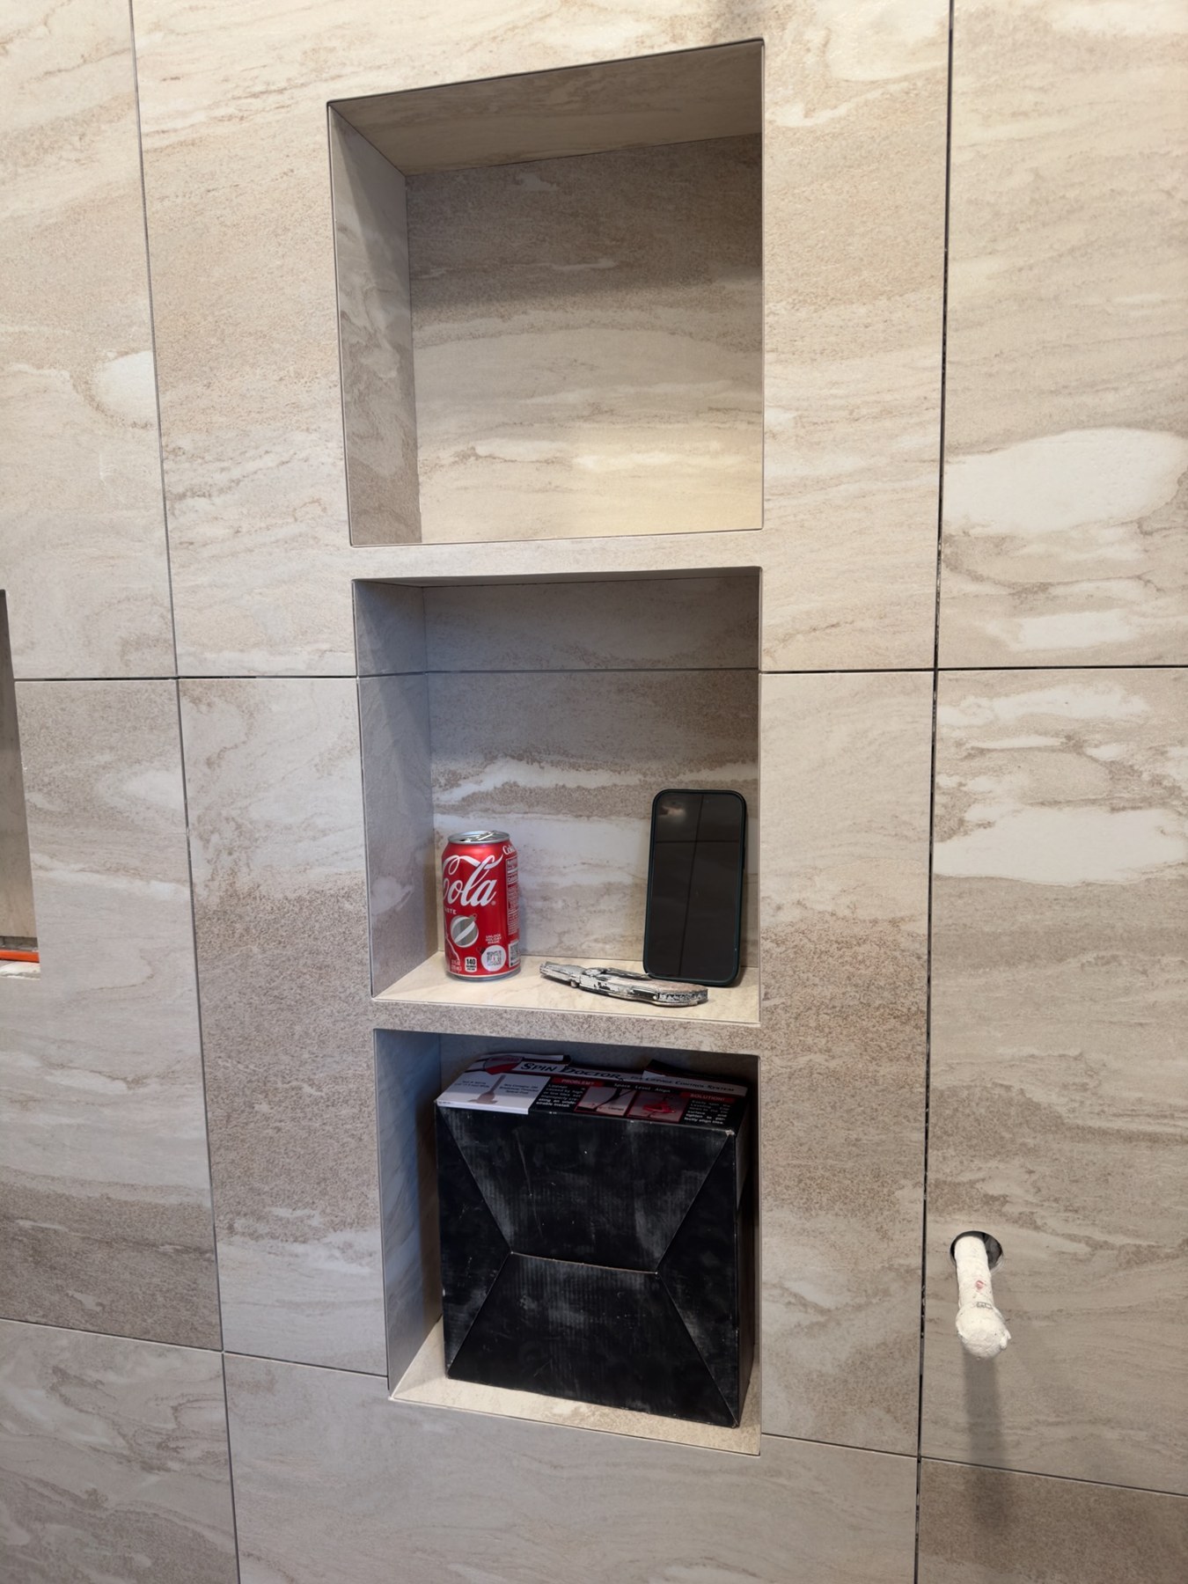
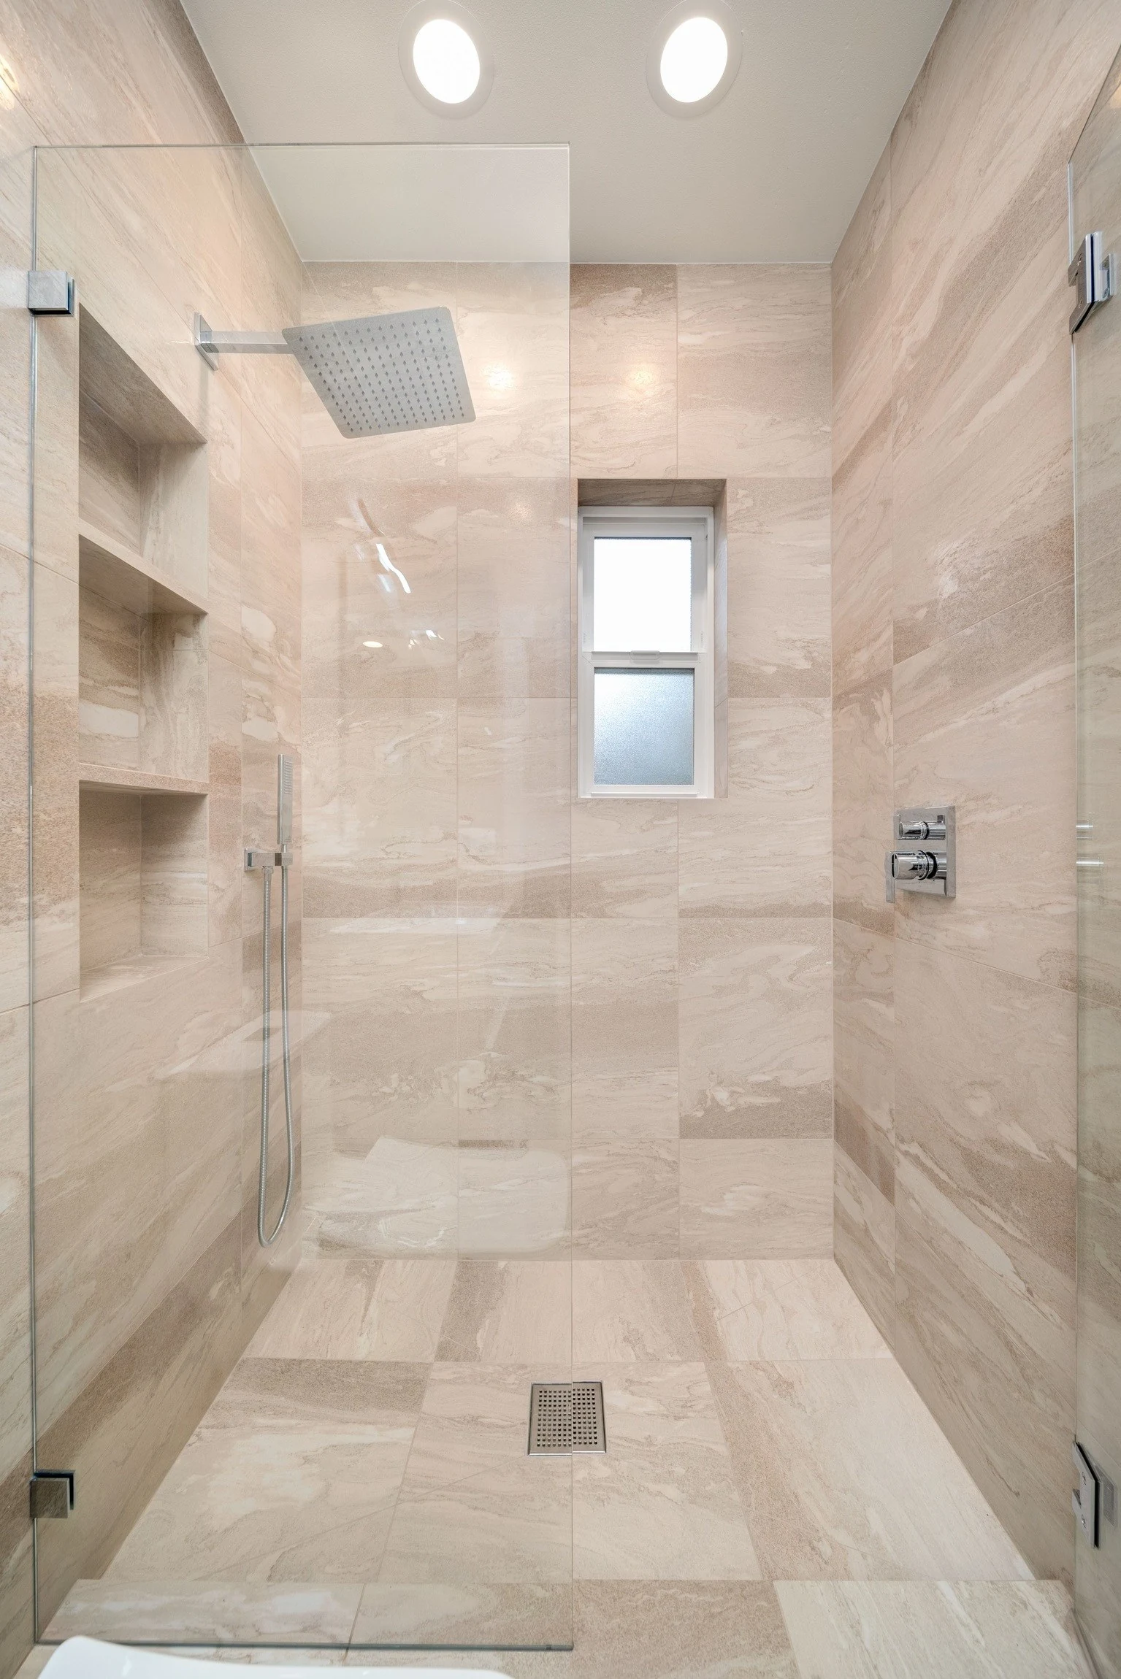
During construction · tiled shower nichesCompleted · glass shower and tile
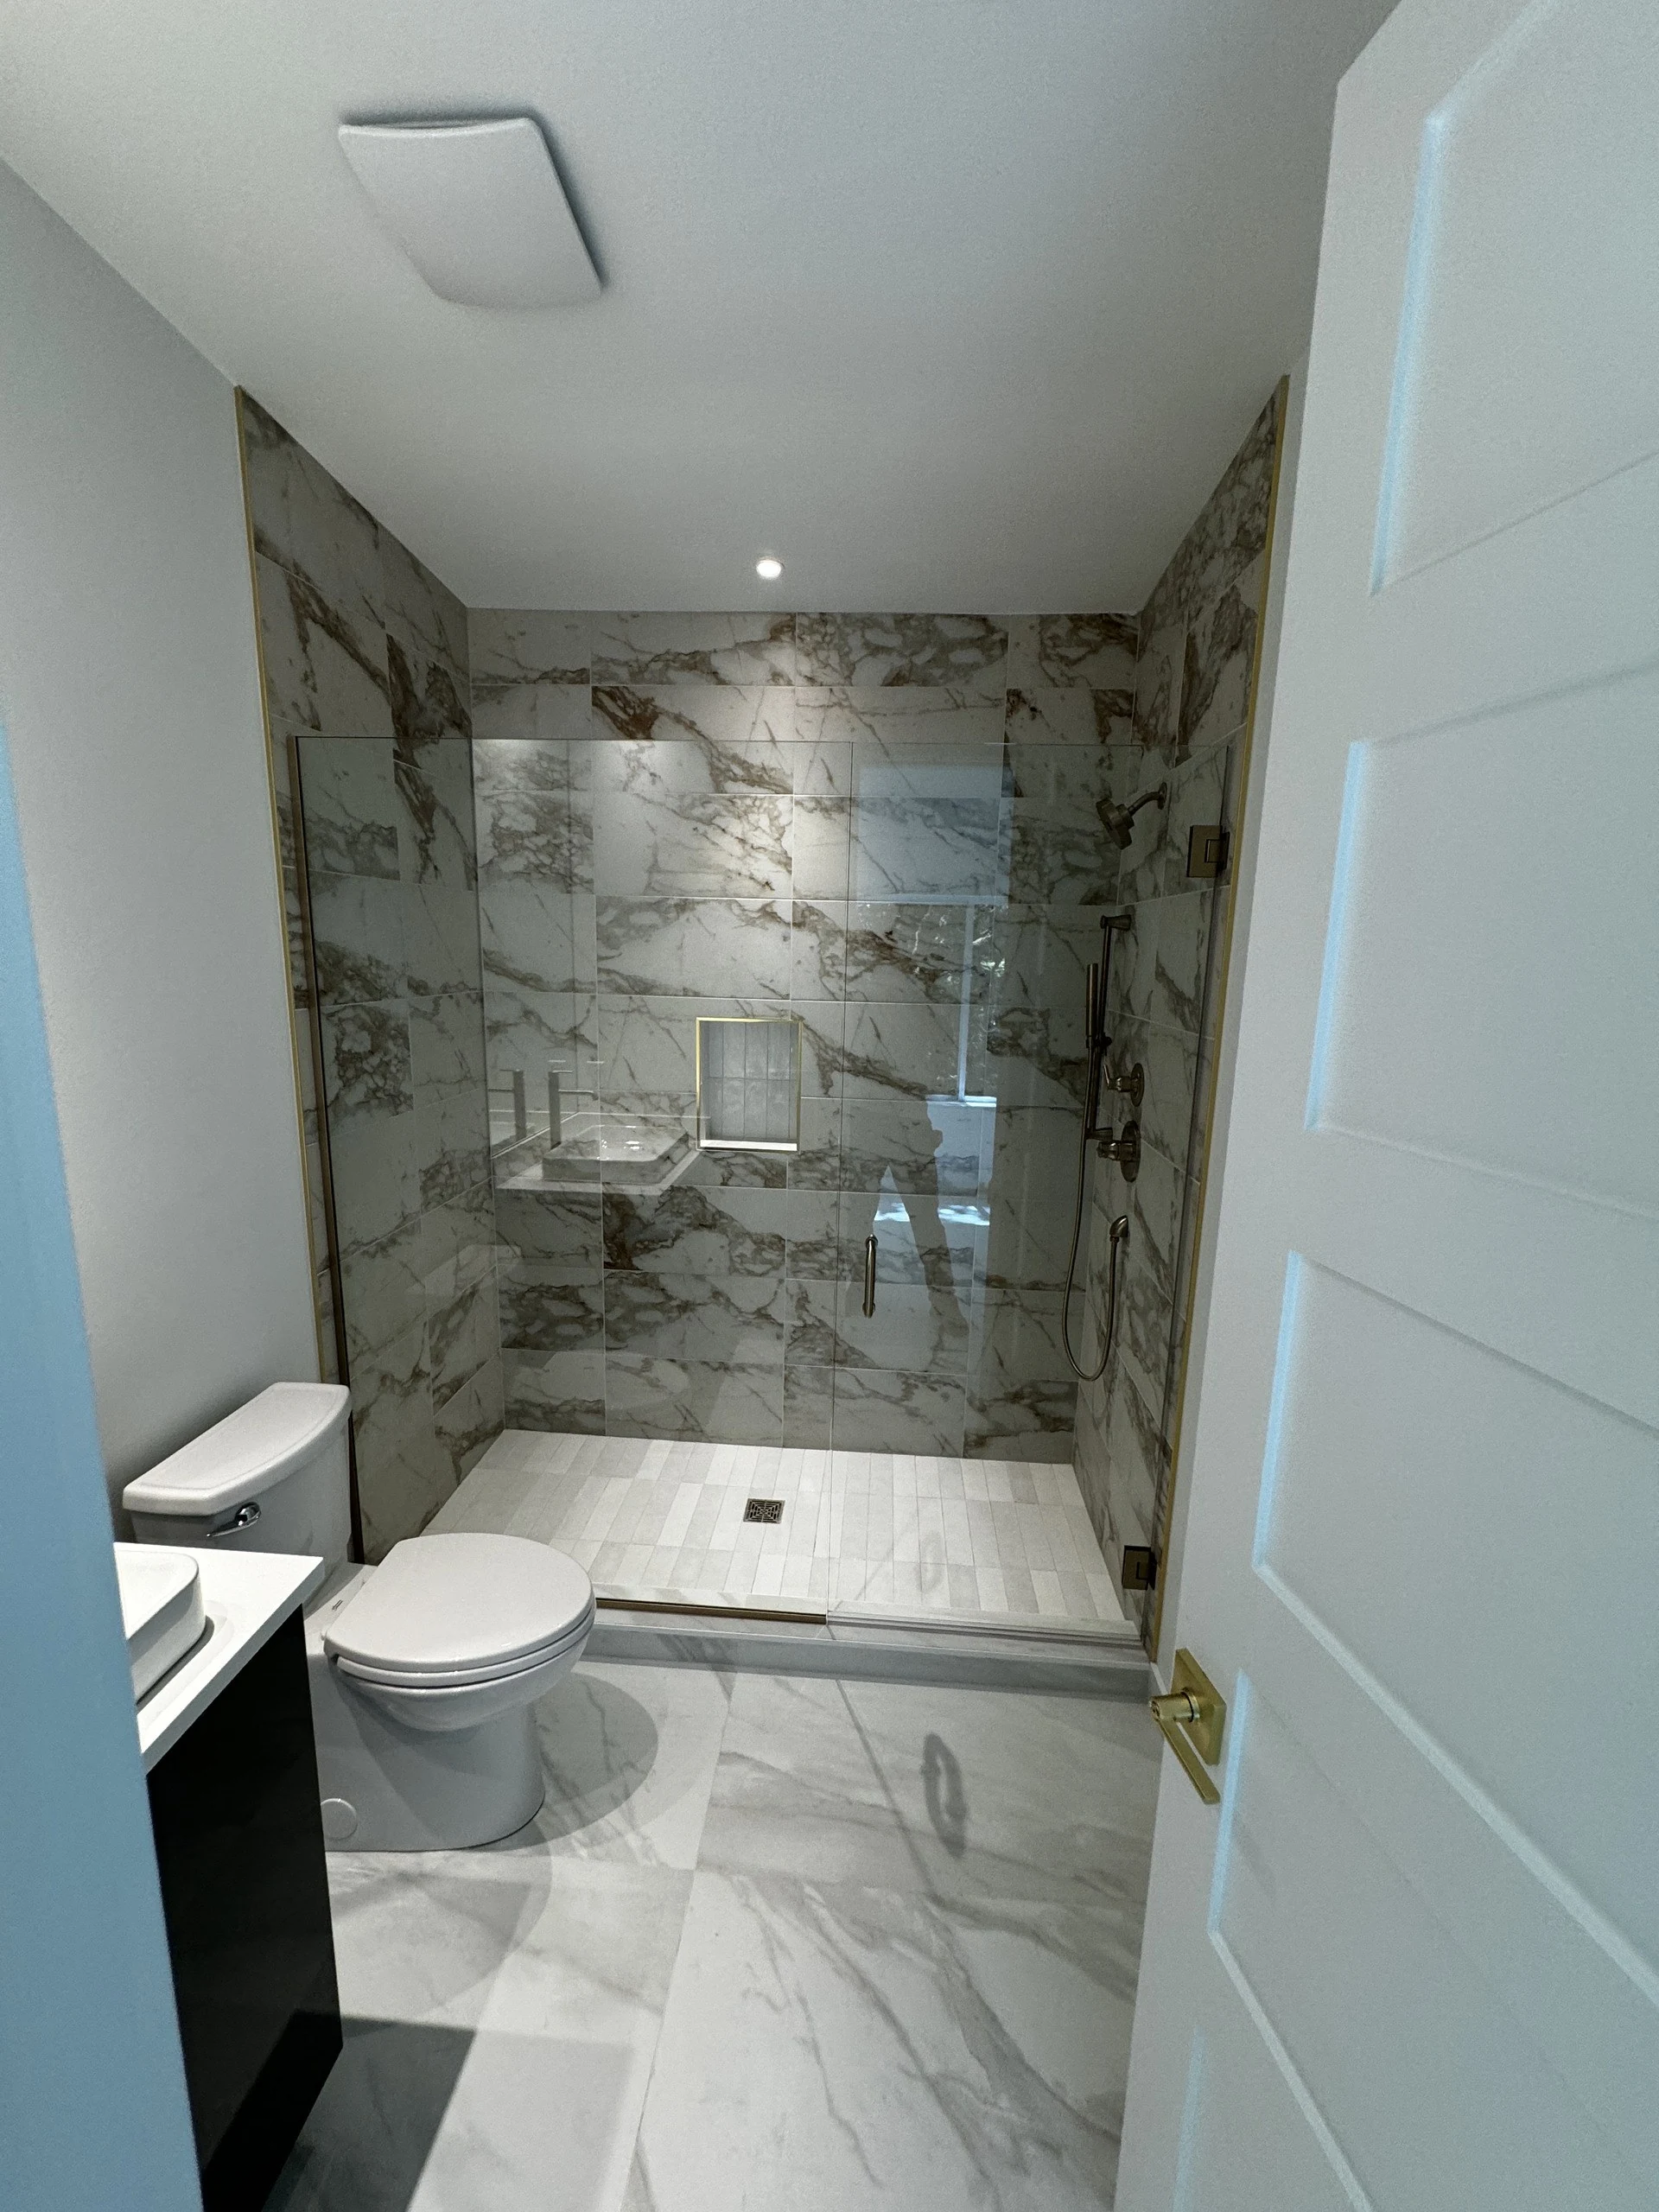
Actual project photographs. The construction view shows tile installation; it does not show the concealed waterproofing layers.
Permits & inspections
Know who handles each step.
LeviArs obtains the necessary permits as part of its bathroom remodeling process. Requirements depend on your scope and jurisdiction; plumbing, electrical, mechanical and building changes may need approval.
Our published terms assign permit and inspection fees to the customer unless agreed otherwise in writing. Your proposal should identify those costs and who schedules each inspection.
Our published terms cover workmanship defects for one year after substantial completion. Coverage is nontransferable and subject to the agreement’s conditions and exclusions, including normal wear, owner-caused damage and work outside the original scope. Product warranties are separate and set by their manufacturers.
Report a concern promptly in writing, with your project address, a description and helpful photos. Call the Design Center at (425) 248-7799 for assistance.
What is included in my bathroom remodeling estimate?+
Review the planned work, labor, demolition and disposal, material selections or allowances, trade coordination, permit responsibilities and exclusions in your written proposal. Confirm how selection changes and concealed conditions are documented, priced and approved. A full renovation and a shower-only update have different scopes.
How long will my bathroom be unavailable?+
Bathroom downtime is the on-site construction period, separate from design, selections and ordering. The schedule depends on the approved scope, material availability, trade sequence and inspections. Tell us if this is your only bathroom so alternative bathing and toilet access can be planned before work begins. Multiple bathrooms may be phased where the layout and utilities allow.
Who handles bathroom permits and inspections?+
LeviArs obtains the necessary permits for the agreed bathroom project. Requirements depend on the scope and jurisdiction. Permit and inspection fees are the customer’s responsibility unless agreed otherwise in writing; confirm the costs and inspection scheduling in your proposal.
What happens if damage is found during demolition?+
Concealed damage may change the repair scope. Review the documented condition, proposed repair and effect on cost and timing. Our terms require written customer authorization before extra work proceeds.
What warranty comes with the bathroom remodel?+
Our published terms provide one year of workmanship coverage after substantial completion, subject to the agreement’s conditions and exclusions. Manufacturer warranties are separate. Review your project agreement and LeviArs’ full remodeling terms for details. Report concerns promptly in writing; call (425) 248-7799 for help.
Can you remodel a small bathroom or only replace the shower?+
Small bathrooms, shower remodels, tub-to-shower conversions and vanity or tile updates can be discussed alongside full bathroom renovations. Share your room, city and priorities so the team can confirm the appropriate scope and availability. Shower entry height, clearances, seating and support features are evaluated for the individual project.
Your bathroom, thoughtfully planned
Start with what you want to change.
Choose Bathroom Remodeling, share your contact details and city, and select your preferred appointment date and time. Project details, budget and photos are optional.
We’ll contact you to discuss the scope and arrange the next step. Meeting details and any applicable fee are confirmed when scheduling.
Your request is sent securely through this form. Preferred dates and times are not confirmed until a LeviArs team member contacts you. Read our Privacy Policy.