Kirkland's Lake Washington waterfront, downtown marina and adjoining residential streets in an aerial photograph. LeviArs Design & Remodeling service area.

King County · Washington

Kitchen & bathroom remodeling in Kirkland, WA.

Start close to the Design Center.

Kitchen, bathroom and interior remodeling with LeviArs Design & Remodeling, coordinated from our Kirkland Design Center.

Kirkland's Lake Washington waterfront, downtown marina and adjoining residential streets in an aerial photograph.

Your Kirkland home

A local starting point for your remodel

Plan your remodel with a team based in Kirkland. At our Design Center on NE 124th Street, you can compare cabinetry, flooring, tile and countertop selections together before committing to the details of your home.

Meet the team at our Design Center: 11406 NE 124th Street, Kirkland, WA 98034. Share your property address, project priorities and preferred timing so we can confirm fit and availability.

Plan a Design Center visit

Planning a remodel in Kirkland

01

Start with your existing layout

Bring photos of the rooms and a list of what is not working. For a Kirkland kitchen, compare a refresh within the existing footprint with a larger layout change before choosing cabinets or appliances. The scope determines which site checks and professional design work come next.

02

Coordinate adjoining rooms

A kitchen, fireplace, stairs and flooring often meet in one living area. Review floor heights, transitions, sightlines and finishes together, even when construction will happen in phases. Keep a usable bathroom and household access in the discussion from the start.

03

Visit the correct studio

Remodeling consultations are at LeviArs Design & Remodeling, 11406 NE 124th Street. LeviArs Design, the flooring business, is next door at 11408. Tell us whether your priority is a complete remodel, design planning or a flooring project so your inquiry reaches the right conversation.

Details to discuss before work begins.

Plan transitions before ordering

Flooring, tile, countertops and trim meet at visible edges. Confirm thicknesses, finish direction and transition details early so the Kirkland project is not forced into last-minute solutions.

Confirm site logistics early

Tell the team how crews and deliveries can reach the work area and where materials can be staged. Early logistics planning makes a Kirkland renovation easier to organize.

Confirm what is known and unknown

Existing conditions are not always fully visible before work begins. For a Kirkland remodel, document known conditions and establish how concealed discoveries or extra work will be reviewed.

Remodeling services for Kirkland homeowners

Every room. One considered plan.

LeviArs can coordinate a focused room update or a larger renovation. The services, schedule and project fit are confirmed for your property and written scope.

More Remodeling Options

Room & Finish Upgrades

Cabinets, Countertops, Flooring & Storage

Design & Project Management

Outdoor Living

LeviArs project portfolio

Kirkland project spotlight.

Kirkland, Washington

Dark kitchen, fireplace and staircase

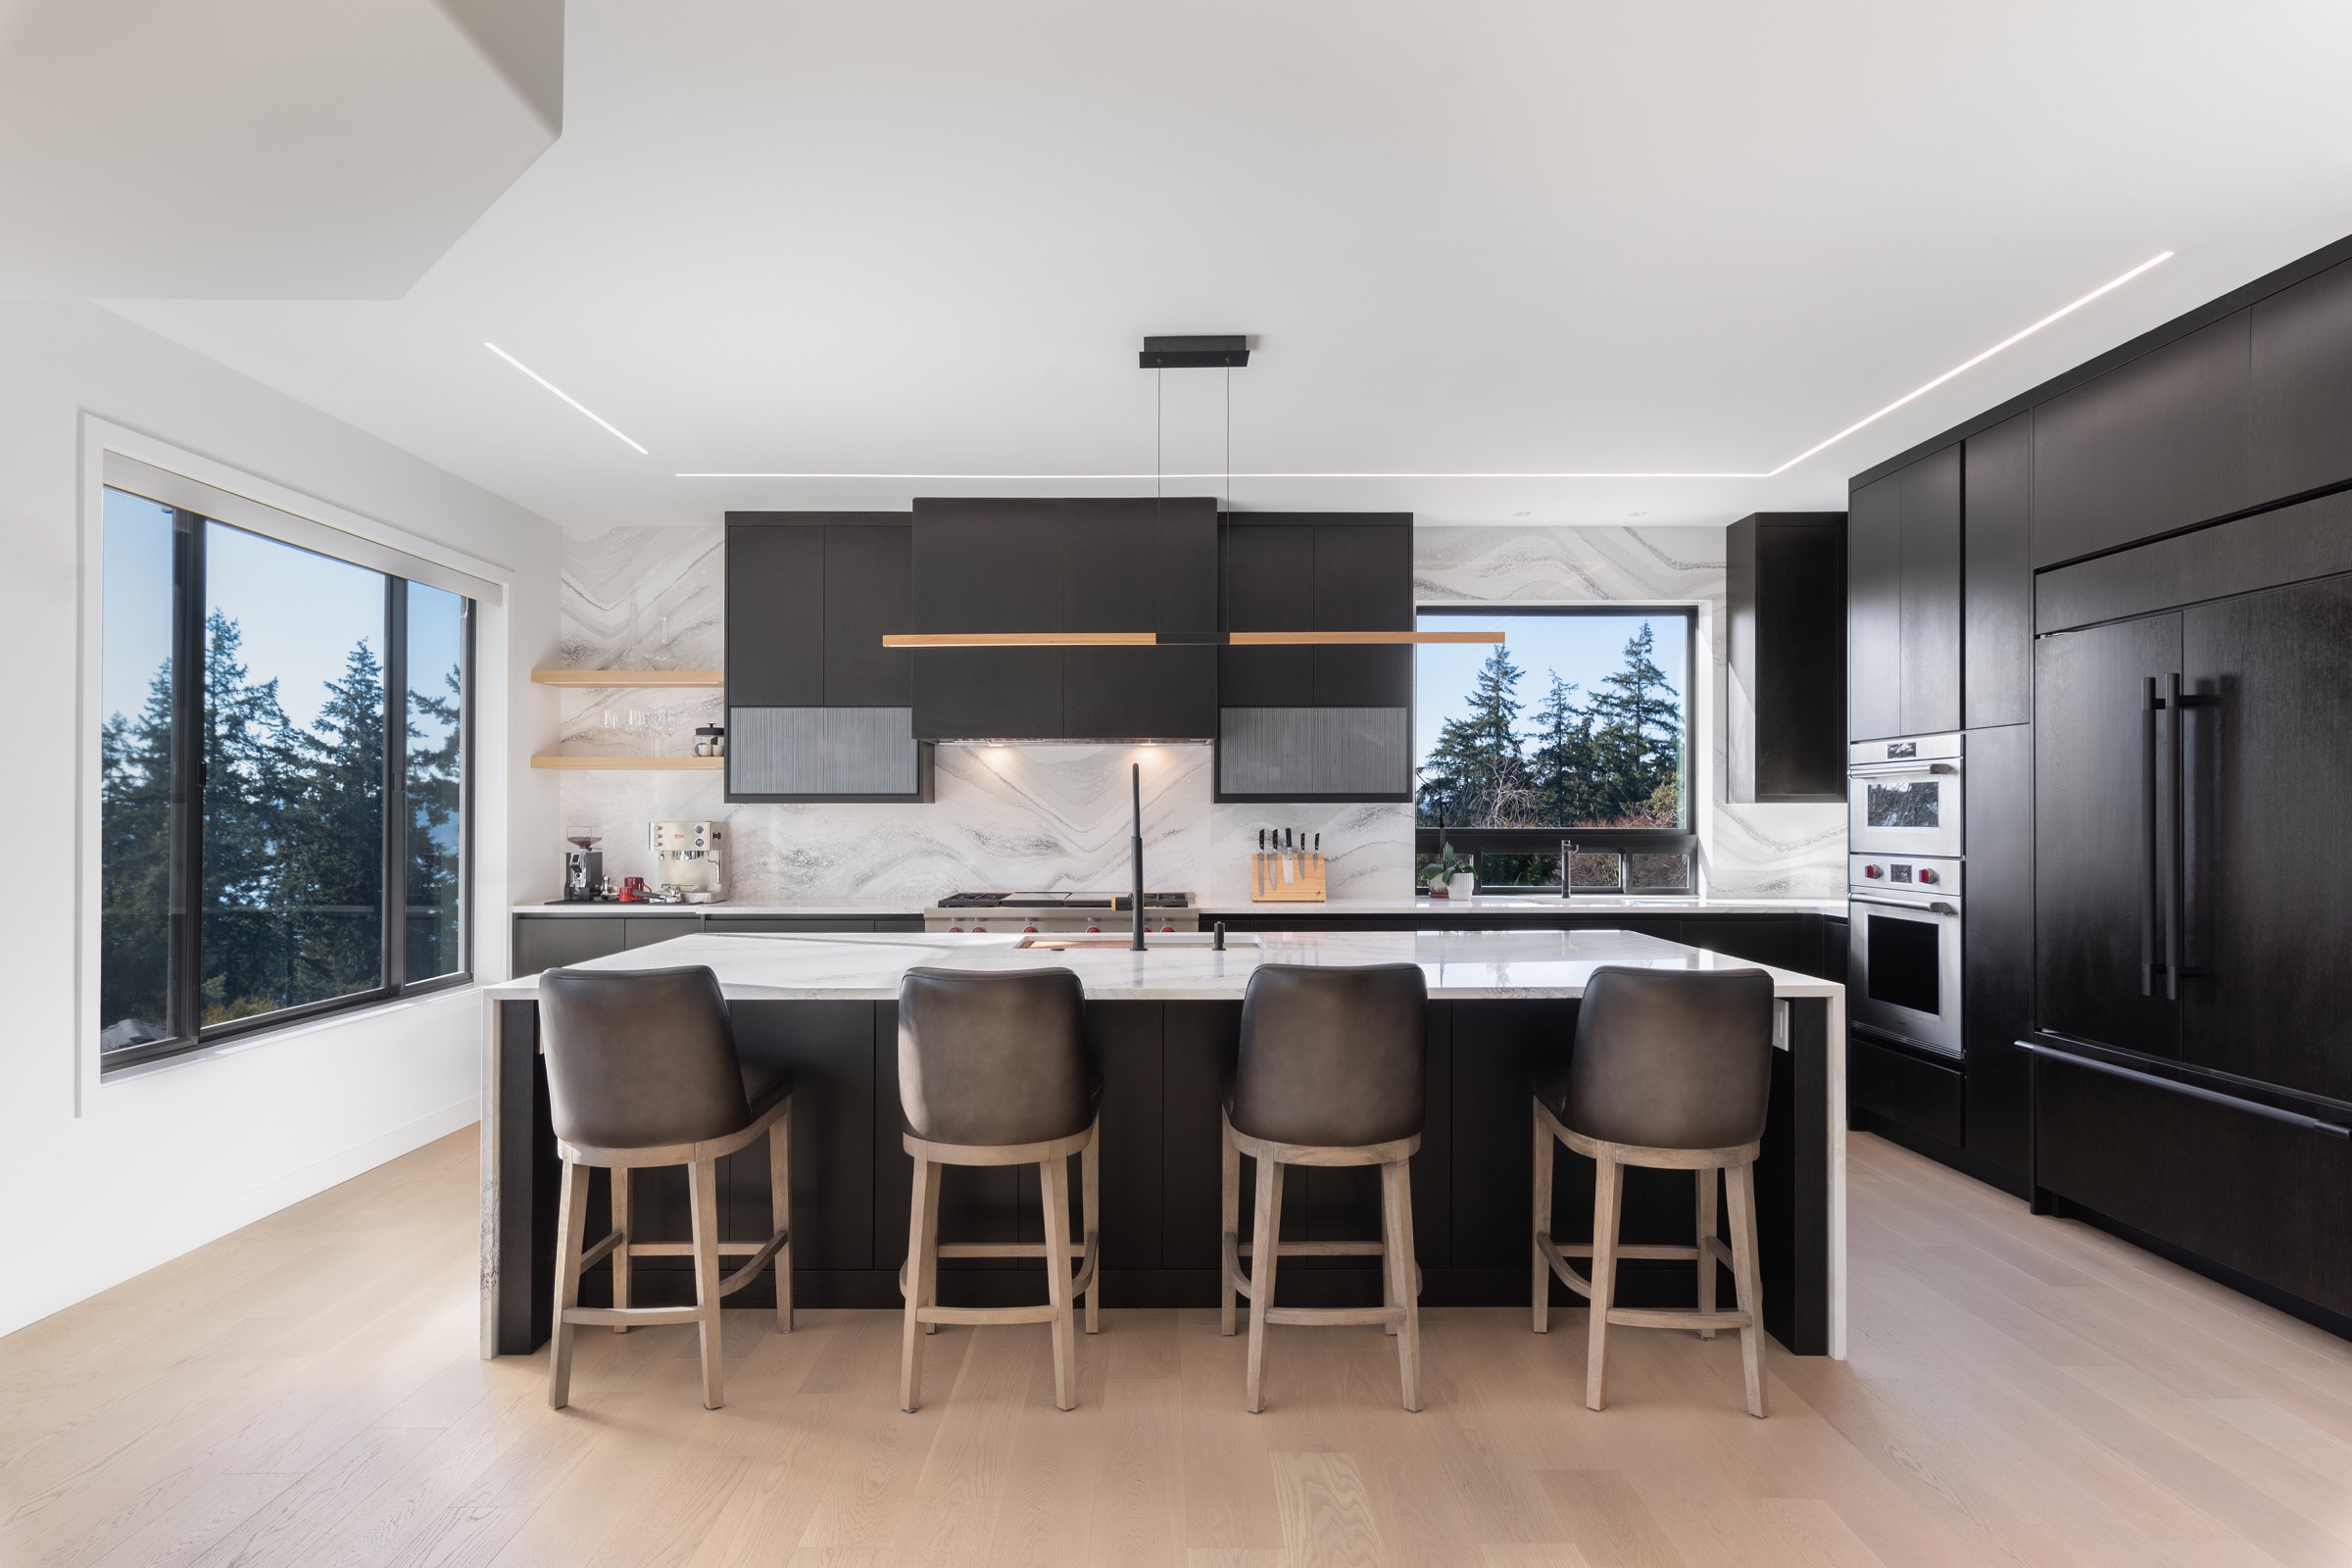
Dark flat-panel cabinetry and a pale island define the kitchen. A charcoal fireplace wall with floating shelves and a light wood staircase with slim dark balusters extend the material choices into adjoining rooms.

Planning a kitchen that connects to other rooms? This Kirkland project pairs dark cabinetry and a pale island with fireplace storage and a light wood staircase. Review the kitchen layout, cabinet storage and adjoining finishes together when defining your own scope.

Dark flat-panel kitchen cabinetry with a pale island and seating in Kirkland, Washington
Kirkland · Dark flat-panel kitchen cabinetry with a pale island and seating
Charcoal fireplace wall with low cabinets and wood floating shelves in Kirkland, Washington
Kirkland · Charcoal fireplace wall with low cabinets and wood floating shelves
Light wood staircase with white risers and slim dark balusters in Kirkland, Washington
Kirkland · Light wood staircase with white risers and slim dark balusters
Explore the complete project gallery
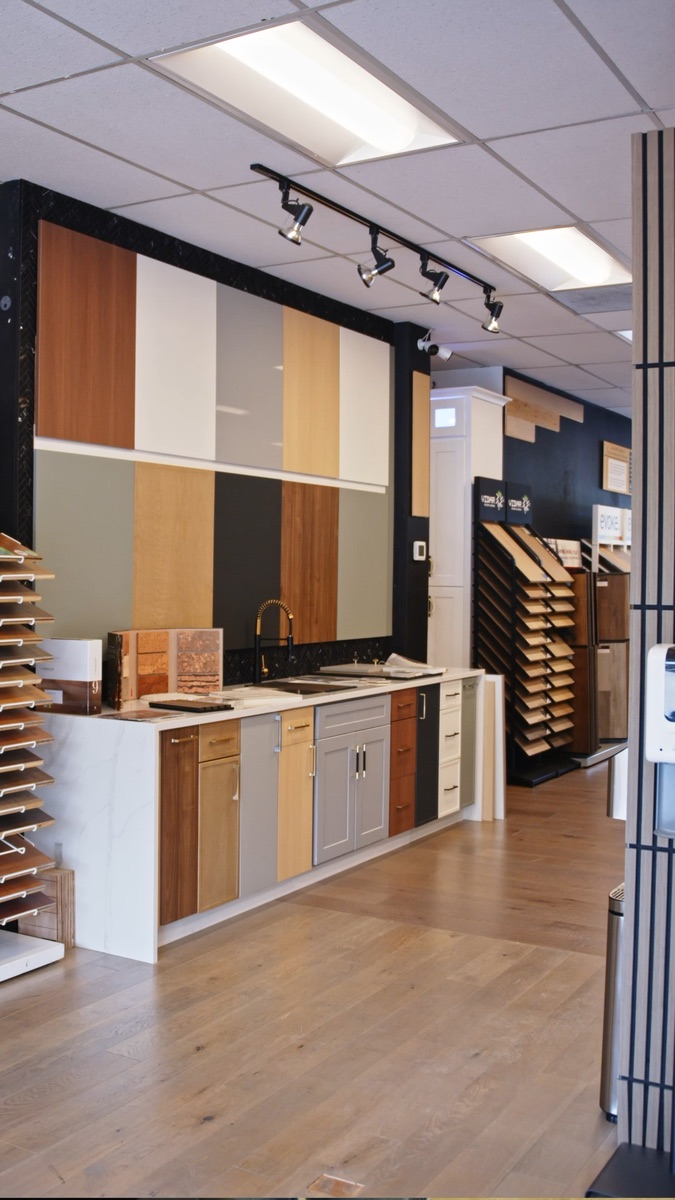
Cabinetry, tile, countertop and flooring displays inside the LeviArs Kirkland Design Center
Cabinet-door samples, countertops and flooring displays at the Kirkland Design Center.

Your local Kirkland Design Center

See the materials together.

Compare cabinets, countertops, flooring, tile and coordinated finishes with the LeviArs team.

Bring photographs of your home, inspiration, existing plans and the finishes you want to retain. The cabinet door, flooring sample and countertop belong in the same conversation: compare color, texture and care before deciding on the details.

Displays and sample availability vary. Contact the team when you want to review a specific product or collection.

LeviArs Design & Remodeling
11406 NE 124th Street
Kirkland, WA 98034

Monday–Friday · 8 AM–5 PM
Saturday · 10 AM–5 PM

Visit the Kirkland Design Center
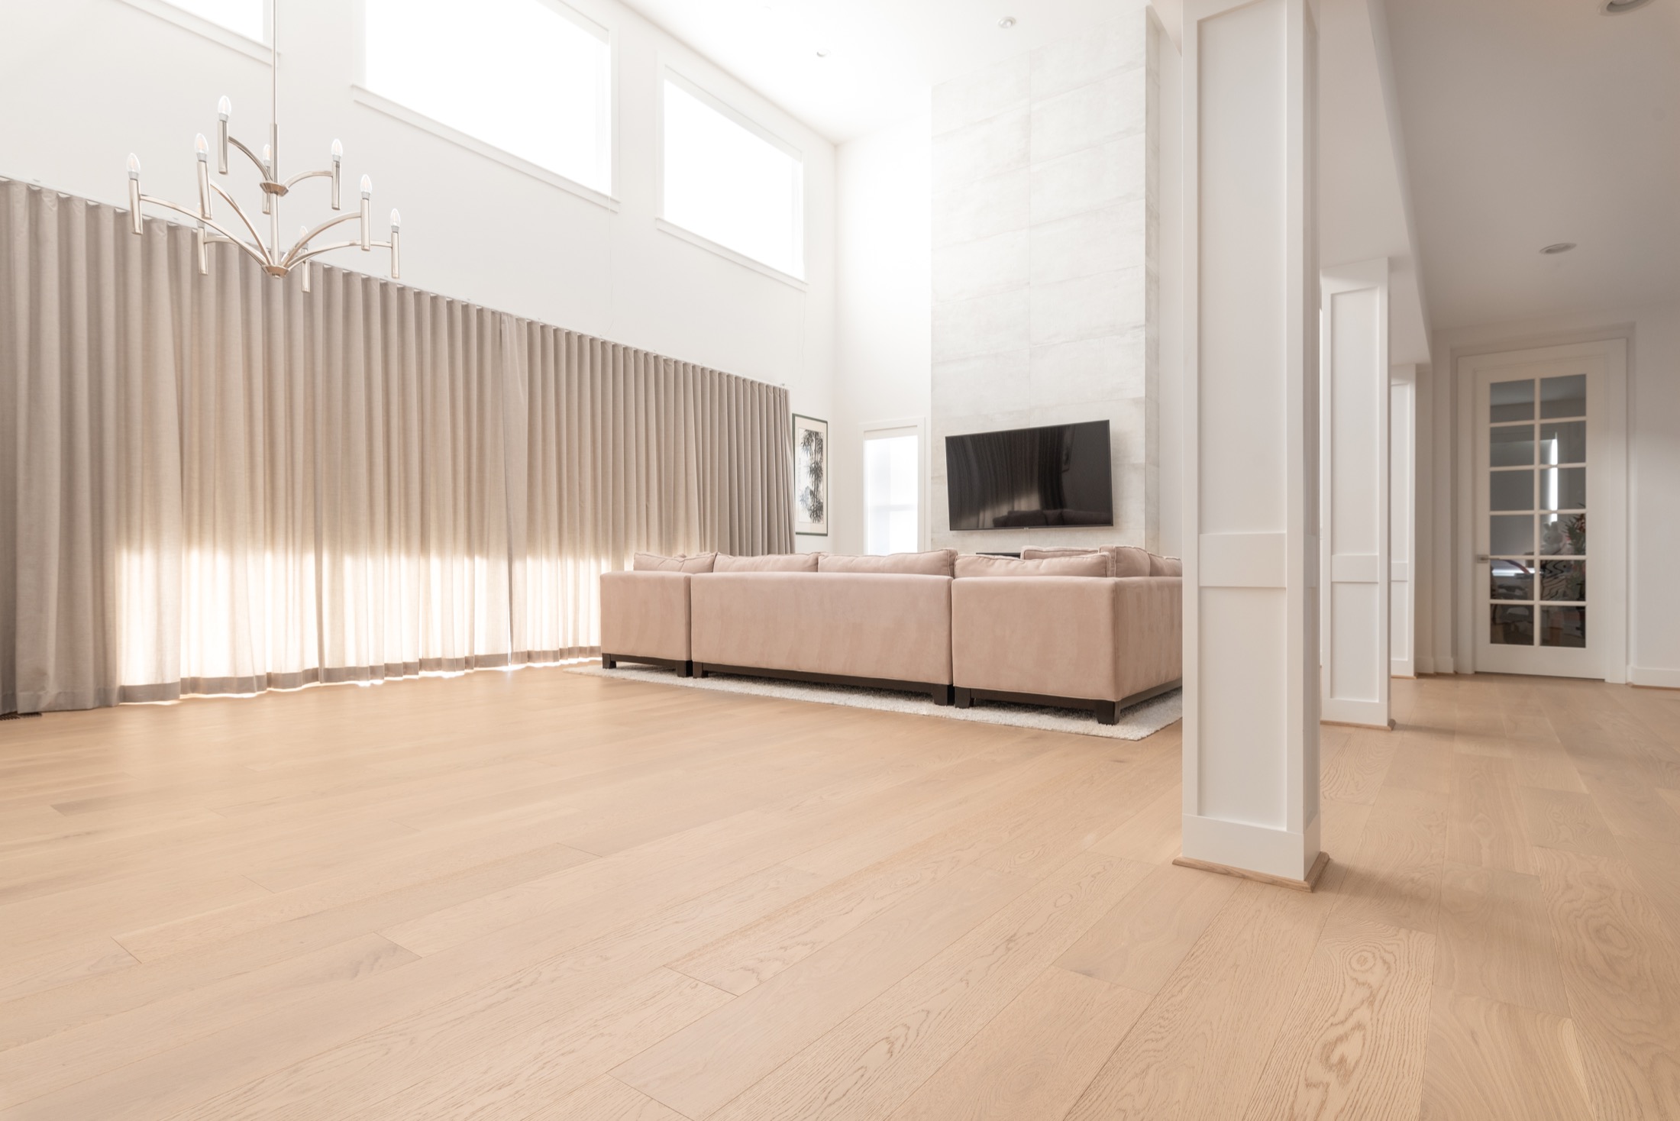
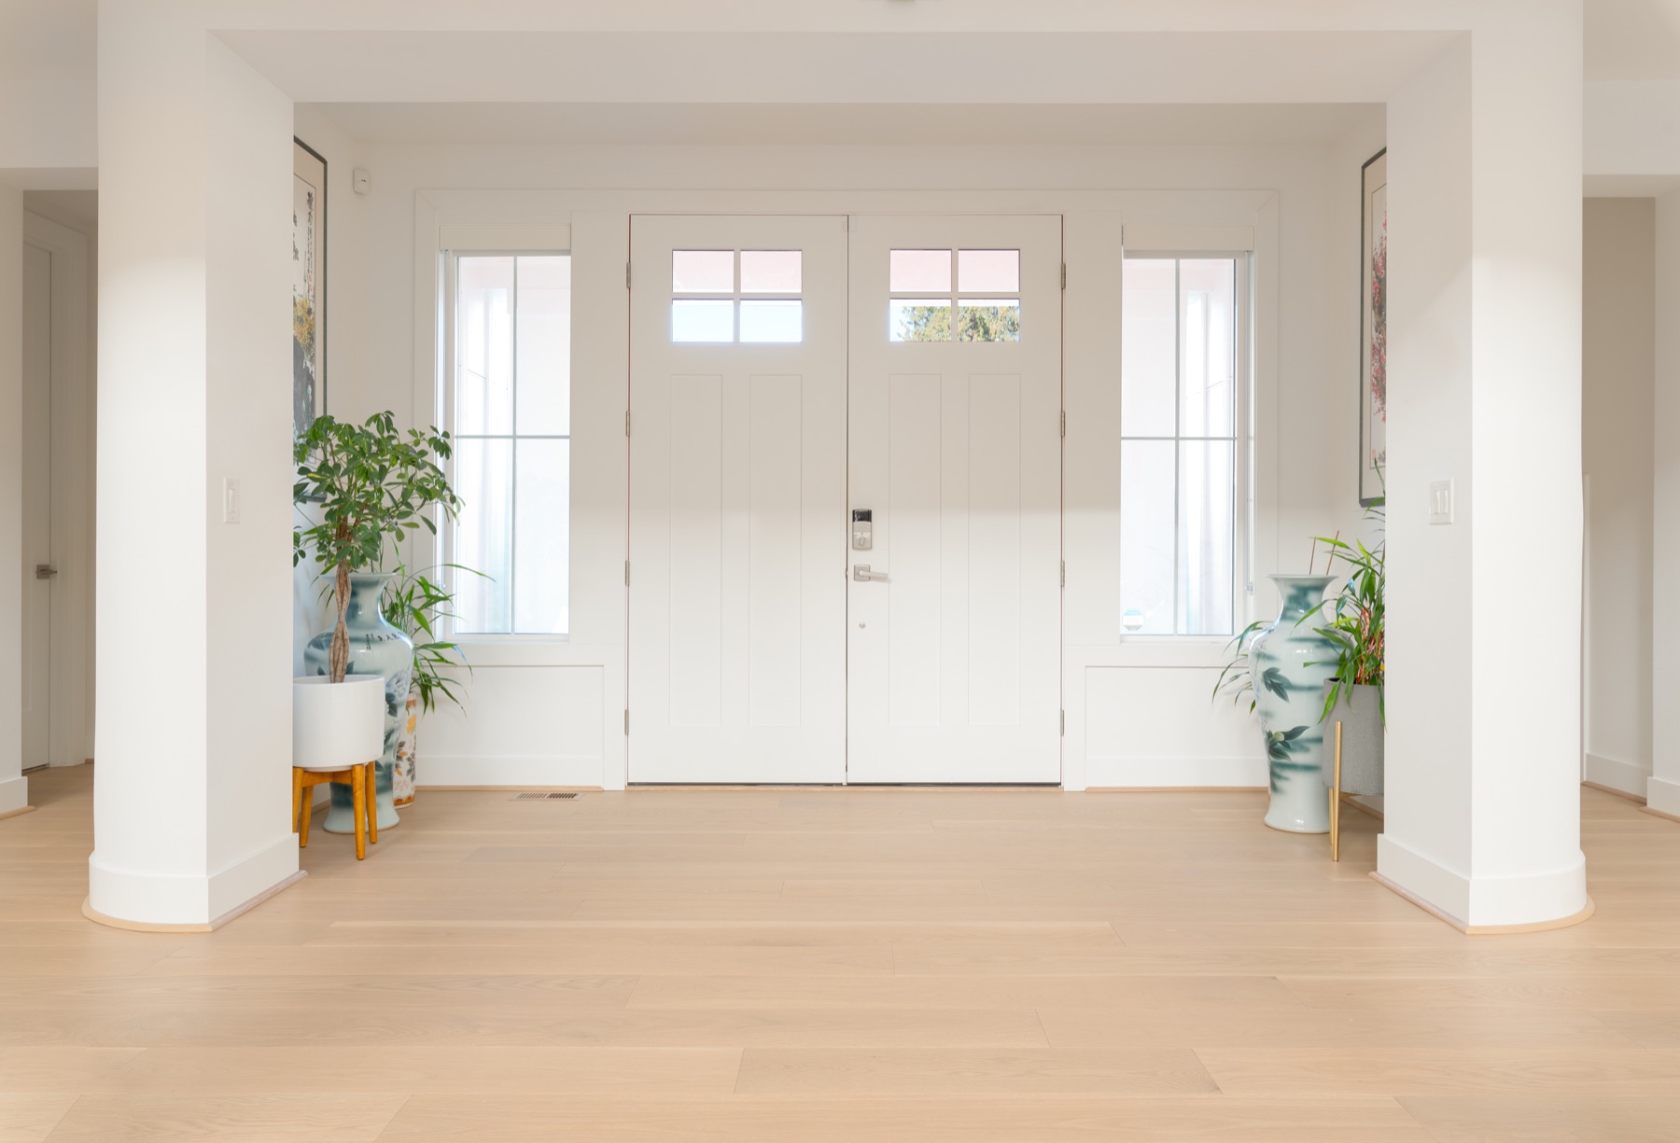
Bright entry with white oak flooring and coordinated interior finishes featured by LeviArs Design & Remodeling
White double entry doors, glazed sidelights and pale wood flooring with matching trim.

Project management in Kirkland

Clarity at every decision.

Design selections are only one part of a renovation.

LeviArs project management connects the approved scope with scheduling, material readiness, trade coordination, customer decisions, quality review and the final walkthrough. Responsibilities are defined in your project agreement.

  1. 01
    Discover

    Discuss your address, rooms, priorities and existing conditions. Define the proposed scope, investment range and constraints before a construction schedule is set.

  2. 02
    Design

    Coordinate layouts, cabinetry, lighting and materials. Review required professional plans, customer decisions and any applicable approvals before work begins.

  3. 03
    Build

    Connect material readiness with trade sequencing, site access and inspections where applicable. Project oversight and communication follow the agreed responsibilities.

  4. 04
    Live

    Review the finished work, address the agreed completion details and walk through the space together. Keep product care and maintenance information for the years ahead.

Explore Project Management

Local planning & permits

Kirkland project preparation.

For a home within Kirkland city limits, start with the City's Development Services Center. Confirm the property's jurisdiction and proposed scope before relying on a permit checklist or construction schedule.

Official Kirkland permit guidance

Moving plumbing, changing electrical work, walls, structural elements or ventilation can change the required approvals. Review current requirements with the governing authority and define permit responsibilities in the project documents.

Before a schedule is confirmed, discuss required plans, review time, inspections, material availability and access to the home. Read our permits and planning FAQ.

Why choose LeviArs

A coordinated approach for your Kirkland home.

Quality means considering how the decisions fit together, from the first layout discussion to the finished details.

Connected design & construction

Layouts, finishes, materials and construction are planned as connected decisions, with the room's daily use in mind.

A real place to compare

The Kirkland Design Center brings cabinets, countertops, flooring, tile and related finishes into one selection conversation.

A project-specific estimate

Scope and pricing reflect the actual property, materials and work involved. Discuss existing conditions before relying on an estimate.

Materials considered together

LeviArs works across flooring, cabinetry, tile, countertops, stairs and interior finishes so transitions can be resolved early.

Clear project responsibilities

Schedules, trades, material readiness and customer decisions are coordinated within the agreed project scope.

King & Snohomish County focus

LeviArs Design & Remodeling serves communities across both counties from its Kirkland base. Confirm fit and availability for your address.

Frequently asked questions

Useful answers before you begin.

Where do I meet LeviArs for a Kirkland remodeling consultation?+

Meet LeviArs Design & Remodeling at 11406 NE 124th Street, Kirkland, WA 98034. Request an appointment or call (425) 248-7799 so the team can confirm availability and what to bring. The flooring business, LeviArs Design, is at 11408, a separate address.

Can you plan a kitchen and new flooring together?+

Yes. Kitchen design and flooring choices can be coordinated around cabinet placement, appliance clearances, floor heights and transitions into adjoining rooms. The site review establishes the installation sequence and any preparation included in your scope.

What should I bring to the Kirkland Design Center?+

Bring your project address, room photos, inspiration, approximate measurements if available, priorities and preferred timing. A target investment range helps compare options. Detailed field measurements, plans and renderings are separately scoped when needed.

What remodeling services does LeviArs offer in Kirkland?+

LeviArs offers kitchen remodeling, bathroom remodeling, whole-home remodeling, flooring, cabinetry, countertops, tile, painting, stairs, closets, basements, garages, fireplaces, laundry rooms, design services, project management and selected outdoor-living services. Project fit depends on the address, scope, schedule and current availability.

How can I make a Kirkland remodel feel coordinated without using the same finish everywhere?+

Choose a small set of repeating elements—such as flooring direction, cabinet profile, trim or metal finish—then allow selected rooms to vary in color or texture. Reviewing samples together helps those differences feel intentional.

Do I need permits for remodeling in Kirkland?+

Permit and inspection requirements depend on the property jurisdiction and scope of work. Confirm the current requirements with the appropriate local authority and define permit responsibilities in the written project documents before construction begins.

Start your Kirkland remodeling project

What could your home become?

Tell LeviArs where the property is located, which rooms you want to improve, what is not working today and when you hope to begin. Photos, inspiration, approximate measurements and an investment range can help the conversation; you do not need finished plans to contact us.

Quality Means LeviArs.

Request an appointment

Tell us what you want to explore.

Choose your project type and preferred appointment date, then tell us how to reach you. Project details, budget and photographs are optional. Our team will contact you to confirm availability.

Call (425) 248-7799 →
Open form in a new tab ↗

Your request is sent securely through this form. Preferred dates and times are not confirmed until a LeviArs team member contacts you. Read our Privacy Policy.