Existing-Space Review
Discuss what is not working, review the areas being considered and identify the photographs, existing records or site measurements needed. Field documentation is included when specified in the design scope.
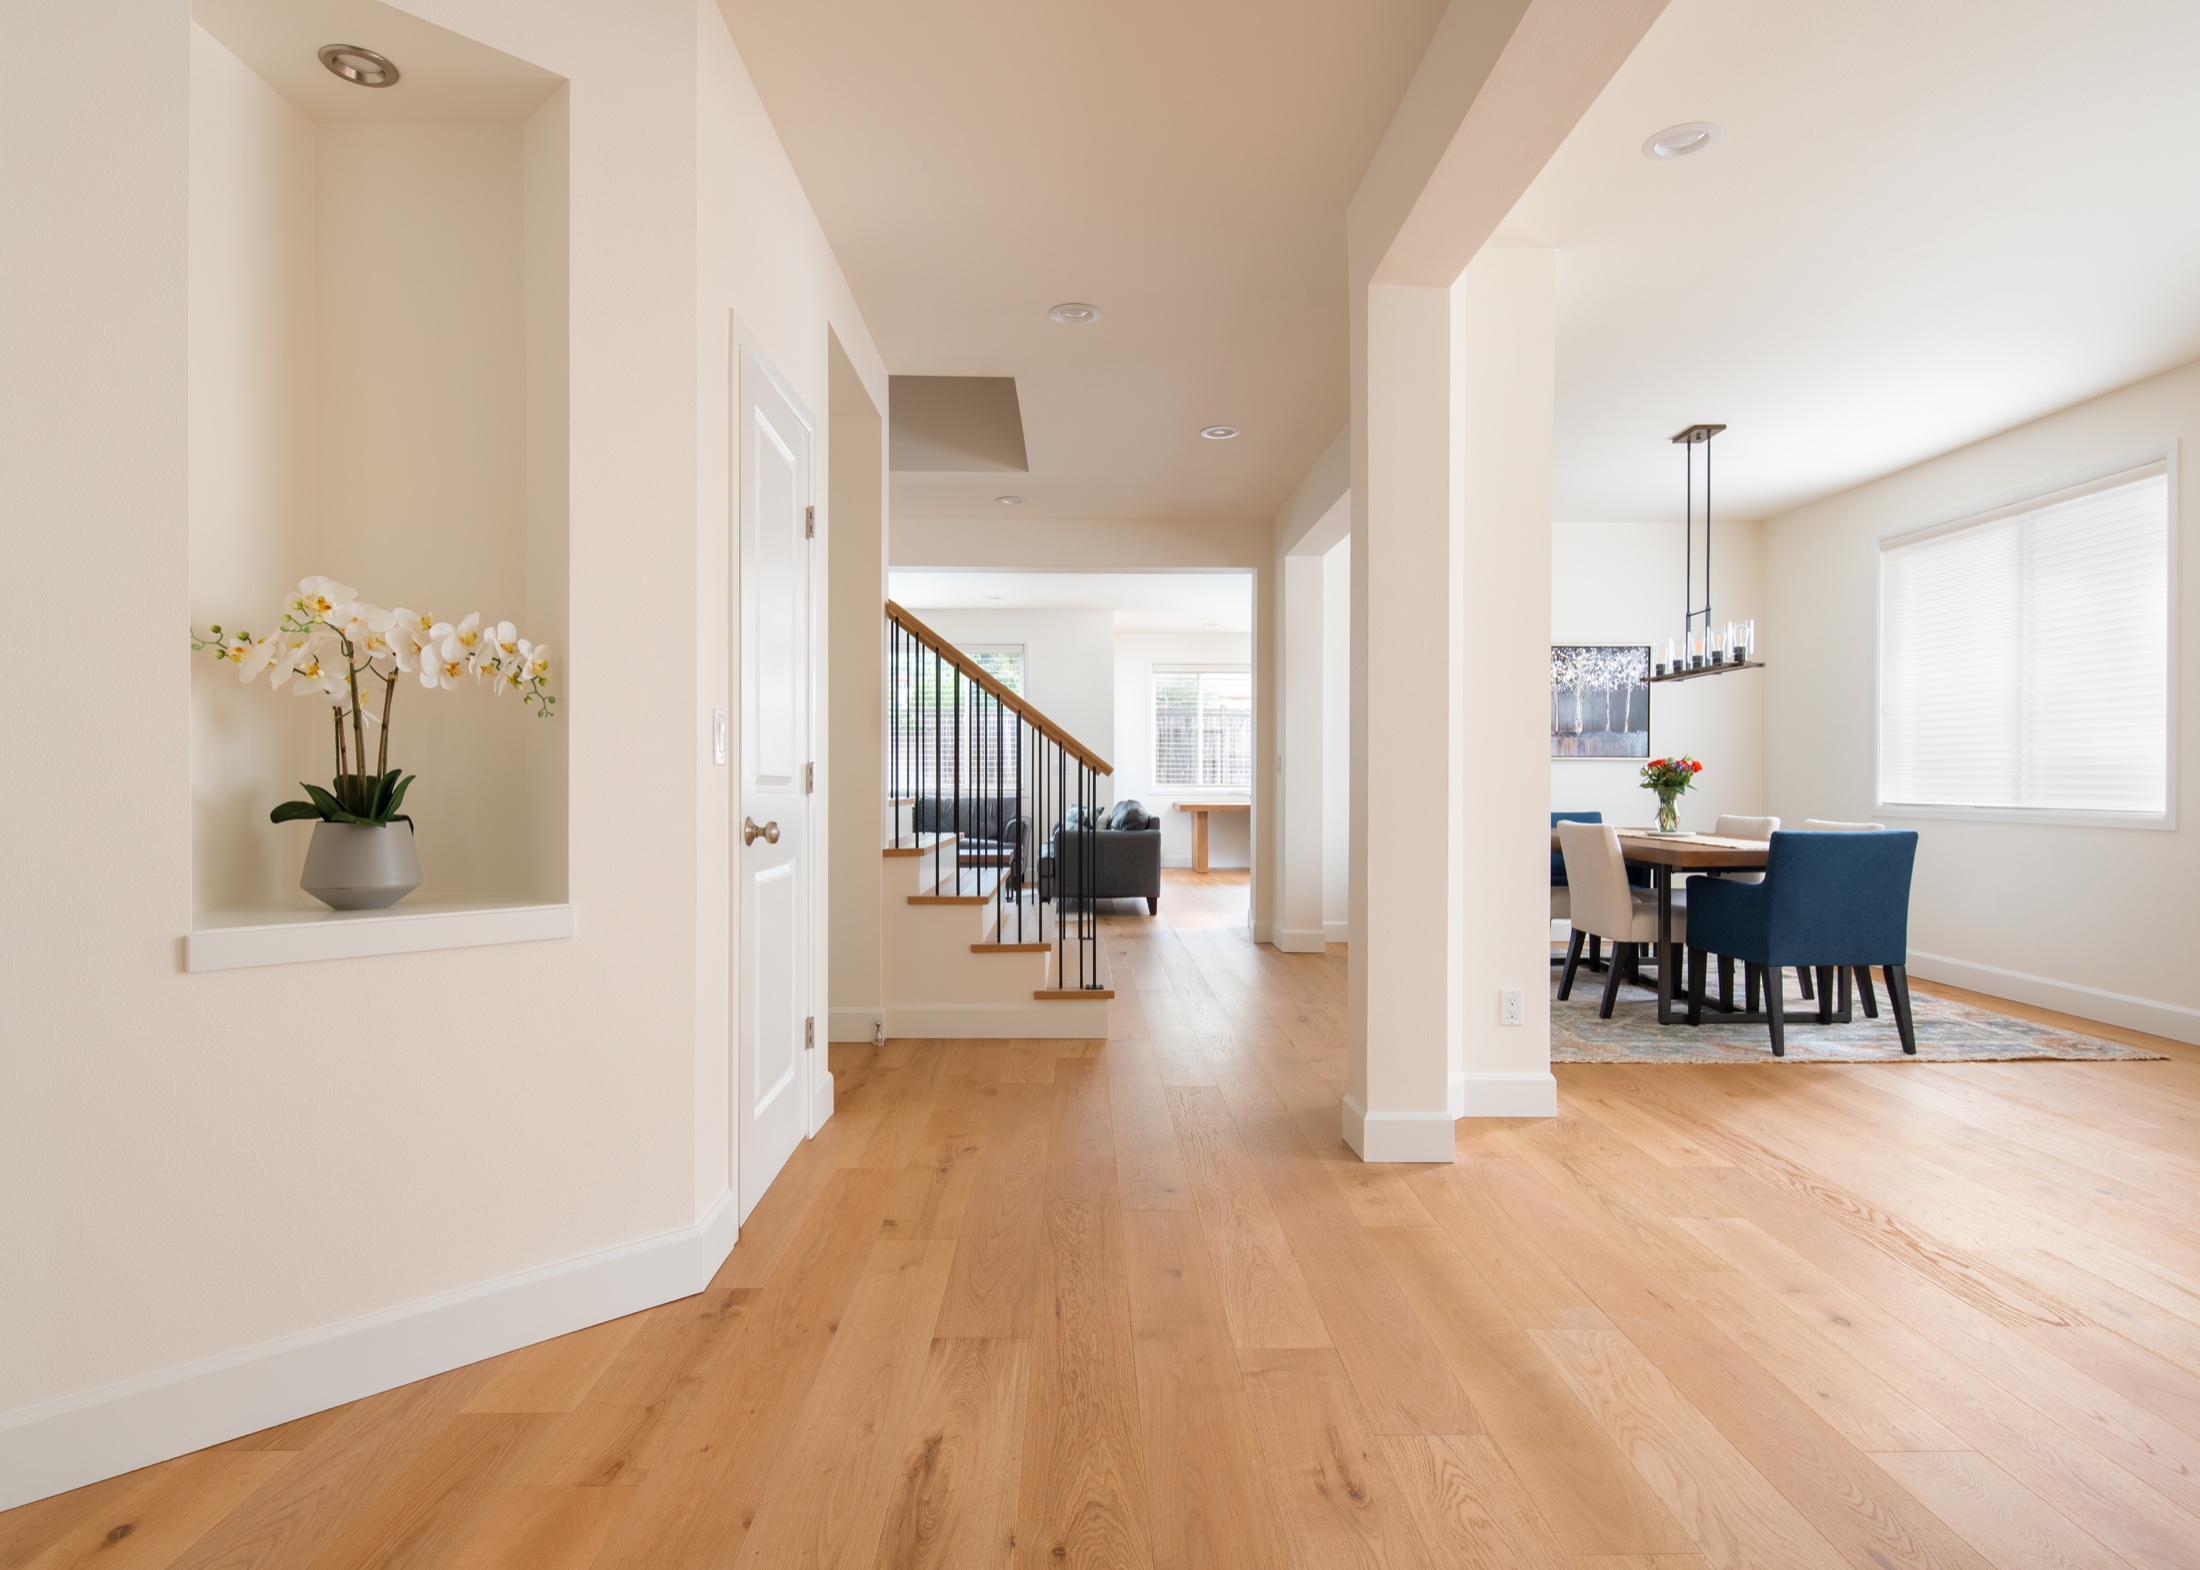
Existing-home renovation · Kirkland, Washington
Plan the home as one connected experience.
Layout before construction
LeviArs Design & Remodeling helps you plan how your home can work better—from room layouts and storage to the relationship between kitchens, bathrooms, living areas, and stairs. We connect your priorities with design concepts, material direction, and the practical next steps for remodeling.
Meet with our team at the Kirkland Design Center to discuss your existing home, ideas, and project goals. We serve homeowners in Kirkland, Bellevue, Seattle, Redmond, and surrounding King and Snohomish County communities.
This page focuses on existing-home renovations. New homes, additions and any required specialist services need a separate scope review.
Define the deliverables
Your design scope is tailored to the changes you are considering. Before paid design work begins, we identify the planning services, drawings, visualizations, and coordination included in your agreement.
Discuss what is not working, review the areas being considered and identify the photographs, existing records or site measurements needed. Field documentation is included when specified in the design scope.
Explore paths through the home, furniture and fixture placement, useful storage and the connections between adjoining rooms. Compare what can stay with what needs to change.
When included, plans show room arrangements, cabinetry or fixture positions and relevant dimensions. Your agreement identifies whether they are preliminary concepts or documents developed for a later project stage.
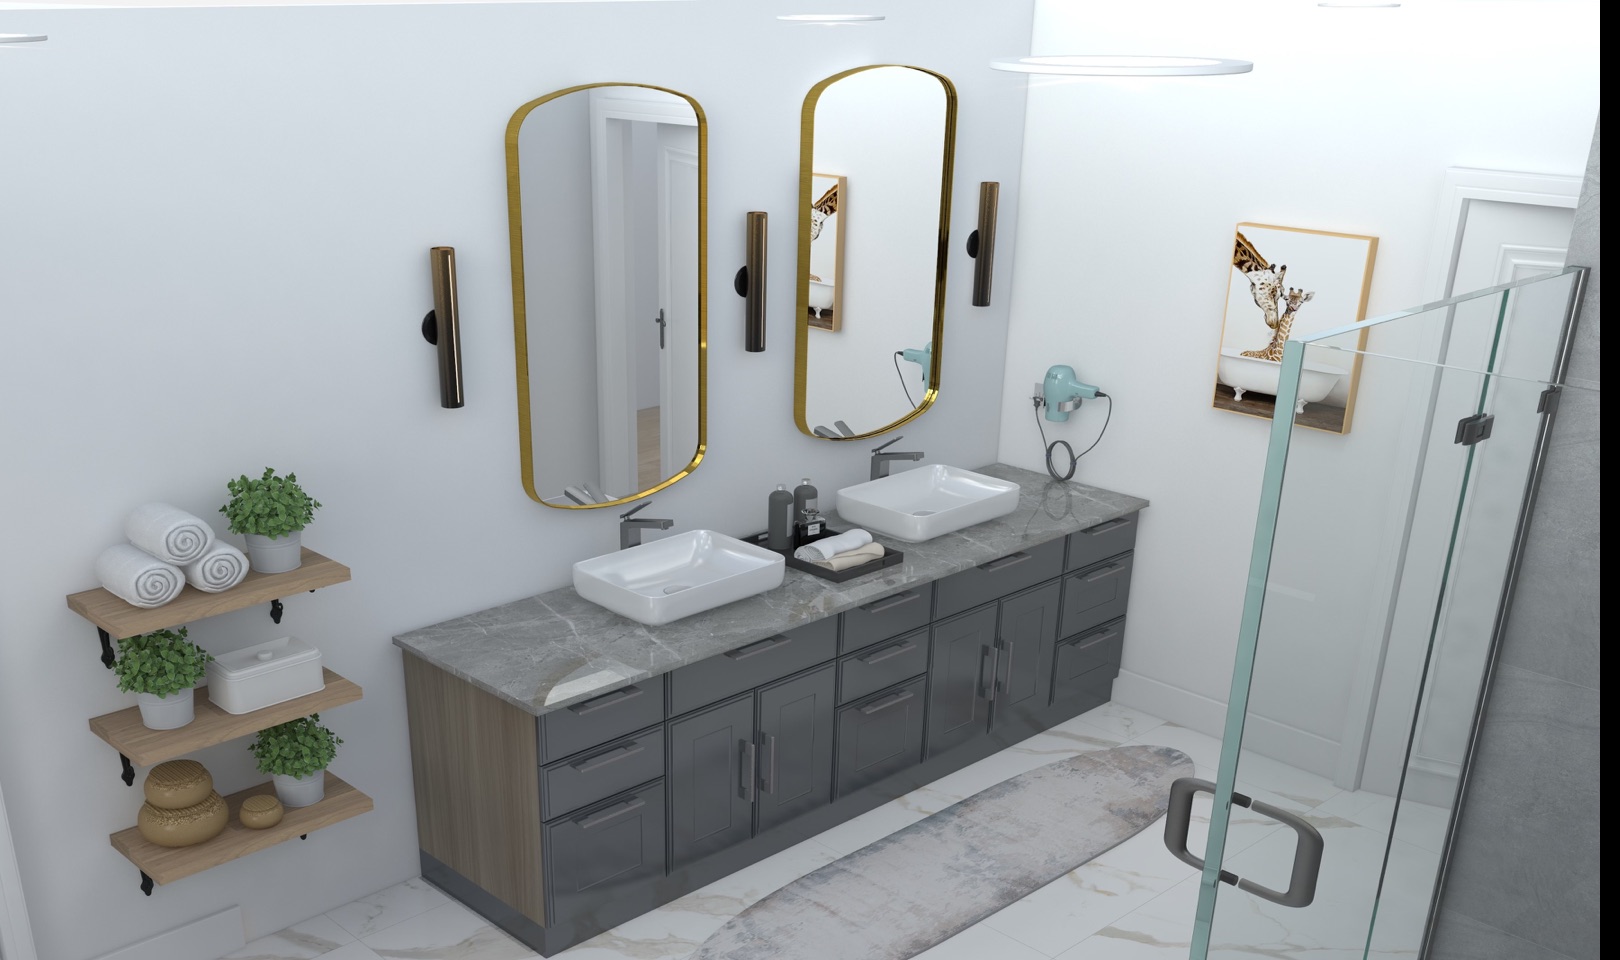
Selected spaces can be visualized to help you understand proportions, sightlines and design alternatives. The rooms, views and revision allowance are defined in the proposal; renderings are not included in every consultation.
Consider a kitchen, bathroom, living area or staircase in relation to the rest of the home. Set priorities and discuss whether construction can be phased while keeping one overall direction.
Organize approved layouts, selections and applicable drawings for the project manager. Identify unresolved decisions, further documentation and specialist input before the relevant work proceeds.
Your written scope identifies whether the documents are design concepts, selection references, construction coordination documents, or part of a separately agreed permit package. Any required architectural, engineering, or additional documentation services and the appropriate qualified professionals are identified before proceeding.
Tools for discussing the space
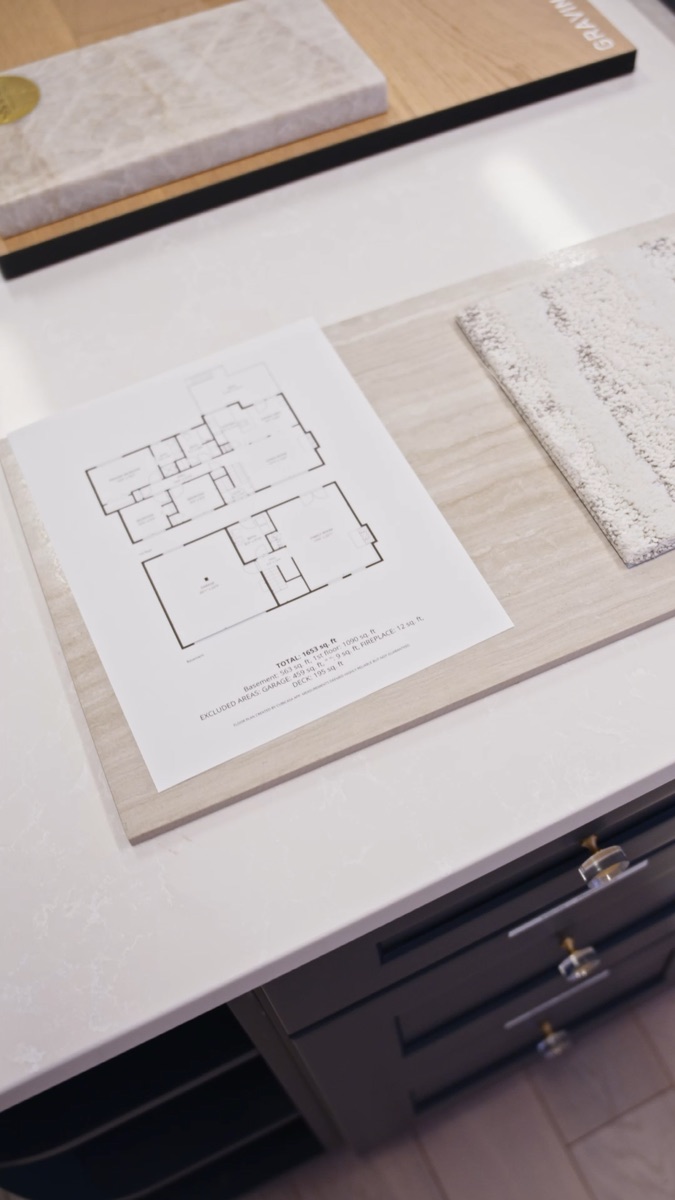
Drawings and visualizations answer different questions. These separate LeviArs reference examples show how information can be discussed; they are not a single before-and-after project.
Klee renovation · Greater Seattle area
A completed LeviArs design and remodeling project shows a concrete layout change: the angled island became a rectangular island, while the cabinet arrangement and adjoining interior were coordinated as part of the renovation.
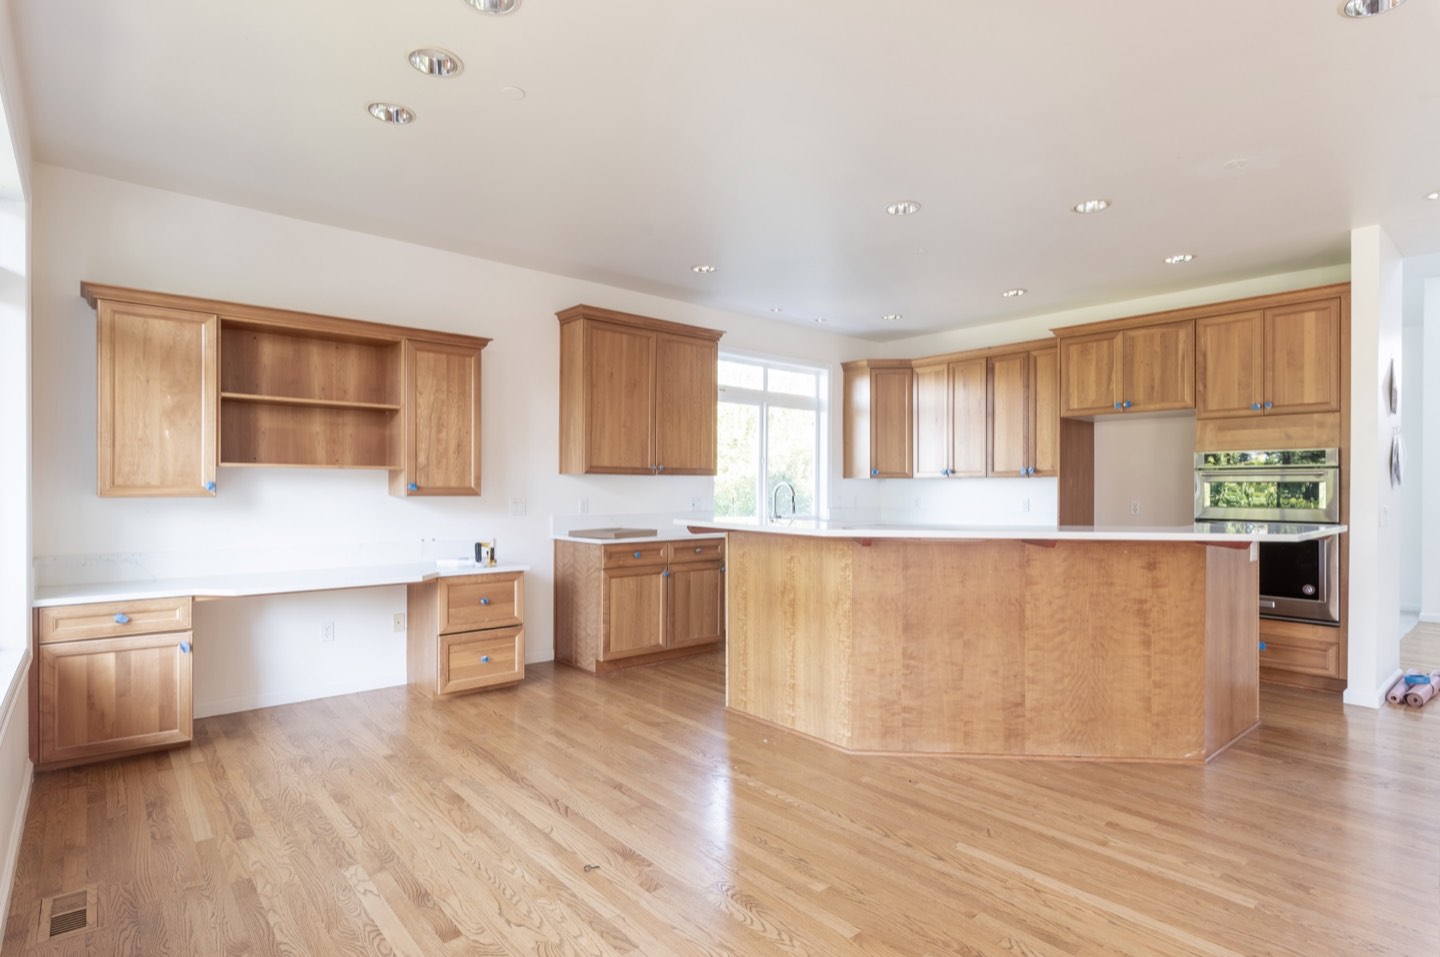
The original cabinetry and island occupied the space between the perimeter work area and the adjoining room.
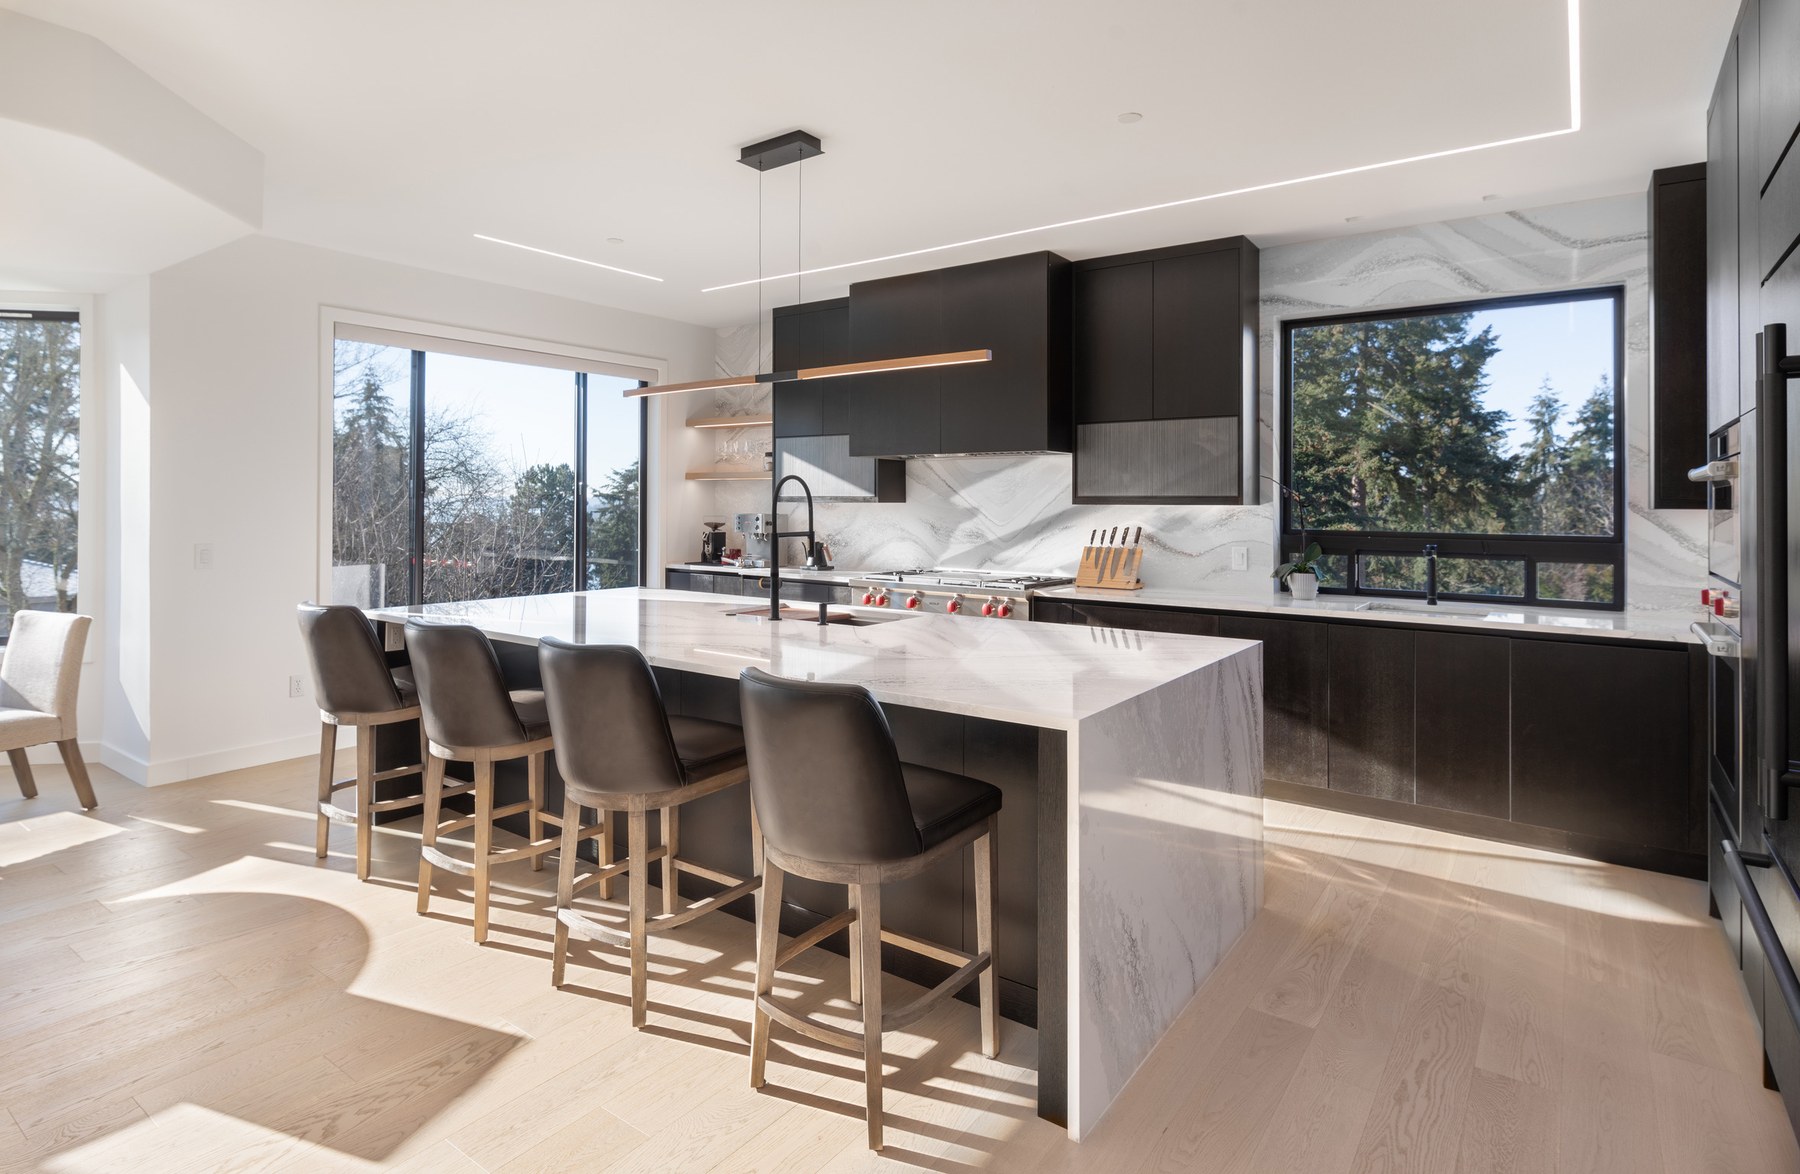
The completed arrangement brings seating to one side of the island and coordinates perimeter storage with the window wall.
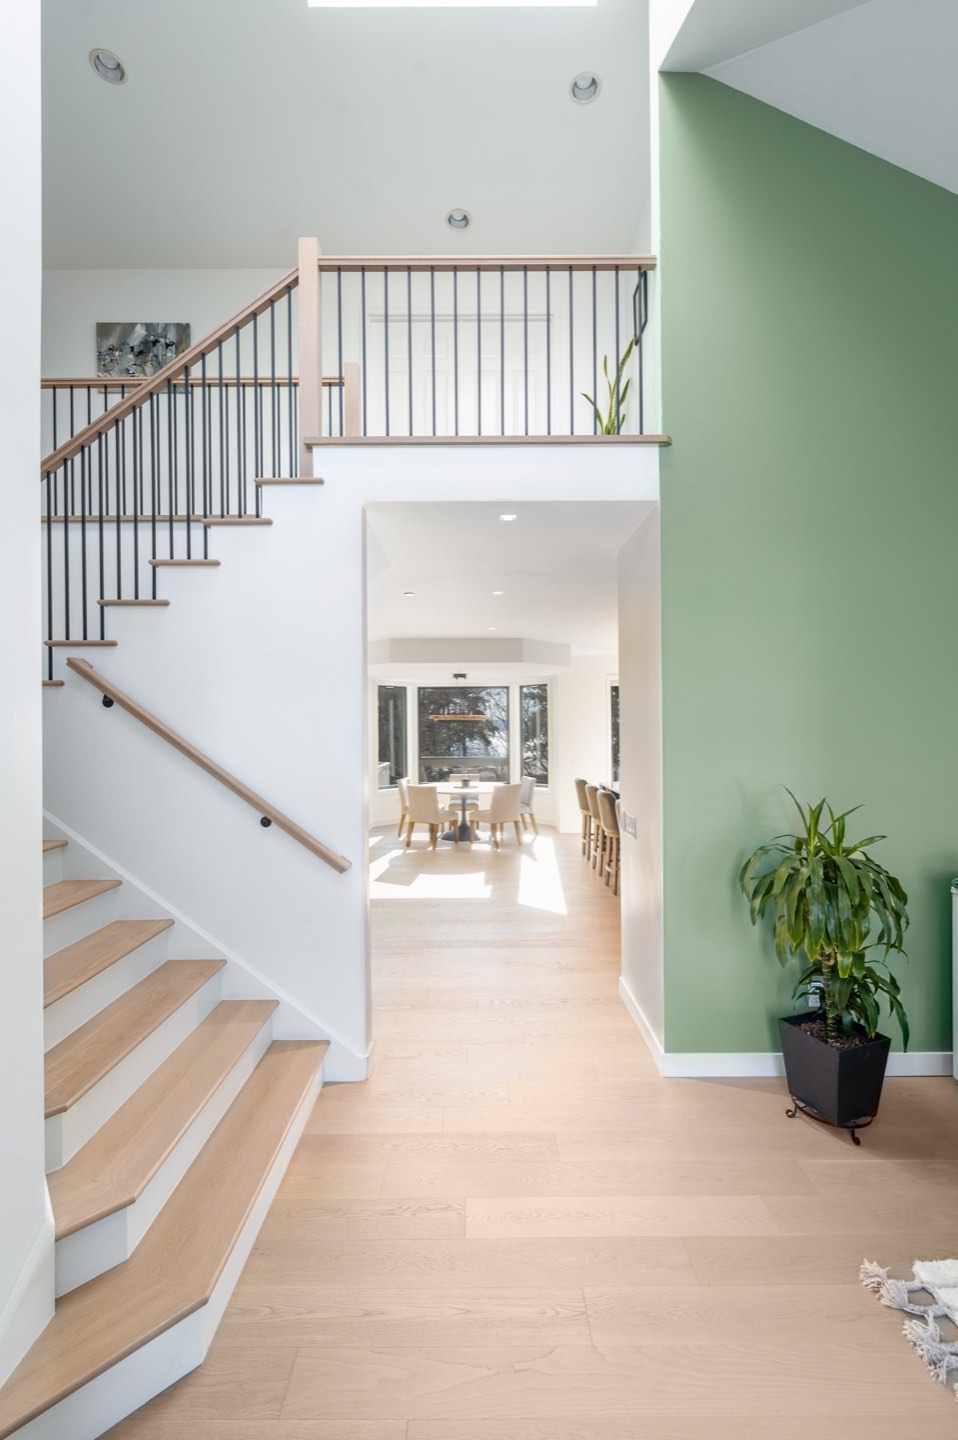
Flooring and stair details extend the renovation into the adjoining circulation areas. LeviArs coordinated the design and remodeling shown.
Before and completed photographs are from the same project. The plan reference and bathroom visualization above are separate examples; no proposed drawing is presented as this project’s approved layout.
Explore this completed renovation →Agree on the work first
After discussing your home and priorities, we explain the recommended planning services and provide a written design scope and fee. Your agreement identifies the deliverables, included revisions, payment terms, and any applicable credit toward a LeviArs remodeling project. Additional services or changes outside the agreed scope are reviewed before proceeding.

People behind the plan
Levi helps translate the way you use your home into a considered layout and design direction.
He works through room relationships, storage and visual priorities with you, then coordinates approved decisions with Nicolae, the project manager. Together, the team connects the design scope with the information needed to plan the remodeling work.
Meet Levi, Nicolae and the Design Center team →A sequence built around your home
The plan develops through review and decisions. Each stage depends on the scope you approve.
Identify daily frustrations, rooms involved, priorities and information already available.
Agree on services, measurements, documents, fees, revisions and the sequence before paid design begins.
Review the scoped options, room connections and storage. Use plans or renderings where agreed, then document the chosen direction.
Communicate approved decisions to the project manager and identify any further technical documents, specialist review or approvals needed for construction.
Find the right next step
Develop cabinetry, finishes, colors, lighting and installed selections.
Explore Interior Design →Understand how the approved renovation is priced, scheduled and built.
Explore Whole-Home Remodeling →See how planning connects with the work involved in your kitchen or bathroom.
Compare available samples and talk through the next step with the team.
Visit the Kirkland Design Center →Frequently asked questions
This service focuses on planning an existing-home renovation: room layouts, circulation, storage and the relationship between spaces. Interior Design develops the coordinated selections, while Whole-Home Remodeling covers the agreed construction work. Your written scope identifies the services included.
We confirm whether the introductory meeting is complimentary or paid and tell you the exact fee before scheduling. Meetings may take place at the Kirkland Design Center or, when appropriate, at your home. Detailed site measurements, plans and renderings are separate design deliverables and are included only when agreed in writing.
LeviArs primarily provides planning as part of its design-and-build remodeling process. Standalone design-only work may be considered depending on scope and availability and must be confirmed in a written proposal. That proposal identifies the documents provided and any permission for another contractor to use them.
Only when they are included in your agreed design scope. The proposal identifies the areas to document, drawings or views to produce, their intended purpose, revisions and fees. A first conversation does not automatically include measured plans, renderings or a complete construction-document package.
Design concepts and visualizations are not automatically permit or construction documents. Your agreement identifies each document’s purpose. Where architectural, engineering or additional permit documentation is needed, the appropriate qualified professionals, responsibilities and separate scope are identified before proceeding.
The number and type of included revisions are stated in the written design agreement. Requests outside that scope are reviewed with you for additional work, fees and schedule implications before proceeding. Revisions are not unlimited.
The sequence depends on the rooms involved, existing information, measurements, required drawings, decision timing and revisions. Specialist review or permit requirements may add steps. We establish the stages for your project rather than promise the same turnaround for every home.
Yes, where practical for the home and scope. A connected plan can establish the intended result while construction is organized around priorities, budget, room access and dependencies such as utilities, flooring and cabinetry. The project team reviews the proposed sequence before work begins.
The service described here is planning for an existing-home renovation. New homes and additions require a separate scope review; they are not included in this service by default. Contact the team to confirm suitability and any qualified architectural or engineering involvement before commissioning work.
Start with the parts of the home you want to improve and the problems you want to solve. Photographs, existing plans, approximate measurements, inspiration, timing and budget information are helpful but optional for the first inquiry. You can call the team to discuss whether the project fits before requesting an appointment.
Request a Home Design consultation
Tell us which parts of your home you would like to improve and how to reach you. Photographs, existing plans, measurements, project timing, and budget details are optional for the first inquiry. Our team will contact you to discuss the appropriate next step.
For a project-fit question before choosing a visit date, call (425) 248-7799 or contact the studio. A requested appointment is confirmed only after our team contacts you.
Your request is sent securely through this form. Preferred dates and times are not confirmed until a LeviArs team member contacts you. Read our Privacy Policy.
Open form in a new tab ↗