
New Patio Construction
Plan the location, size, shape and connections of a new patio around outdoor dining, seating and access to the home.
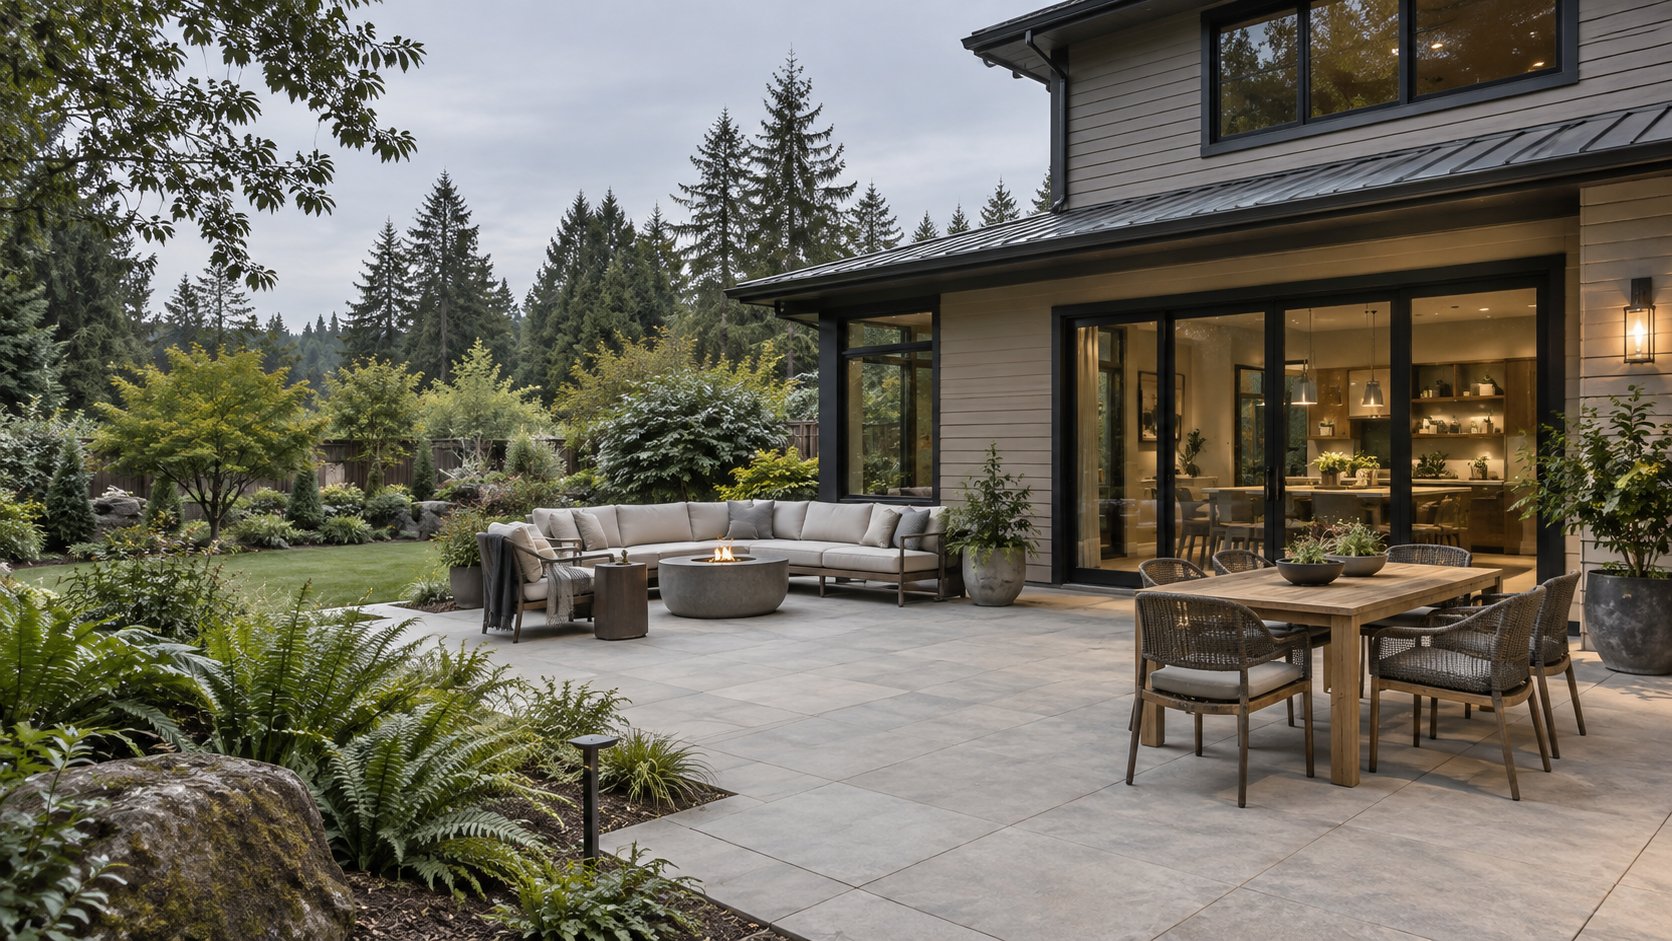
Patio · Kirkland, Washington
Make the most of the space just outside.
Create a patio for relaxed mornings, outdoor meals and time with friends. LeviArs plans new patios and existing-space updates with thoughtful layouts, coordinated materials and practical construction details.
AI-generated design concept · Inspiration for your outdoor space
Service at a glance
LeviArs plans and builds patio building & remodeling projects for homeowners across King and Snohomish Counties. Design, selections and construction are coordinated through our Kirkland Design Center.
Designed around your home
The best patio layout starts with the way you want to spend time there.
A dining table needs room for chairs and movement. A seating area needs a comfortable relationship to the house and garden. We consider those everyday details alongside the existing surface, levels and access, then shape a patio plan that belongs to your home.
Tell us about your project →What we can plan together
From a focused surface update to a new gathering area, the scope is developed around the condition of the site and your priorities.
Plan the location, size, shape and connections of a new patio around outdoor dining, seating and access to the home.
Review worn surfaces, awkward layouts and level changes. Identify what can be retained and what needs removal or rebuilding.
Compare concrete pavers, natural stone and other suitable finishes by appearance, texture, upkeep and the installation system they need.
Evaluate the ground conditions, surface levels and water movement before choosing the preparation and paving approach.
Coordinate patio edges, door thresholds and adjoining walkways so the finished area connects naturally with the rest of the property.
Plan the relationship to a future outdoor kitchen or fence, including access and any utility routes that should be considered early.
Materials & details
The size, pattern and texture of paving influence how the entire space feels. Compare materials in the context of your home and garden.
Explore coordinated sizes, patterns and colors, with edge details and the supporting installation system considered together.
Discuss natural color variation, surface texture and care requirements when selecting a stone suited to the proposed patio.
Plan borders, joints and transitions with the layout. Discuss cleaning and maintenance for the selected surface before final approval.
Our patio process
Clear decisions at each stage help keep the layout, materials and construction connected.
Share furniture needs, approximate size, photos and what you would like to improve about the existing yard.
Discuss access, existing levels, water movement, material options and any approval requirements.
Complete the agreed removal and preparation, then coordinate the paving, edges and connections in the project scope.
Walk through the layout and finishing details, and discuss care for your selected paving materials.
Scope & investment
The patio’s size is only part of the scope. Existing conditions and preparation can matter as much as the paving you see.
Pricing is prepared for your property and selected scope. Discuss the priorities, allowances and exclusions before making final decisions.
Existing-surface removal, excavation, equipment access, disposal and base preparation all influence the amount of work.
Paving type, layout, borders, cuts and quantities affect material selection and installation.
Drainage needs, grade changes, steps, retaining features and connections to other outdoor areas are reviewed separately.
Clarify these items in your proposal
Frequently asked questions
Yes. An existing patio can be reviewed for layout improvements, surface replacement or a larger renovation. The condition of the base, drainage and adjoining areas helps determine what can be retained.
The right selection depends on the look you want, the site, maintenance preferences and project scope. Compare material texture, natural variation, layout and care requirements before making a final choice.
Yes. Planning them together allows the patio layout, appliance locations, circulation and potential utility routes to be considered before finished surfaces are installed.
Requirements depend on the jurisdiction and property. Ground-level paving, grading, retaining features, covers and work in sensitive areas can be treated differently. Confirm the proposed work with the applicable city before construction.
Use the appointment form on this page, with Patio Building & Remodeling entered under Other. Share your city, goals and preferred date. Photos and dimensions are optional, and the team will confirm availability.
Planning a project in Kirkland or Bellevue? Requirements depend on the site and scope. Review the City of Kirkland permit guidance ↗ and City of Bellevue permit guidance ↗, then confirm what applies to your property.
Explore outdoor living
Plan one improvement or connect several areas with coordinated materials, practical access and a shared vision.
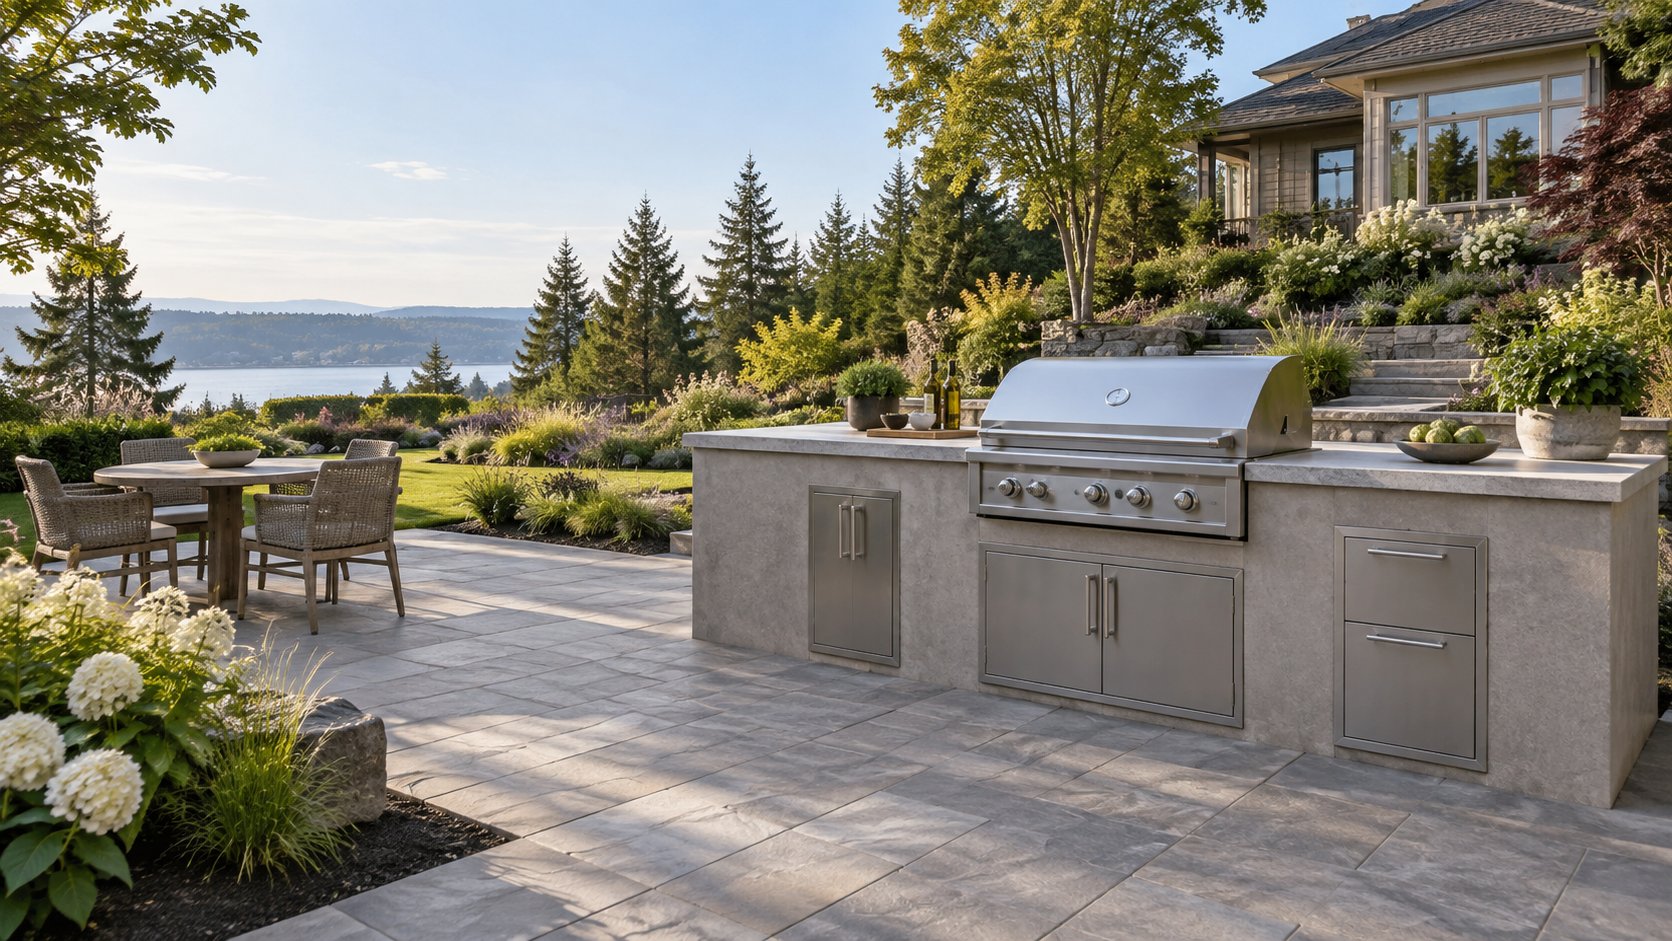 ↗
↗01 · AI-generated design concept
Connect cooking, preparation and entertaining in one considered layout.
Explore this service →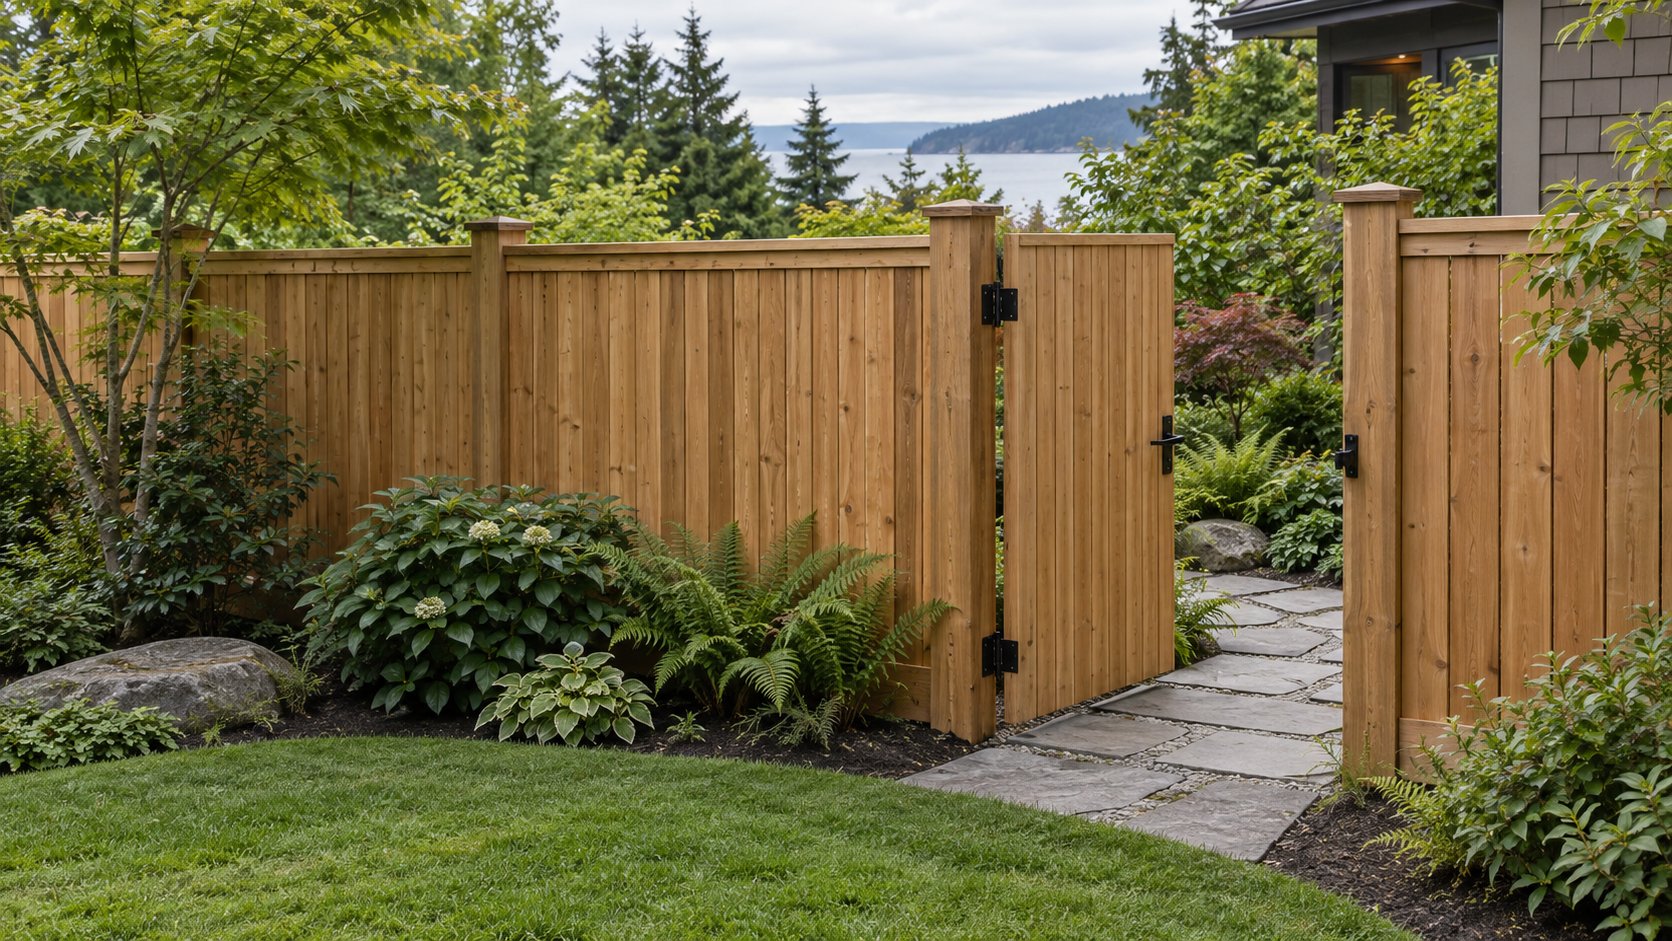 ↗
↗02 · AI-generated design concept
Define your outdoor space with privacy, thoughtful materials and useful access.
Explore this service →Let’s plan your outdoor space
Tell us your project city, what you want to build or update, and how to reach you. Photos, dimensions and other project details are optional. Choose your preferred appointment date and time; our team will contact you to confirm availability.
Call (425) 248-7799 →Your request is sent securely through this form. Preferred dates and times are not confirmed until a LeviArs team member contacts you. Read our Privacy Policy.