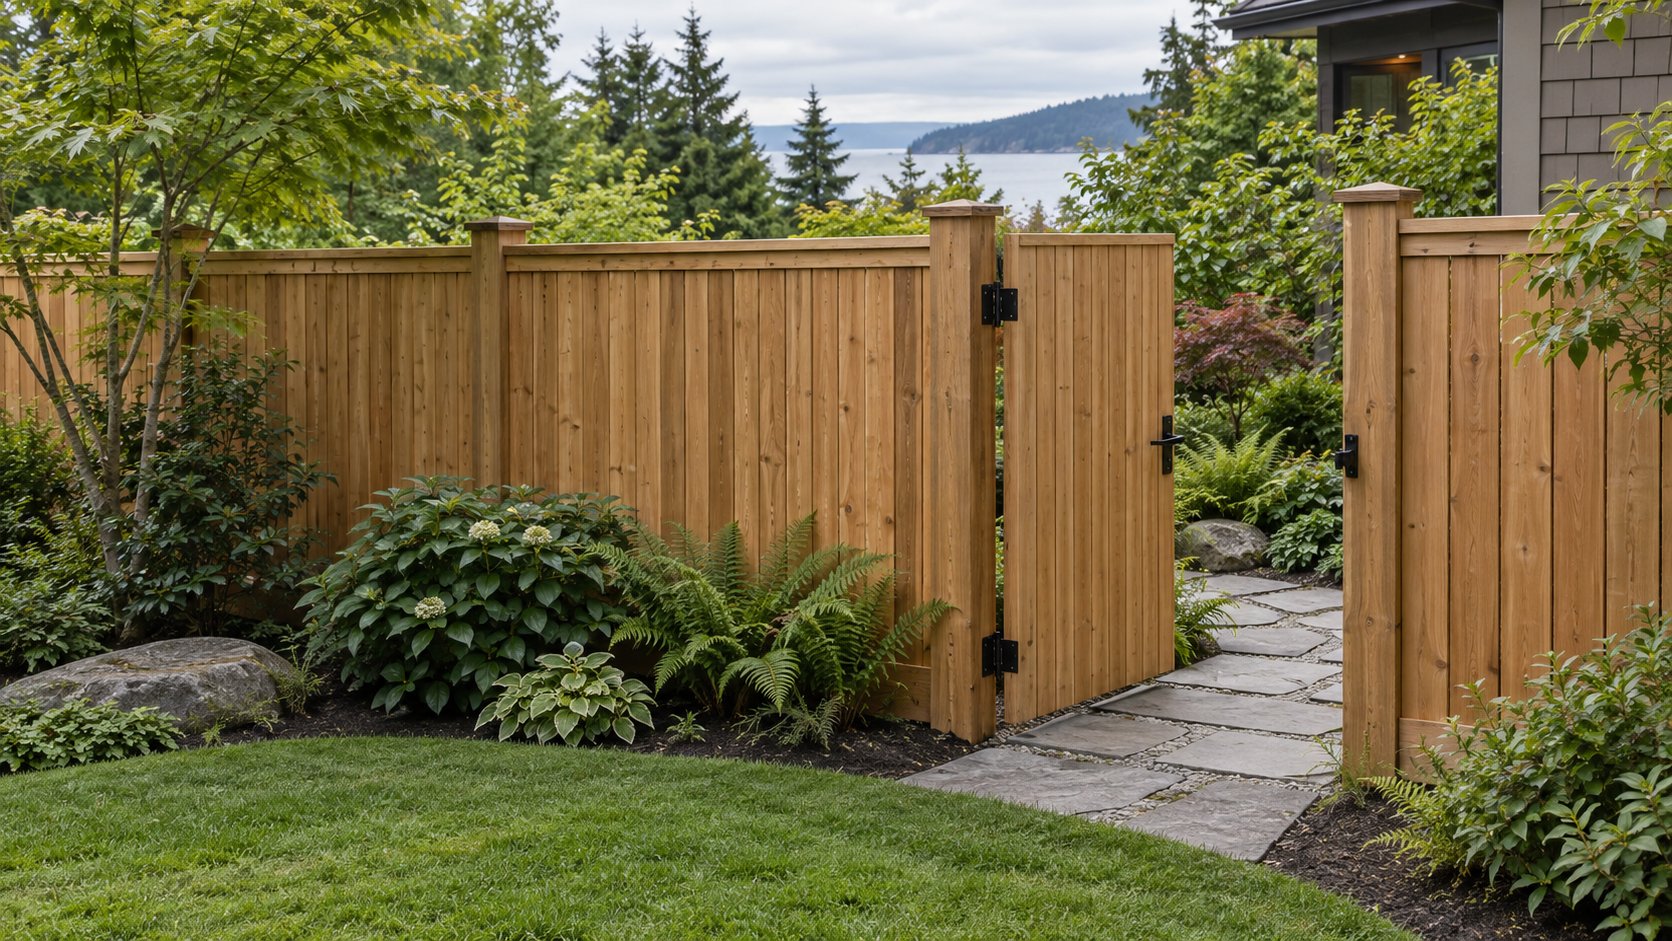
Wood privacy fence with a matching pedestrian gate, dark hardware and a stone garden path

Fence building & remodeling

Fence Building & Remodeling in Kirkland, Bellevue & Seattle

A better boundary. A more welcoming home.

Plan a new fence, replace an aging boundary, or improve privacy and access with LeviArs.

Wood privacy fence with a matching pedestrian gate, dark hardware and a stone garden path

Service at a glance

Fence Building & Remodeling by LeviArs

LeviArs helps homeowners across King and Snohomish Counties plan their fence building & remodeling project. Design, selections and construction are coordinated through our Kirkland Design Center.

Primary scope
New fences, Fence replacement & repairs, Privacy & pedestrian gates
Service area
King County and Snohomish County, Washington
Project delivery
One coordinated design-and-build process
First step
Consultation, site review and project priorities

A considered garden boundary

Privacy, proportion and a welcome way in.

Make your yard feel more private, organized and connected to your home. LeviArs Design & Remodeling helps you plan a new fence, replace an aging boundary, or improve an existing fence and gate with a clear design and construction scope.

From a garden entrance to a longer backyard privacy fence, we bring the layout, material choices, access and installation details into one conversation. Start with your priorities; we will help define the next step.

A fence is part of the way you enter, use and look at your home. Choosing the boards or panels is only one decision. The route, posts, gates, transitions and maintenance plan matter too.

Tell us about your fence project

One coordinated project

Plan your fence with LeviArs.

Plan for the way you use the yard

Tell us where you relax, how you access the side yard, and what needs to move through the gate. We connect privacy, sightlines and everyday access rather than choosing a fence style in isolation.
Coordinate the look before ordering

Discuss fence color, board direction, post details and gate hardware alongside the home, patio and other outdoor finishes. Our Kirkland Design Center is the place to start that conversation; ask which relevant samples are available before visiting.

Understand the complete scope

Your proposal identifies the fence sections, materials, preparation, removal, installation and exclusions. Surveying, difficult access, unusual ground conditions, finishing and specialist work are addressed rather than assumed included.

Keep the project connected

Design decisions, materials and construction planning stay connected through LeviArs. For a larger outdoor project, we can discuss how the fence relates to the patio, deck, outdoor kitchen and routes around the property.

Build, replace or improve

Fence building & remodeling services.

Start with the areas you want to improve. We confirm project fit, materials and the work included before preparing the proposal.

01

New Fence Installation

Define a new garden edge, replace an open boundary or add privacy around a selected part of the yard. We review the proposed route, intended height, site conditions and gate locations before confirming the material and installation scope.

02

Fence Replacement & Remodeling

Replace an aging fence or change its appearance and function. A remodel can involve selected panels, a full run, gate changes or a different style. We evaluate the existing supports and the new loads rather than assume old posts can carry every replacement system.

03

Fence Repairs & Post Replacement

Discuss leaning sections, loose boards, damaged rails, deteriorated posts or gates that no longer operate well. Repair suitability depends on the underlying cause and condition. Cosmetic work alone is not a solution for failing supports or unstable ground.

04

Privacy Fences & Garden Screens

Create a more enclosed setting for dining, relaxing or a side-yard transition. Privacy depends on board spacing, views, grade and the approved height. A decorative screen, a boundary fence and a guard at a drop-off can have different design requirements.

05

Pedestrian Gates & Access Improvements

Plan a welcoming garden gate or a practical side-yard entrance. The scope considers clear opening, swing, grade, hinges, latch position, supporting posts and the equipment that needs to pass. A gate should work with the fence, not be an afterthought.

06

Coordinated Outdoor Renovations

Connect fence work with an existing patio or a new outdoor-living plan. Access, material movement and sequencing are discussed together. Masonry columns, retaining walls, electrical work, powered gates and other specialist features require separate confirmation.
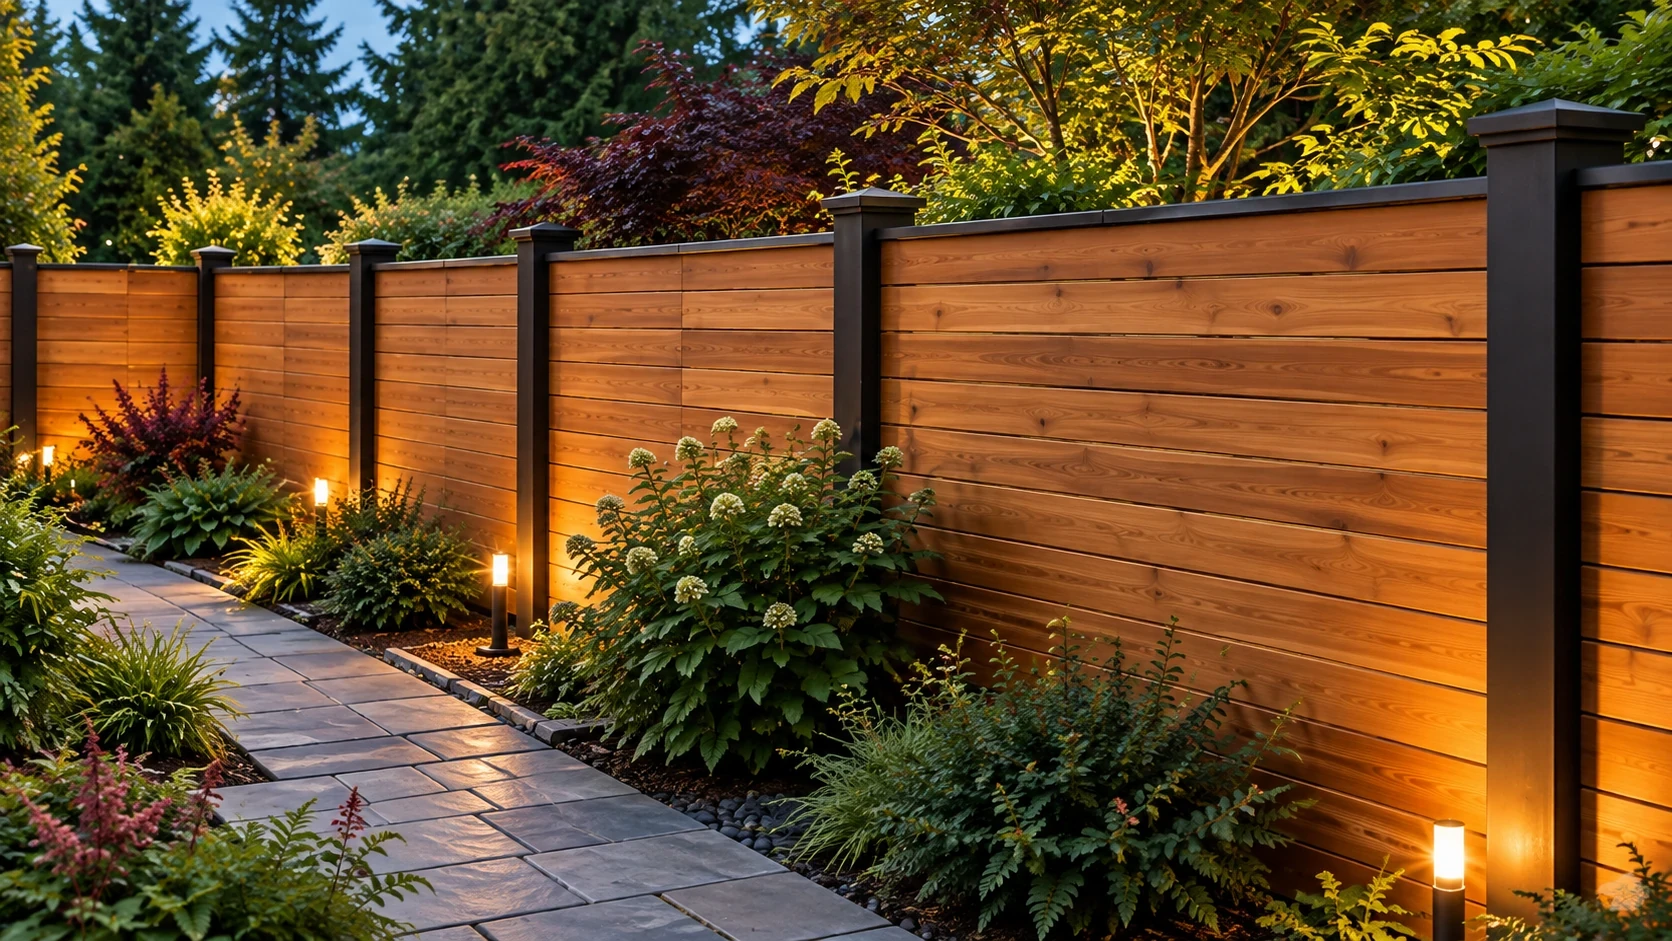
Horizontal wood-look fence with dark posts, planting beds and a paved garden path
Horizontal boards, dark posts and planting frame a paved garden path.

Room to enjoy the garden

A boundary that belongs to your home.

Coordinate board direction, posts, planting and the paths you use every day. Privacy and access work best when they are planned together.

Discuss your fence

Materials & care

Compare fence material directions.

These are material directions to discuss, not a live inventory or a promise that every system suits every property. The selected manufacturer, construction, color, availability and installation requirements are confirmed in the proposal.
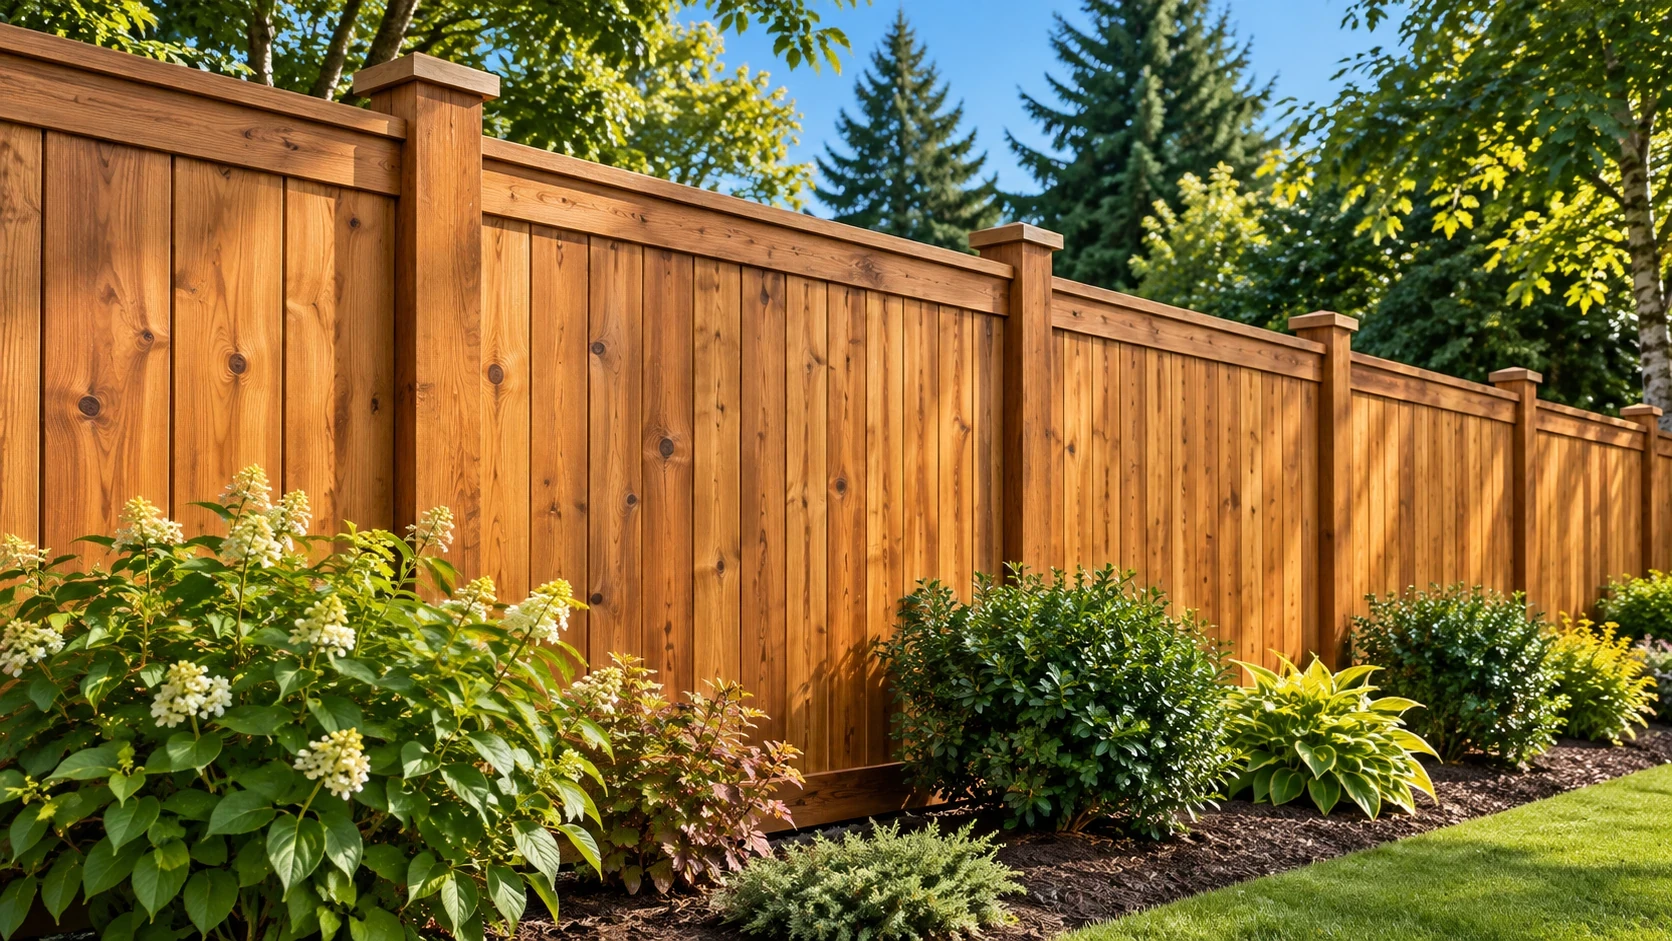
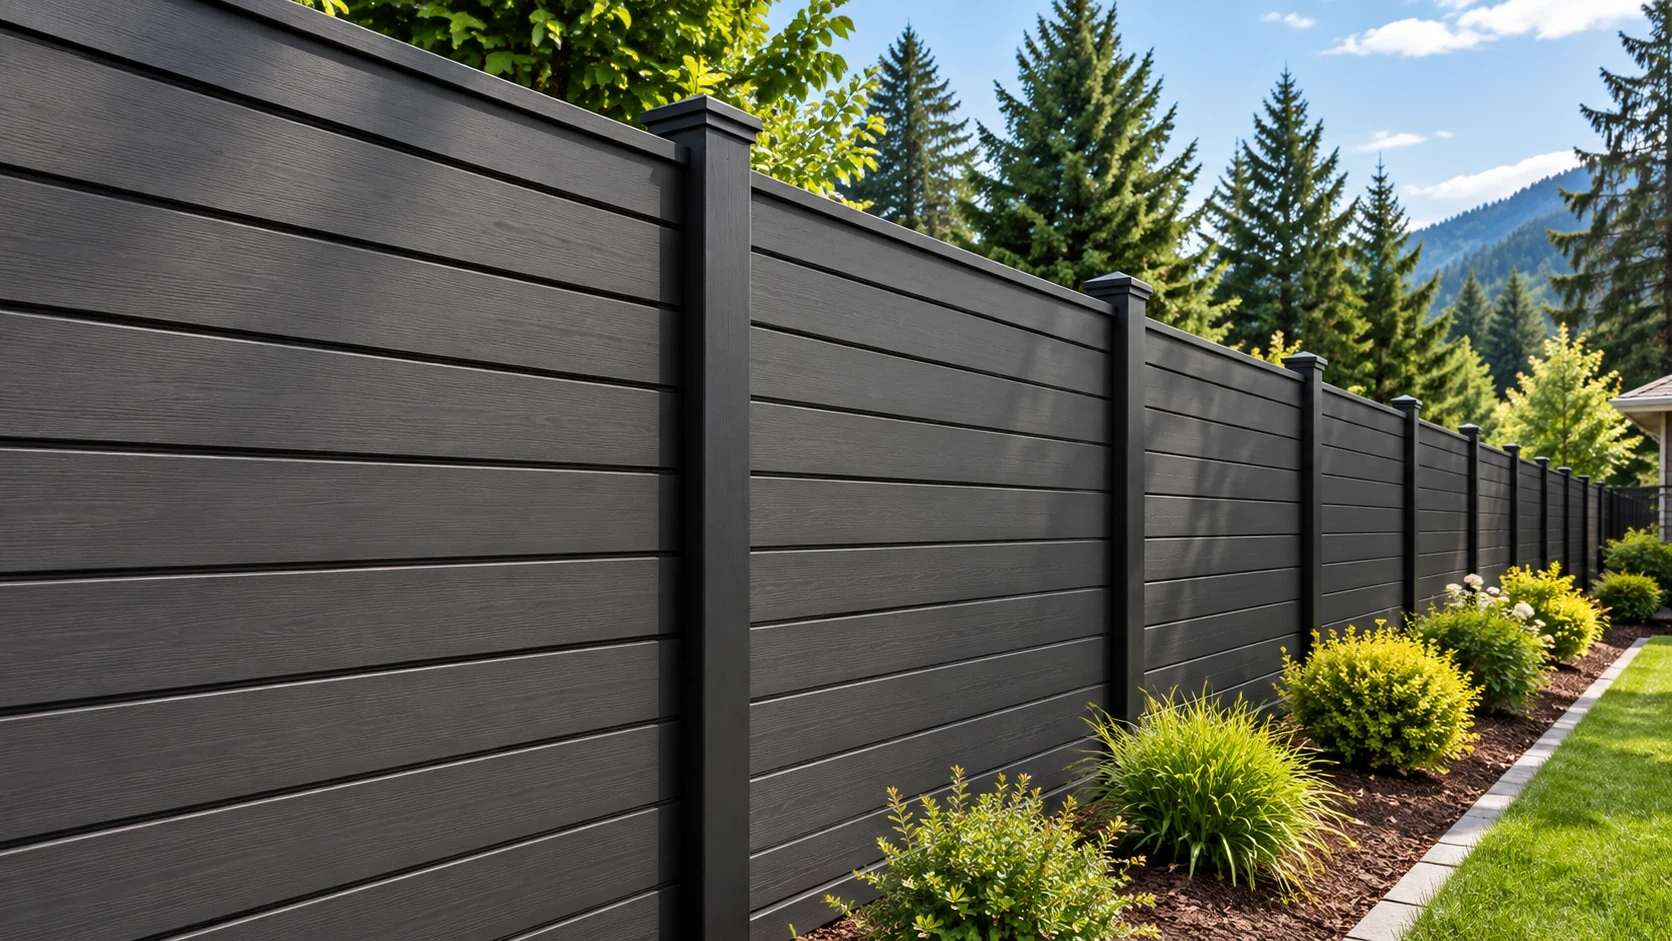
Vertical wood-look privacy fence beside green planting beds
Vertical boards and a planted garden edge.
Dark horizontal fence panels and matching posts beside garden planting
Dark horizontal panels and clean-lined posts.
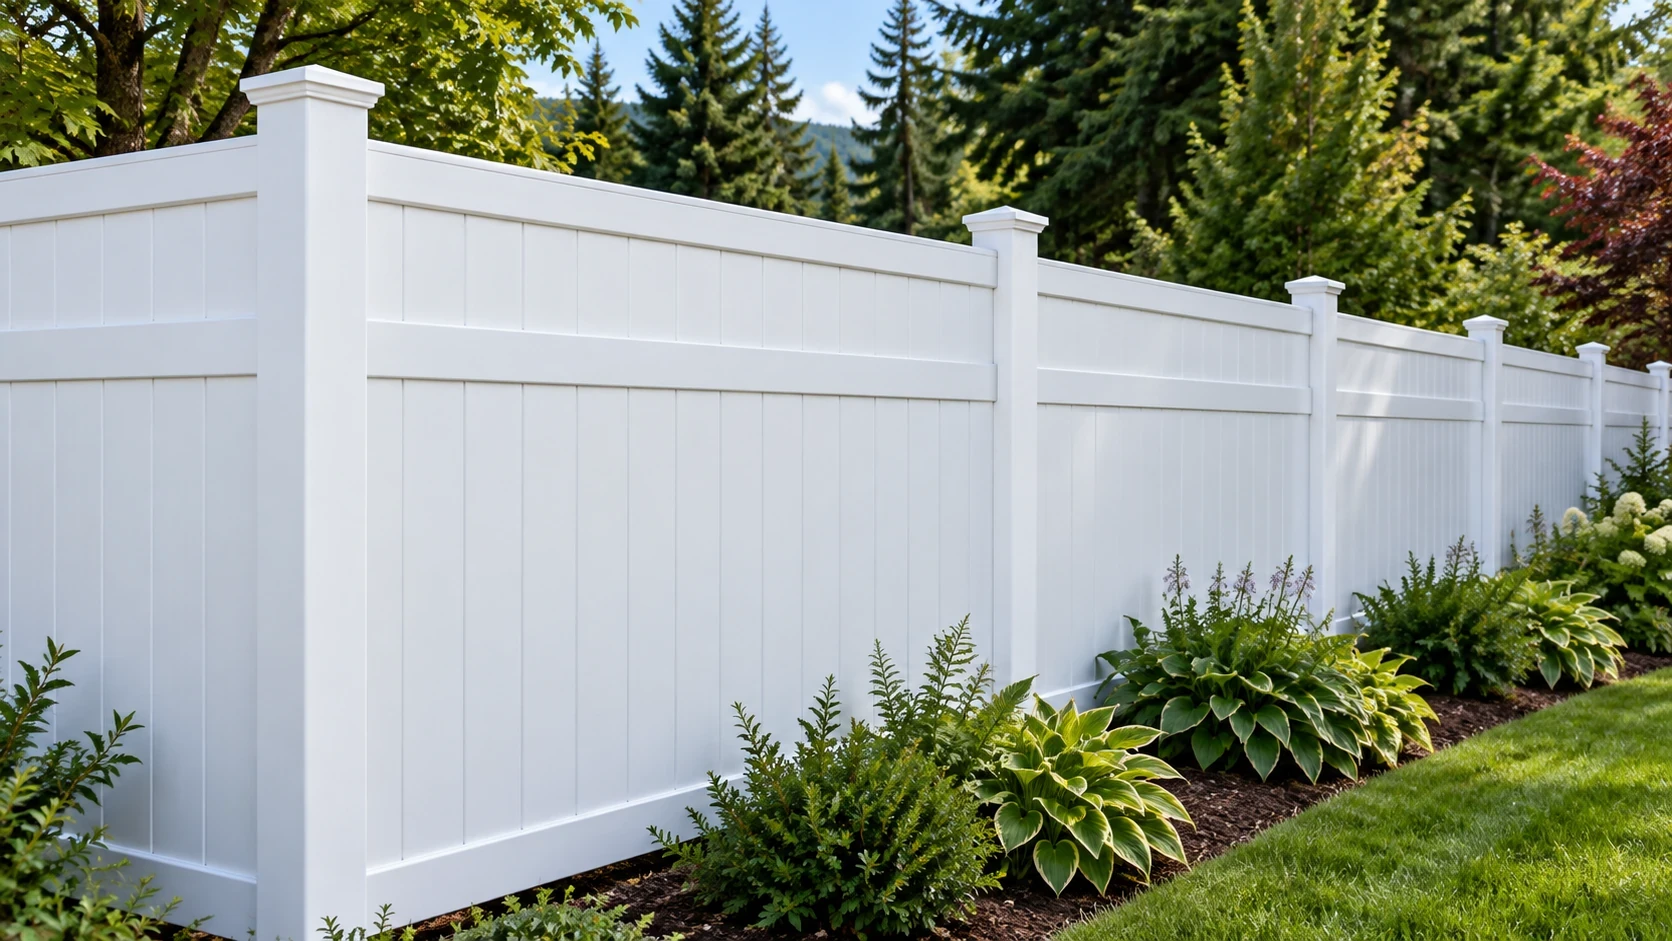
White privacy-fence panels with white posts and top rails
White privacy panels with defined top rails.
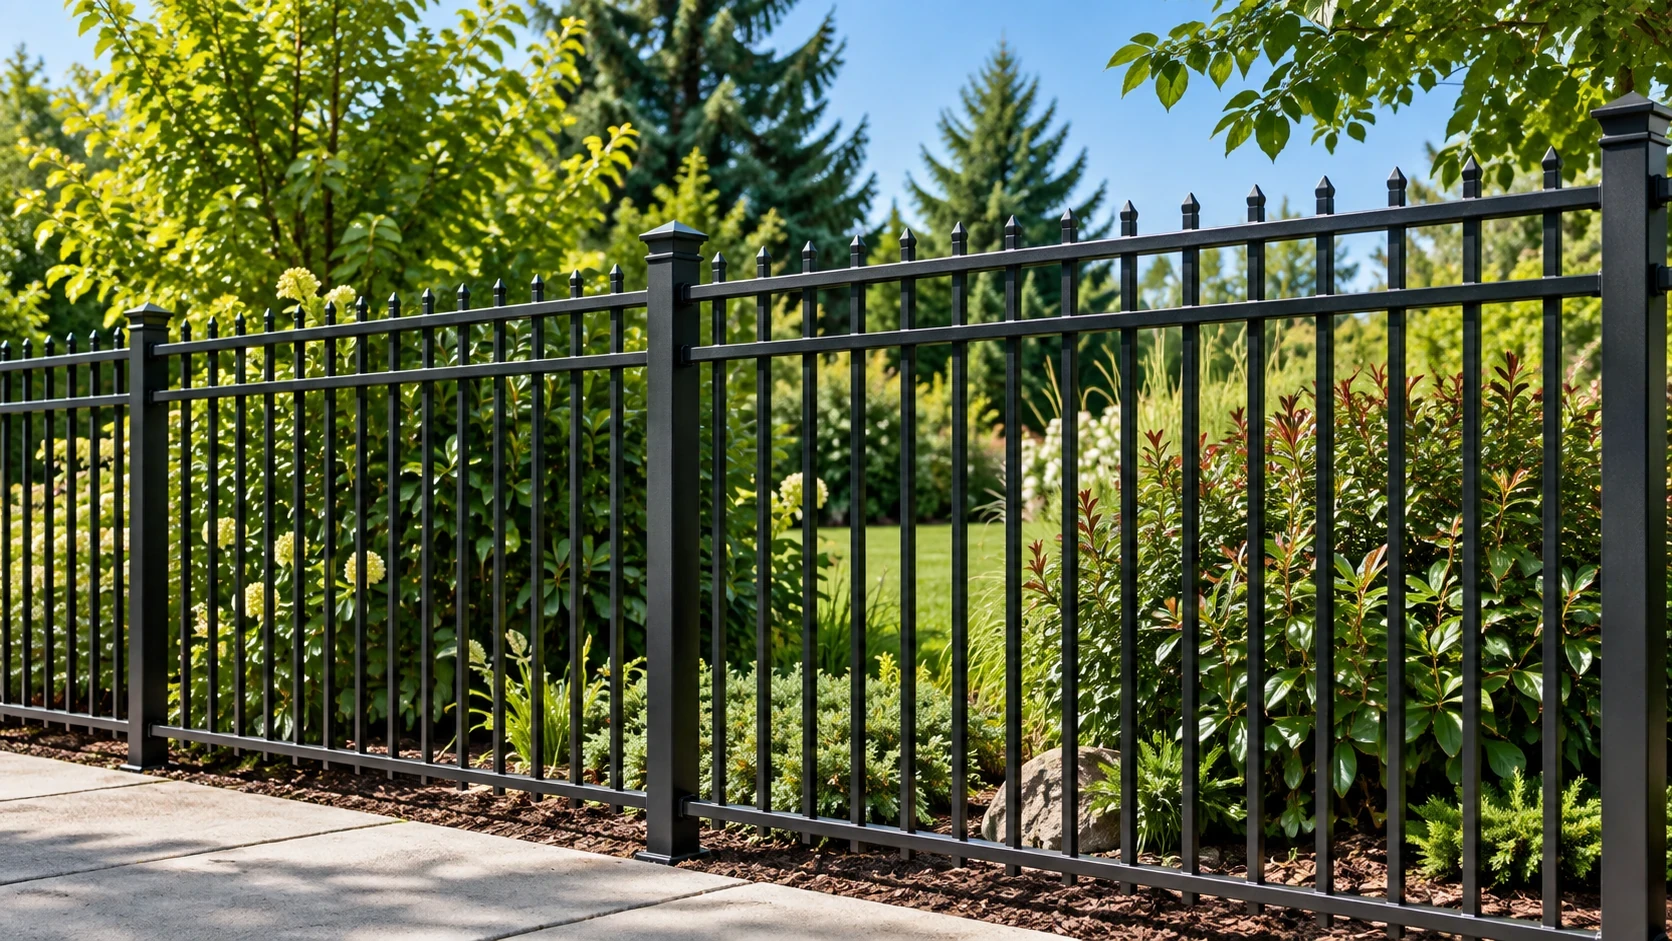
Black open-picket fence beside a green lawn and garden bed
Black open pickets with views into the garden.
Cedar & Other Specified Wood

Natural grain and warm tones work with both traditional and contemporary homes. Compare vertical boards, horizontal designs, caps and open details. Wood changes with exposure and moisture; movement, checking and color variation need realistic expectations. Species, grade, fastening and finish are specified for the project.

Review appearance, finish maintenance and the correct material for each component.

Pressure-Treated Wood

Pressure-treated components may be considered where the specified use calls for treated material. Treatment category, exposure, compatible fasteners and any site cuts must be addressed. A treated post, decorative picket and finish board are not interchangeable simply because they are all wood.

Confirm the intended exposure and approved treatment and connector system.

Composite Fence Systems

Composite can offer a consistent panel design and reduce routine painting or staining for some products. It still needs the correct posts, rails, spacing and care. Decking boards are not automatically an approved fence system; the actual product and installation instructions determine the assembly.

Compare the complete system, not only the visible color.

Vinyl / PVC Fence Systems

Vinyl options can suit clean-lined privacy or picket designs. Panel, post and gate configurations depend on the collection. Movement allowances, reinforcement, terrain limits and approved installation details must be followed. Low routine finishing needs do not mean no cleaning or no possibility of damage.

Confirm product-specific reinforcement, movement and repair options.

Aluminum Fence Systems

Open-picket aluminum systems can define a boundary while keeping garden views more open. Confirm the selected finish, panel configuration, slope capacity, posts and gates. A decorative metal fence is not automatically a compliant pool barrier, guard or high-security fence.

Choose it for the intended use and verified system requirements.

Steel & Decorative Metal

Steel can support a more substantial decorative appearance, subject to the selected fabrication and coating. Coating condition, connections and corrosion protection require care. Welding, custom fabrication and automated entrances are specialist scopes, not included by default.

Identify the finish system and who performs specialist fabrication.

Chain-Link Fencing

An open mesh system may fit a practical yard boundary or utility area. Mesh, coating, terminal posts, fittings and gates are selected for the use. Adding privacy slats changes the wind exposure and should not be assumed suitable for an existing fence without review.

Discuss practical access, appearance and the full support system.

Wood-and-Wire or Mixed-Material Fences

Wood framing with wire infill or coordinated wood-and-metal sections can define space without closing every view. Openings, attachment details and the transition between materials need planning. Masonry and retaining elements require their own assessment and are not ordinary fence panels.

Confirm opening sizes and limitations; no child- or pet-proof claim is implied.

Proportion, views & privacy

Find the right fence style.

Consider both sides of the boundary, the changing ground level and the views you want to keep.

Vertical privacy

A familiar garden boundary. Discuss board spacing, caps, exposed posts and how both sides will look.

Horizontal boards

A contemporary visual line. Support, board movement and grade changes are resolved with the chosen system.

Board-on-board & shadowbox

Overlapping or alternating layouts can create different views through the fence. Review the actual sample detail rather than assume complete privacy from every angle.

Picket & open designs

A lighter edge for an entry or garden. Height, openings and location must suit the intended use and local requirements.

Lattice & decorative tops

An additional design feature, subject to overall height and support requirements. A decorative top is not exempt from the project review.

Stepped & sloped layouts

Grade changes can require stepped panels or a system designed to follow the slope. Ground gaps, gate swing and drainage are considered before ordering.

An easier way in

Gates & everyday access.

Tell us what needs to pass: people, a lawn mower, bins, bicycles or larger equipment. A single pedestrian gate and a wider double gate need different supports and hardware. We confirm opening direction and clearances before construction.

A gate-only replacement may be possible when the surrounding fence and supports are suitable. If posts have moved or deteriorated, new hinges alone may not solve the problem.

Powered driveway gates, access controls, pool gates and required emergency-access routes need specialist review. They are not included in standard pedestrian-gate work unless specifically confirmed in writing. Any pet-containment priorities must be discussed; no fence replaces supervision or guarantees containment.
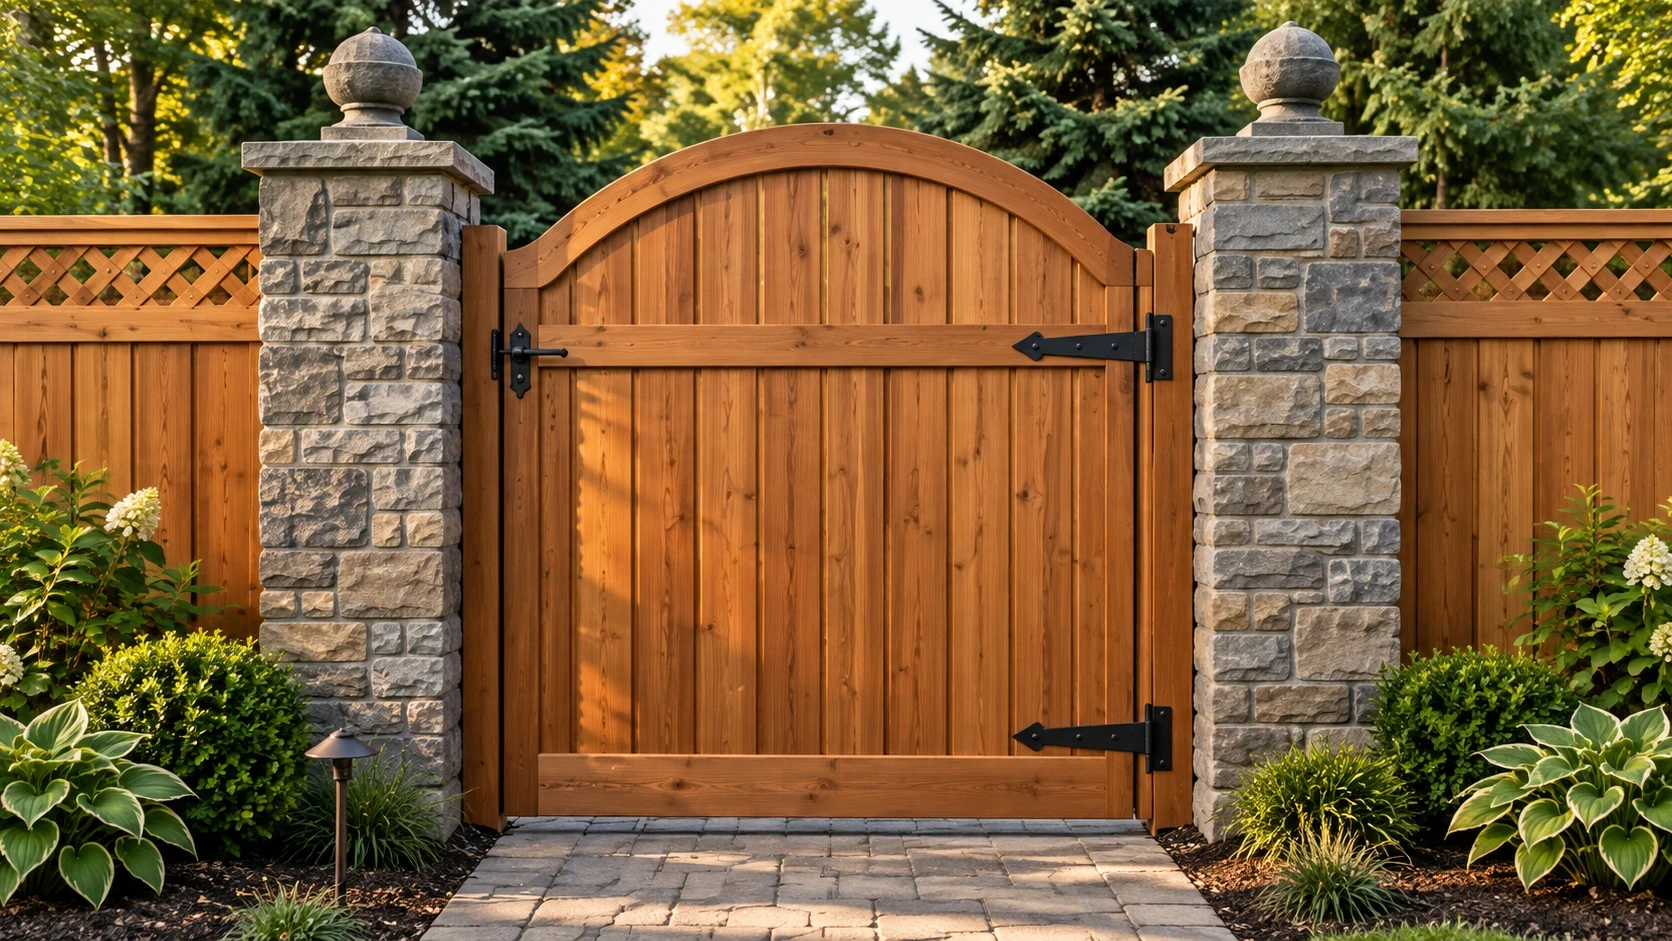
Arched wood-look pedestrian gate between masonry-style columns
An arched pedestrian gate framed by substantial columns.
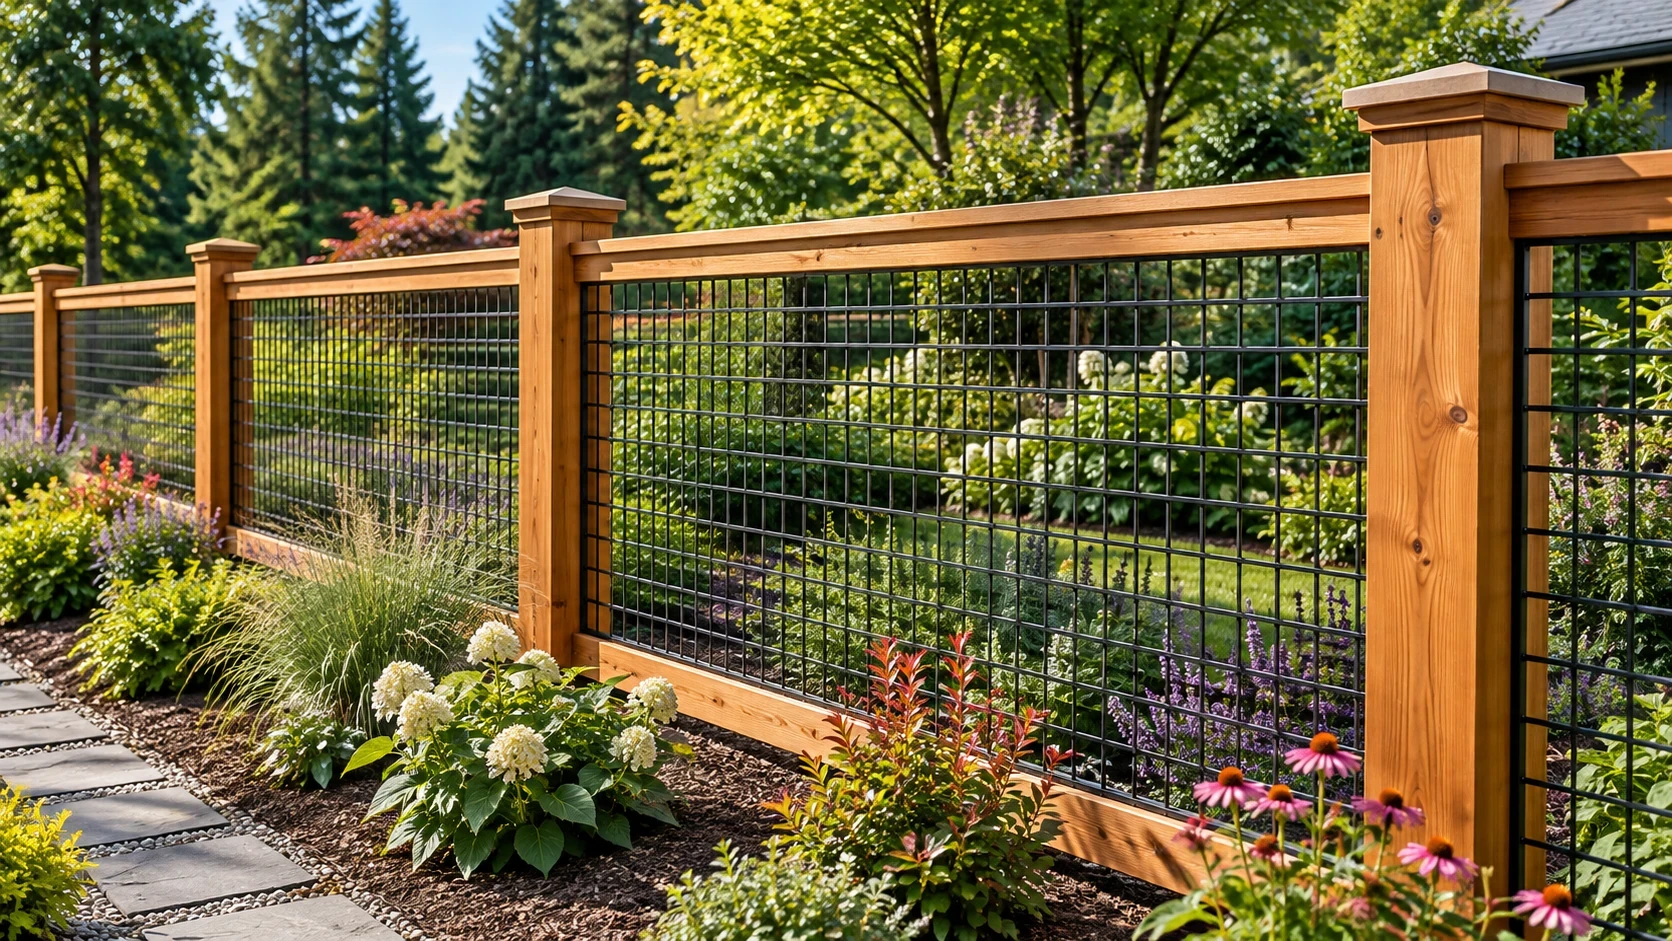
Open wood-frame fence with wire infill along a garden path
Wood framing and wire infill keep garden views open.

Practical decisions first

Plan the fence line before construction.

Property boundaries, approvals, underground utilities and yard access need attention before work begins.

Property lines are established before the layout is approved

An existing fence, online parcel map or landscaping edge does not by itself establish the legal boundary. The owner provides reliable boundary information, and a licensed surveyor may be needed when the location is uncertain. Fence work is not a property survey.

Approvals depend on the property and proposed work

Fence height, front and corner yards, sightlines, easements, critical areas, shorelines and retaining walls can affect what is allowed. A building-permit exemption does not remove zoning or other obligations. The proposal identifies permit and review responsibilities and fees.

Locate utilities before disturbing the ground

Required utility-locate requests and responses are addressed before post-hole work. Privately owned lines may need a separate locator. Tell us about irrigation, outbuilding power, invisible pet fences, drains and other known underground features.

Plan access and temporary openings

Discuss pets, children, gates, neighboring access, vegetation, irrigation and where materials can be staged. Temporary containment is a separate arrangement; an open fence line cannot be assumed secure during demolition and installation.

Confirm the requirements for your property with Kirkland permit guidance or Seattle fence guidance. See Washington 811 for utility-locate information.

From the first idea

Our new fence building process.

Connect the layout, material selections and construction scope before work begins.

Explore the 10 building stages
  1. 1. Share the goal

    Tell us your city, the purpose of the fence, preferred appearance and whether you need gates. Photos and approximate lengths help begin the discussion but do not replace a site assessment.

  2. 2. Review the site

    Review the proposed route, grade, visible ground conditions, access, existing structures, vegetation and gate use. Note conditions that may require further investigation, surveying or specialist involvement.

  3. 3. Confirm boundaries and requirements

    Resolve the intended property-line location using appropriate information. Review the relevant zoning, permit, easement, association and site restrictions before the final layout is approved.

  4. 4. Select the fence and gate design

    Agree the material system, style, panel arrangement, finish direction, gate openings and hardware. Select supports and connections for the actual system and site rather than a universal spacing or footing detail.

  5. 5. Approve the written proposal

    Identify sections, quantities, preparation, materials, installation, removal where needed, finishing, responsibilities and exclusions. Confirm payment milestones and any design or consultation fee in the agreement.

  6. 6. Prepare approvals, locates and access

    Obtain the approvals needed for the agreed work. Complete the required utility-locate process, consider private lines and confirm access, staging and temporary protection before digging.

  7. 7. Set out and establish supports

    Confirm the approved fence line, corners and gate positions. Post foundations or approved attachments are constructed for the soil, loads and fence system, with inspections where required and the appropriate curing or waiting periods.

  8. 8. Install rails, boards or panels

    Build the specified assembly with suitable connectors and product-specific spacing and movement details. Follow the planned grade transitions and protect retained surfaces and features.

  9. 9. Fit gates and finishing details

    Install the agreed gates, caps, trim and hardware. Review gate operation, latching, clearances and fasteners. Staining, painting, electrical features and landscape repairs occur only when included and conditions allow.

  10. 10. Walk through and hand over

    Review the finished scope, remove agreed debris and explain care, product limitations and any initial use restrictions. Record remaining agreed items and provide the applicable workmanship and manufacturer information.

Make more of what is there

Our fence remodeling process.

Review what can stay, what needs attention and what you would like to change.

Explore the 8 remodeling stages
  1. 1. Assess the existing fence

    Review the visible condition of boards, panels, rails, posts, gates, foundations and grade. Discuss damage history and proposed changes. Hidden conditions may only become visible after removal.

  2. 2. Compare repair, partial replacement and rebuilding

    Decide whether targeted repairs are reasonable or whether a larger replacement better addresses the cause of failure. Reusing old posts is subject to condition, alignment, foundation and compatibility with the new fence.

  3. 3. Recheck the route and proposed design

    Replacing a fence does not prove its former location or height was compliant. Review boundary information, any new loads, material changes, gates and applicable requirements before confirming reuse.

  4. 4. Define the work and temporary arrangements

    Identify retained components, removal, disposal, repairs, new work, finish treatment and exclusions. Plan pets, access, temporary openings and approval of unforeseen work before demolition.

  5. 5. Remove selectively and reassess

    Complete required locates and protection before disturbing the ground. Remove the agreed sections, expose supports where necessary and document additional conditions before covering them with new work.

  6. 6. Correct the supporting conditions

    Replace or repair supports and attachments as agreed. Address identified ground or drainage concerns within the contracted scope. Retaining-wall movement, major roots, utilities or structural issues may need separate specialist work.

  7. 7. Install and coordinate the update

    Install the approved boards or panels, rebuild agreed sections and fit gates and hardware. Review the transition to retained work. New and weathered materials may not match exactly, even when the original product is available.

  8. 8. Finish, review and explain care

    Complete the agreed finish work when the products and conditions permit. Check operation and alignment, clear agreed debris, review outstanding items and explain care and project-specific coverage.

Confidence before construction

Estimate, timing & project responsibilities.

What affects the estimate

Length, height, material system, style, number and width of gates, ground conditions, slope, access and removal all affect the scope. A short fence with difficult post work can involve different effort from a longer, accessible run. We prepare a project-specific proposal rather than an unexplained universal price per foot.

What the proposal identifies

Review the fence route and sections, measured quantities, posts and foundations, rails, infill, gates, hardware, caps, preparation, haul-away and finishing. Surveying, permits, utility-location responsibilities, private lines, unusual excavation and specialist work must be included or excluded clearly.

Scheduling and yard access

Design, approvals and ordering are separate from work at the property. Weather, ground conditions, product availability, inspection needs and curing can affect the sequence. We discuss when sections will be open and when gates can be used; continuous enclosure is not promised for every project.

Changes and concealed conditions

If removal exposes deteriorated supports, buried obstructions or other conditions affecting the scope, we document the issue and review the proposed additional work, price and scheduling effects before proceeding. A visual estimate does not guarantee every hidden condition will be identified.

Coverage and aftercare

Your signed agreement identifies the workmanship coverage, duration, exclusions and process for reporting a concern. Manufacturer coverage is separate. No lifetime or fixed warranty term is implied by this page. Keep gates maintained, follow the selected product care and report movement or damage rather than covering it cosmetically.

Clear answers before you start

Fence building & remodeling questions.

Do you build new fences and remodel existing fences?

Yes. Tell us whether you need a new boundary, complete replacement, selected repairs or a gate update. We review the site and confirm the work LeviArs can accept before preparing the scope.

Can I request a fence-only project?

A fence or gate inquiry does not require a whole-home remodel. Project suitability depends on location, access, materials and the proposed work. A focused repair may need a different approach from a new fence.

Which fence material should I choose?

Start with privacy, views, appearance, maintenance and access. Wood, composite, vinyl and metal systems have different construction and care requirements. We compare suitable directions and confirm the actual product rather than call one material best for every property.

Can my existing posts be reused?

Possibly, after their condition, foundation, location and compatibility are reviewed. A different fence can change loads and connections. Posts that appear acceptable above ground may still have hidden problems; reuse is not guaranteed before assessment.

Can a leaning fence be repaired?

It depends on why it leans. Damaged rails, deteriorated posts, failed foundations and ground movement need different responses. We assess whether local repair addresses the problem or a larger replacement is more appropriate.

Can you replace or widen a gate?

Gate-only work may be considered. Opening width, slope, swing, hardware and supports need review, especially when a gate becomes wider or heavier. Powered operators and access controls require a separate specialist scope.

Do I need a permit for a fence?

Requirements depend on the jurisdiction, location, height and construction. Permit exemption does not eliminate zoning, sightline or other restrictions. We identify the approval responsibilities for the agreed project rather than apply one rule to Kirkland, Seattle and every surrounding community.

Who establishes the property line?

The owner must provide reliable boundary information, with a licensed surveyor when necessary. The existing fence location is not conclusive. Our installation layout is not a legal survey and does not resolve ownership or boundary disputes.

Do I need to speak with my neighbor or homeowners association?

Share known shared-boundary arrangements, easements and association requirements before approval. Resolve necessary permissions and access arrangements in advance. Cost sharing and property rights are not automatically determined by the fence estimate.

Are underground utilities checked before post holes?

Required locate requests and responses are addressed before excavation. Public utility marking does not cover every private facility. Irrigation, private power, drains or other owner-installed lines may need separate location and coordination.

Can a fence be built on a slope?

Many systems can accommodate some grade change through approved stepped or sloped arrangements. The site and product determine the detail. Ground gaps, drainage and gate operation need review; retaining walls or unstable slopes are separate issues.

Can the design help with pets?

Tell us the animal, size and known behavior before planning openings and gates. We can discuss suitable design considerations, but no fence is promised escape-proof, climb-proof or a replacement for supervision. Temporary containment during work must be arranged separately.

Do you install pool fences or automatic driveway gates?

Those are specialized safety-related systems and are not included in ordinary fence work by default. Ask for a scope review and confirmation of qualified installation arrangements before assuming the service is available.

Can new sections match the existing fence?

We review the product, dimensions, profile and finish, but weathering and discontinued materials can prevent an exact match. A coordinated transition or replacing a complete run may provide a more consistent result.

Is staining or painting included?

Only when specified. Cleaning, coating compatibility, surface moisture and weather affect the work. Some manufactured systems do not require routine painting or staining and have their own care restrictions. Review the selected product and written scope.

What does fence installation cost?

The estimate reflects length, height, material, supports, gates, preparation, removal and site access. Share photos and approximate measurements to begin; final pricing follows the required site and scope review. Fees for any consultation or additional design are explained before scheduling.

How long will the yard be open during replacement?

The sequence depends on the sections involved, supports, product availability, weather and required waiting periods. We discuss planned openings and access restrictions before starting. Pets, children and stored items need arrangements that do not rely on unfinished fence sections.

What warranty will I receive?

The project agreement identifies applicable workmanship coverage and exclusions. Manufacturer warranties are separate and can have maintenance conditions. Confirm the terms for your selected system before approving the work.

Where can I find a local fence installer near me?

LeviArs coordinates fence-building and remodeling inquiries from its Kirkland Design Center for homes across King and Snohomish Counties. Send your city, the type of work and how to reach you so the team can discuss project fit and the next step.

Start at our Kirkland Design Center

Fence projects across King & Snohomish Counties.

Bring your ideas and photos to discuss the right approach for your property. Product availability and project suitability are confirmed for your location and scope.

Plan a Design Center visit

Kirkland, Bellevue, Seattle & nearby communities.

Explore service-area communities

Kirkland, Bellevue, Seattle, Redmond, Sammamish, Issaquah, Mercer Island, Renton, Bothell, Kenmore, Shoreline, Edmonds, Lynnwood, Mountlake Terrace, Lake Forest Park, Woodinville, Duvall, Monroe, Mill Creek, Everett, Mukilteo, Marysville, Snohomish, Arlington, Granite Falls, Sultan, Gold Bar.

View our service areas

Start with your outdoor space

Request a Fence Estimate

Tell us where the project is and whether you need a new fence, replacement, repairs or a gate update. Photos, approximate length, material ideas, timing and budget details are helpful but optional. Our team will contact you to discuss the scope and the appropriate next step.

Select your preferred appointment date and time in the existing form. Our team will contact you to confirm availability.

Any applicable consultation, site-assessment or design fee is explained before scheduling. Sending a request does not book an appointment or establish a final price.

Call (425) 248-7799
Open form in a new tab ↗

Your request is sent securely through this form. Preferred dates and times are not confirmed until a LeviArs team member contacts you. Read our Privacy Policy.