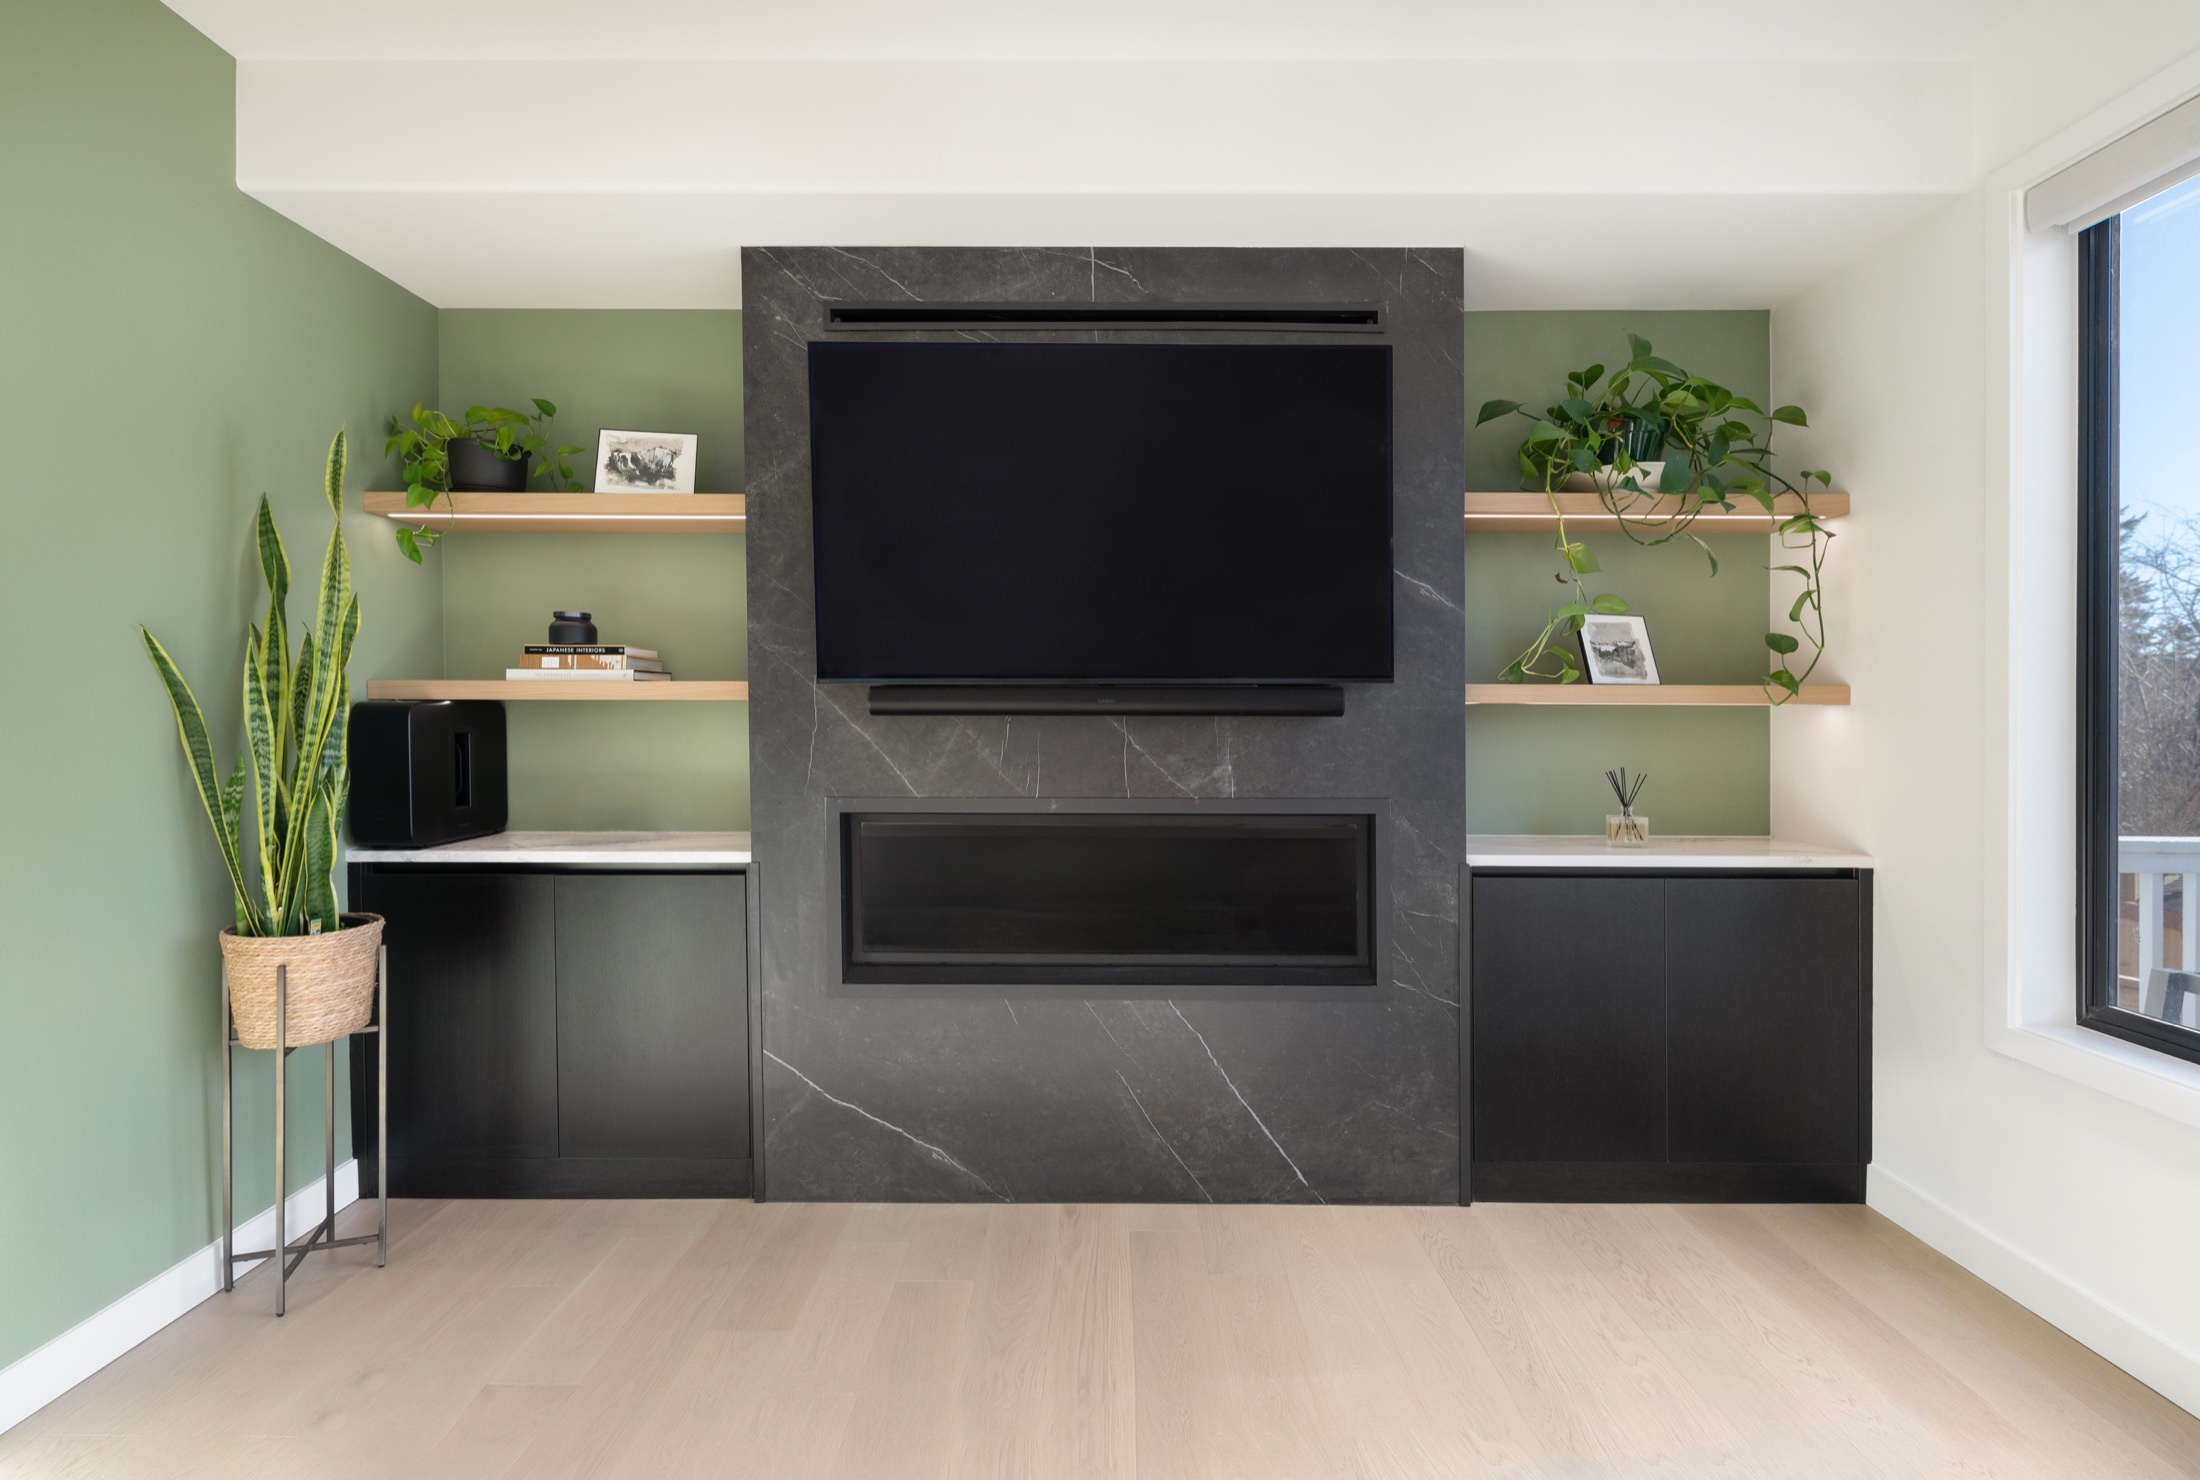
Completed LeviArs fireplace wall with a charcoal surround, light wood shelves and dark base cabinets

Surrounds · Mantels · Built-ins

Fireplace Remodeling in Kirkland, Bellevue & Seattle

Give the room a natural center.

Bring the surround, mantel, hearth and built-in storage into one coordinated design for your living space.

Completed LeviArs project · Klee renovation

Service at a glance

Fireplace remodeling by LeviArs

LeviArs plans and builds fireplace remodeling projects for homeowners across King and Snohomish Counties. Design, selections and construction are coordinated through our Kirkland Design Center.

Primary scope
Tile and stone surrounds, Mantels and hearths, Built-in cabinets and shelving
Service area
King County and Snohomish County, Washington
Project delivery
One coordinated design-and-build process
First step
Consultation, site review and project priorities

Bring the room together

Bring your fireplace and living space together.

Update your fireplace surround, mantel, hearth, and surrounding cabinetry with a coordinated design. LeviArs Design & Remodeling helps you explore tile, stone, plaster finishes, and built-in storage that complement the proportions and style of your room.

Visit our Kirkland Design Center to discuss materials, inspiration, and your project priorities. We serve homeowners in Kirkland, Bellevue, Seattle, Redmond, and surrounding King and Snohomish County communities.

LeviArs designs and remodels fireplace surrounds and feature walls for homeowners across King and Snohomish Counties.

Materials, proportion & useful storage

Choose the details that change the room.

Start with the elements you want to improve. A photograph is a direction to discuss; your proposal defines the actual work included.

01

Tile & Stone Fireplace Surrounds

Compare tile, porcelain and natural-stone directions, from smaller patterns to broad slab layouts. Plan joints, edges and transitions with the room’s other finishes. Material and installation-system suitability are reviewed for your particular fireplace.

Explore tile installation
02

Mantels & Hearths

Rework the height, depth and proportions of a mantel or hearth, with finish choices that suit the room. We evaluate the existing fireplace, required clearances and the proposed assembly before specifying wood, stone or other materials.

Understand the existing-fireplace review
03

Plaster & Contemporary Fireplace Walls

Explore smooth or softly textured plaster finishes and a simpler wall composition. The proposal identifies the selected finish system, compatible substrate and any preparation or rebuilding of the surrounding wall. A plaster appearance alone does not establish heat suitability.

Coordinate your interior finishes
04

Built-In Cabinets, Shelving & Media Walls

Balance closed storage, display shelving and the proportions on either side of the fireplace. Discuss cable routes, equipment access and television placement early. Cabinetry, lighting, electrical changes and TV installation are included only when specified.

Explore cabinetry and storage

Define what stays

Update the Surround or Plan a Larger Change

A fireplace project may update the surrounding finishes while retaining the existing unit, or involve a separately planned appliance change. Your proposal identifies what remains, what is replaced, and which parts of the work require specialist coordination.

Gas connections, venting, chimney work, appliance replacement, and fireplace servicing are included only when specifically identified in the agreed scope.

Start with the fireplace you have.

  • The existing unit: type, condition and available model or installation information.
  • The surrounding wall: substrate, existing finishes, preparation and proposed materials.
  • The room: mantel and hearth proportions, storage, television placement and cable routes.
  • The responsibilities: who supplies, installs and checks any appliance or specialist work.

When another company handles the appliance, we coordinate the agreed sequence and interface details with that team before surrounding finishes are installed.

A real LeviArs transformation · Klee renovation

From a traditional surround to a coordinated fireplace wall.

Two photographs from the same home show how the fireplace, storage and display area changed together.

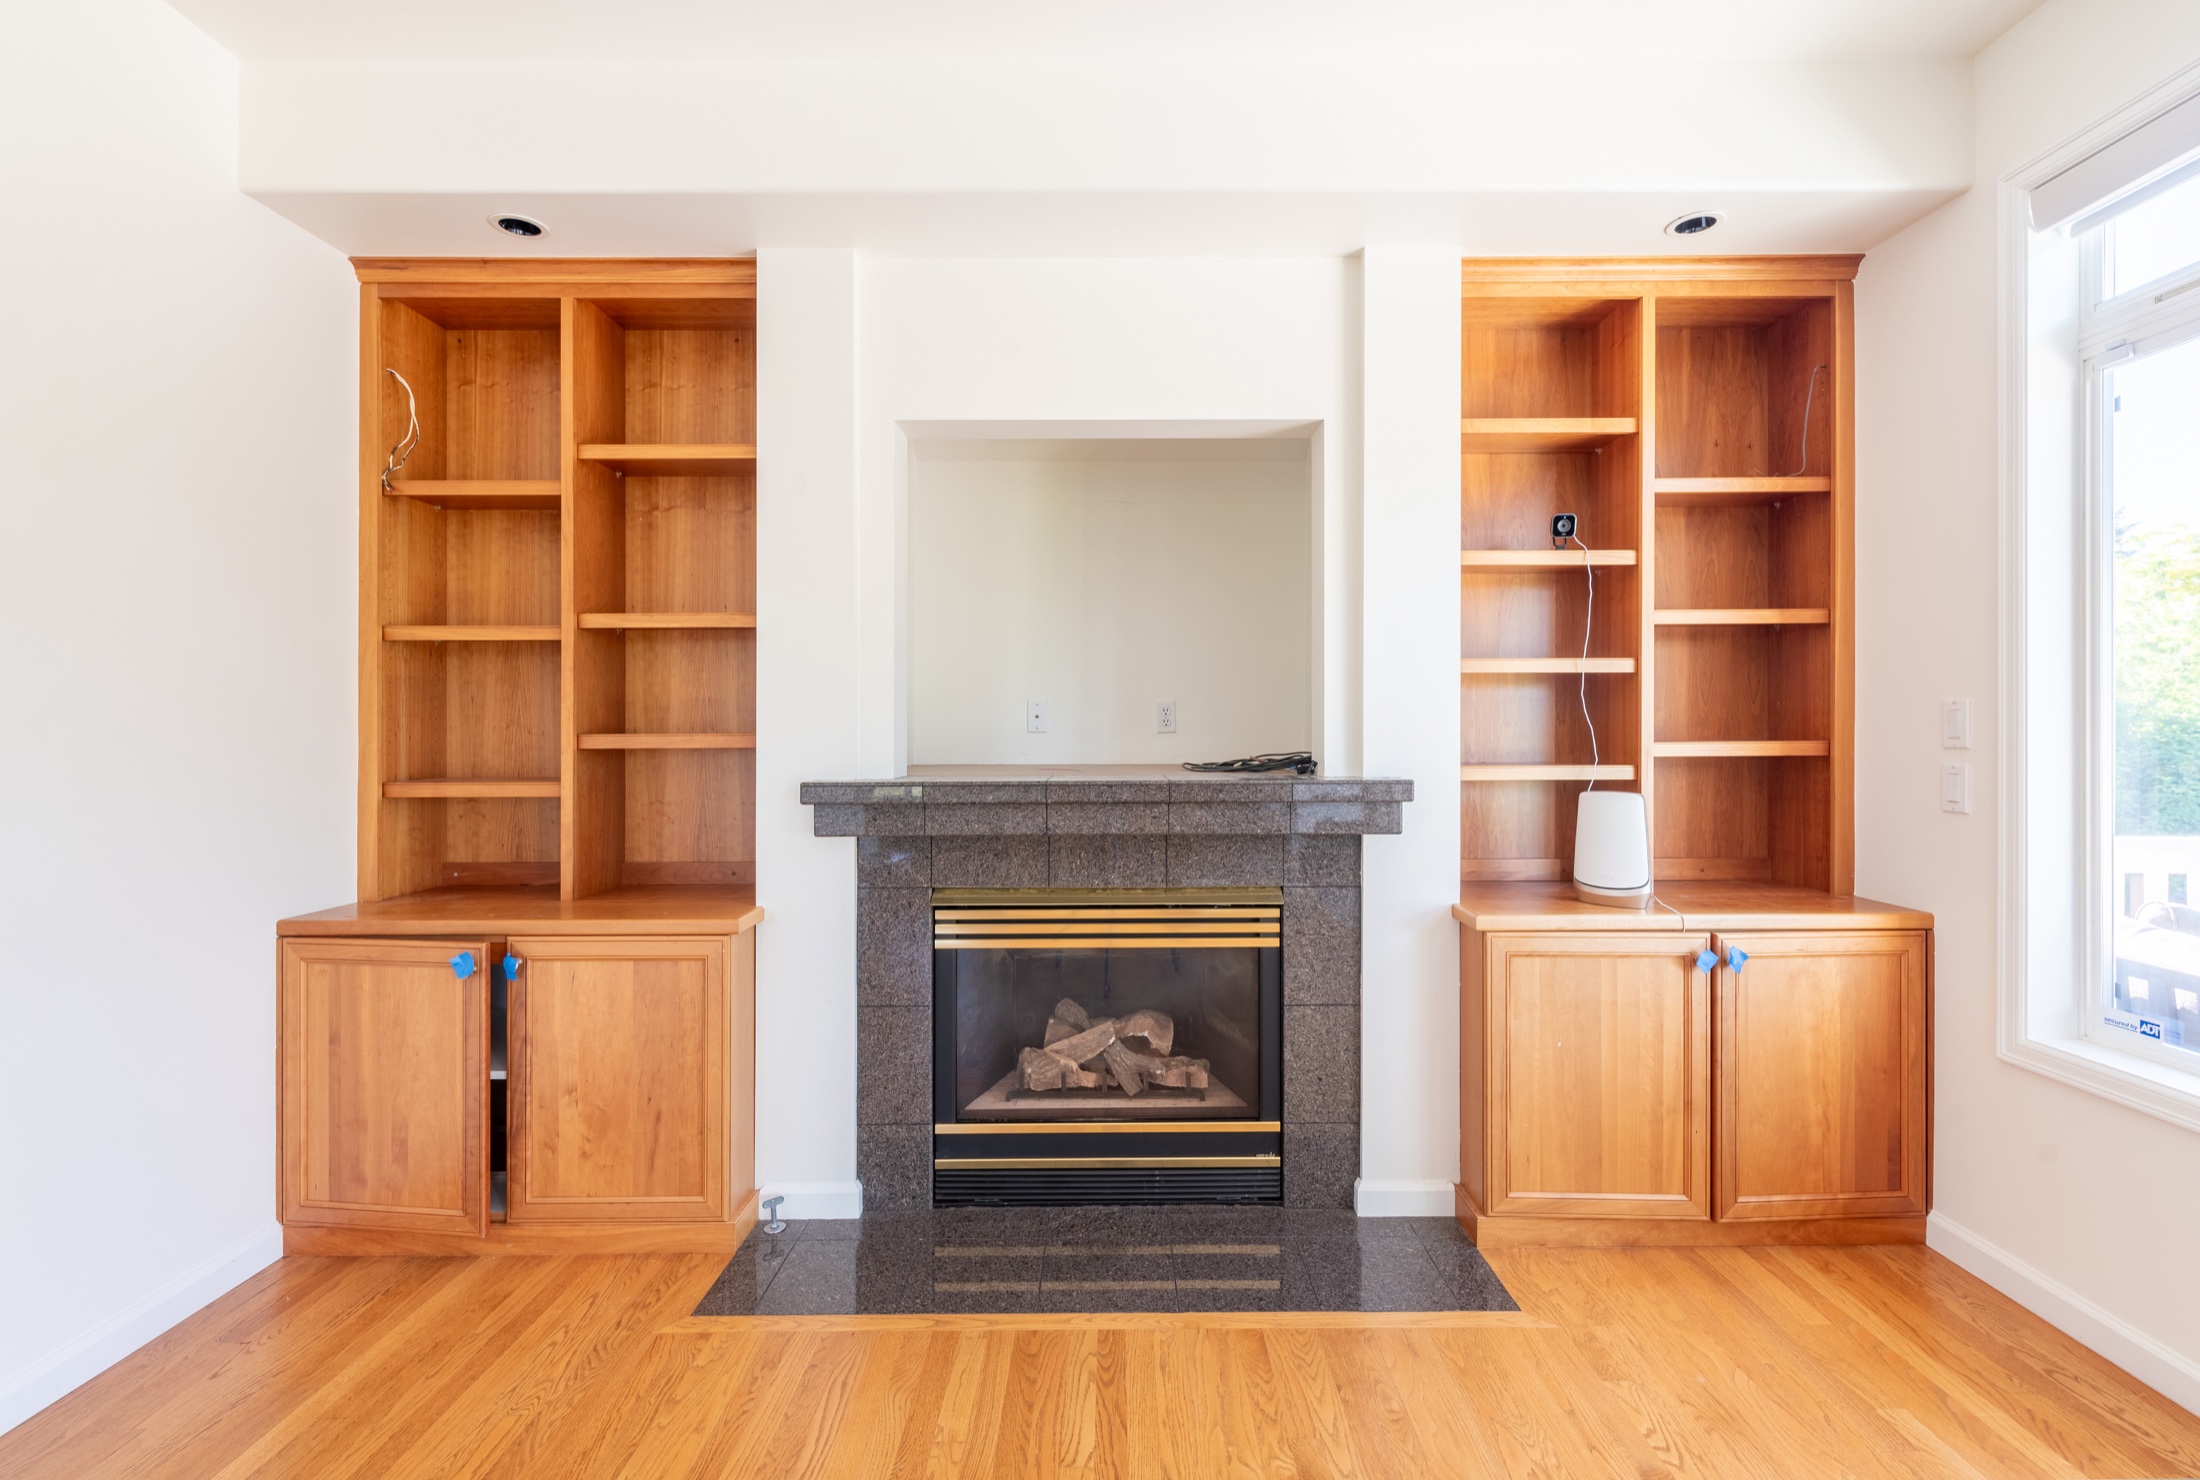
Klee fireplace before remodeling with a dark tiled surround, raised mantel detail, television niche and tall wood cabinetry
BeforeA framed surround and tall wood storage.

The original wall combined a television niche, dark surround and hearth with full-height shelving on both sides.

The same Klee fireplace wall after remodeling with a tall charcoal veined surround, horizontal firebox, low cabinets and floating shelves
AfterA continuous surface with a lighter shelving arrangement.

The completed wall pairs a charcoal veined finish with low dark cabinets, light wood shelves and a wider, horizontal firebox opening.

What the photographs show

The fireplace remains on the same wall. The surround, mantel composition, cabinetry, shelving and visible firebox configuration change, while the adjoining window connects the two views. This is a broader transformation than surface refacing alone.

Plan your own combination

Use the contrast to discuss finish scale, storage and the relationship between the firebox and media. Your chosen materials, appliance responsibilities and installation details are confirmed for your project.

View the connected Klee renovation →

Explore a different direction

Three ways to picture your fireplace.

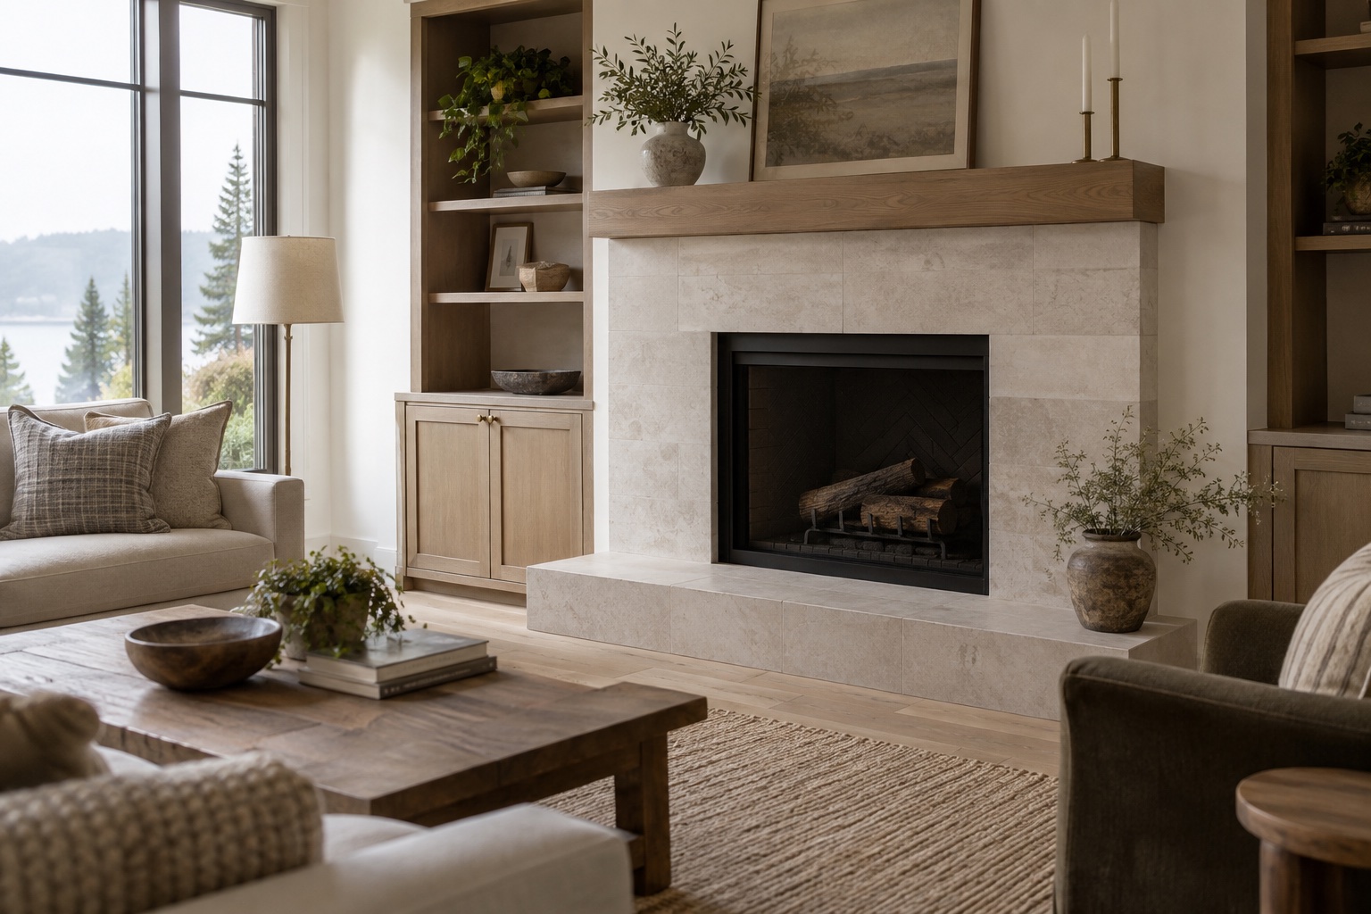
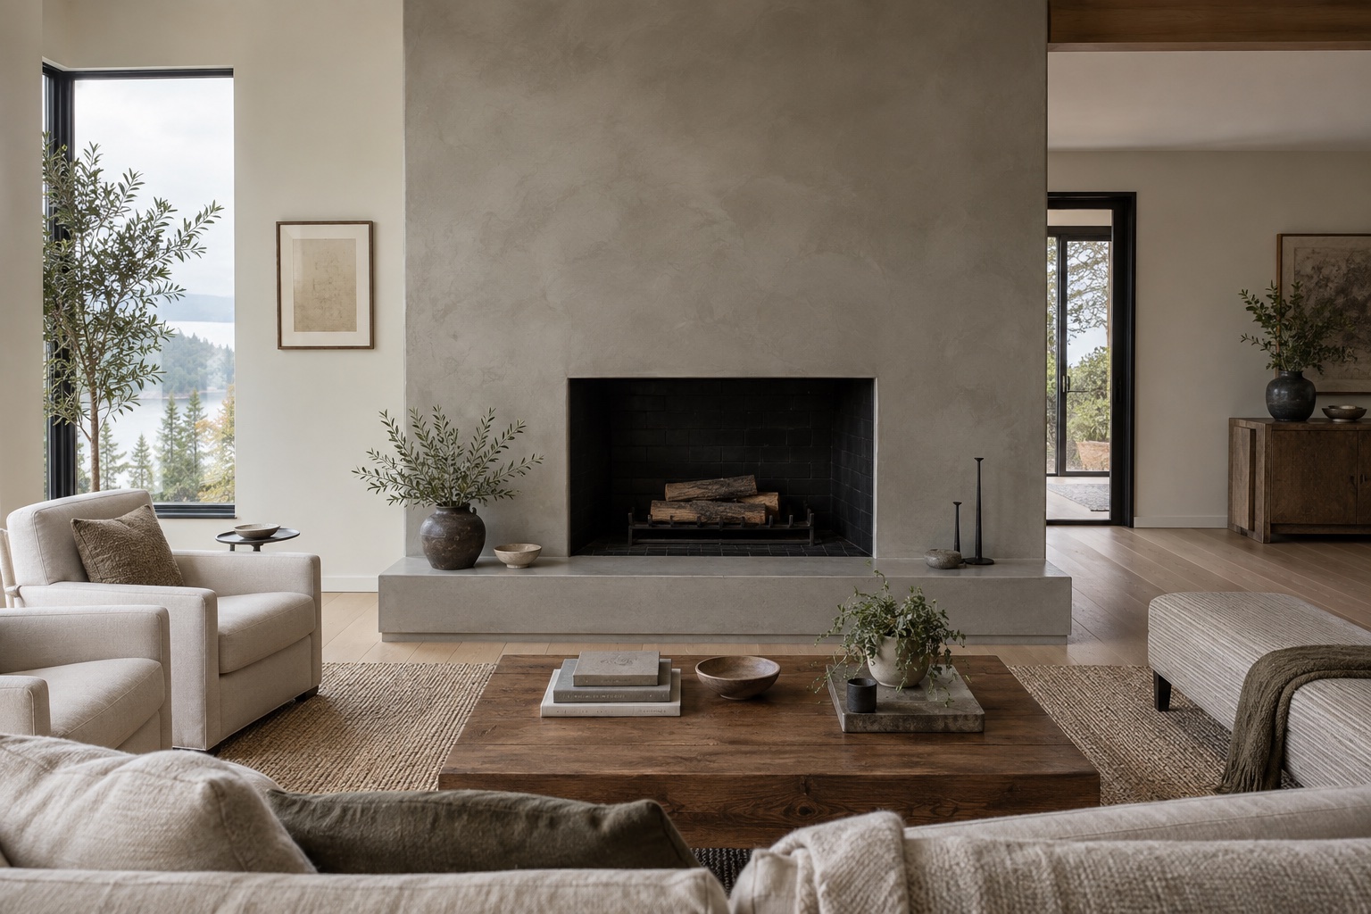
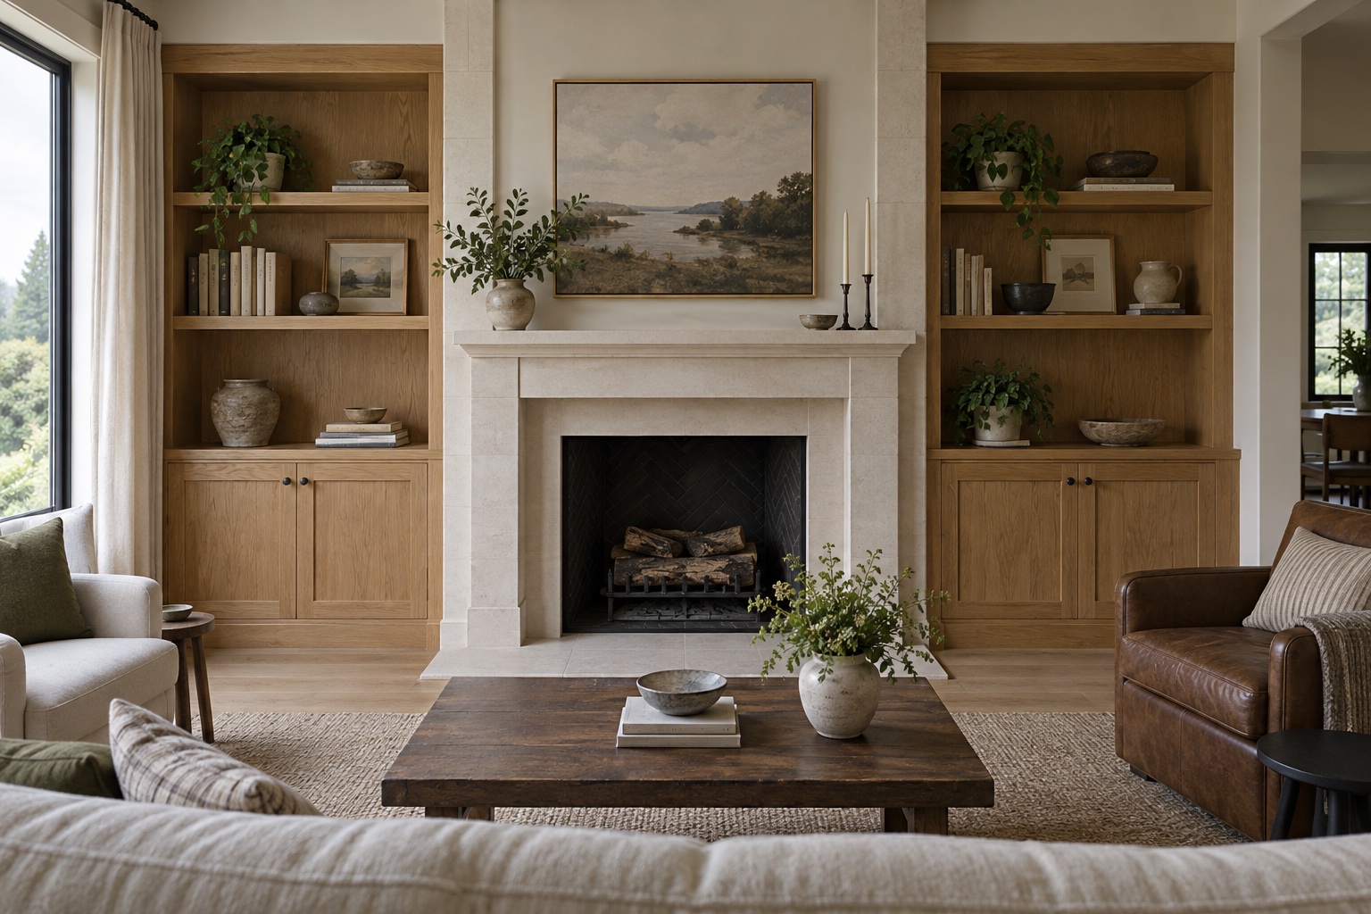
AI-generated design inspiration. These realistic concepts illustrate materials and proportions; they are not completed LeviArs projects or construction specifications.

AI-generated design concept of a light tile fireplace surround with an oak mantel and broad hearth
AI-generated design concept

Quiet texture. A warm mantel.

A light, stone-look tile direction paired with a warm wood mantel. Discuss tile size, joint layout and the proportions of the hearth.

AI-generated design concept of a matte plaster fireplace wall with an inset dark firebox and low hearth
AI-generated design concept

A simple plaster feature wall.

A restrained wall composition lets subtle surface texture become the detail. The actual finish system and wall preparation are project-specific.

AI-generated design concept of a light stone fireplace framed by oak cabinets and open display shelving
AI-generated design concept

Storage belongs in the composition.

Built-in cabinets and shelves bring storage and display into one elevation. Clearances and each included element are resolved for the actual fireplace.

Project timing

Three stages in the schedule

We discuss room access and fireplace downtime before work starts. The team confirms when it may be used again after any required curing, specialist checks and inspections.

  1. 01

    Design & selections

    Agree on the composition, materials and scope.

  2. 02

    Ordering & fabrication

    Confirm availability and any made-to-order pieces.

  3. 03

    On-site installation

    Sequence protection, preparation, trade work and finish installation.

What to expect before your fireplace remodel

Understand the work before construction begins.

The condition of the existing wall, your selections and the agreed scope determine the budget and schedule.

A proposal with a defined scope

Your proposal identifies the surfaces and features being changed, selected materials, demolition, disposal, surface preparation, fabrication, installation and finishing. Mantel, hearth and cabinetry work are itemized where included.

Appliance work, electrical changes, specialist services, approvals and exclusions are identified separately where applicable. Concealed conditions and requested changes are reviewed for price and schedule effects, with written approval before additional work proceeds.

Permits & responsibilities

The project review identifies required approvals and inspections. The proposal assigns who applies, coordinates specialist work and arranges inspections, along with the related costs. LeviArs coordinates the permit work included in its scope.

Our published terms assign permit and inspection fees to the customer unless agreed otherwise in writing.

Read our permits & planning FAQ →

Workmanship & product coverage

Our published terms provide one year of workmanship coverage after substantial completion, subject to conditions and exclusions. Coverage is nontransferable; normal wear, owner-caused damage and work outside the scope are excluded.

Manufacturer warranties and another contractor’s appliance work have separate terms. We identify the relevant responsibilities for your project.

Read the full remodeling terms ↗

Frequently asked questions

Useful answers before you begin.

Can you remodel around my existing gas, wood-burning or electric fireplace?+

We can review a surround-remodeling project around an existing unit. Before accepting the work, we review the fireplace type, available model information, existing condition, proposed materials and installation requirements. The appropriate appliance specialist may need to assess the unit or venting. Not every existing installation can receive the same treatment.

Do you supply or replace fireplace inserts?+

The service described here focuses on surrounds, mantels, hearths and built-ins. Insert supply, replacement or conversion is not a standard inclusion. If you want to change the appliance, we first confirm whether that work can be coordinated for your project and identify the supplier, installer and each party’s responsibilities in writing. Routine fireplace servicing and chimney work are outside the default remodeling scope.

Can you cover existing brick or stone?+

Sometimes, following an assessment. We review the existing surface, its stability and condition, the added thickness or weight, the proposed installation system and the fireplace requirements. Removal, repair or a new substrate may be needed; covering the existing finish is not automatically suitable.

Can you include a television above the fireplace?+

We evaluate the actual fireplace and television, heat exposure, viewing height, ventilation, cable routes and both manufacturers’ installation requirements. Any required heat-management system must be confirmed for the fireplace model. There is no single clearance dimension or TV position that works for every installation. Television mounting and electrical work must be included in the agreed scope.

What does fireplace refacing include?+

Refacing generally updates the surround or surrounding finish while retaining the existing fireplace. A broader remodel may also change the mantel, hearth, cabinetry or wall composition. Your proposal identifies precisely what stays, what changes and whether a separate appliance scope is involved.

Can I see the design before construction?+

Material samples, layout studies or 3D views can help compare proportions and finishes. Drawings and renderings are included only when stated in the design scope. The AI-generated inspiration images on this page are ideas to discuss, not plans or specifications for your home.

How much does a fireplace remodel cost?+

Cost depends on the existing condition, demolition and preparation, material and fabrication choices, mantel or hearth details, cabinetry and any separately scoped trade work. We price the defined project and identify exclusions and allowances in writing rather than give one starting price for every fireplace.

How long does the work take, and can I use the fireplace?+

Design and selections, ordering or fabrication, and on-site installation are separate stages. The schedule depends on your scope and product availability. Before installation, we discuss room access and when the fireplace must be out of use. The team confirms the return-to-use steps, including any required curing, specialist checks or inspections, before you operate it again.

Are permits, electrical changes and appliance work included?+

Only as identified in the written scope. We review the project’s approval and inspection needs, assign responsibilities and identify associated costs before work proceeds. Electrical, gas, venting, chimney and appliance tasks require separate scope confirmation and the appropriate specialists where applicable.

What should I send with my inquiry?+

Tell us what you would like to change and how to reach you. Current photographs, inspiration, the fireplace type and whether you hope to retain the appliance are helpful but optional. It is fine to write ‘I’m not sure’ in Project Details. You do not need a model number or technical vocabulary to start the conversation.
Request a Fireplace Remodeling consultation

Tell us what you would like to change.

Tell us what you would like to change about your fireplace and how to reach you. Photos of the current fireplace, the surrounding wall, and your inspiration are helpful but optional. Our team will contact you to discuss the scope and the appropriate next step.

In the optional Project Details field, you can mention the fireplace type, whether you hope to keep the appliance, and the surround, mantel or storage changes you have in mind. “I’m not sure” is fine.

For a question before choosing an appointment date, call (425) 248-7799 or contact the studio.

Your request is sent securely through this form. Preferred dates and times are not confirmed until a LeviArs team member contacts you. Read our Privacy Policy.

Open form in a new tab ↗