
Garage Cabinets & Storage
Plan cabinets, shelving and wall storage around vehicle dimensions, open car doors and everyday access. We review the items you need to store and confirm the cabinet and storage options included in your project.
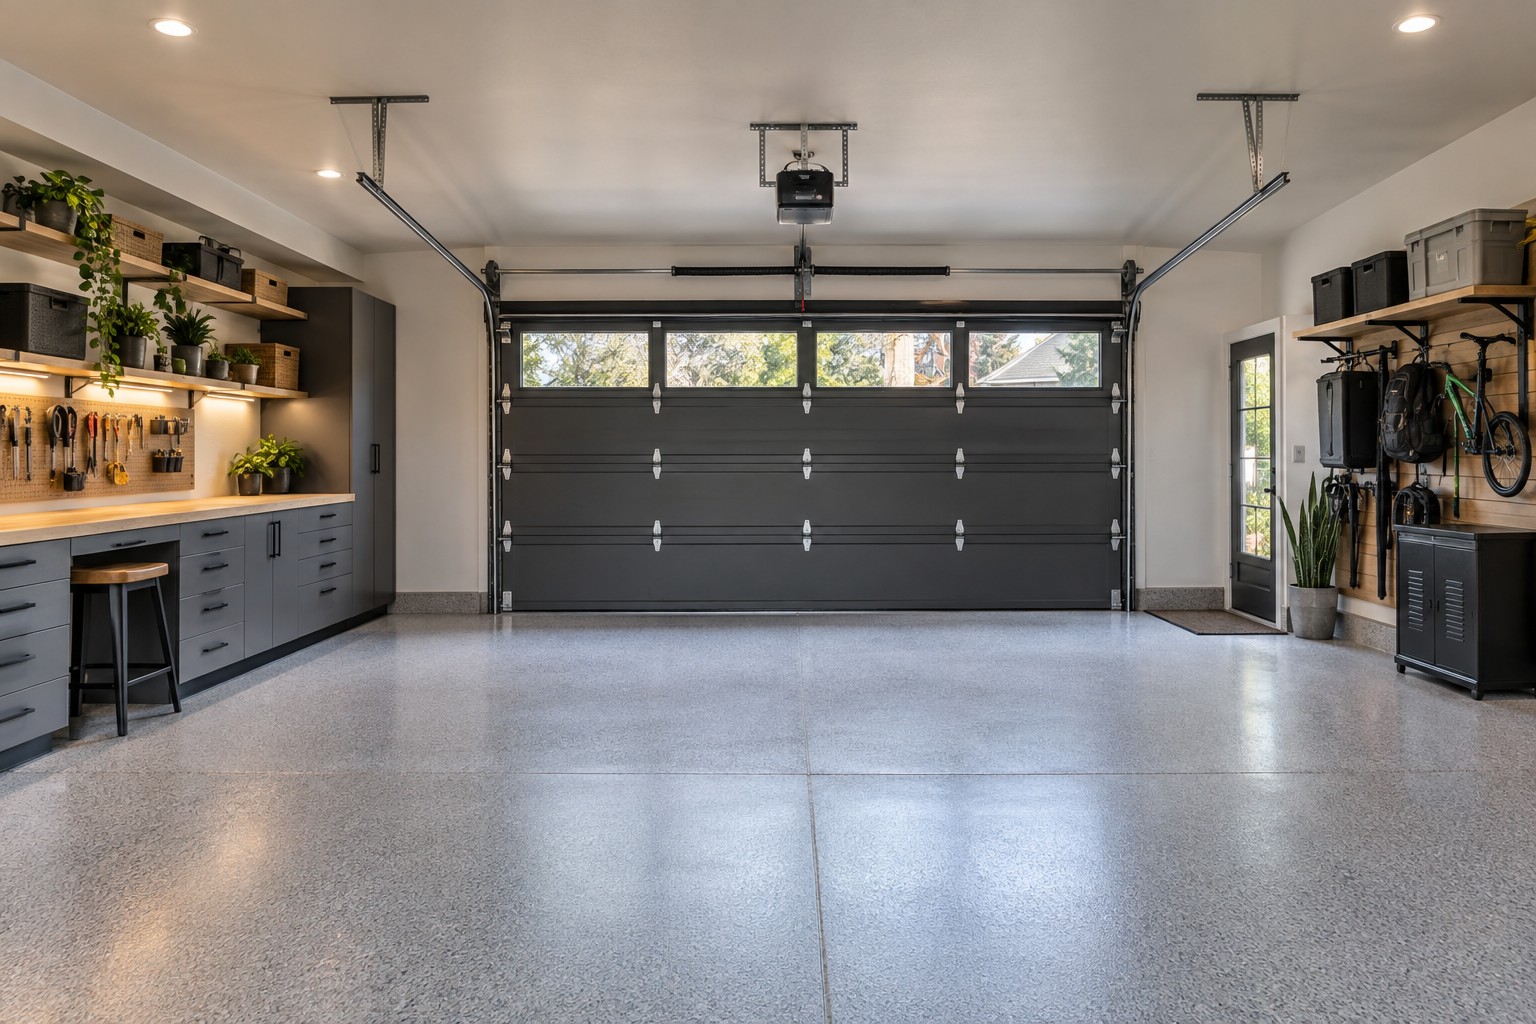
Garage remodeling · Storage · Everyday use
Make the garage work like part of the home.
Coordinate storage, cabinets, flooring, wall finishes and lighting around your vehicles, equipment and daily routine.
Design inspiration · a concept for organized storage and work space.
Service at a glance
LeviArs plans and builds garage remodeling projects for homeowners across King and Snohomish Counties. Design, selections and construction are coordinated through our Kirkland Design Center.
A better garage starts with how you use it
Make your garage easier to organize and use with garage remodeling by LeviArs Design & Remodeling. We help coordinate storage cabinets, shelving, workbench areas, flooring, wall finishes, and lighting around your vehicles, equipment, and daily routine.
Whether you need a focused storage update or a broader garage renovation, we help identify what can stay, what should change, and how the work fits together. Visit our Kirkland Design Center to discuss materials and your project priorities.
We serve homeowners in Kirkland, Bellevue, Seattle, Redmond, and surrounding King and Snohomish County communities.
Improvements for an existing garage
Start with the changes that would help most. A focused update can be reviewed on its own, or coordinated as part of a broader garage remodel.
Plan cabinets, shelving and wall storage around vehicle dimensions, open car doors and everyday access. We review the items you need to store and confirm the cabinet and storage options included in your project.
Review the existing concrete and intended use before selecting the floor finish. The proposal identifies the selected system, required preparation, agreed repairs and installation, along with care and return-to-use instructions.
Define the work for unfinished or damaged walls, including removal where needed, repairs, surface preparation and painting. Insulation and ceiling work are reviewed and scoped separately when requested.
Bring a work surface, tool storage and task lighting together around the projects you enjoy. Equipment needs and proposed electrical work are reviewed for the agreed use, while keeping access through the garage clear.
Plan general and task lighting around parking, storage and work areas. Proposed electrical changes are coordinated with the appropriate trades; new circuits and equipment connections are included only when specified in the scope.
Where space permits, cabinets, hooks, shoe storage or a small bench can make the transition into the home easier. The layout considers entry-door movement, the walking route and the space needed for vehicles.
The surface underneath matters
The floor needs to suit the existing concrete and the way the garage will be used. Available systems and product details are confirmed for your project before they are included in the proposal.
Assess
Discuss cracks, previous finishes, contamination, moisture concerns and surface condition. The selected system determines the preparation and any agreed repairs; those steps belong in the written scope.
Select
Identify the product, installation method and appearance options being proposed. Review texture, cleaning and maintenance expectations alongside parking, storage and work-area needs.
Return to use
Confirm when the floor can receive foot traffic, stored belongings and vehicles. Installation conditions and the selected system govern curing and return-to-use instructions.
Agree on the work and the responsibilities
Your proposal identifies the areas being remodeled, storage and finish selections, preparation, installation, and any exclusions.
We review removal and disposal, surface repairs, cabinetry, flooring, wall finishing, lighting, and separately scoped trade work before construction.
Responsibilities for moving vehicles, clearing stored items, and protecting retained belongings are agreed in advance. Tell us about access needs and anything that needs special handling.
Additional findings or changes that affect cost and scheduling are documented and reviewed before further work proceeds. The quote reflects the agreed project rather than a universal starting price.
We distinguish design and material ordering from the period when the garage must be cleared for construction. Before work begins, we explain access restrictions and when belongings or vehicles can return. Floor preparation, installation, and curing requirements depend on the selected system and project conditions.
Project-specific requirements
The agreed scope identifies required approvals and inspections, responsibility for obtaining them and associated fees. Storage and finish improvements, utility changes and changes of use are reviewed according to the work proposed.
Understand the coverage
The written agreement identifies the workmanship coverage that applies to your garage project. Manufacturer warranties for selected products have their own terms, care requirements and exclusions; review these separately from installation coverage.
A separate project conversation
The garage-remodeling services described on this page focus on improving storage, finishes, lighting, and everyday use. Turning a garage into a bedroom, office, or separate dwelling involves a different project scope and feasibility review.
Tell us how you intend to use the space before planning the work. We will confirm whether the project fits the services LeviArs offers and identify any additional design, specialist, or approval requirements that need to be addressed.
A garage with flooring and drywall is not automatically an approved bedroom, rental unit or accessory dwelling unit (ADU). The intended use, property and required approvals must be reviewed.
Discuss your intended use →Answers for parking, storage and everyday projects
Yes. We plan storage and work areas around the vehicles that need to fit, considering their dimensions, door movement, cabinet depth and walking routes. Share how you park and what you need to reach each day so the layout can reflect your actual routine.
A focused cabinet, flooring or wall-finishing update can be reviewed separately. A complete garage renovation is not assumed. We confirm the proposed work, preparation needs and whether the project fits our services before agreeing on the scope.
Your proposal identifies the areas being remodeled, materials, preparation, installation, finishing and exclusions. It addresses removal and disposal, agreed surface repairs, storage, flooring, wall finishes, lighting and any separately scoped trade work. Responsibilities for clearing the garage and protecting retained belongings are agreed in advance.
We distinguish design and material ordering from the period when the garage must be cleared for construction. Before work begins, we explain access restrictions and when belongings or vehicles can return. Floor preparation, installation and curing requirements depend on the selected system and project conditions.
Before work begins, we agree who moves vehicles, clears stored items and protects belongings that will remain. Contractor preparation, removal and disposal are defined in the proposal. Confirm any help you need with clearing or temporary storage so it is addressed before the work is scheduled.
That requires a separate feasibility discussion. Tell us whether you are considering an office, bedroom or separate dwelling so we can confirm whether the project fits LeviArs’ services and identify design, specialist and approval requirements. Flooring and drywall alone do not establish an approved bedroom, rental unit or accessory dwelling unit (ADU).
Start with how you use the space
Tell us how you use your garage and what you would like to improve. Photos, approximate dimensions, storage priorities, and information about the vehicles or equipment that need to fit are helpful but optional. Our team will contact you to discuss the project and the appropriate next step.
Choose your preferred appointment date and time in the form below. Availability is confirmed by our team. For a question before choosing a date, call (425) 248-7799 or contact the studio.
Your request is sent securely through this form. Preferred dates and times are not confirmed until a LeviArs team member contacts you. Read our Privacy Policy.
Open form in a new tab ↗