Walk-In Closet Layouts
Balance long and short hanging areas, drawers and shelves with door movement and comfortable circulation. For a shared closet, we discuss each person’s belongings, reach and daily routine before dividing the storage.
Custom closets · Dressing rooms · Storage
A place for everything—and room to breathe.
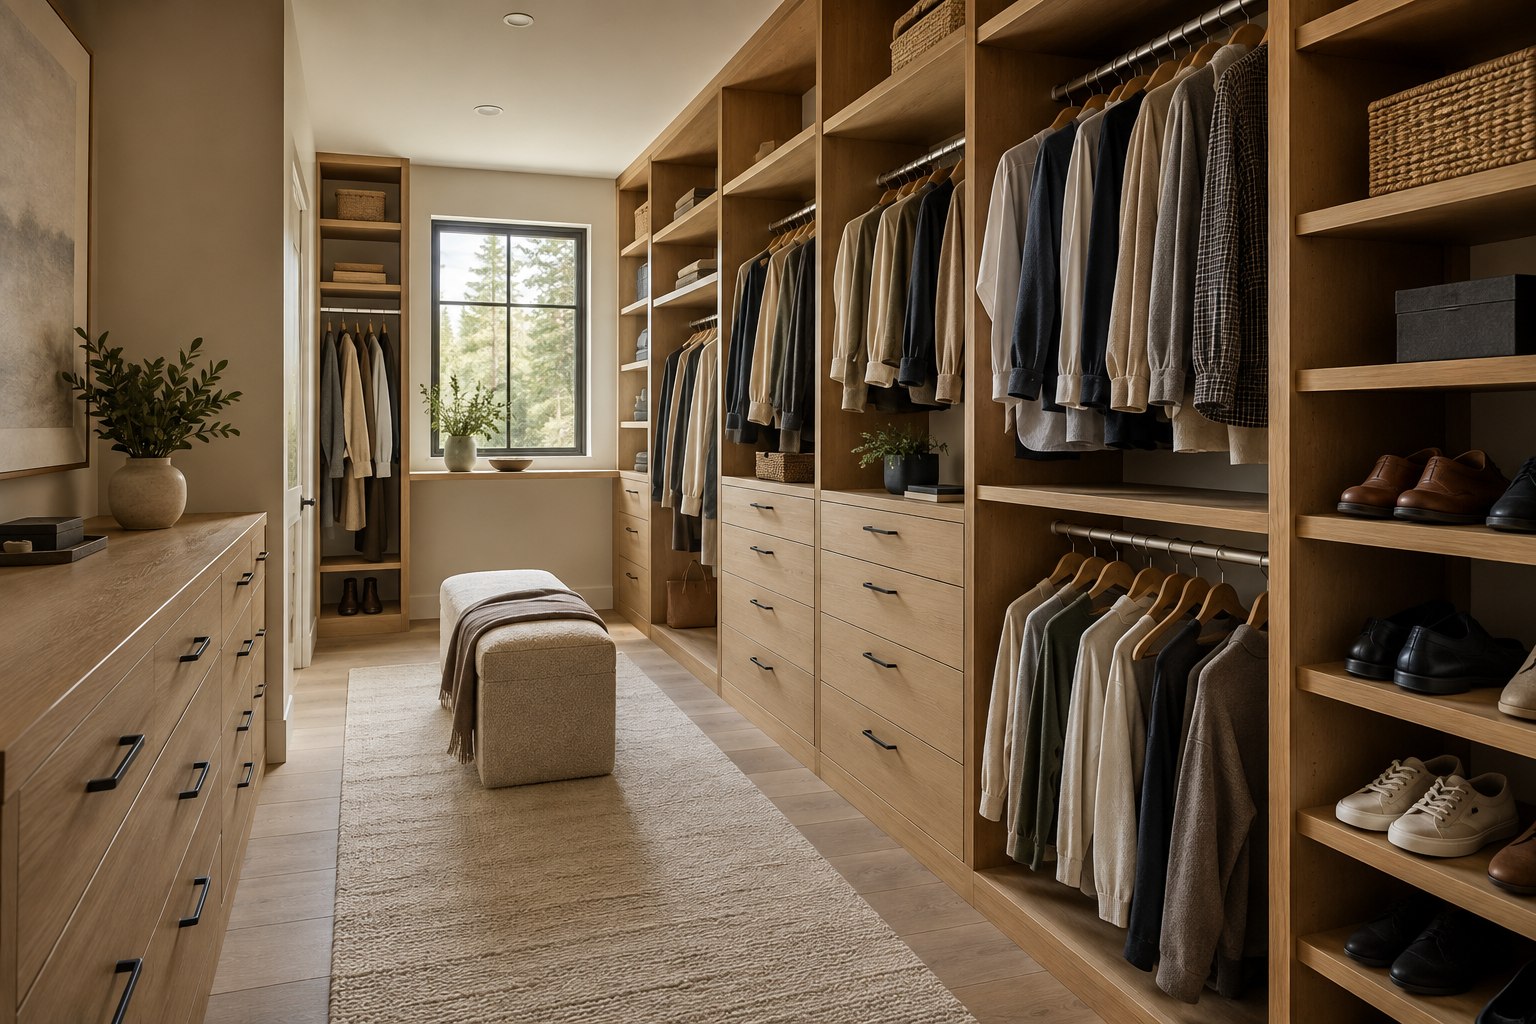
Oak closet cabinetry, hanging storage and a central dressing island.
Service at a glance
LeviArs designs and installs custom walk-in closets, reach-in closets, and dressing-room storage for homeowners across King and Snohomish Counties. Design, material selections, and installation planning are coordinated through our Kirkland Design Center.
A room that works harder
Create a closet that makes clothing, shoes, accessories, and everyday essentials easier to organize. LeviArs Design & Remodeling helps plan hanging space, shelving, drawers, cabinetry, and lighting around your room, belongings, and daily routine.
From a compact reach-in closet to a larger walk-in dressing room, we help coordinate the layout, materials, and finishing details. Visit our Kirkland Design Center to discuss your priorities and compare available selections.
Plan the storage around the room
Balance long and short hanging areas, drawers and shelves with door movement and comfortable circulation. For a shared closet, we discuss each person’s belongings, reach and daily routine before dividing the storage.
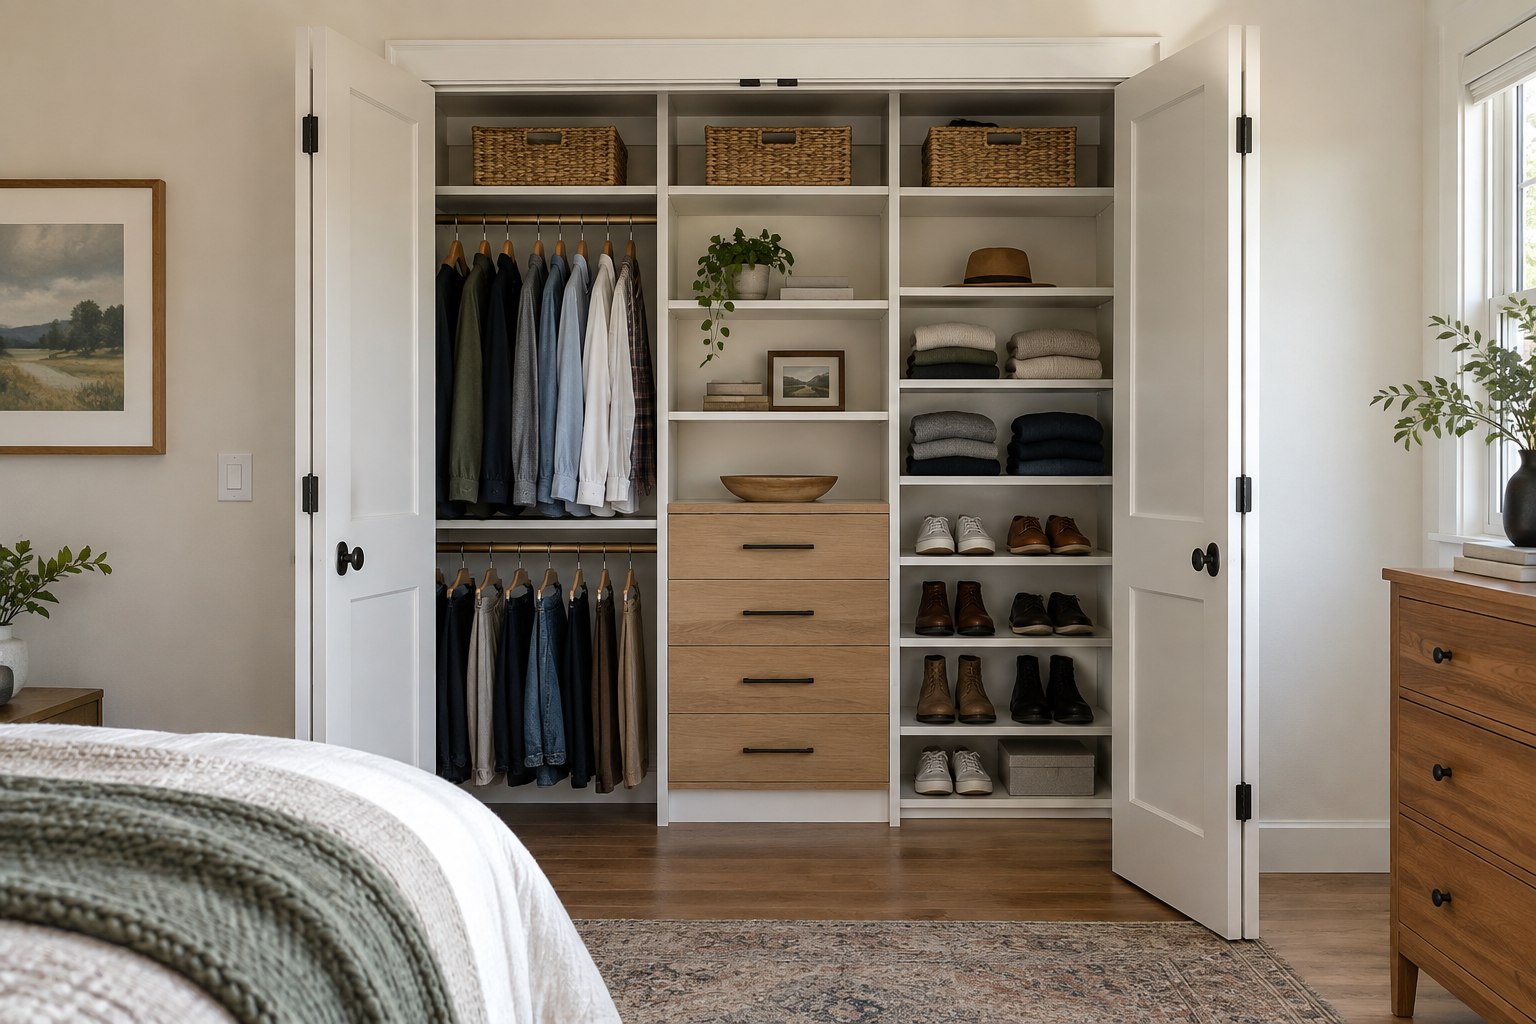
Reorganize storage within the existing opening, with attention to access behind the doors and the depth available for drawers and hanging. Door replacement or changes to the surrounding room are identified as separate work when needed.
Plan shoe storage, adjustable shelving and drawers around what you own. Review available hampers and accessory organizers for the selected system; the proposal lists the specific components and quantities included.
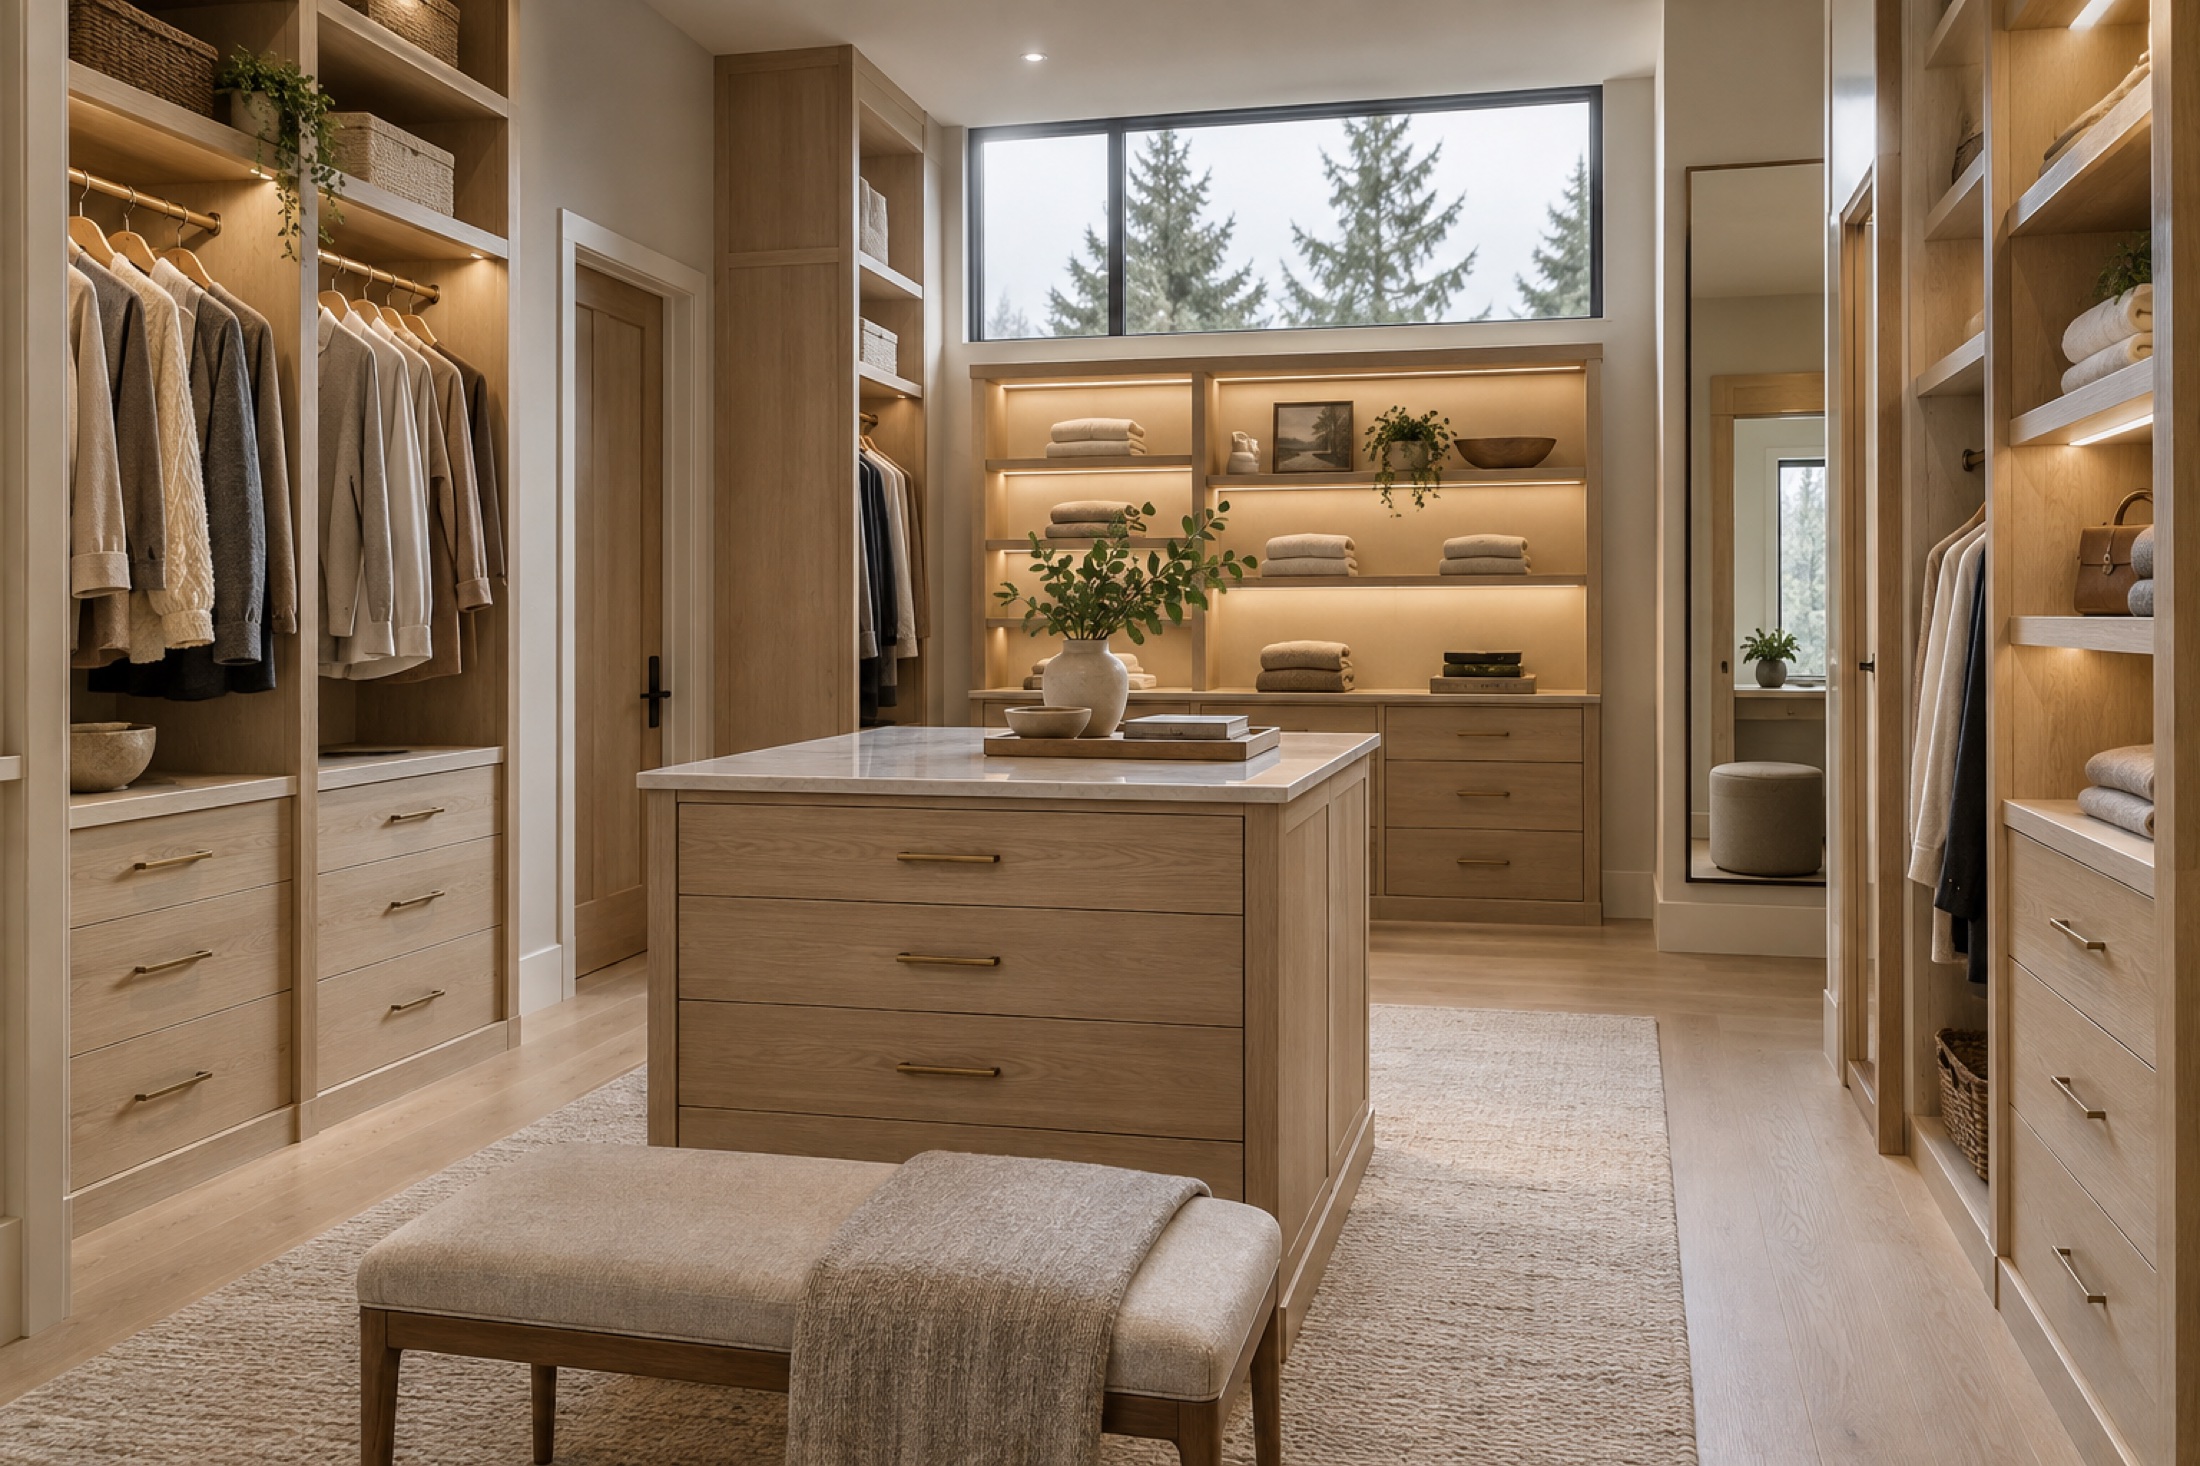
Consider an island, bench or dressing surface where the room leaves usable clearance around it. These features are selected for the space and listed in the proposal when included.
Compare available samples and the selected system’s construction, exposed edges, drawer hardware and finish. Review which selections are included in the quoted configuration and which change the price.
Coordinate lighting ideas with the storage layout. The agreement distinguishes design guidance, supplied fixtures and installation with the appropriate trade, including any separately scoped electrical work.
Closet design inspiration
Explore how different layouts can balance display, everyday access and concealed storage. Islands, lighting and accessories are included only when specified in your proposal.
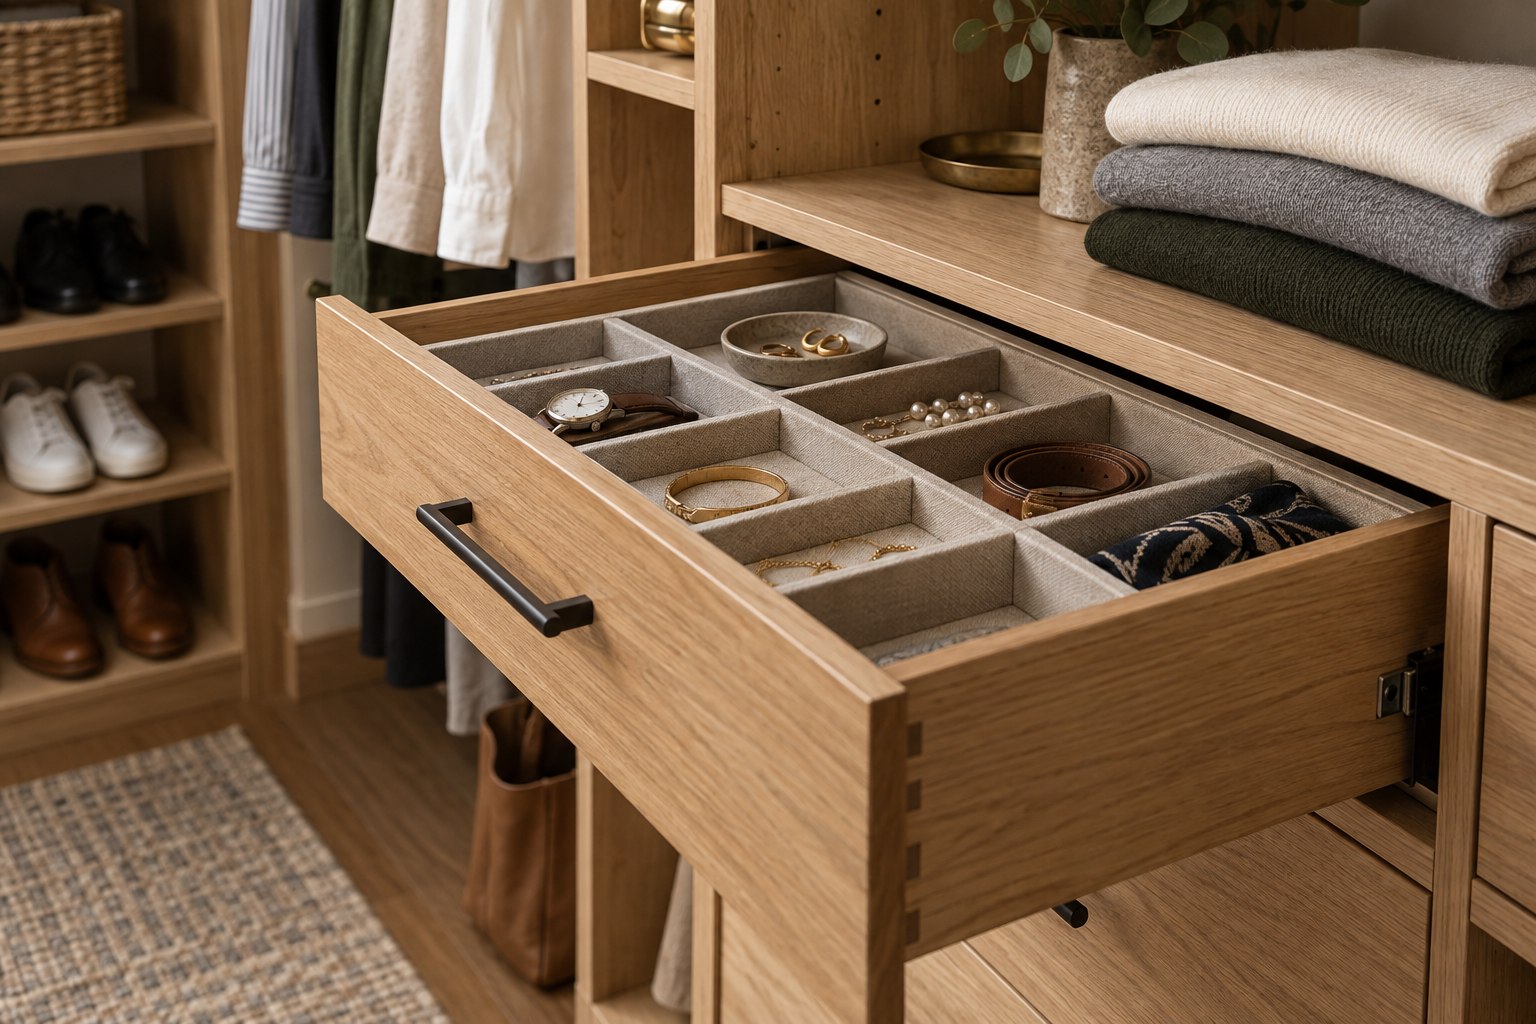
Know the selected system
Compare actual samples and specifications before ordering. Your selected construction and included features should be clear in the proposal.
Agree on the details before ordering
Your closet proposal identifies the layout, selected materials and finishes, cabinet components, shelving, hanging storage, drawers, and accessories included. We review installation, preparation, and any separately scoped work before ordering.
Removal of existing organizers, wall repairs, painting, flooring changes, lighting, and electrical work are identified as included or excluded. Changes after design approval are reviewed for their effect on price and scheduling before proceeding.
Confirm any consultation, measurement or design fees before authorizing the next step, including the drawings, renderings and revisions covered by the agreement.
Discuss your closet scope →Our approach
Design and ordering time are separate from installation. Plan when to empty the closet, any temporary storage and the agreed preparation before work begins.
Share the closet you want to improve, what it holds and what is difficult to use. We discuss the project scope and explain any fees for the next design or measurement stage before you authorize it.
Review field dimensions, openings, door movement and existing conditions. Confirm the measurement service and any additional investigation or room preparation needed.
Review the proposed balance of hanging, shelving, drawers and accessories with materials and hardware. Drawings, renderings and additional revisions are defined in the design scope.
Confirm components, quantities, finishes, installation and exclusions before ordering. Changes after approval are reviewed for their effect on price and scheduling before proceeding.
Separate design and ordering time from work in your home. Agree who empties the closet, removes existing organizers and prepares the room, then confirm access restrictions and the expected return to use.
Frequently asked questions
Tell us whether you want one closet, several closets or storage within a larger renovation. We review the closet work as its own proposed scope and confirm the accepted work, any related preparation and the agreement needed before you commit.
Any consultation, measurement or design fees are explained before you authorize that service. The scope identifies included drawings or renderings, selections and revisions, plus any separately charged work. We confirm the design services and fees separately from the initial inquiry.
Yes. We discuss long and short hanging items, folded clothing, shoes, accessories and shared storage needs. The layout balances those priorities with the actual room dimensions, door movement and access.
Yes. LeviArs designs walk-in closets, reach-in closets and dressing-room storage. Changes to closet doors, walls or the surrounding room are identified separately from the storage components when needed.
The proposal identifies the selected system and component construction, finishes, exposed edges and hardware. Review the actual samples and specifications before ordering; a photograph does not establish whether a component is laminated, painted, veneered or solid wood, or whether the system is made to measure or uses modular parts.
Only the components and work listed in your proposal are included. Islands and seating depend on available space. Organizers depend on the selected system, and lighting guidance, supplied fixtures and installation are distinguished in the agreed scope.
Design, approvals and ordering happen before the installation period. The time the closet is unavailable depends on removal, preparation, room repairs and the storage being installed. We discuss the work sequence, who clears belongings and when the closet can return to use before installation.
The price depends on dimensions, layout, component construction, finishes, hardware, accessories, installation and room preparation. Your proposal identifies those inclusions and exclusions. A meaningful estimate follows the agreed scope rather than a universal starting price.
Confirm installation workmanship coverage, conditions and exclusions in your project agreement. Manufacturer coverage for cabinetry, hardware, lighting and accessories is separate and depends on the selected products. Keep the care information and report concerns promptly with your project details.
For workmanship conditions and exclusions, review your project agreement and our remodeling terms ↗. Manufacturer product coverage is separate.
Begin with your storage priorities
Tell us about the closet, the belongings it needs to hold and what you would like to improve.
Request an appointment
Tell us which closet you would like to improve and the best way to reach you. Photos, approximate dimensions, storage priorities, timing, and budget information are helpful but optional. Our team will contact you to discuss your project and the next step.
Mention whether you are planning a walk-in closet, reach-in closet, dressing room or multiple closets—or are still exploring. Select your preferred appointment date and time below; our team will confirm availability.
Call (425) 248-7799 →Your request is sent securely through this form. Preferred dates and times are not confirmed until a LeviArs team member contacts you. Read our Privacy Policy.