How much does a kitchen remodel cost?+
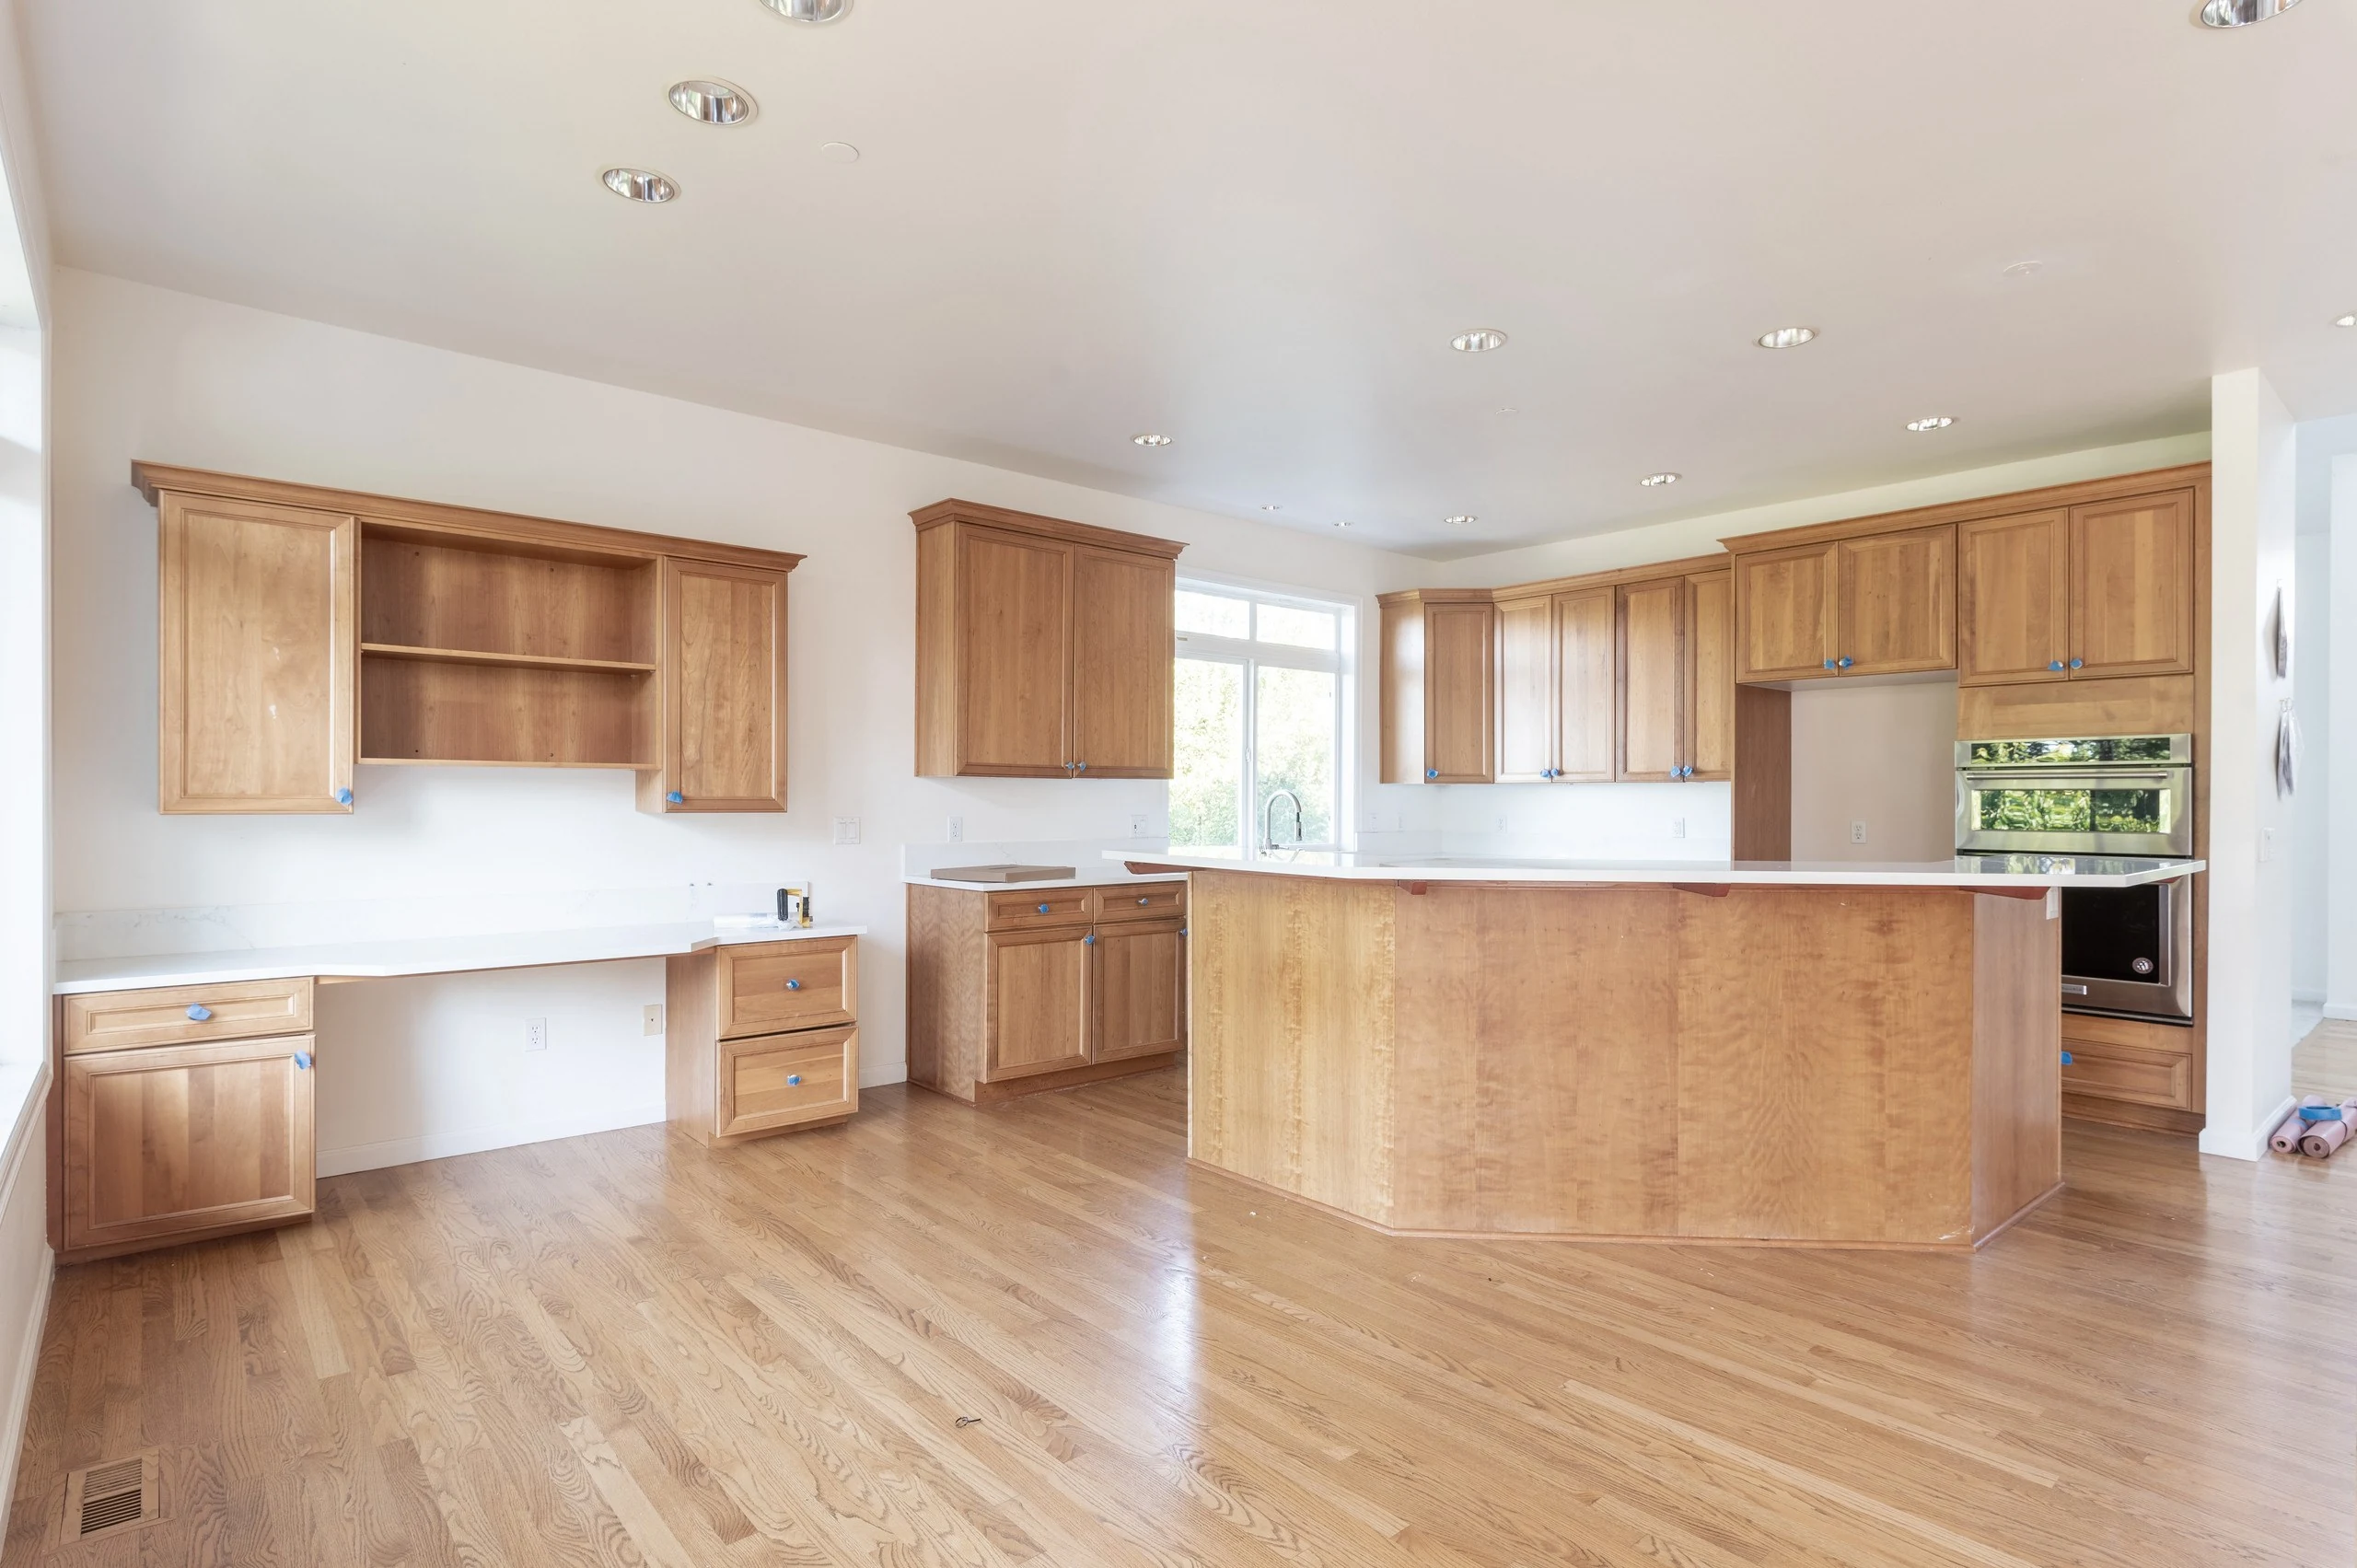
Kitchen remodeling cost depends on the room, cabinet package, surfaces, appliances, lighting, plumbing and electrical work, finish level and whether the layout changes. LeviArs develops project-specific pricing after reviewing the home, priorities, selections and construction scope. We do not use a small cosmetic update as a misleading starting price for a complete remodel.
What does a LeviArs kitchen remodeling proposal include?+
The proposal identifies the agreed work, selected materials or allowances, customer-supplied items and exclusions. It also explains whether design services, permits, engineering, tax or concealed-condition work are included, separate or dependent on the final scope. Review the written proposal for the terms that apply to your project.
How long does a kitchen remodel take?+
The complete timeline includes design and selections, ordering, any required approvals, on-site construction and completion or inspections. Before construction begins, LeviArs reviews the anticipated kitchen downtime, material readiness, access requirements and project sequence. A project-specific schedule is developed around the approved scope rather than one standard promise for every kitchen.
Can I use my kitchen during the remodel?+
A full kitchen is usually unavailable during active construction. Before demolition, discuss the anticipated downtime and planned utility interruptions with the project team. Many homeowners prepare a temporary area elsewhere with a refrigerator, microwave, coffee maker and basic supplies.
Should I change my kitchen layout?+
Not always. Keeping a functional layout may control cost and reduce plumbing or electrical changes. Reworking it can improve circulation, storage, work zones, island use, appliance placement or connections to adjoining rooms. LeviArs compares those priorities before recommending a direction.
Can I remove a wall to open my kitchen?+
Wall removal begins with an assessment of structural conditions and any plumbing, electrical or ventilation within the wall. Permit and engineering requirements are confirmed for the project location before the work is included in the construction plan.
Who handles permits and inspections?+
Permit and inspection responsibilities depend on the jurisdiction and project scope. The written proposal identifies the applicable responsibilities before construction. Required inspections are then coordinated with the approved project sequence.
Can I supply my own appliances or fixtures?+
Tell LeviArs early if you plan to supply an item. Exact model information, dimensions, utility requirements, delivery timing, inspection condition and installation responsibility must be coordinated before ordering. The proposal confirms which customer-supplied items are accepted and how they affect price and schedule.
What countertop materials can I compare?+
The appropriate surface depends on appearance, maintenance, durability, fabrication requirements and budget. Visit the Kirkland Design Center to compare the samples currently available through LeviArs and coordinate the selected surface with cabinetry, backsplash and flooring. Availability is confirmed for the specific project.
How are changes approved after work begins?+
A requested change or concealed condition should be documented before additional work proceeds. LeviArs reviews the effect on scope, price and schedule so the change can be approved in writing according to the project agreement.