
Laundry Cabinets & Storage
Plan upper and base cabinets, tall storage, hamper space and a place for cleaning supplies. Compare open shelving for everyday access with closed cabinets for a quieter room, then confirm the options that fit your project.
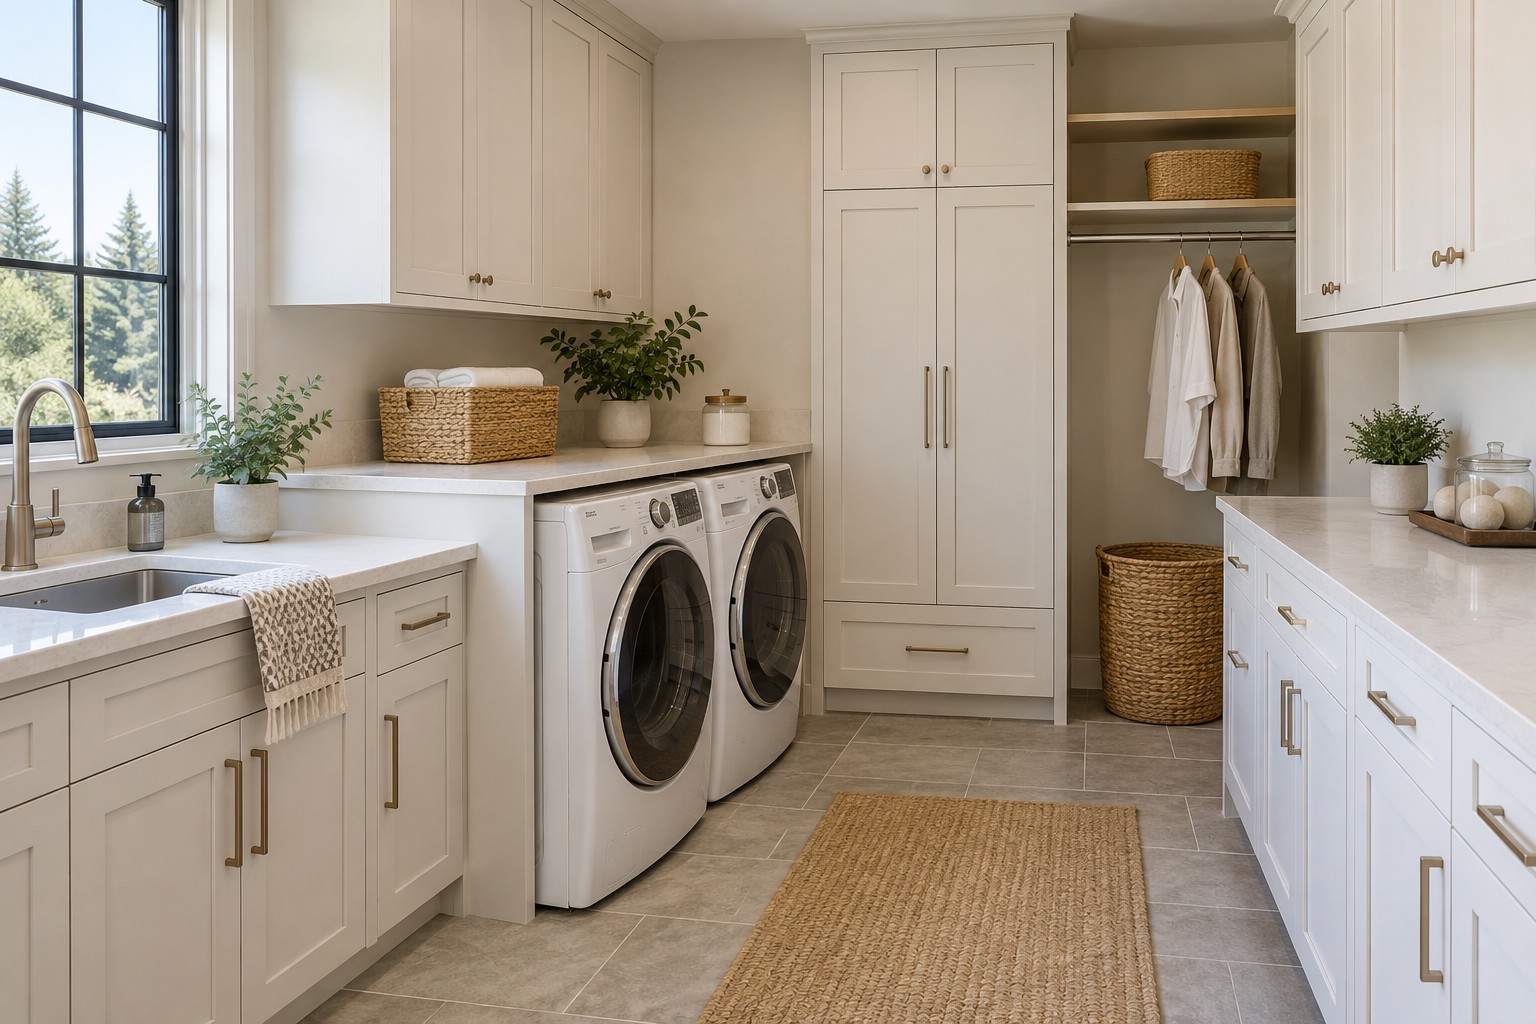
Laundry rooms · Thoughtful storage · Everyday ease
A hard-working room can still feel considered.
Make space to sort, wash, fold, hang and store with cabinetry, counters, sinks and finishes planned around your appliances.
Design inspiration · a concept for storage, folding and hanging space.
Service at a glance
LeviArs plans and builds laundry room remodeling projects for homeowners across King and Snohomish Counties. Design, selections and construction are coordinated through our Kirkland Design Center.
Designed around the daily routine
Create a laundry room with space to sort, wash, fold, hang, and store. LeviArs Design & Remodeling helps coordinate cabinetry, folding counters, utility sinks, flooring, lighting, and appliance placement around your room and daily routine.
Whether you are improving a compact laundry area or planning a larger utility room, we help connect your storage priorities with the practical requirements of remodeling. Visit our Kirkland Design Center to compare available materials and discuss your project.
We serve homeowners in Kirkland, Bellevue, Seattle, Redmond, and surrounding King and Snohomish County communities.
Six ways to make the space more useful
Plan upper and base cabinets, tall storage, hamper space and a place for cleaning supplies. Compare open shelving for everyday access with closed cabinets for a quieter room, then confirm the options that fit your project.
Counter height, depth, material and support are planned alongside appliance access. A folding counter needs an appropriate support detail; it is not automatically installed resting on the washer and dryer.
Explore adding a utility sink or replacing an existing one. We review the proposed location and plumbing changes, then identify the sink, connection work and related preparation in the written scope.
Make a compact space more useful with vertical storage and a layout that considers door movement and appliance access. Side-by-side, stacked and enclosed arrangements are reviewed for the actual equipment and available room.
Where space allows, combine laundry functions with bench seating, hooks, shoe storage and closed cabinets. The layout balances the entry routine with space to sort, fold and move around the appliances.
Coordinate suitable flooring, task lighting, backsplash options and wall finishes with the demands of the room. Cabinet colors and materials can connect the laundry space with adjacent rooms.
A smaller cabinet-and-counter update can be reviewed on its own. Laundry relocations, basement laundry projects and garage laundry improvements are subject to a review of the home and proposed scope.
Start with the equipment you will use
Before cabinetry and counters are finalized, we review the washer and dryer models you plan to keep or purchase. The layout considers appliance dimensions, door movement, connections, ventilation requirements, and access for maintenance or replacement.
Stacked arrangements, enclosed laundry closets, and appliance relocation are evaluated for the selected equipment and the room. Any plumbing, electrical, gas, or ventilation changes are identified in the agreed scope and coordinated with the appropriate trades.
Know when the room will be out of use
Design and ordering happen on a different timeline from the period when your washer and dryer must be disconnected.
Before disconnection
Review the layout, appliance models, product availability, scope and trade work. Agree on the expected laundry interruption and access restrictions before construction.
During the work
Sequence the agreed removal, utility work, cabinetry, counters and finishes around the room. The schedule reflects the actual project and any documented changes.
Return to use
Confirm who reconnects and positions the equipment, any required inspections, and what must be complete before laundry equipment can be used again.
Clear responsibilities from the start
Your proposal identifies the areas being remodeled, the selected cabinets and finishes, installation work, and any exclusions.
Changes or concealed conditions that affect the price or schedule are documented and reviewed before additional work proceeds.
Required approvals, inspections, responsibility for obtaining them and associated fees are identified for the agreed scope. Utility changes and relocations are reviewed before the layout is confirmed.
The written agreement identifies the workmanship coverage that applies to your project. Appliance and material manufacturer warranties have their own terms; review both with the proposal so the responsibilities and exclusions are clear.
Useful answers before you begin
Yes. A smaller cabinet-and-counter update can be reviewed separately from a complete room remodel. Share the room dimensions and the changes you want so we can assess the work and appliance-access requirements.
Appliance supply is not assumed to be included. The proposal identifies what is included and who purchases or supplies the equipment, arranges delivery and handles haul-away. If you would like help with supply arrangements, discuss that before approving the scope.
The proposal assigns responsibility for disconnection, positioning and reconnection, including any plumbing, electrical, gas or ventilation work and the appropriate trades. Confirm these arrangements before the appliances are disconnected. This is remodeling and installation coordination; appliance repair is not part of this service.
Relocation is subject to a scope and feasibility review. We consider the selected equipment, space, connections, ventilation and related construction before confirming a new location. Basement laundry projects and garage laundry improvements are also reviewed for the specific home.
That depends on the selected models and the space. We review manufacturer requirements, model compatibility, any required stacking system, door movement, ventilation and service access before finalizing the layout. There is no single clearance or stacking arrangement that suits every appliance.
We distinguish design, material ordering, and preparation from the period when laundry equipment must be disconnected. Before construction, we explain the expected interruption, any access restrictions, and the steps needed before the appliances can be used again. Your schedule depends on the approved scope, product availability, and required trade work.
The extent of removal and preparation, cabinetry, counters, finishes and any utility changes affect the proposal. A storage update and an appliance relocation involve different work. Changes or concealed conditions that affect price or schedule are documented and reviewed before additional work proceeds.
Tell us what you want to improve and where the project is located. Photos, approximate measurements, washer and dryer model numbers, and a sense of timing or budget are helpful but optional. You do not need a completed design to start a conversation.
Start with your space
Tell us what you would like to improve about your laundry space and how to reach you. Photos, approximate measurements, appliance model numbers, timing, and budget information are helpful but optional. Our team will contact you to discuss the project and the appropriate next step.
Choose your preferred appointment date and time in the form below. Availability is confirmed by our team. For a question before choosing a date, call (425) 248-7799 or contact the studio.
Your request is sent securely through this form. Preferred dates and times are not confirmed until a LeviArs team member contacts you. Read our Privacy Policy.
Open form in a new tab ↗