New Outdoor Kitchens
Develop a new cooking and preparation area with the placement, work surfaces and connections considered as one design.
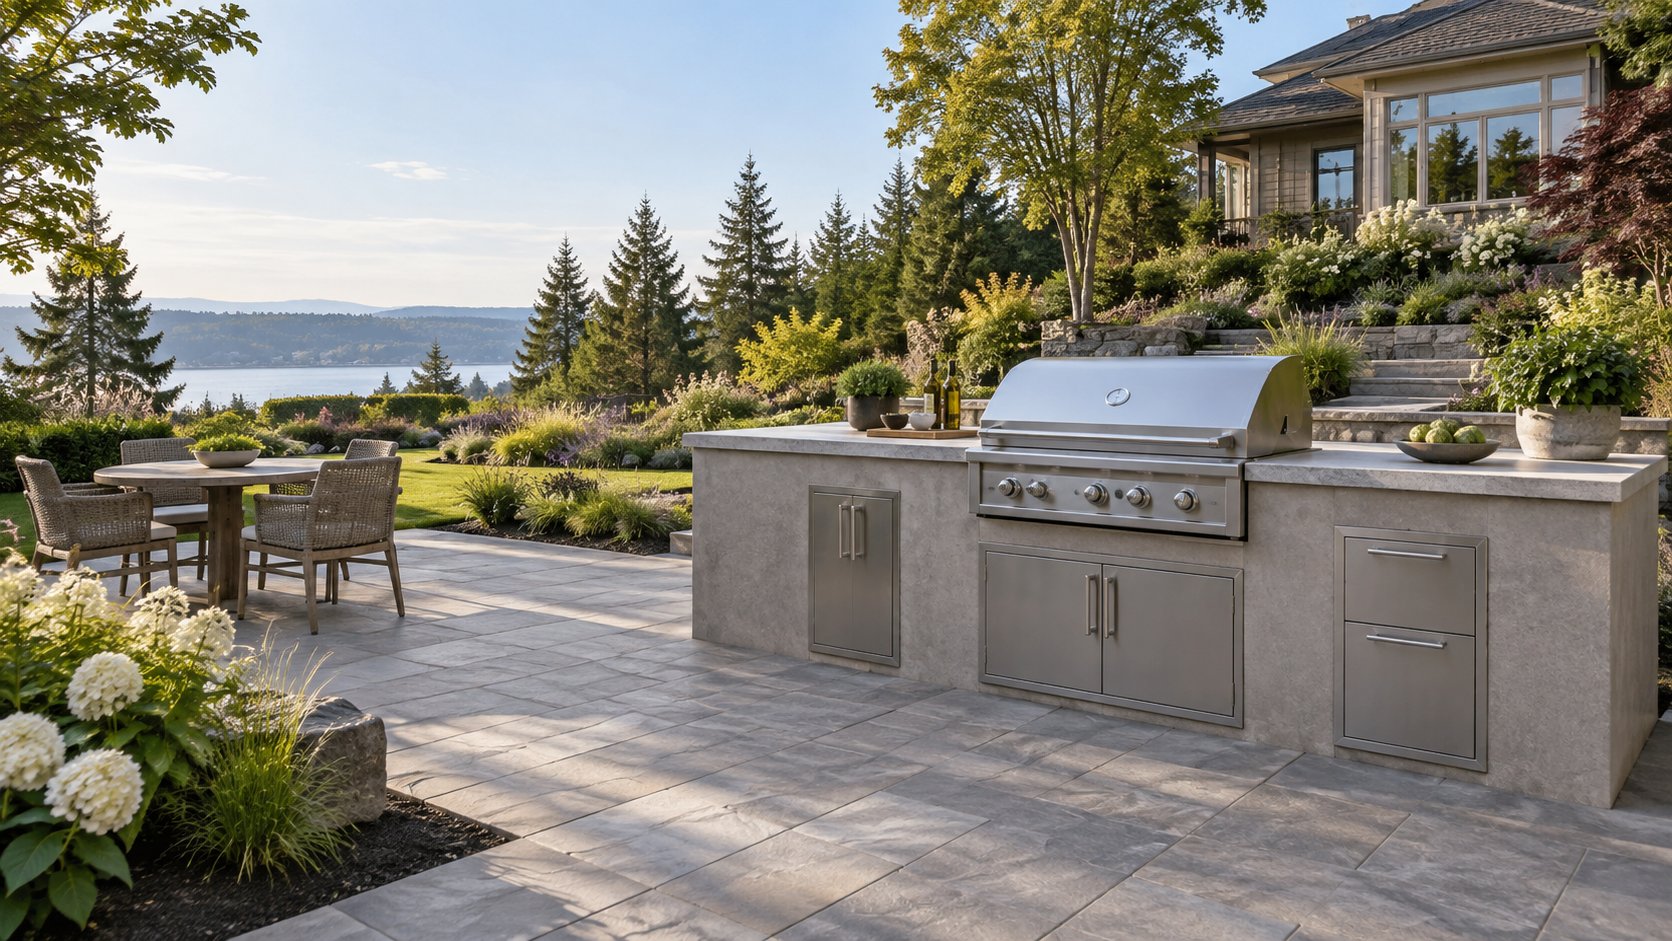
Outdoor Kitchen · Kirkland, Washington
Good food. Fresh air. Everyone together.
Bring preparation, cooking and gathering into a thoughtful outdoor layout. LeviArs helps plan new outdoor kitchens and updates to existing cooking areas, with materials and details suited to the setting.
AI-generated design concept · Inspiration for your outdoor space
Service at a glance
LeviArs plans and builds outdoor kitchen building & remodeling projects for homeowners across King and Snohomish Counties. Design, selections and construction are coordinated through our Kirkland Design Center.
Designed around your home
Start with what you love to cook and how you like to gather.
A useful outdoor kitchen needs more than a place for the grill. Preparation space, serving areas, storage and circulation should work together. We connect those decisions with the existing patio, planned appliances and the utility work the project may require.
Tell us about your project →What we can plan together
Choose the features you will actually use, then develop the layout and construction scope around them.
Develop a new cooking and preparation area with the placement, work surfaces and connections considered as one design.
Review an existing island or cooking area for new finishes, improved storage, replacement appliances or a revised layout.
Coordinate the exact appliance specifications, access and manufacturer installation requirements before finalizing the enclosure.
Allow for food preparation, setting down dishes and serving, with guests and circulation considered alongside the work area.
Discuss exterior-rated cabinetry or storage, island finishes and work surfaces for the proposed outdoor exposure.
Review gas, electrical and plumbing needs when applicable. Define specialist work, approvals and responsibility in the agreed project scope.
Materials & details
Outdoor selections need to be considered as a complete system, from the enclosure and countertop to the exact appliance model.
Coordinate the supporting construction, exposed finish and work surface with the appliance installation specifications and intended exposure.
Discuss products intended for outdoor use, useful access to stored items and access panels needed for service.
Confirm models early. Clearances, ventilation, connections and service access are reviewed against manufacturer instructions and applicable requirements.
Our outdoor kitchen process
Clear decisions at each stage help keep the layout, materials and construction connected.
Discuss the meals, appliances, storage and gathering space you want, along with the existing patio or yard.
Review appliance specifications, layout, finishes, utilities and applicable approvals before confirming the construction details.
Sequence the agreed preparation, specialist trade work, island construction and selected finishes.
Review the completed scope, access points and product care information. Follow the appliance manufacturer’s operation and maintenance guidance.
Scope & investment
A compact grill island and an outdoor kitchen with several appliances involve different levels of construction and coordination.
Pricing is prepared for your property and selected scope. Discuss the priorities, allowances and exclusions before making final decisions.
Island size, supporting construction, preparation space and the condition of the existing patio shape the building scope.
Selected appliance models, work surfaces, exterior finishes, storage and hardware affect materials and installation.
Existing connection locations, new service needs, related trade work and required approvals influence the project sequence.
Clarify these items in your proposal
Frequently asked questions
Yes. We can discuss the existing layout, finishes, storage and appliances to establish what can be updated. The condition and compatibility of the existing construction and utilities must be reviewed before confirming reuse.
These features can be discussed as part of the design. Product suitability, water, drainage, electrical connections, service access and any approval requirements need to be reviewed for the specific property.
Share the exact models and specifications during planning. Suitability, required clearances, connections and installation details must be reviewed before they are included in the final layout and scope.
The answer depends on the project and jurisdiction. Utility connections and associated construction can require permits even when the surrounding patio does not. Confirm the applicable requirements before work begins.
Yes. Coordinating the two helps establish preparation space, dining, circulation and utility routes in one plan. They can also be discussed as separate phases where the site and scope allow.
Planning a project in Kirkland or Bellevue? Requirements depend on the site and scope. Review the City of Kirkland permit guidance ↗ and City of Bellevue permit guidance ↗, then confirm what applies to your property.
Explore outdoor living
Plan one improvement or connect several areas with coordinated materials, practical access and a shared vision.
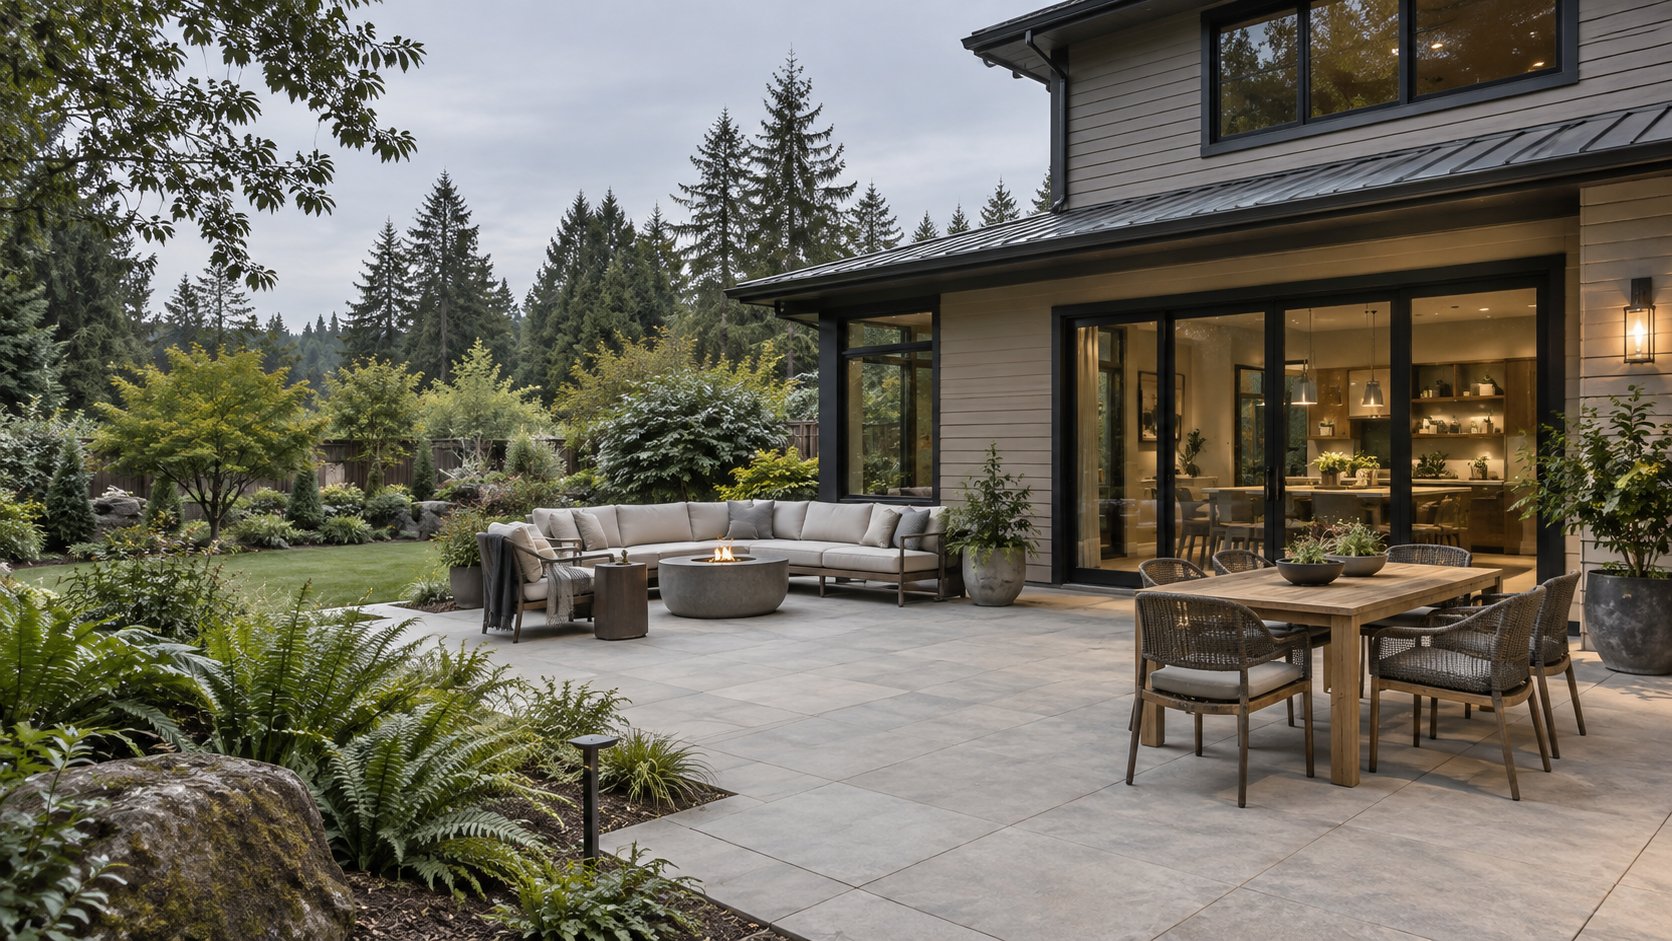 ↗
↗01 · AI-generated design concept
Make room for everyday dining, quiet mornings and gathering outside.
Explore this service →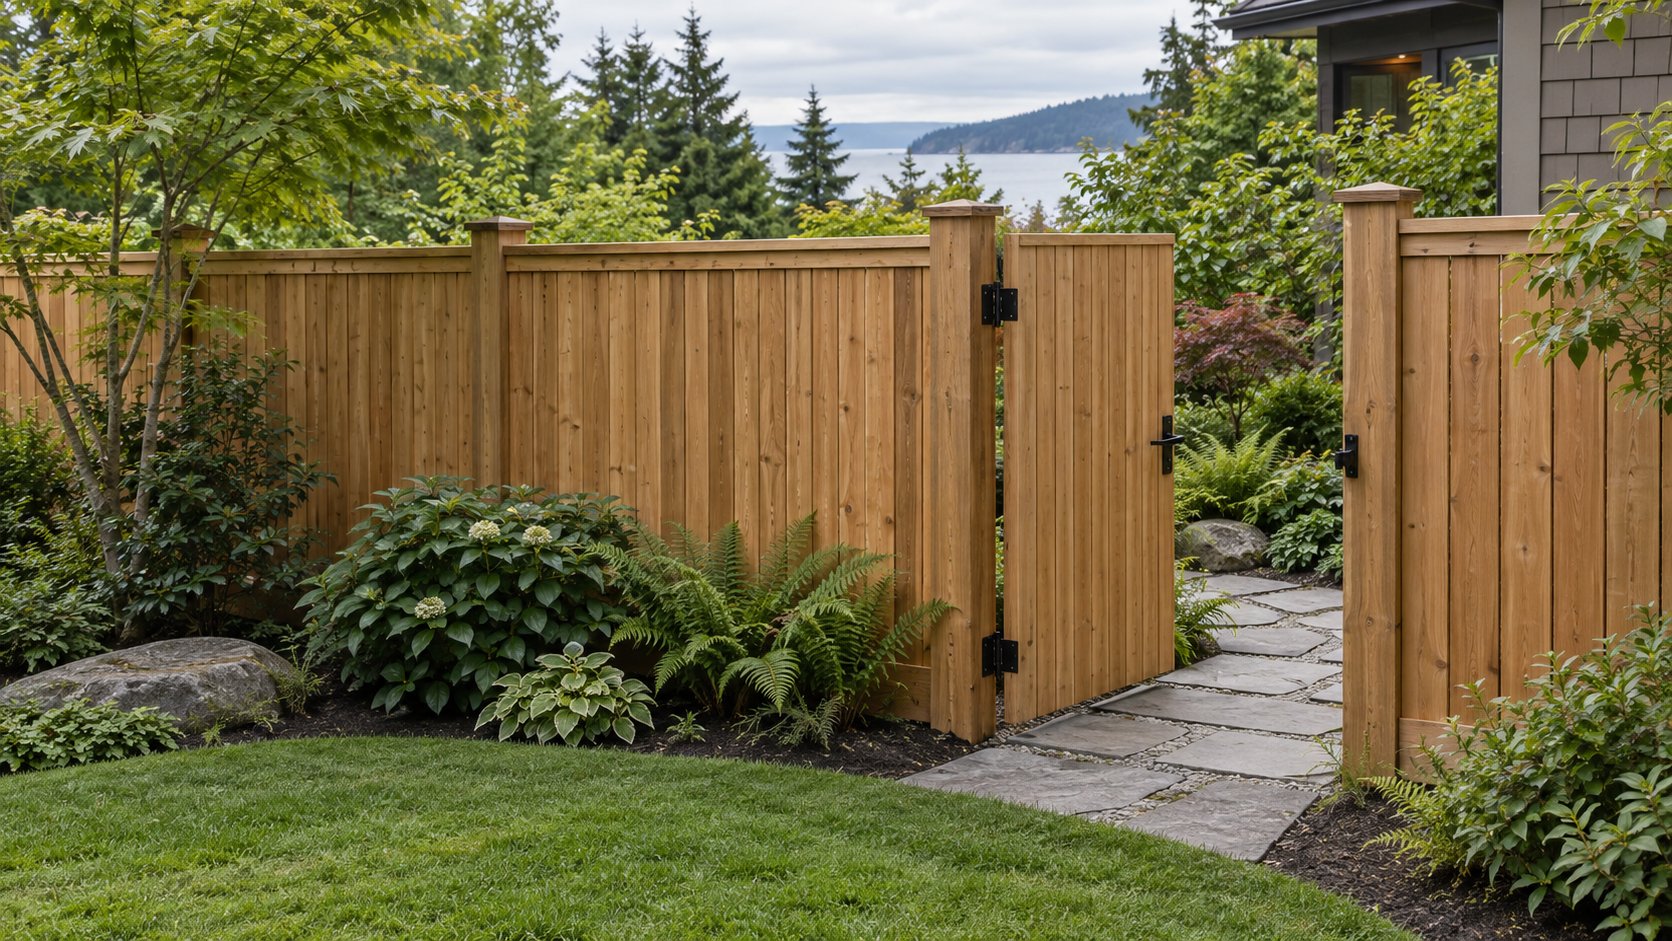 ↗
↗02 · AI-generated design concept
Define your outdoor space with privacy, thoughtful materials and useful access.
Explore this service →Let’s plan your outdoor space
Tell us your project city, what you want to build or update, and how to reach you. Photos, dimensions and other project details are optional. Choose your preferred appointment date and time; our team will contact you to confirm availability.
Call (425) 248-7799 →Your request is sent securely through this form. Preferred dates and times are not confirmed until a LeviArs team member contacts you. Read our Privacy Policy.