

Choose the common elements
Flooring, trim and cabinet details can link rooms with different uses. Decide which elements should repeat before selecting a distinctive tile or surface for an individual space.

King County · Washington
Keep the interior connected from room to room.
Kitchen, bathroom and interior remodeling with LeviArs Design & Remodeling, coordinated from our Kirkland Design Center.
An aerial view of Mercer Island, Washington, showing the wooded residential shoreline beside Lake Washington.
Your Mercer Island home
A Mercer Island remodel can bring the kitchen, bathrooms and living areas into a shared design direction without making every room identical. LeviArs Design & Remodeling helps establish the finishes that should repeat and the places where a room can have its own character. Delivery access and construction protection belong in that discussion early.
Meet the team at our Design Center: 11406 NE 124th Street, Kirkland, WA 98034. Share your property address, project priorities and preferred timing so we can confirm fit and availability.
Plan a Design Center visitPlanning a remodel in Mercer Island
Flooring, trim and cabinet details can link rooms with different uses. Decide which elements should repeat before selecting a distinctive tile or surface for an individual space.
Doorways, turns and stairs affect how cabinets and large countertop pieces enter the home. Review the actual route before fabrication assumptions become fixed decisions.
Discuss access to bedrooms, a bathroom and essential household items. LeviArs can explain how the proposed sequence affects those spaces and where temporary arrangements may be needed.
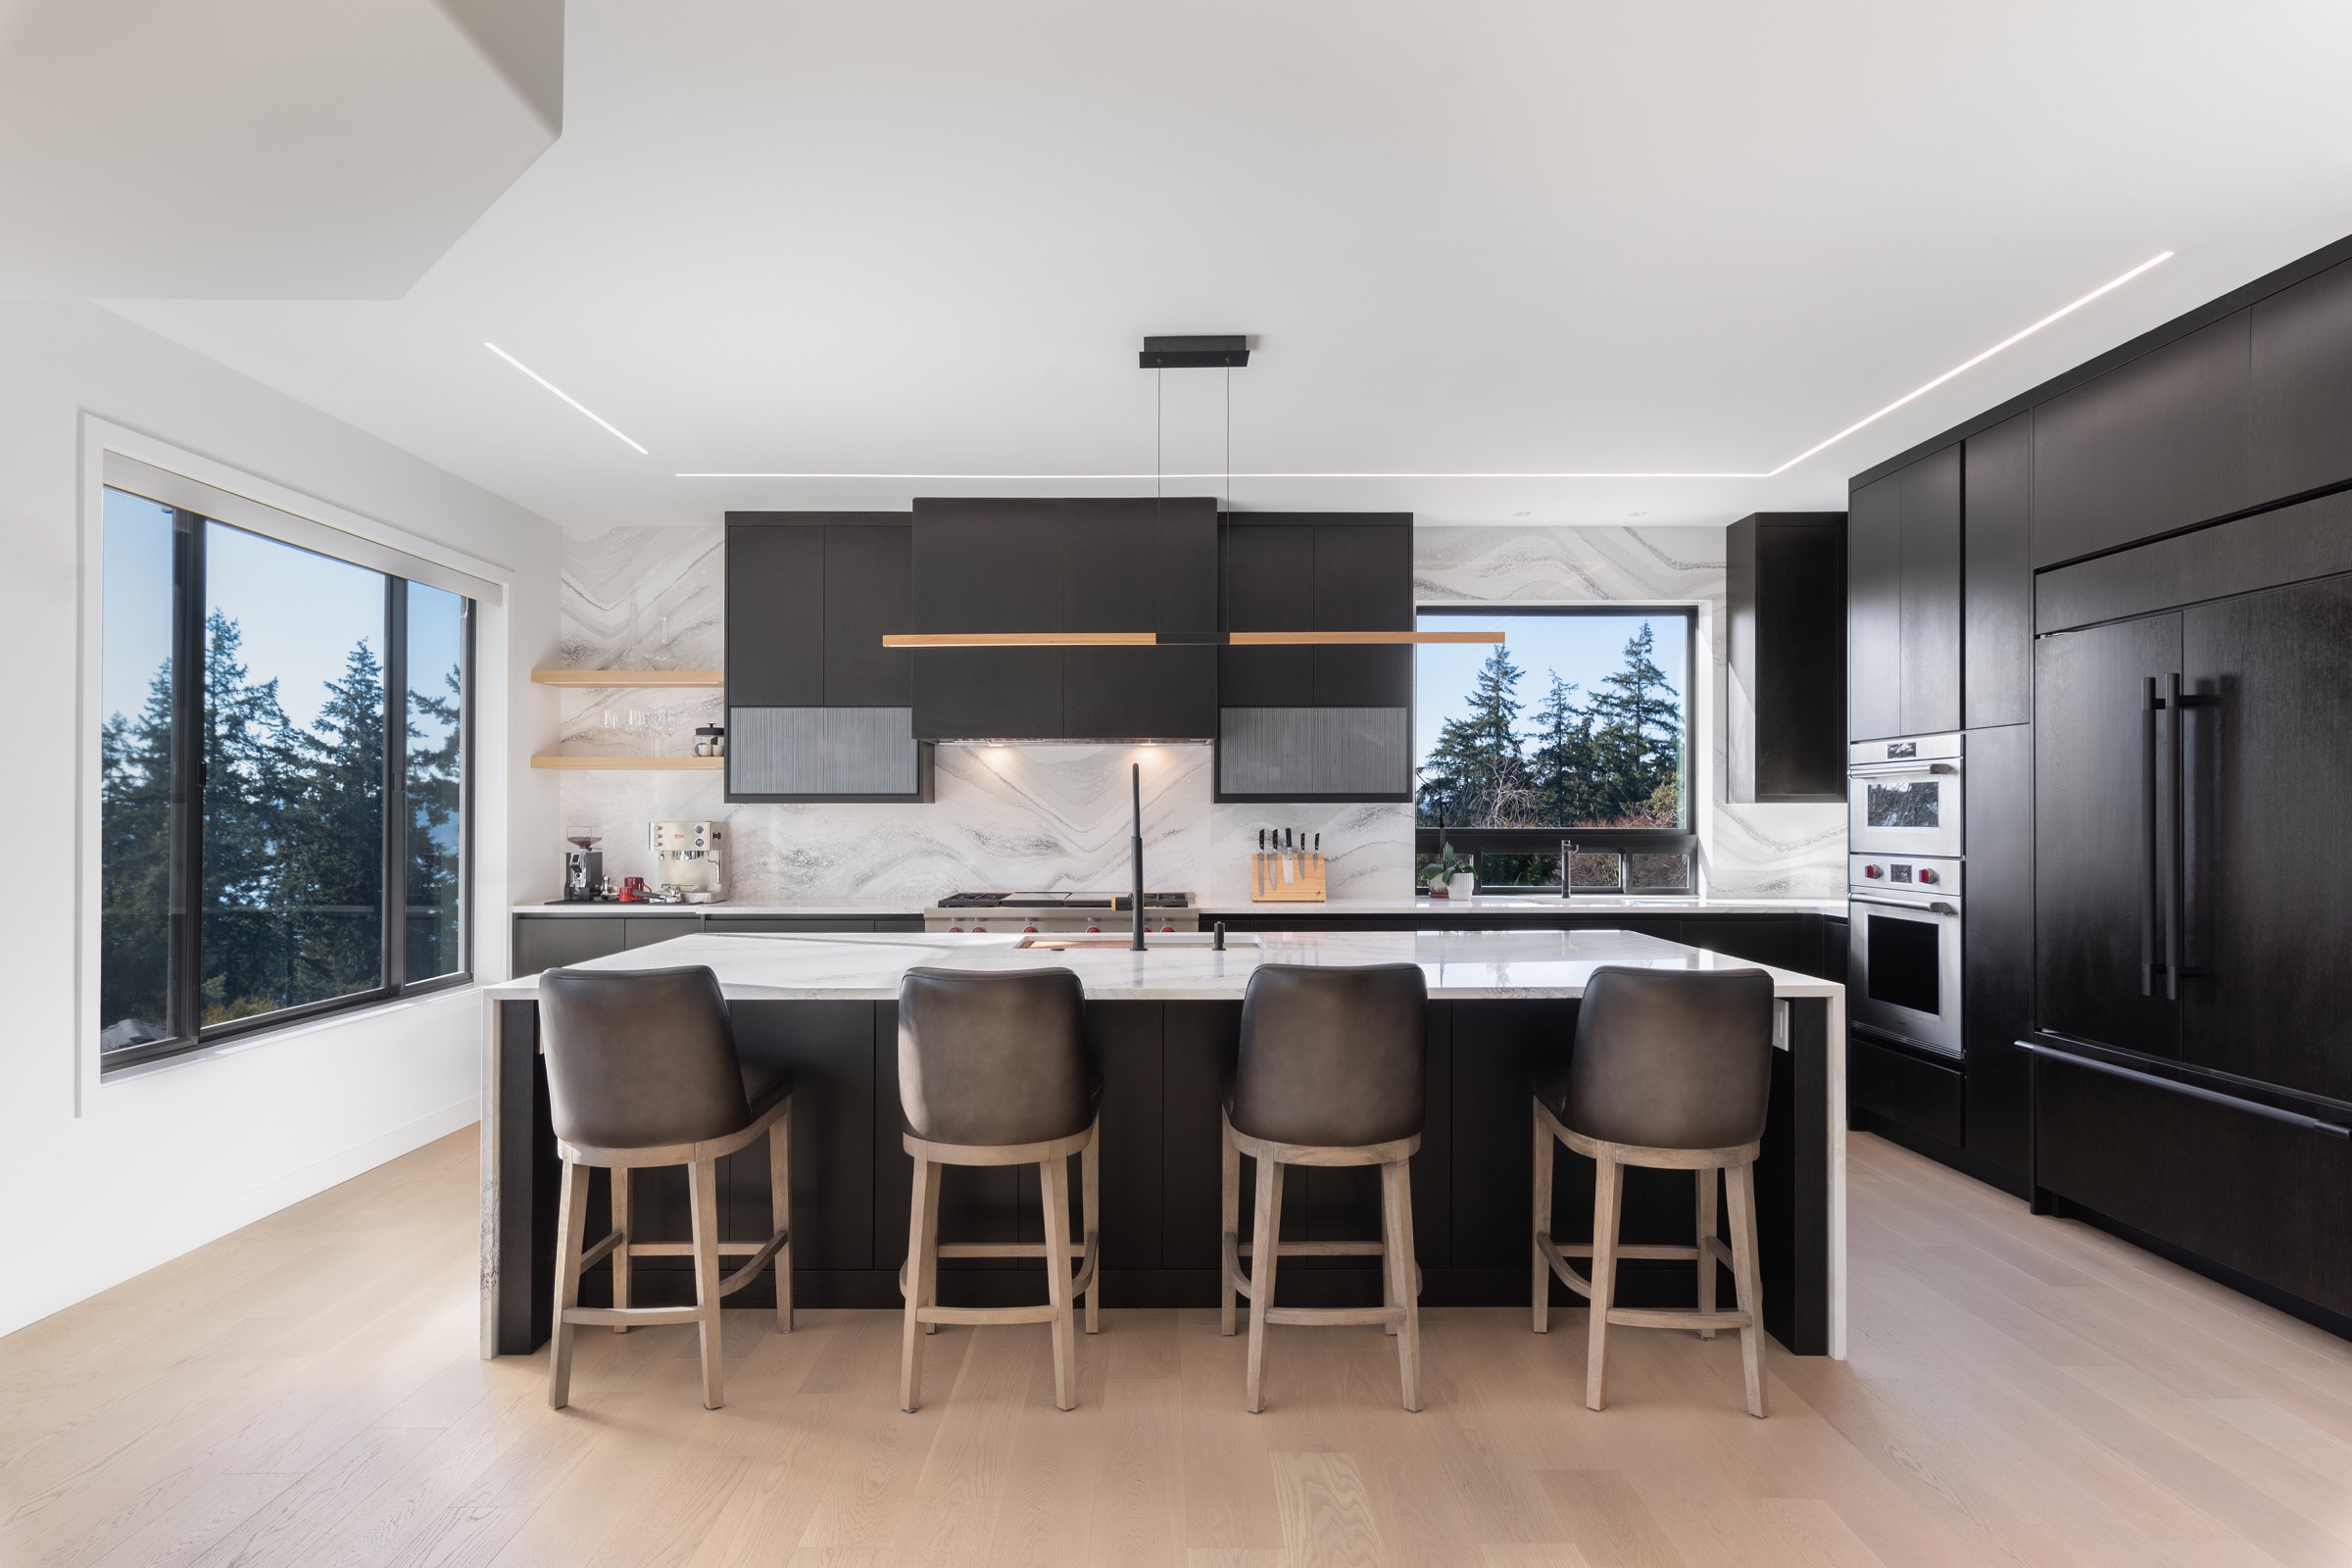
Look toward the proposed island from adjoining seating before approving its exposed side or lighting. Decide what should remain visible and where daily equipment belongs, while preserving useful preparation and appliance access.
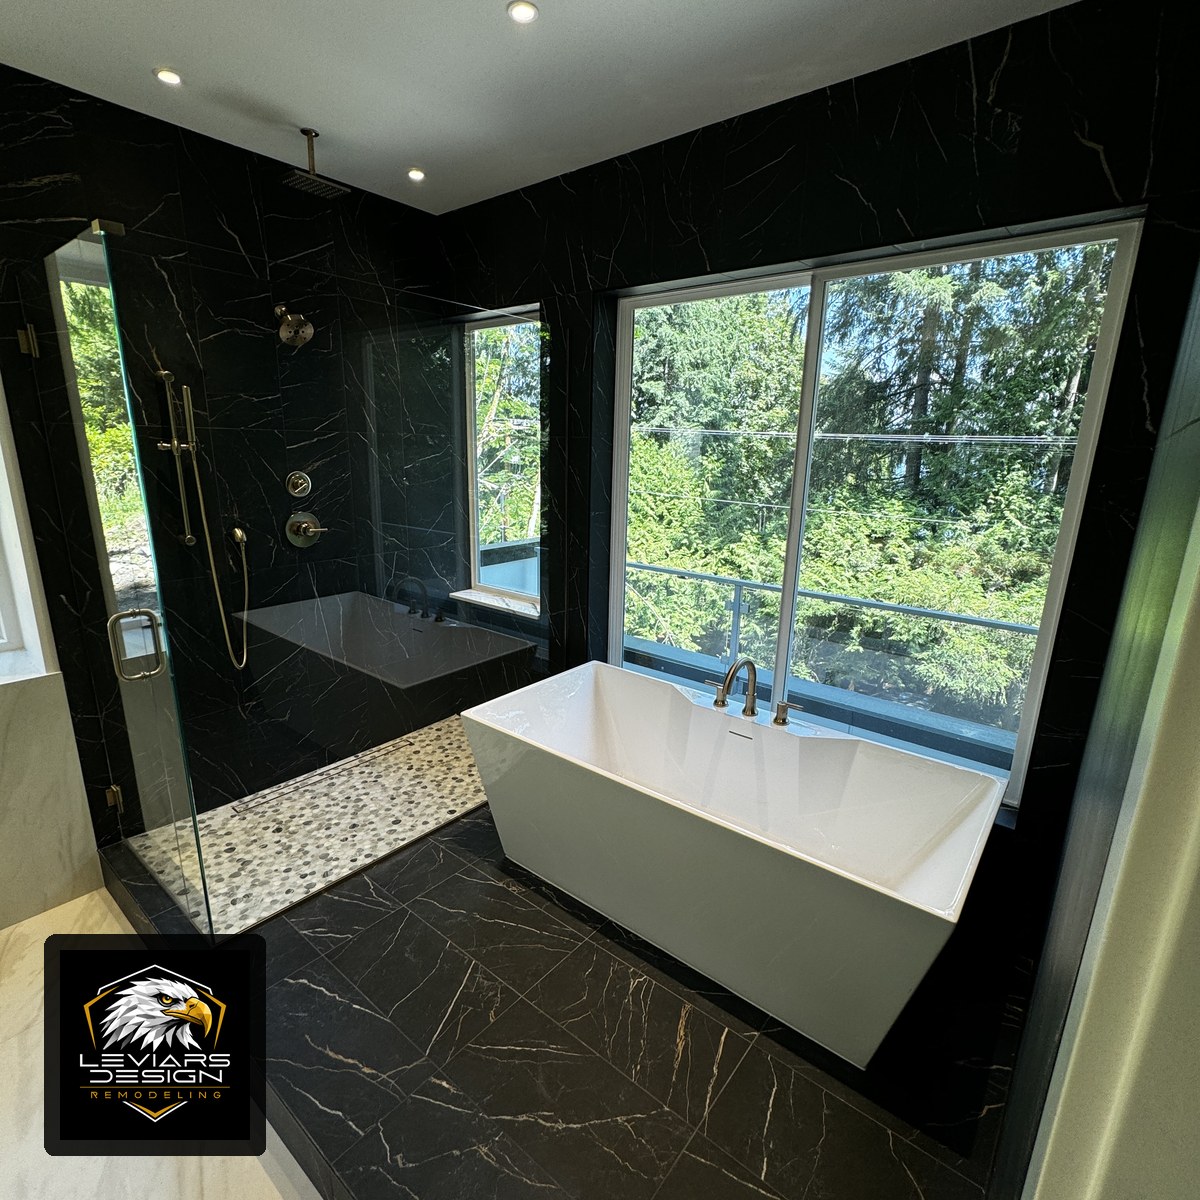
Compare the bathroom floor, vanity tone and doorway trim with the surrounding interior. Resolve the change into wet-area finishes deliberately, allowing the bathroom's cleaning and storage needs to guide its own material choices.
Trace cabinets, countertop sections and bathroom glass through the actual entry, turns and stairs. Identify retained surfaces along that path and include their protection when reviewing fabrication assumptions and the construction sequence.
Remodeling services for Mercer Island homeowners
LeviArs can coordinate a focused room update or a larger renovation. The services, schedule and project fit are confirmed for your property and written scope.
01
For a Mercer Island kitchen remodel, review the room from the dining and living areas as well as from the cooking position. Island lighting, cabinet profiles and countertop ends remain visible beyond the work zone. LeviArs can coordinate those views with storage, appliance placement and clear preparation surfaces. Decide which finishes should repeat across rooms and where a change in material is useful. Include floor transitions, protection of retained interiors and any utility relocations in the scope so the kitchen feels connected without requiring every adjacent surface to be replaced.
02
Mercer Island bathroom remodeling can carry a home's material direction into a room with different moisture and storage needs. Compare cabinet tone, hardware and doorway transitions with the surrounding interior, then select shower and floor finishes for the bathroom itself. LeviArs can coordinate vanity lighting, bathing fixtures, glass and storage on one plan. Resolve where dry and wet surfaces meet before installation. Waterproofing, ventilation and plumbing work need explicit responsibilities in the estimate, even when the goal is a quiet, visually consistent update.
03
Multi-room planning, flooring, finishes and coordinated construction phases.
Family rooms, offices, storage, bathrooms and lower-level finishes.
Storage, cabinets, flooring, drywall, lighting and practical upgrades.
Tile, stone, mantels, built-ins and feature-wall coordination.
Treads, risers, railings, balusters and flooring transitions.
Storage, work surfaces, sinks, flooring and lighting.
Showers, floors, backsplashes, fireplaces and feature walls.
Interior, cabinet and exterior painting with surface preparation.
Stock and custom cabinetry, storage planning and installation.
Quartz, granite, quartzite, porcelain and natural-stone surfaces.
Hardwood, engineered wood, LVP, laminate, carpet, tile and stairs.
Custom closet and storage planning.
Layouts, 2D plans, 3D visualization and renovation planning.
Materials, cabinetry, color, lighting and finish coordination.
Schedules, trades, materials, communication and quality review.
Coordinated outdoor spaces and related improvements.
New builds, repairs, railings, stairs and outdoor gathering areas.
Outdoor cabinets, counters, cooking zones and utility coordination.
Privacy fencing, replacement, gates and related outdoor work.
LeviArs project portfolio
Mercer Island, Washington
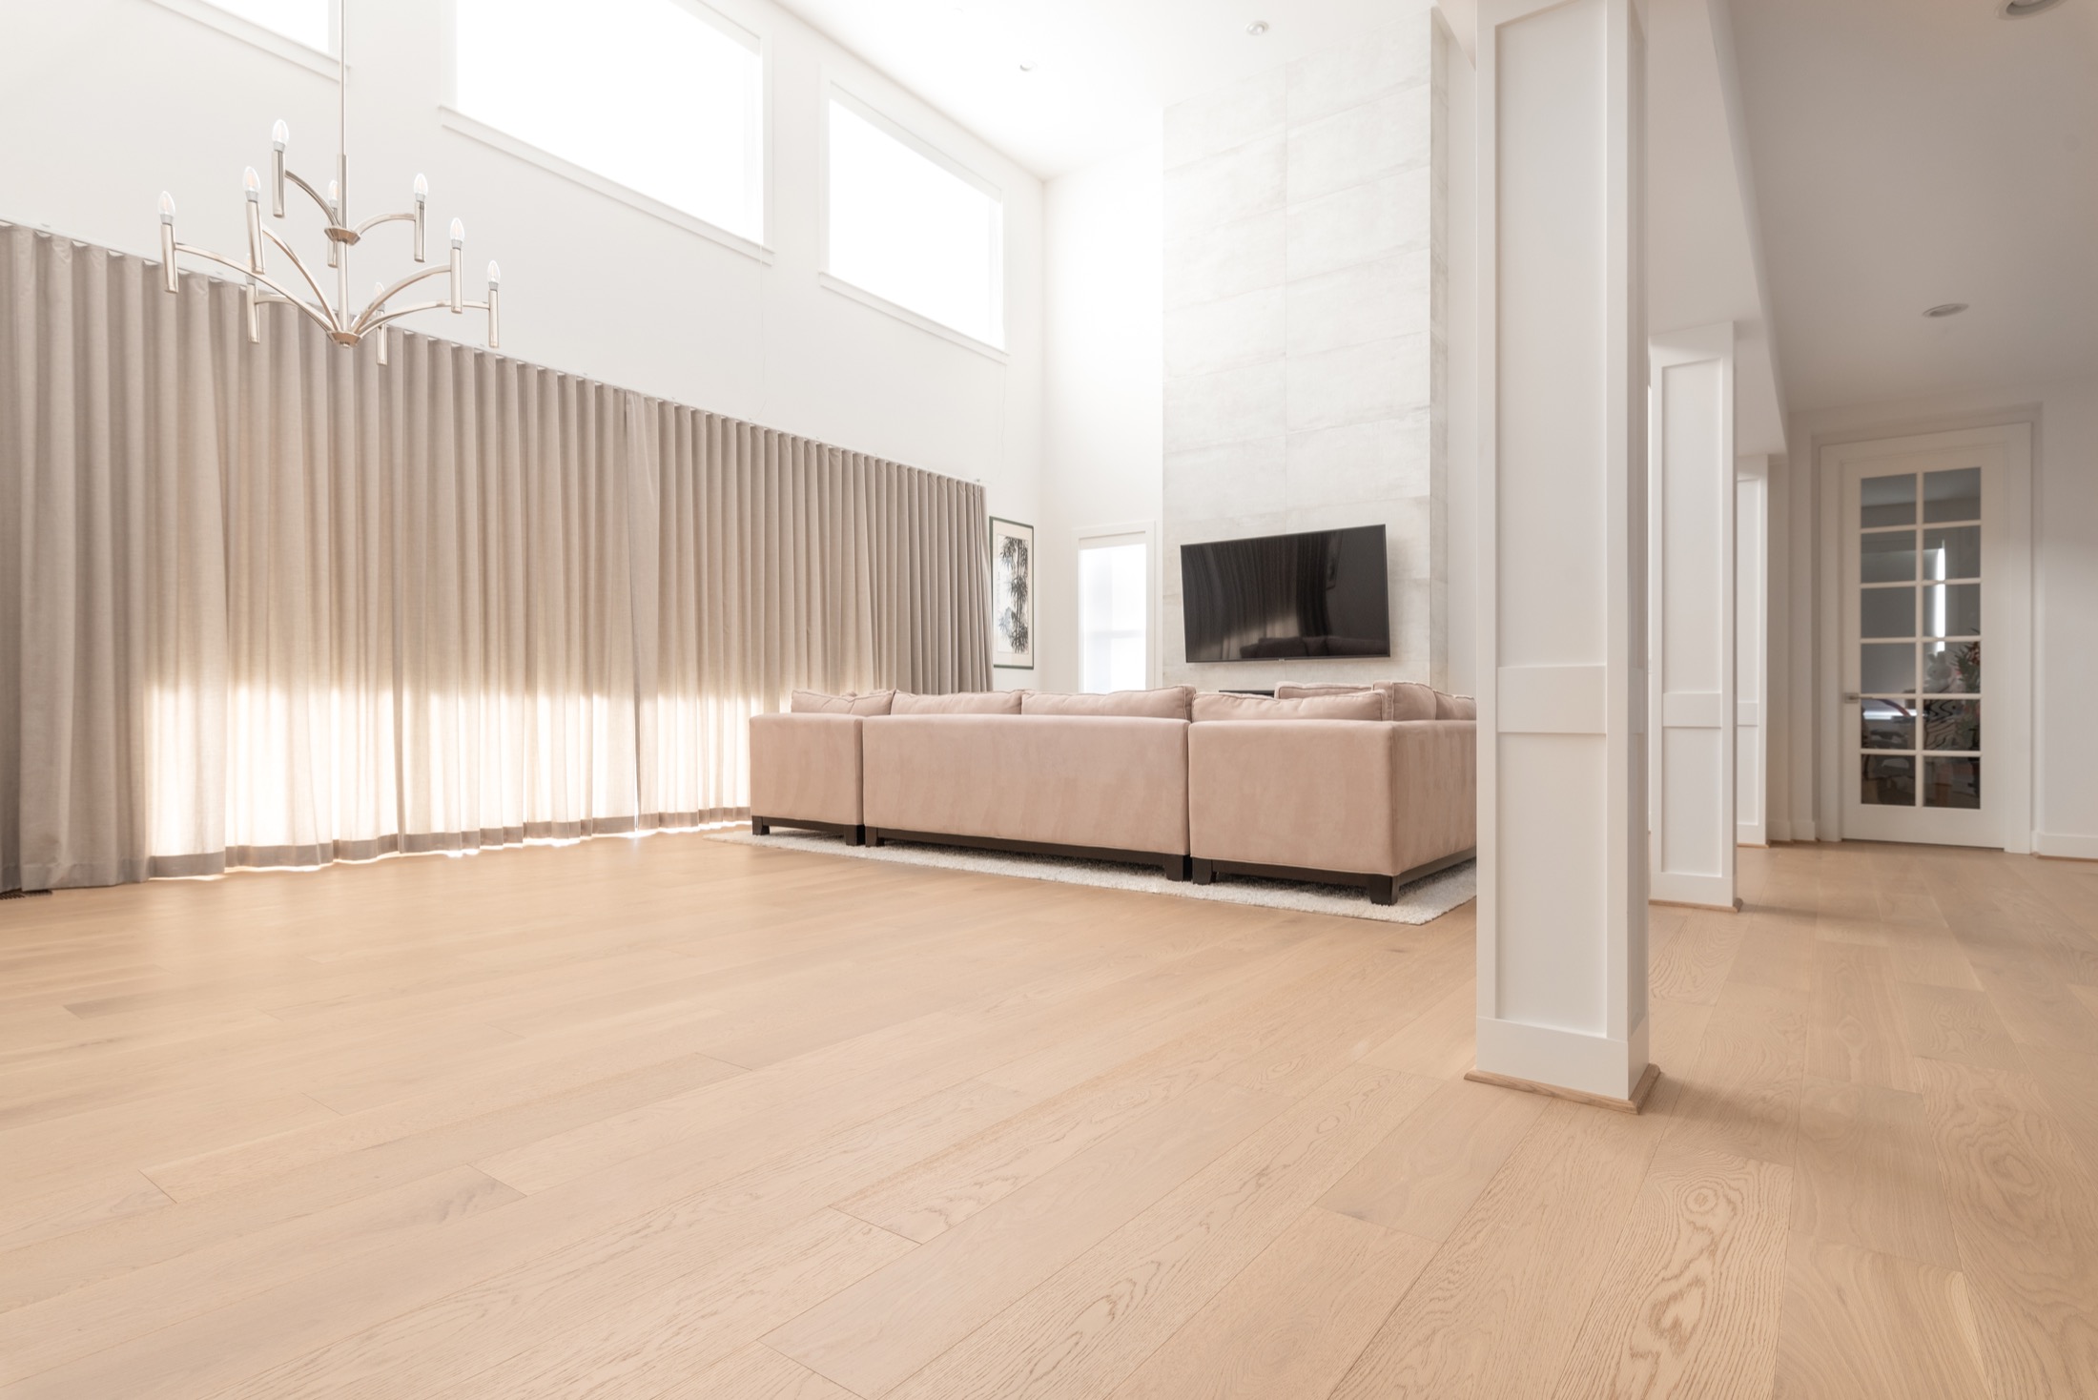
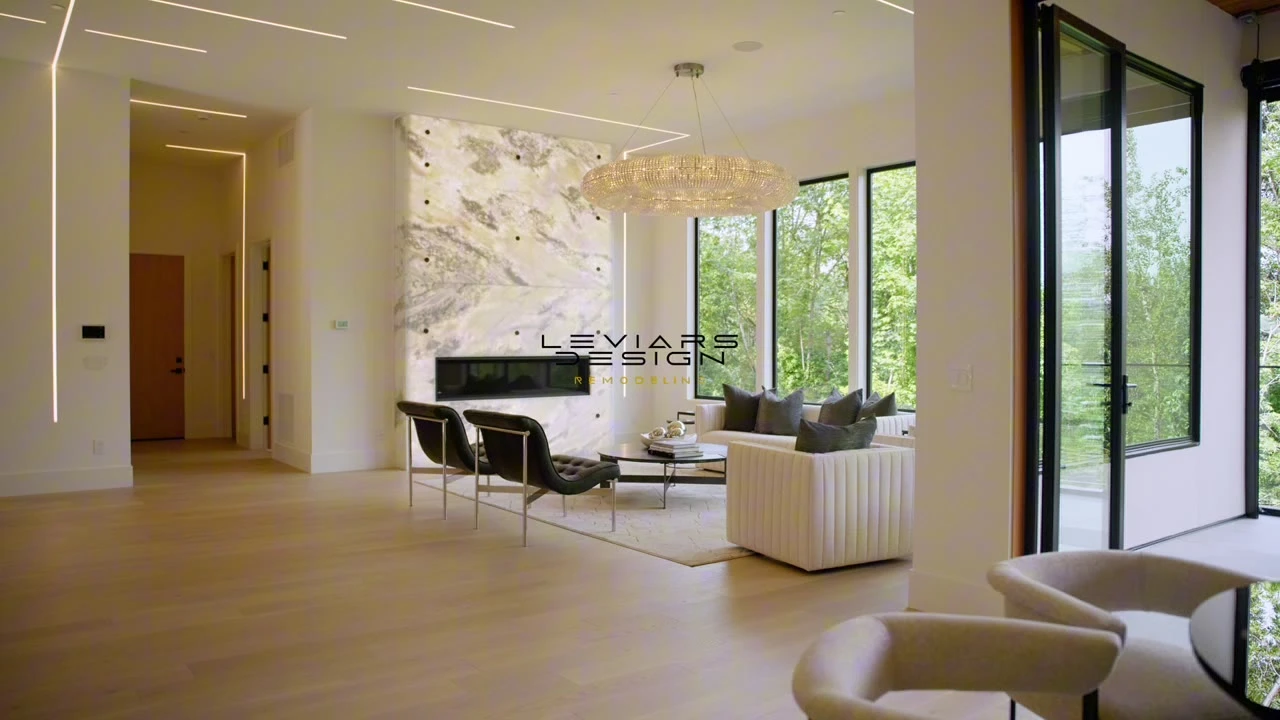
The living-space walkthrough shows light wood flooring, a fireplace and broad windows. Different angles show the floor continuing through the open room.
Project walkthrough
A moving view across an open living room shows light wood flooring, a fireplace and large windows. This excerpt focuses on the living space.
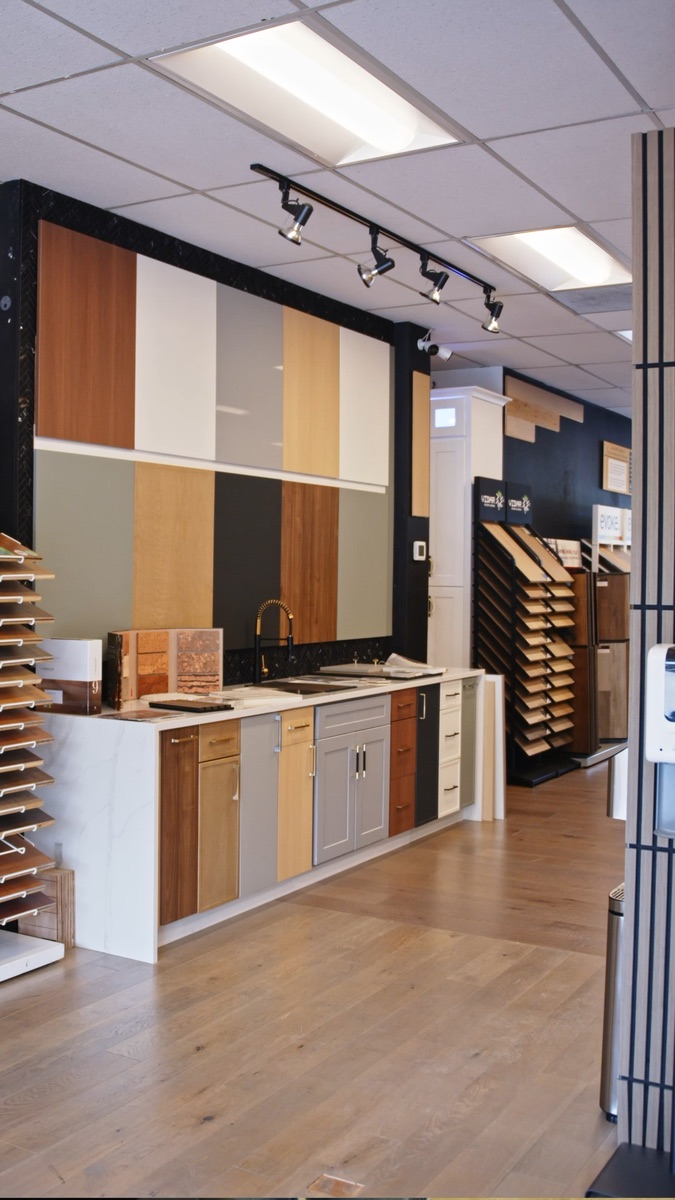
From Mercer Island to our Kirkland studio
Compare cabinets, countertops, flooring, tile and coordinated finishes with the LeviArs team.
Bring photographs of your home, inspiration, existing plans and the finishes you want to retain. The cabinet door, flooring sample and countertop belong in the same conversation: compare color, texture and care before deciding on the details.
Displays and sample availability vary. Contact the team when you want to review a specific product or collection.
LeviArs Design & RemodelingMonday–Friday · 8 AM–5 PM
Saturday · 10 AM–3 PM
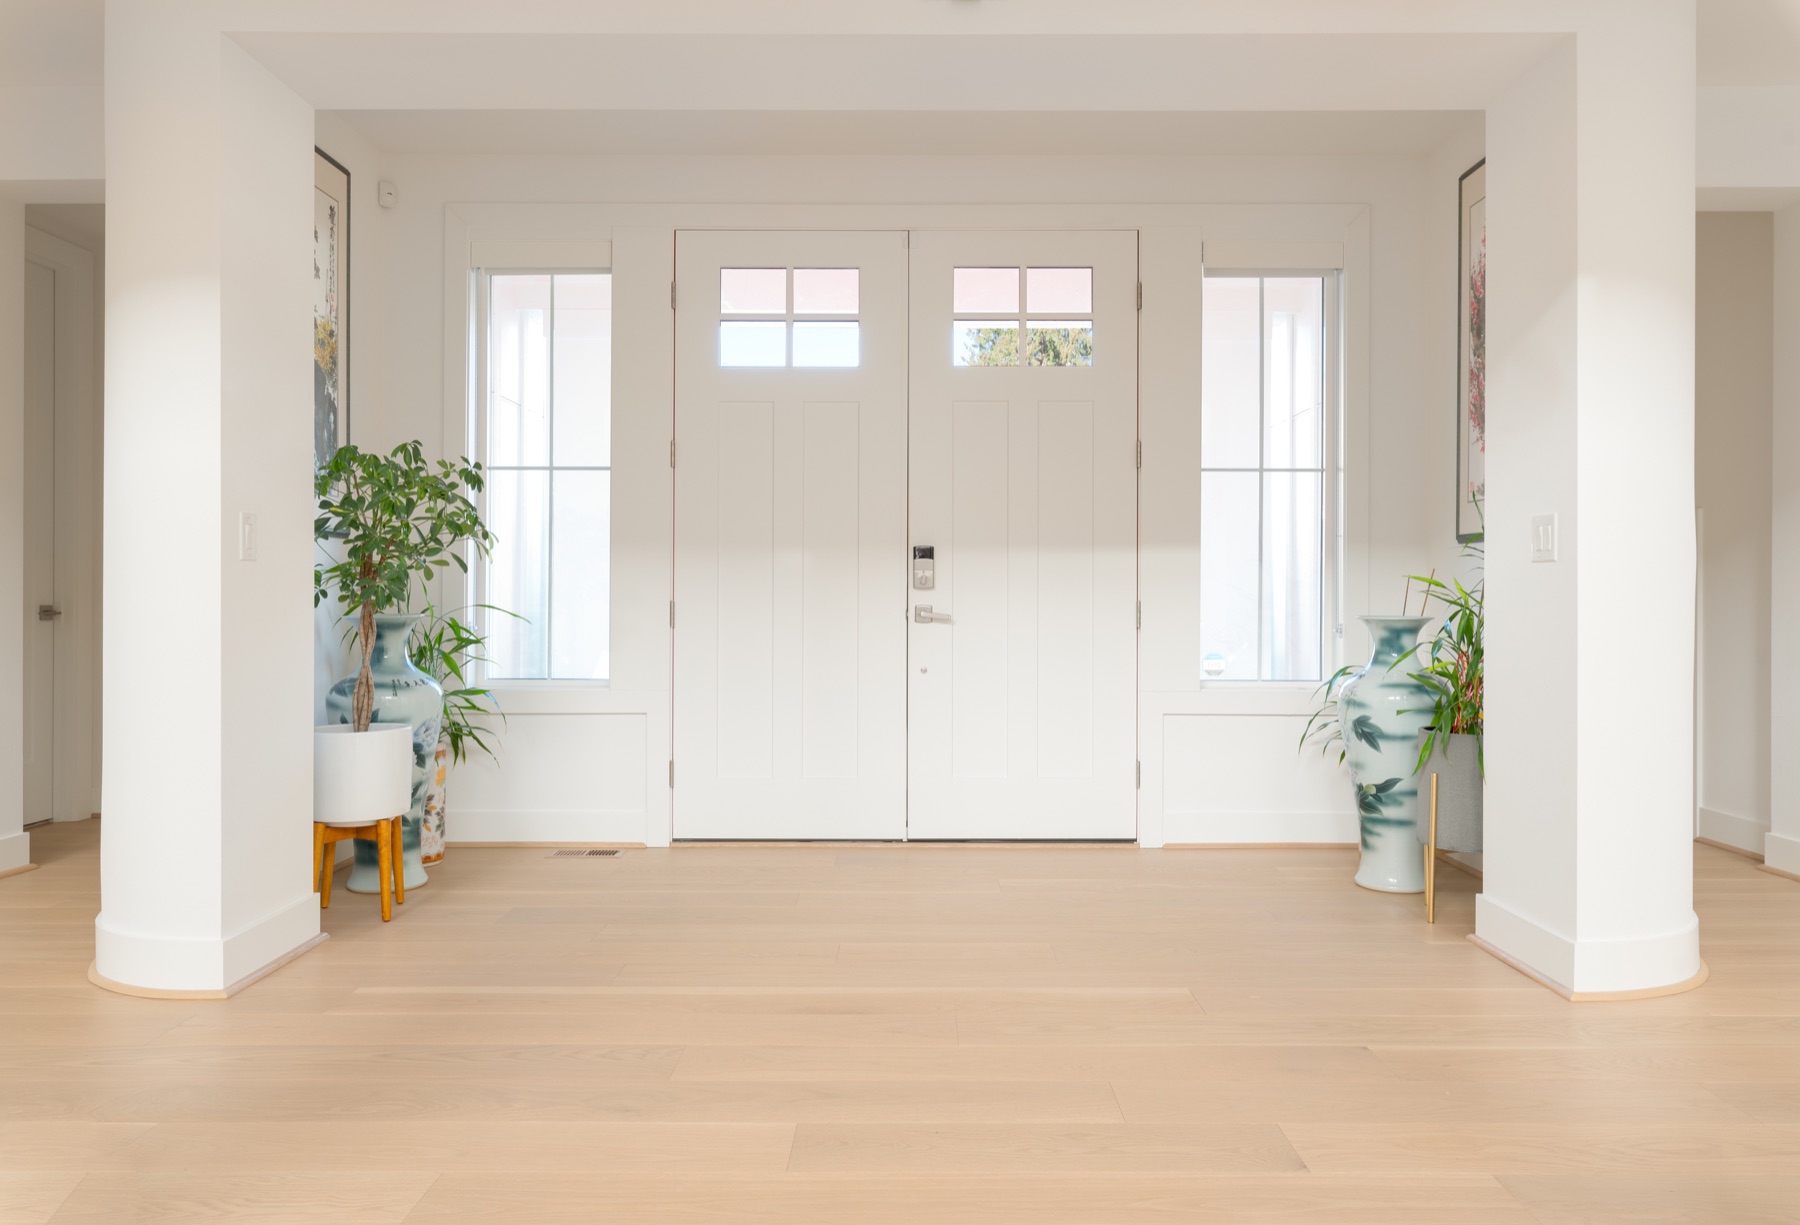
Project management in Mercer Island
Design selections are only one part of a renovation.
LeviArs project management connects the approved scope with scheduling, material readiness, trade coordination, customer decisions, quality review and the final walkthrough. Responsibilities are defined in your project agreement.
Discuss your address, rooms, priorities and existing conditions. Define the proposed scope, investment range and constraints before a construction schedule is set.
Coordinate layouts, cabinetry, lighting and materials. Review required professional plans, customer decisions and any applicable approvals before work begins.
Connect material readiness with trade sequencing, site access and inspections where applicable. Project oversight and communication follow the agreed responsibilities.
Review the finished work, address the agreed completion details and walk through the space together. Keep product care and maintenance information for the years ahead.
Local planning & permits
Confirm the governing jurisdiction for your full property address and review the proposed work with the appropriate permitting office. A mailing city alone does not establish which requirements apply.
Official Mercer Island website
Moving plumbing, changing electrical work, walls, structural elements or ventilation can change the required approvals. Review current requirements with the governing authority and define permit responsibilities in the project documents.
Before a schedule is confirmed, discuss required plans, review time, inspections, material availability and access to the home. Read our permits and planning FAQ. Prepare your room brief with our kitchen planning guide or bathroom planning guide.
Why choose LeviArs
Quality means considering how the decisions fit together, from the first layout discussion to the finished details.
Layouts, finishes, materials and construction are planned as connected decisions, with the room's daily use in mind.
The Kirkland Design Center brings cabinets, countertops, flooring, tile and related finishes into one selection conversation.
Scope and pricing reflect the actual property, materials and work involved. Discuss existing conditions before relying on an estimate.
LeviArs works across flooring, cabinetry, tile, countertops, stairs and interior finishes so transitions can be resolved early.
Schedules, trades, material readiness and customer decisions are coordinated within the agreed project scope.
LeviArs Design & Remodeling serves communities across both counties from its Kirkland base. Confirm fit and availability for your address.
Frequently asked questions
Use a limited set of repeated materials or profiles, then vary color, texture or cabinetry by room. We compare selections together so differences feel intentional and installation transitions are resolved.
The exposed back, countertop ends and lighting remain visible when nobody is cooking. Compare those elements from the seating position, then check where small appliances and cleanup items will go. The view should support the working kitchen rather than require daily equipment to be hidden in inconvenient storage.
The walkthrough shows a living space with light wood flooring, a fireplace and broad windows. It can help frame a conversation about how a floor reads across an open room. It does not show a kitchen or bathroom installation, so those decisions need their own layout and material review.
Begin with the bathroom's intended use and the selected product's application requirements, rather than visual continuity alone. A deliberate doorway transition can relate different materials. Compare floor thicknesses, trim and vanity finishes together, and identify the preparation needed on each side before settling the construction scope.
Review the route before final fabrication assumptions are approved. Door widths, turns and stairs need to be considered alongside the proposed piece sizes and installation method. Include protection of retained interiors in that discussion, so the desired finished detail also has a practical route into the room.
Start your Mercer Island remodeling project
Tell LeviArs where the property is located, which rooms you want to improve, what is not working today and when you hope to begin. Photos, inspiration, approximate measurements and an investment range can help the conversation; you do not need finished plans to contact us.
(425) 248-7799info@leviarsdesign.net
Quality Means LeviArs.
Request an appointment
Choose your project type and preferred appointment date, then tell us how to reach you. Project details, budget and photographs are optional. Our team will contact you to confirm availability.
Call (425) 248-7799 →Your request is sent securely through this form. Preferred dates and times are not confirmed until a LeviArs team member contacts you. Read our Privacy Policy.