

Revisit the gathering space
Look at seating, kitchen circulation and the route to outdoor areas together. An island should support conversation and preparation without crowding the walkways used every day.

King County · Washington
Build flexibility into everyday spaces.
Kitchen, bathroom and interior remodeling with LeviArs Design & Remodeling, coordinated from our Kirkland Design Center.
The Green River flowing through a forested ravine near Black Diamond, Washington.
Your Black Diamond home
A home in Black Diamond may need a different arrangement as the household changes. Start with what the next several years should look like: more comfortable gatherings, less clutter or a room that serves two purposes. LeviArs turns those goals into a conversation about layout, materials and a manageable construction sequence.
Meet the team at our Design Center: 11406 NE 124th Street, Kirkland, WA 98034. Share your property address, project priorities and preferred timing so we can confirm fit and availability.
Plan a Design Center visitPlanning a remodel in Black Diamond
Look at seating, kitchen circulation and the route to outdoor areas together. An island should support conversation and preparation without crowding the walkways used every day.
Separate pantry goods, small appliances and occasional serving pieces in your wish list. Cabinet interiors can then be selected for what they need to hold rather than appearances alone.
A single paint palette or flooring choice may help adjoining spaces read together. LeviArs Design & Remodeling reviews those boundaries before ordering the first room's finishes.
Photograph what repeatedly gathers on kitchen counters. Sort those items into daily appliances, pantry goods and occasional serving pieces before comparing a landing surface, drawers or a different cabinet arrangement.
Inventory toiletries, towels and cleaning supplies separately. Position storage around how the bathroom is used, checking access and available movement space before adding cabinetry for appearance or capacity alone.
Review island seating, preparation space and the route to adjoining rooms together. Coordinate retained flooring and new finishes after the layout supports both ordinary meals and the household's changing uses.
Remodeling services for Black Diamond homeowners
LeviArs can coordinate a focused room update or a larger renovation. The services, schedule and project fit are confirmed for your property and written scope.
01
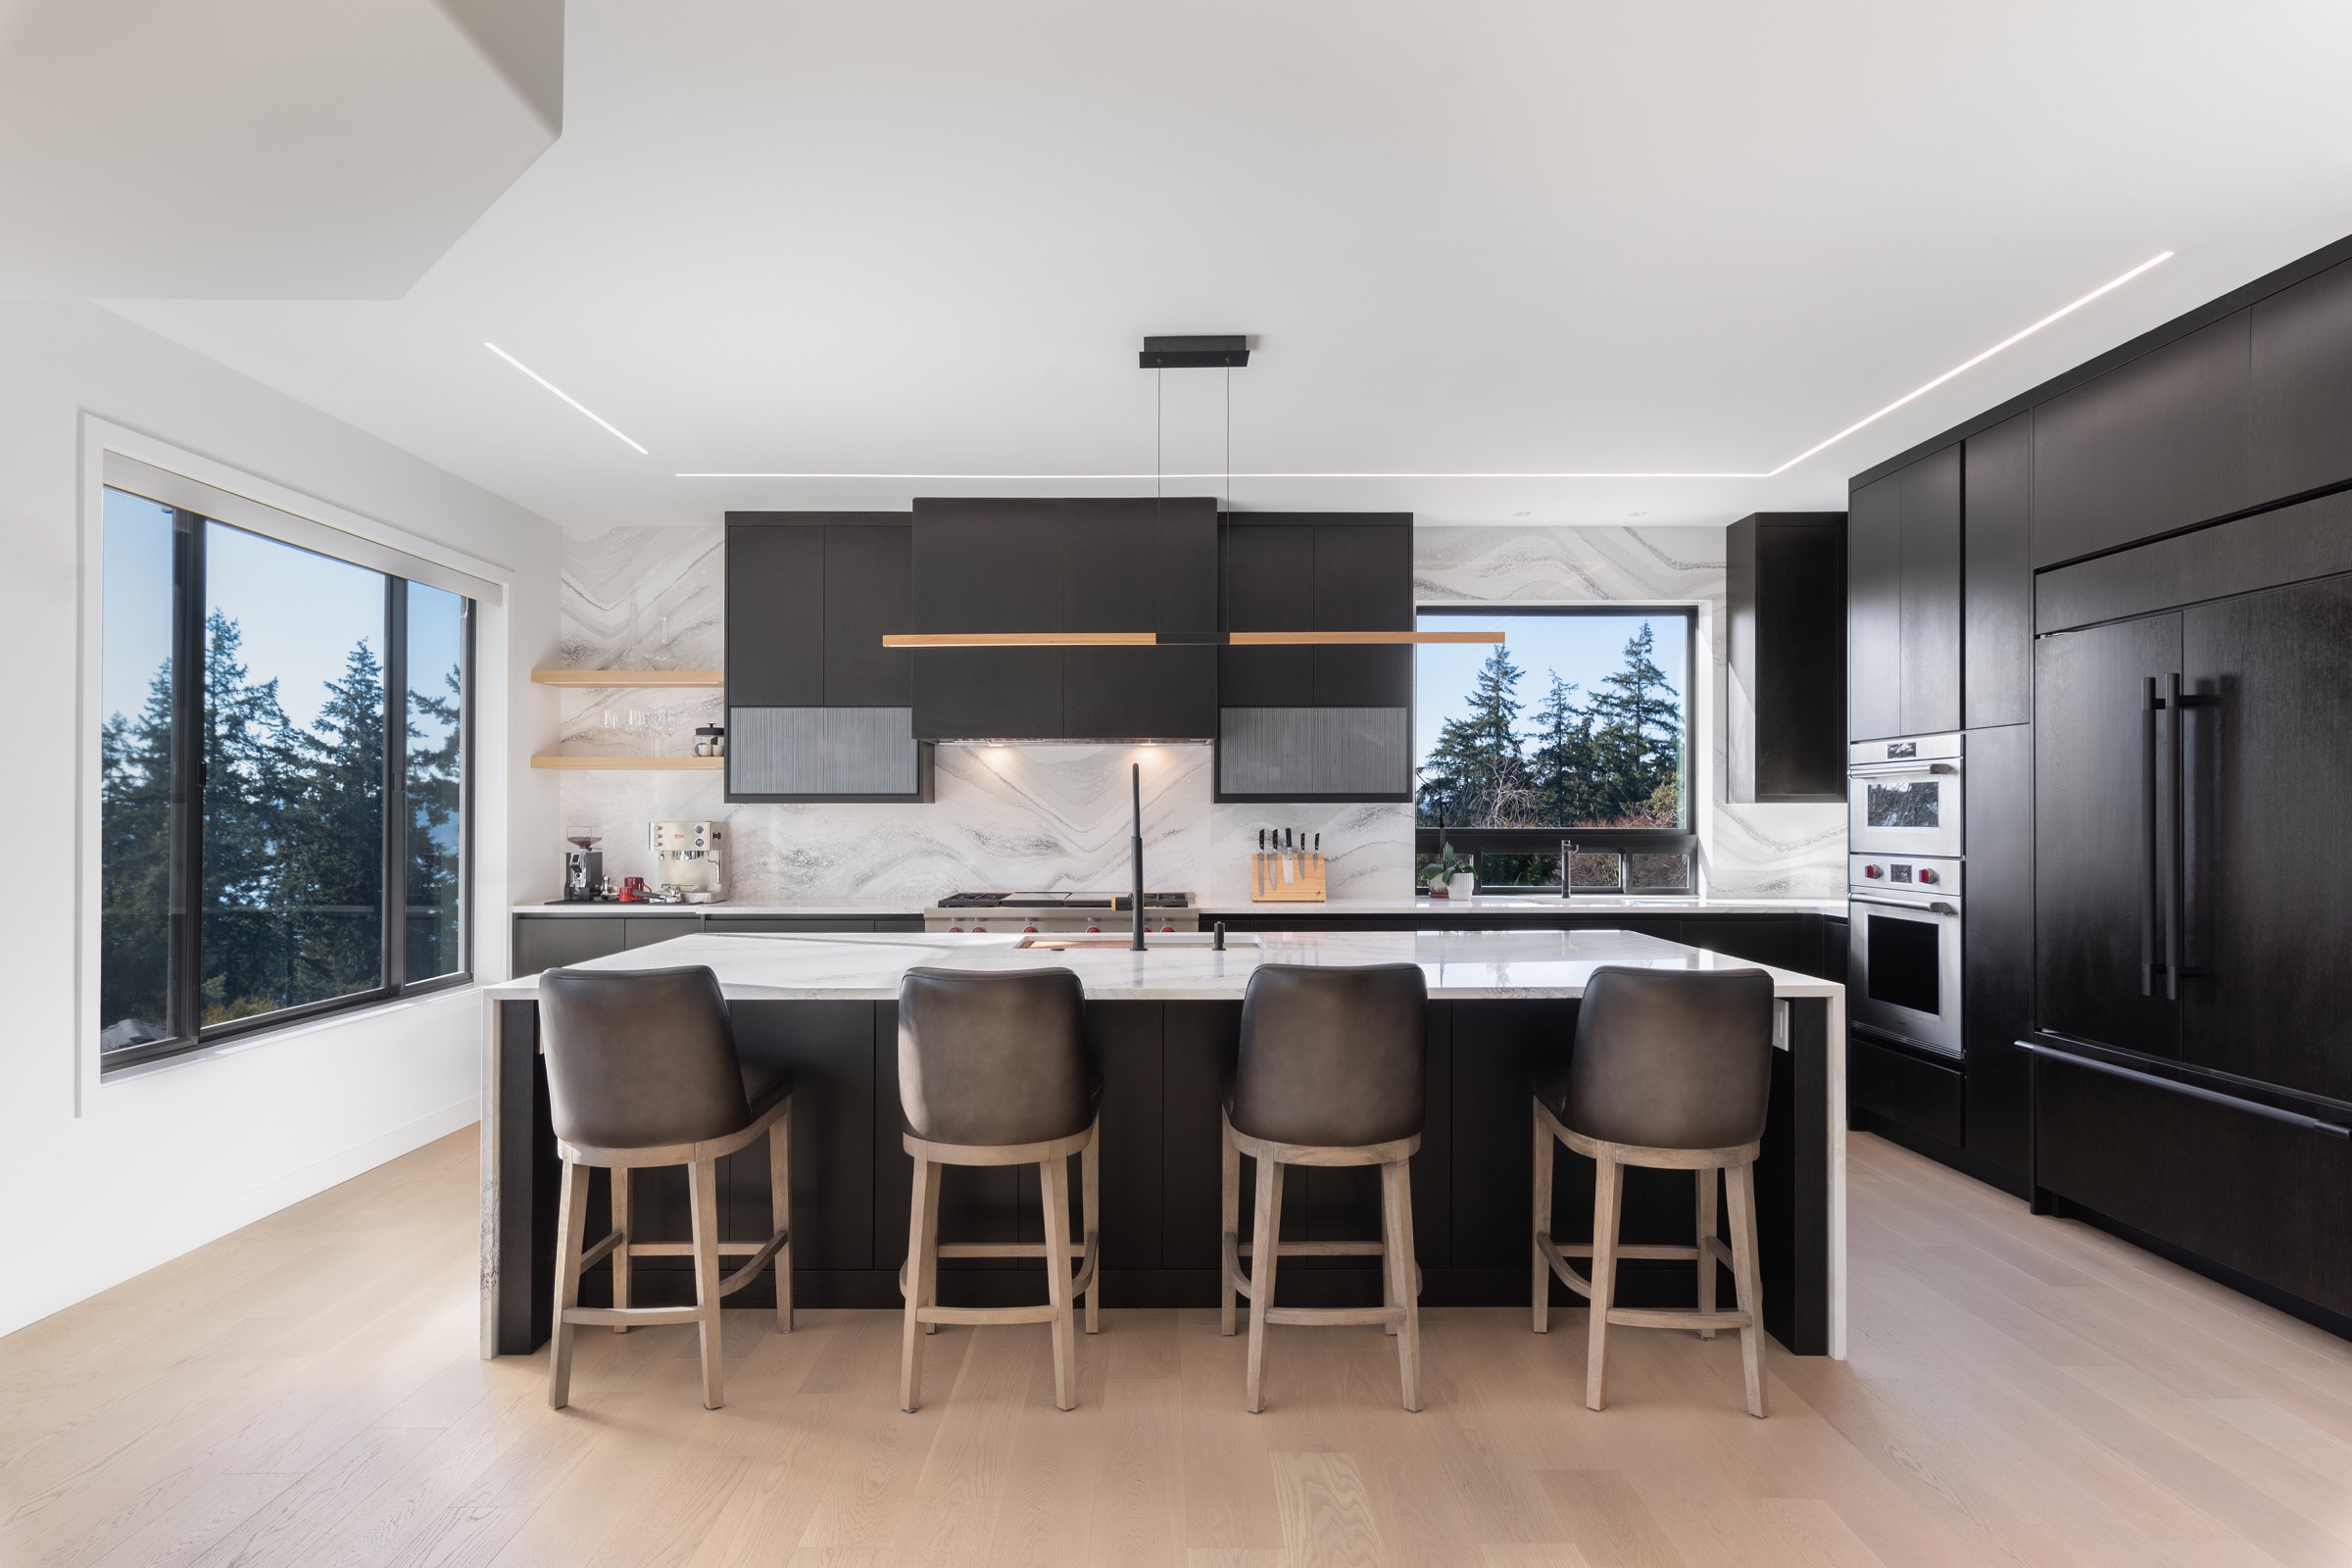
A Black Diamond kitchen remodeling consultation can begin with photographs of the clutter that returns every day. Bags near the entry, small appliances on the counter and difficult pantry shelves point to different storage solutions. LeviArs can plan a landing area, useful drawers and dedicated appliance space while protecting the surface needed for food preparation. Compare these improvements within the existing layout before considering wall or utility changes. Coordinate cabinet dimensions with flooring transitions and lighting so the updated kitchen fits the rooms around it.
02
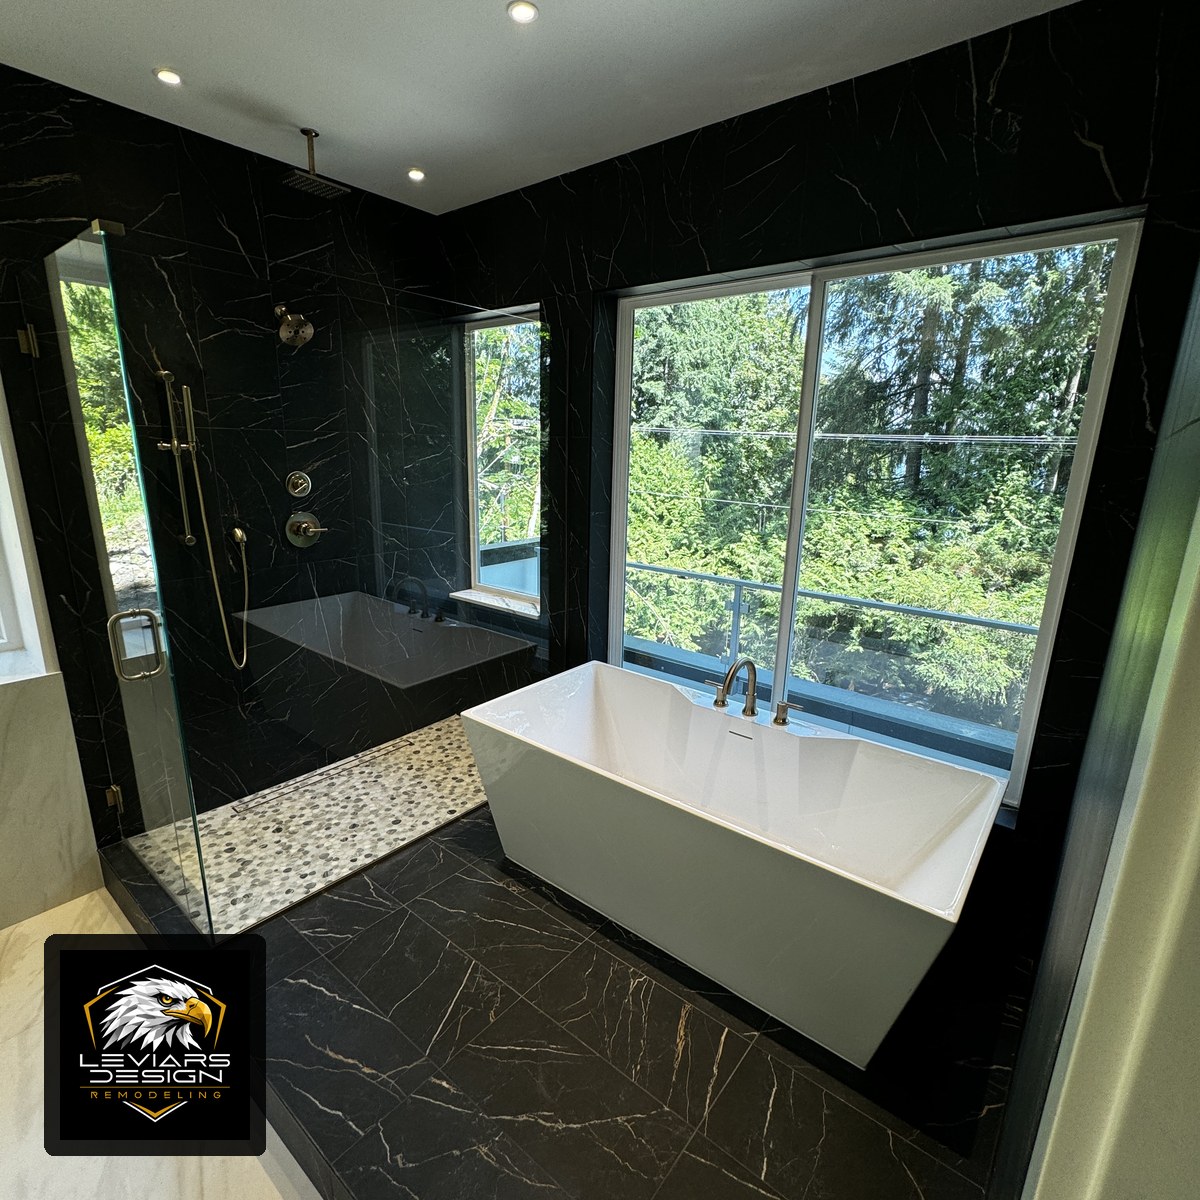
Bathroom remodeling in Black Diamond can make everyday storage more deliberate. List the towels, toiletries and cleaning supplies that need a home, then size vanity drawers and linen space around that inventory. LeviArs can balance those needs with the shower or tub footprint, lighting and comfortable movement through the room. Choose surfaces with their care requirements in mind, including grout and glass cleaning. The construction scope should address wet-area preparation, waterproofing and ventilation, rather than describing only the fixtures visible when the work is finished.
03
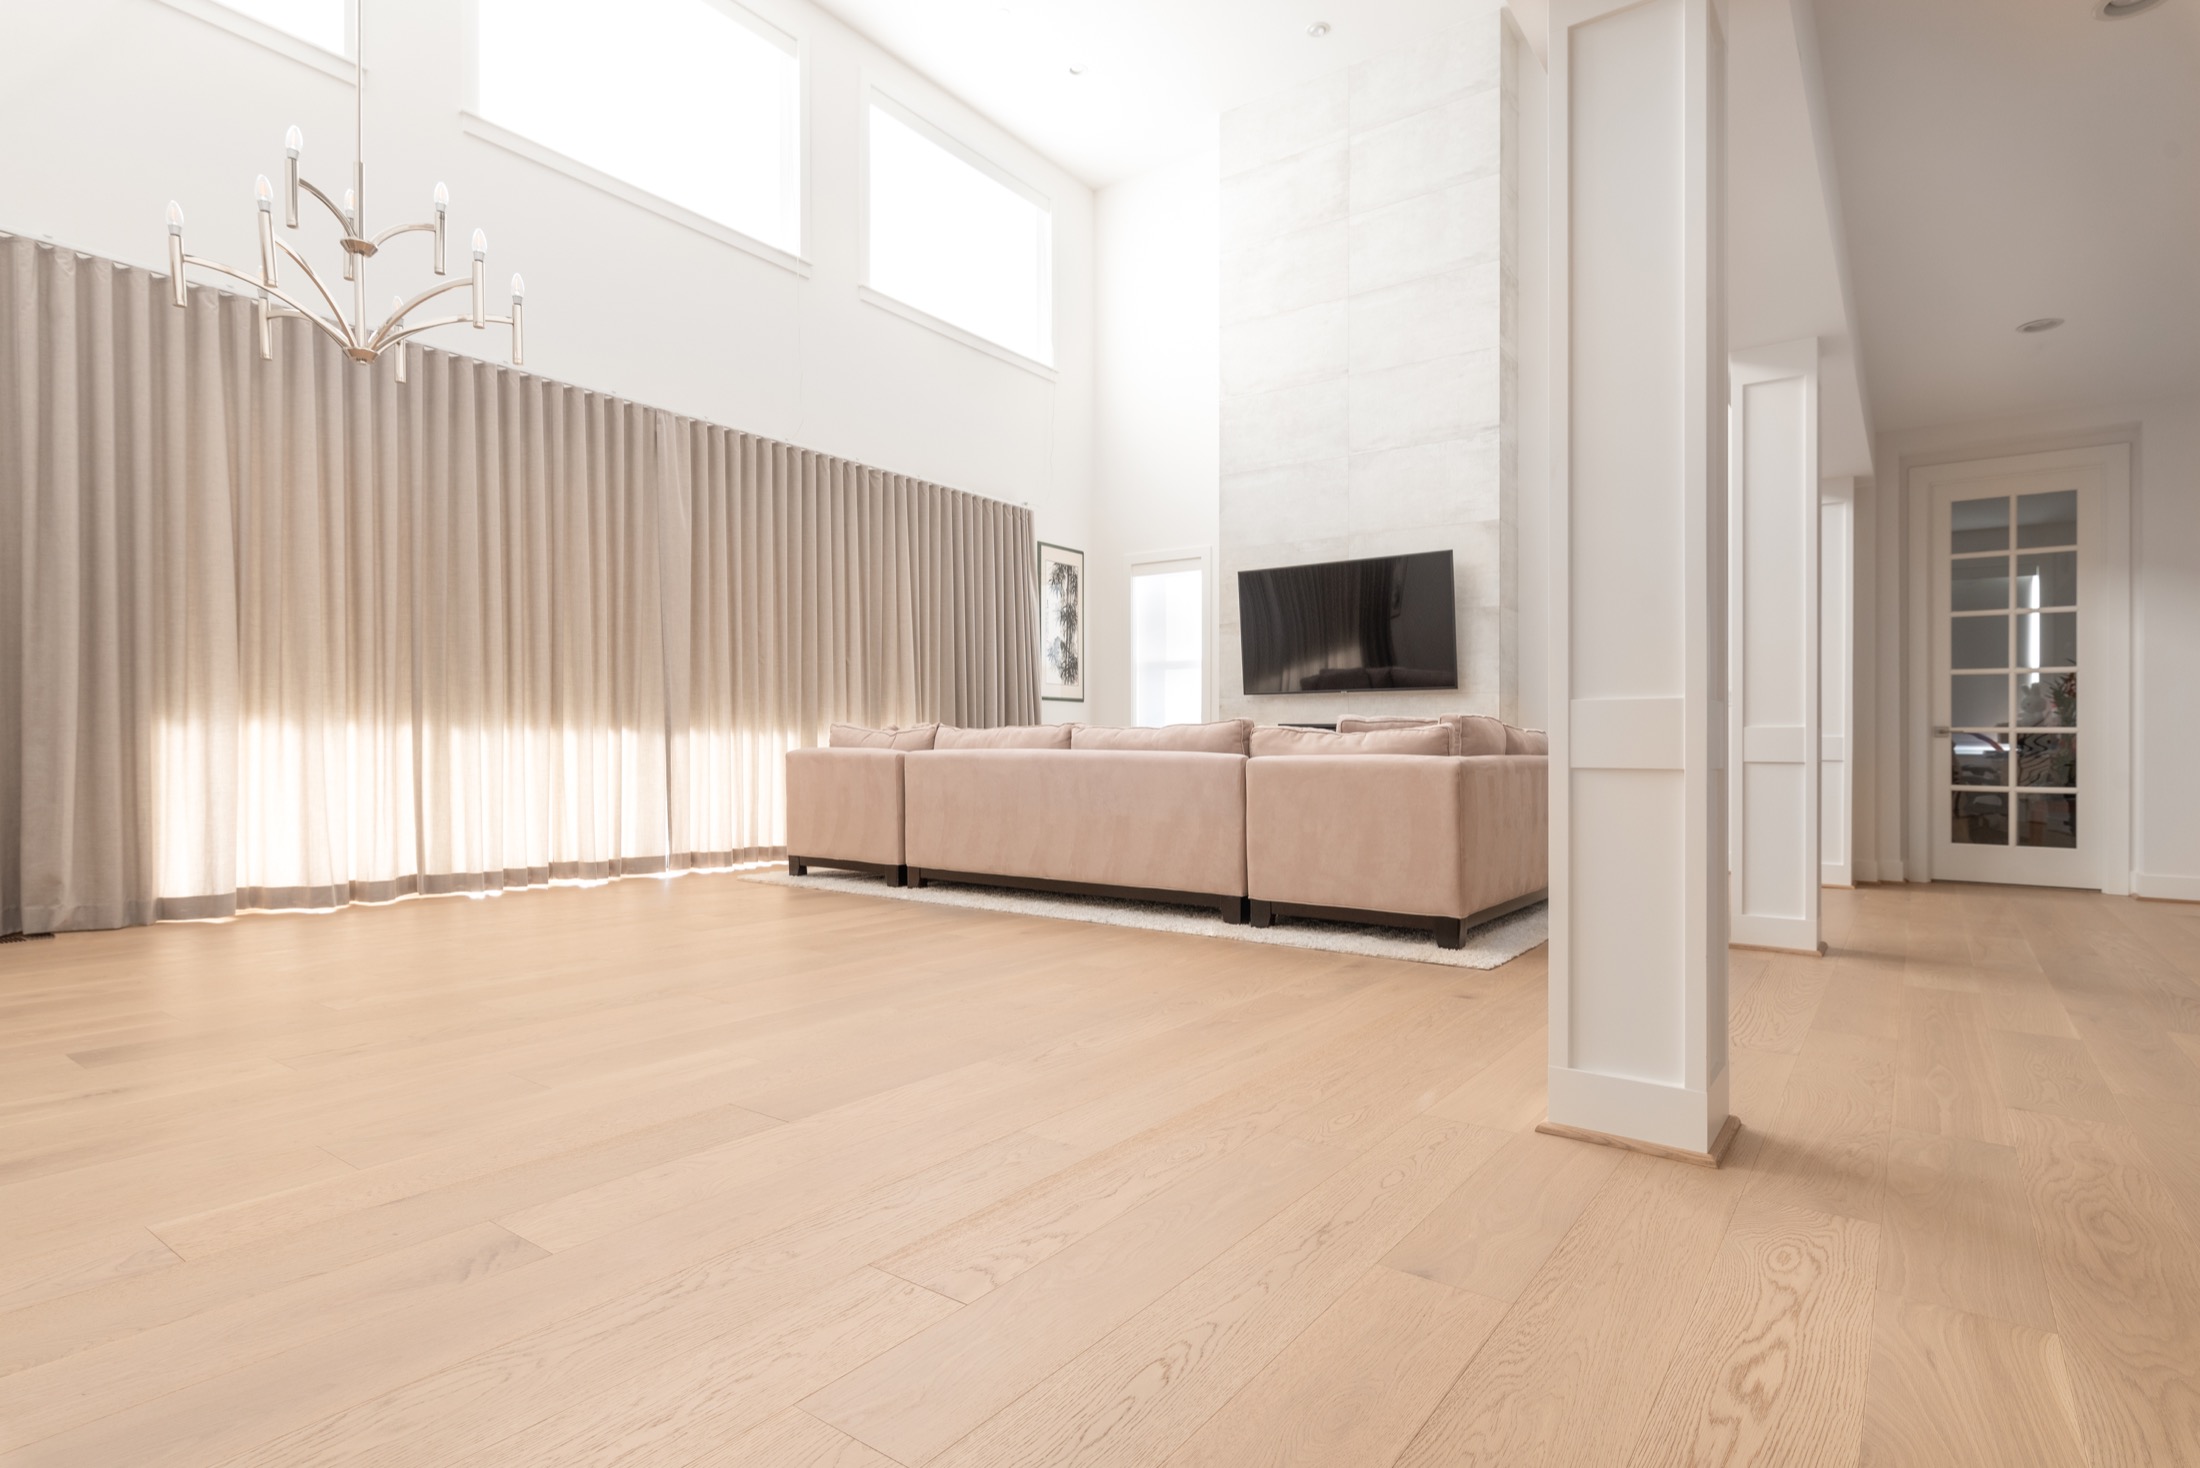
Multi-room planning, flooring, finishes and coordinated construction phases.
Family rooms, offices, storage, bathrooms and lower-level finishes.
Storage, cabinets, flooring, drywall, lighting and practical upgrades.
Tile, stone, mantels, built-ins and feature-wall coordination.
Treads, risers, railings, balusters and flooring transitions.
Storage, work surfaces, sinks, flooring and lighting.
Showers, floors, backsplashes, fireplaces and feature walls.
Interior, cabinet and exterior painting with surface preparation.
Stock and custom cabinetry, storage planning and installation.
Quartz, granite, quartzite, porcelain and natural-stone surfaces.
Hardwood, engineered wood, LVP, laminate, carpet, tile and stairs.
Custom closet and storage planning.
Layouts, 2D plans, 3D visualization and renovation planning.
Materials, cabinetry, color, lighting and finish coordination.
Schedules, trades, materials, communication and quality review.
Coordinated outdoor spaces and related improvements.
New builds, repairs, railings, stairs and outdoor gathering areas.
Outdoor cabinets, counters, cooking zones and utility coordination.
Privacy fencing, replacement, gates and related outdoor work.
LeviArs project portfolio
Kitchen and bathroom projects in Edmonds and Bothell, shown as examples of LeviArs work across our service area.
Bothell, Washington
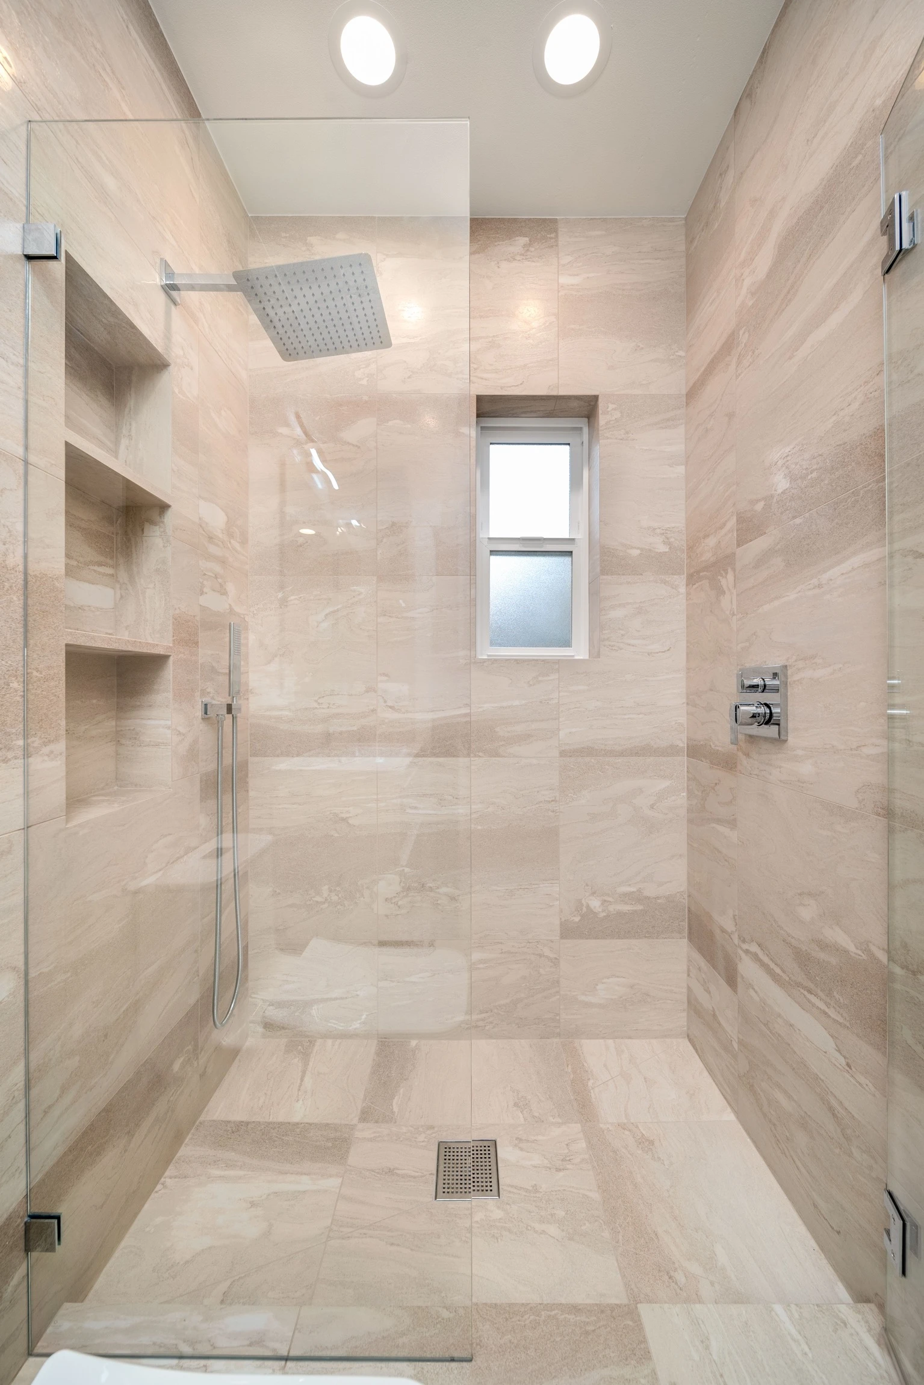
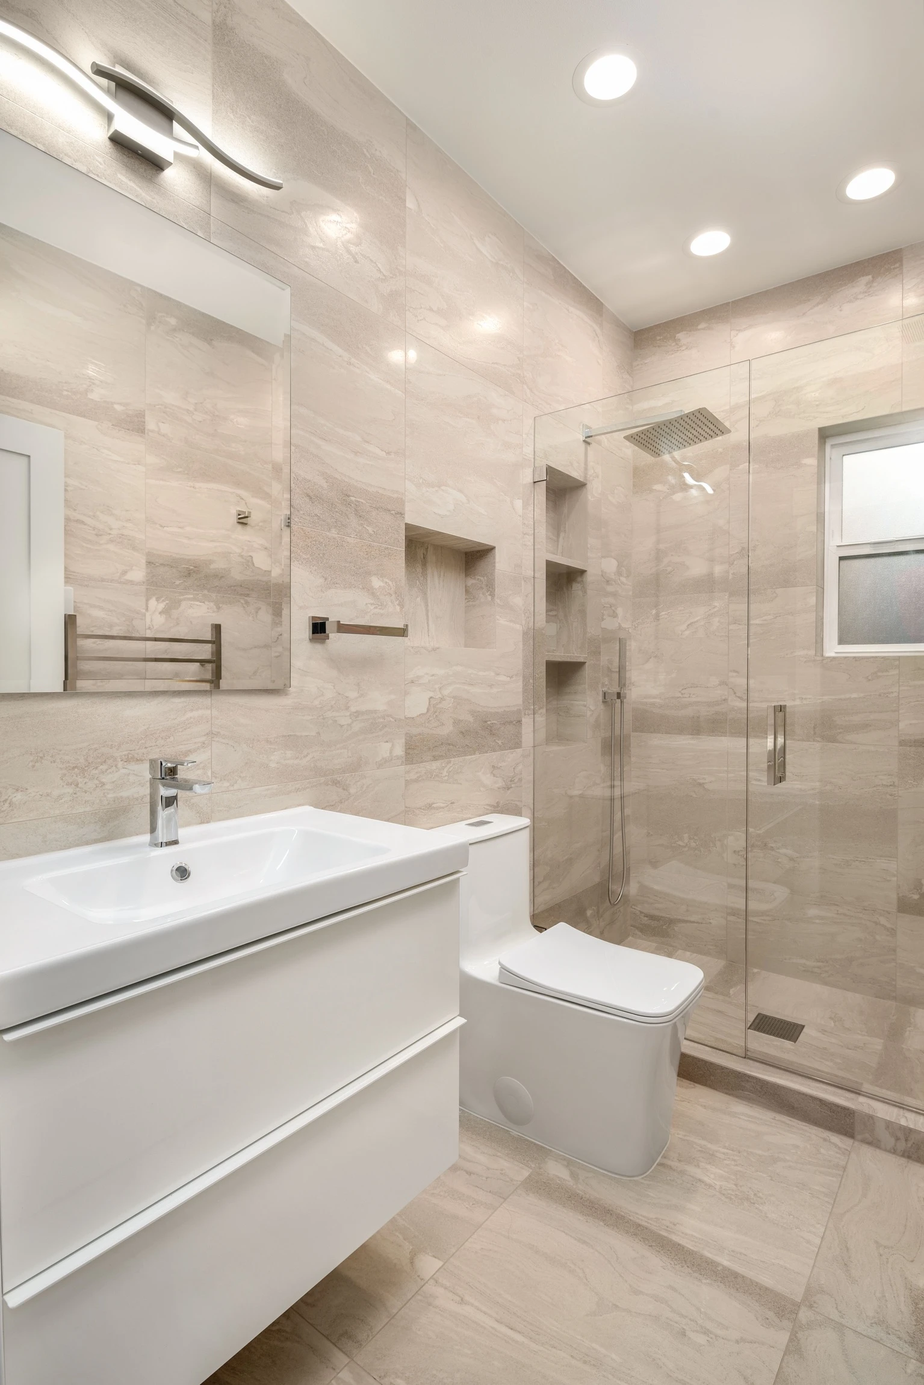
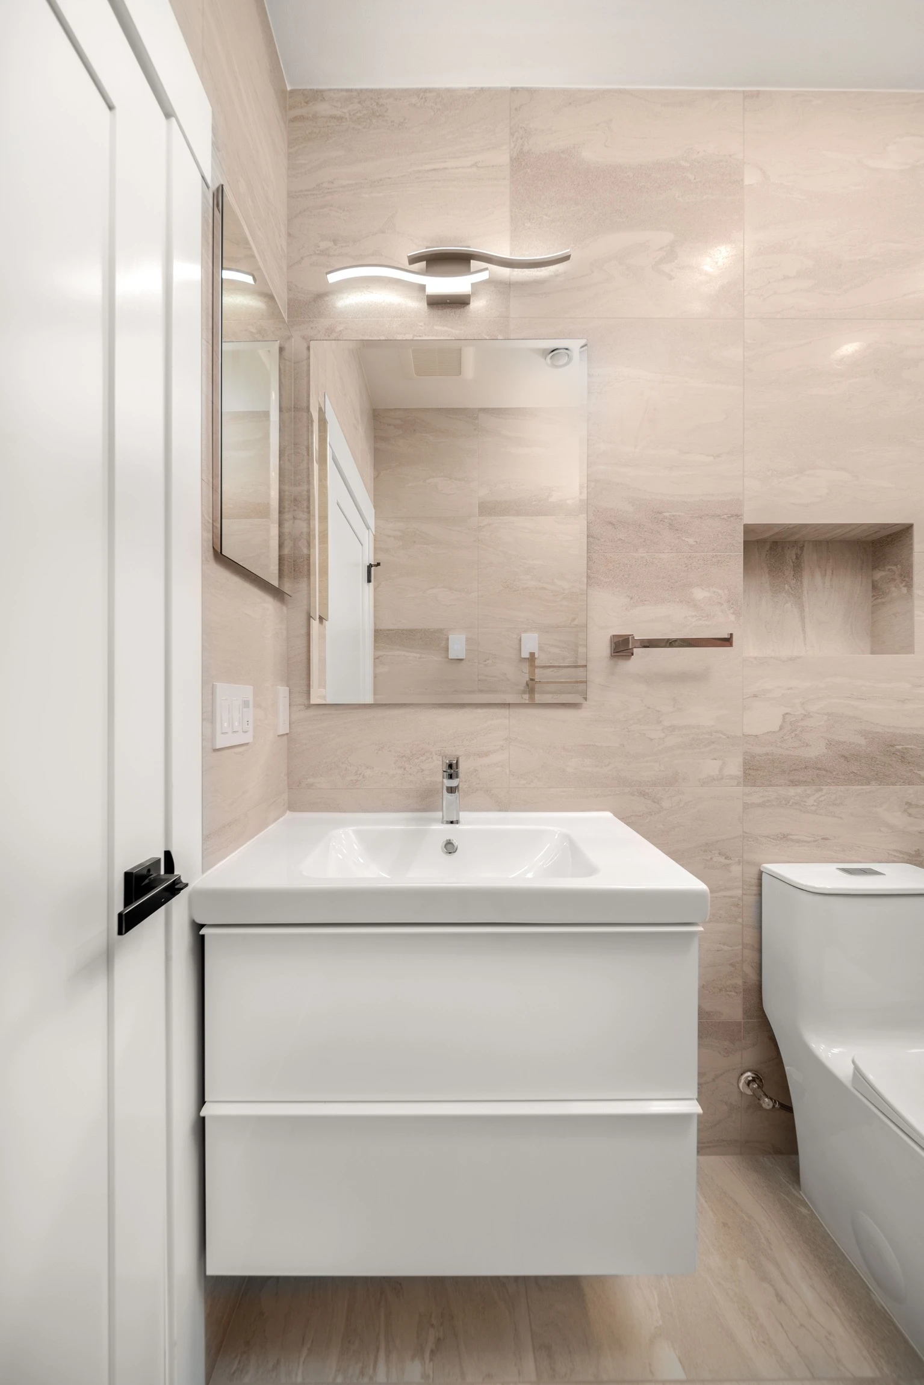
A glass shower, recessed niches and a white vanity share a coordinated stone-look tile palette. The short walkthrough shows the relationship between the shower, vanity and bathroom storage.
Project walkthrough
A slow view through the bathroom shows a white vanity, mirrored cabinet, toilet, stone-look tiled shower, recessed niches and a wall-mounted towel warmer.
Edmonds, Washington
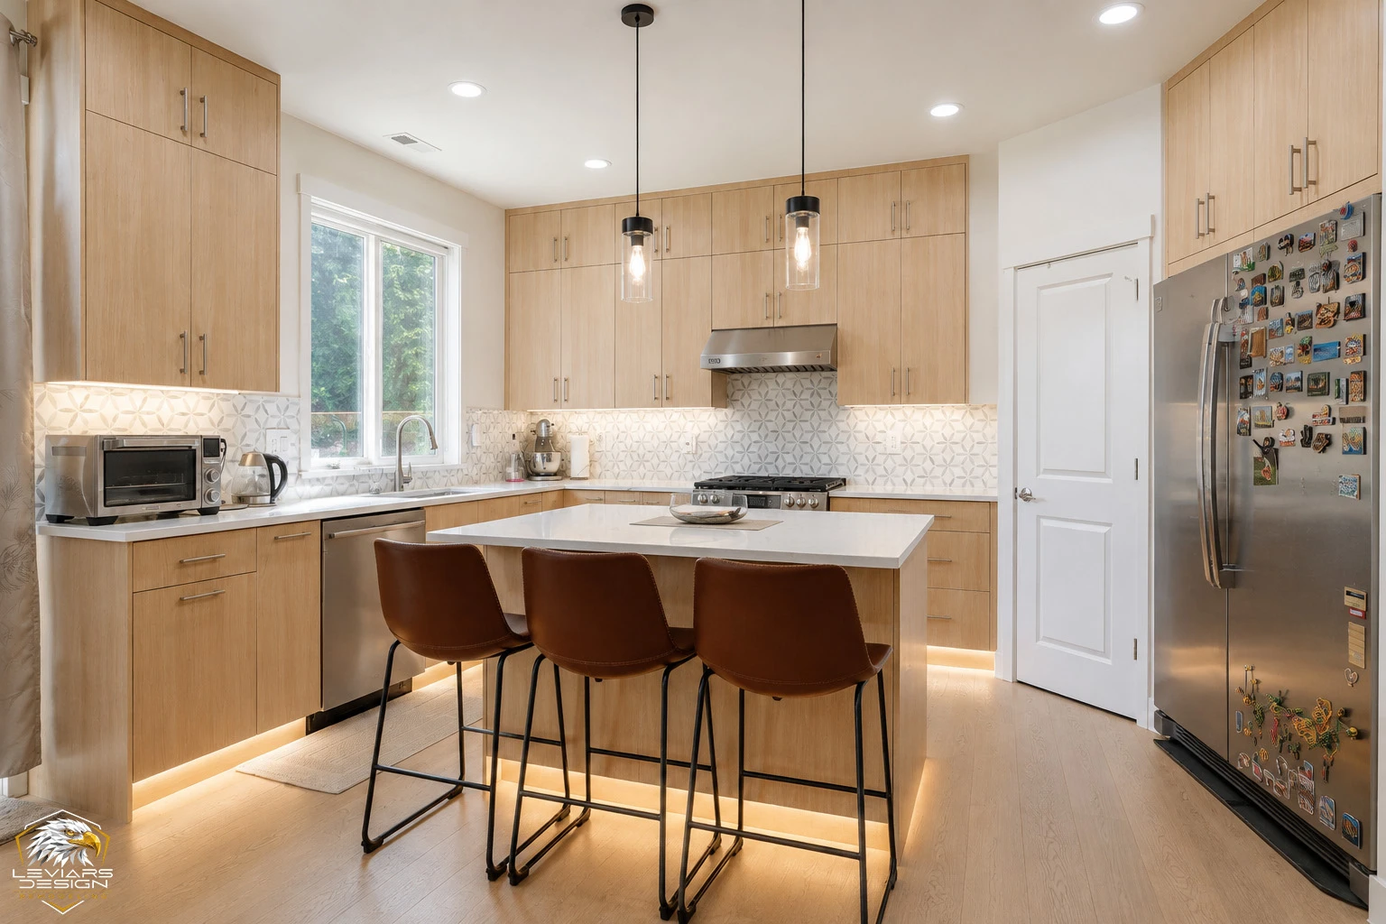
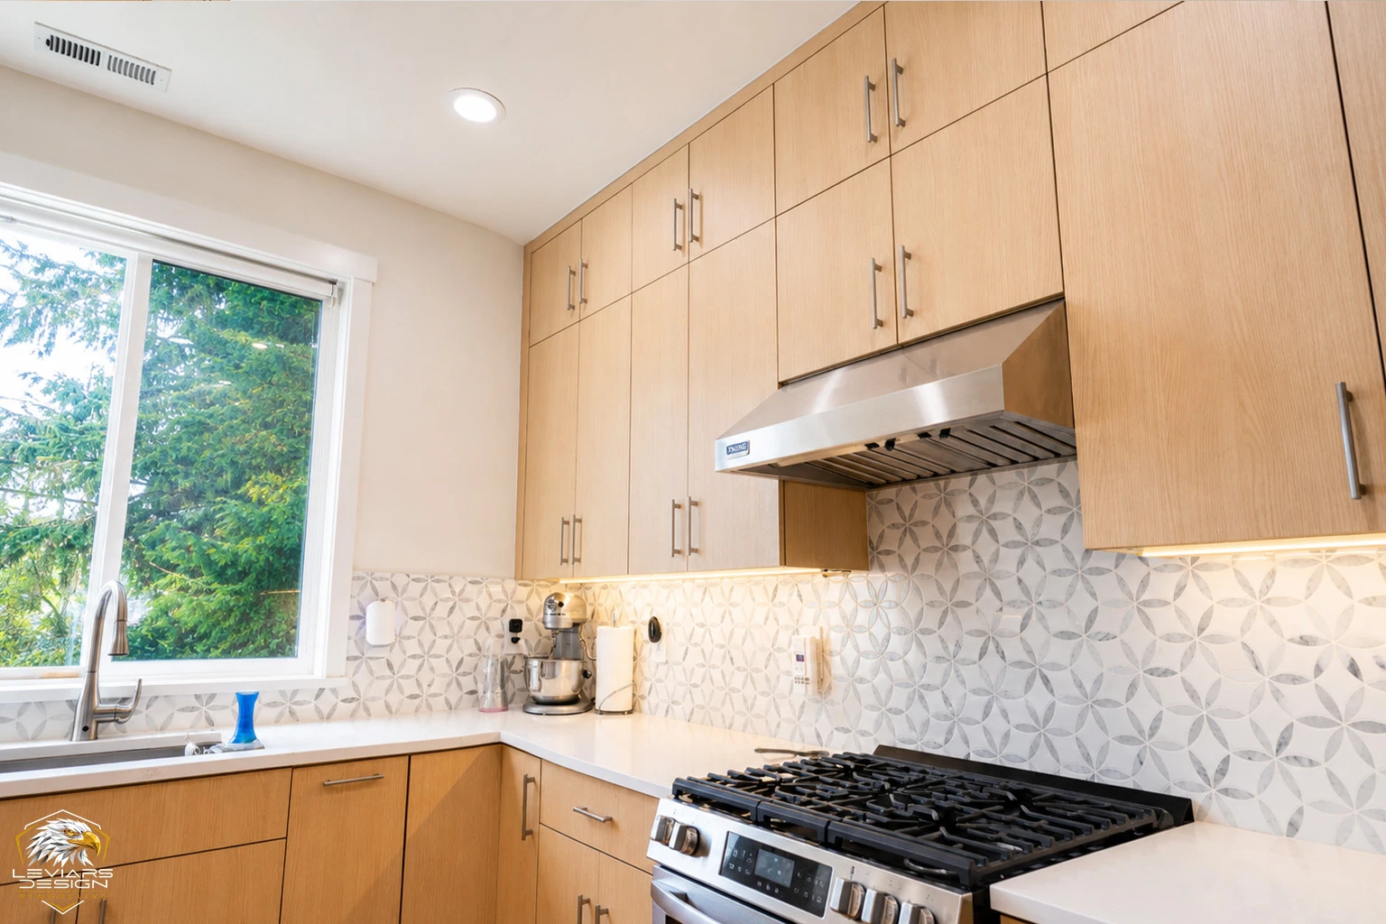
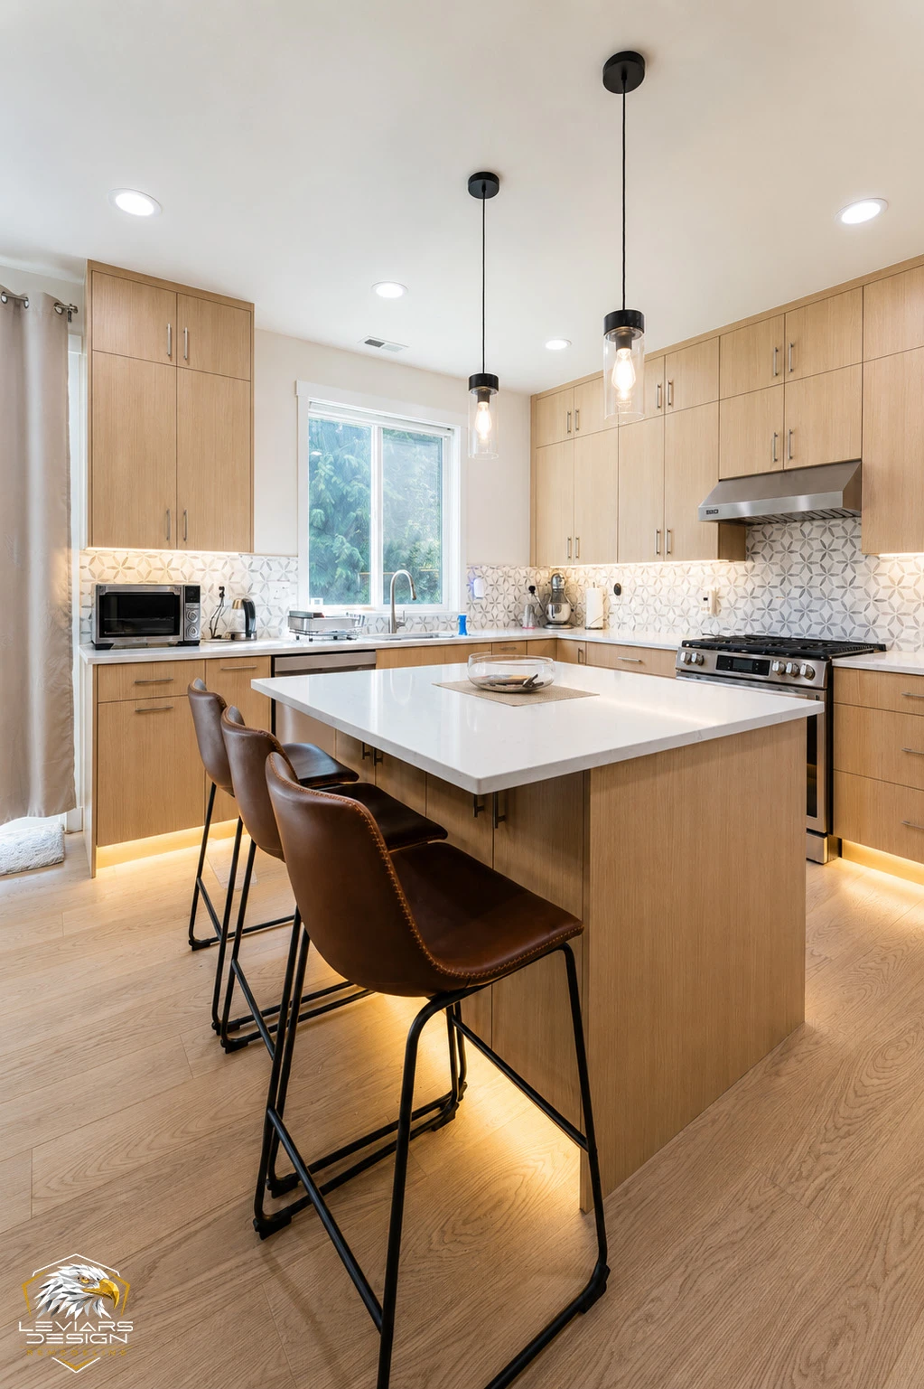
Natural-wood cabinetry, an island with seating and patterned backsplash tile give this kitchen a consistent finish direction. Pendant and under-cabinet lighting highlight both the work surfaces and storage.
Project walkthrough
Before views of the existing kitchen transition to the remodeled room with natural-wood cabinetry, island seating, pendant lights, patterned backsplash, stainless-steel appliances and under-cabinet lighting.
From Black Diamond to our Kirkland studio
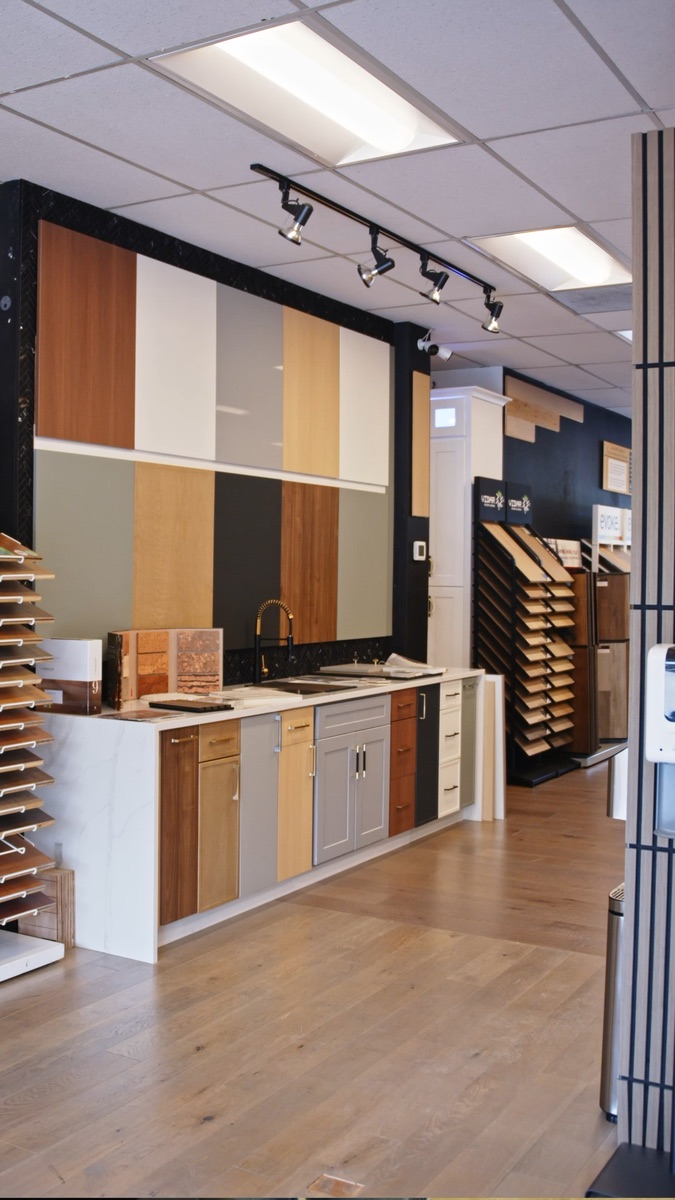
Compare cabinets, countertops, flooring, tile and coordinated finishes with the LeviArs team.
Bring photographs of your home, inspiration, existing plans and the finishes you want to retain. The cabinet door, flooring sample and countertop belong in the same conversation: compare color, texture and care before deciding on the details.
Displays and sample availability vary. Contact the team when you want to review a specific product or collection.
LeviArs Design & RemodelingMonday–Friday · 8 AM–5 PM
Saturday · 10 AM–3 PM
Project management in Black Diamond
Design selections are only one part of a renovation.
LeviArs project management connects the approved scope with scheduling, material readiness, trade coordination, customer decisions, quality review and the final walkthrough. Responsibilities are defined in your project agreement.
Discuss your address, rooms, priorities and existing conditions. Define the proposed scope, investment range and constraints before a construction schedule is set.
Coordinate layouts, cabinetry, lighting and materials. Review required professional plans, customer decisions and any applicable approvals before work begins.
Connect material readiness with trade sequencing, site access and inspections where applicable. Project oversight and communication follow the agreed responsibilities.
Review the finished work, address the agreed completion details and walk through the space together. Keep product care and maintenance information for the years ahead.
Local planning & permits
Confirm the governing jurisdiction for your full property address and review the proposed work with the appropriate permitting office. A mailing city alone does not establish which requirements apply.
Official Black Diamond website
Moving plumbing, changing electrical work, walls, structural elements or ventilation can change the required approvals. Review current requirements with the governing authority and define permit responsibilities in the project documents.
Before a schedule is confirmed, discuss required plans, review time, inspections, material availability and access to the home. Read our permits and planning FAQ. Prepare your room brief with our kitchen planning guide or bathroom planning guide.
Why choose LeviArs
Quality means considering how the decisions fit together, from the first layout discussion to the finished details.
Layouts, finishes, materials and construction are planned as connected decisions, with the room's daily use in mind.
The Kirkland Design Center brings cabinets, countertops, flooring, tile and related finishes into one selection conversation.
Scope and pricing reflect the actual property, materials and work involved. Discuss existing conditions before relying on an estimate.
LeviArs works across flooring, cabinetry, tile, countertops, stairs and interior finishes so transitions can be resolved early.
Schedules, trades, material readiness and customer decisions are coordinated within the agreed project scope.
LeviArs Design & Remodeling serves communities across both counties from its Kirkland base. Confirm fit and availability for your address.
Frequently asked questions
Compare the work they share, including flooring, painting and utility interruptions. A combined scope may simplify coordination, while phasing may suit household needs. We discuss both against the actual site and schedule.
They show which items lack a convenient destination and which counters serve too many tasks. Separate daily equipment from occasional serving pieces, then compare pantry access, drawers and a landing area. The aim is to give recurring activity a place before simply adding more cabinetry.
Start with the supplies it must hold and the access needed around the bathing area. Compare usable drawers with room for movement rather than choosing by width alone. Towels or cleaning products may belong in separate storage if that arrangement better supports everyday use.
Distinguish fixed equipment needs from contents that may vary. Review adjustable compartments and convenient drawers alongside any specialized fittings. Keep frequently used items near the tasks they support, while reserving less accessible storage for occasional pieces rather than designing every cabinet around one current habit.
Bring retained flooring and wall colors into the discussion before the first room's materials are ordered. Compare the kitchen from the gathering space as well as from inside it. Record transition and protection work so a cabinet update does not leave unresolved connections to the surrounding interior.
Start your Black Diamond remodeling project
Tell LeviArs where the property is located, which rooms you want to improve, what is not working today and when you hope to begin. Photos, inspiration, approximate measurements and an investment range can help the conversation; you do not need finished plans to contact us.
(425) 248-7799info@leviarsdesign.net
Quality Means LeviArs.
Request an appointment
Choose your project type and preferred appointment date, then tell us how to reach you. Project details, budget and photographs are optional. Our team will contact you to confirm availability.
Call (425) 248-7799 →Your request is sent securely through this form. Preferred dates and times are not confirmed until a LeviArs team member contacts you. Read our Privacy Policy.