Separate tasks where possible
Compare the food-preparation area with the route to the refrigerator and seating. A clear layout can let one person work without blocking another person's everyday access.
King County · Washington
Make shared spaces easier to share.
Kitchen, bathroom and interior remodeling with LeviArs Design & Remodeling, coordinated from our Kirkland Design Center.
Your Tukwila home
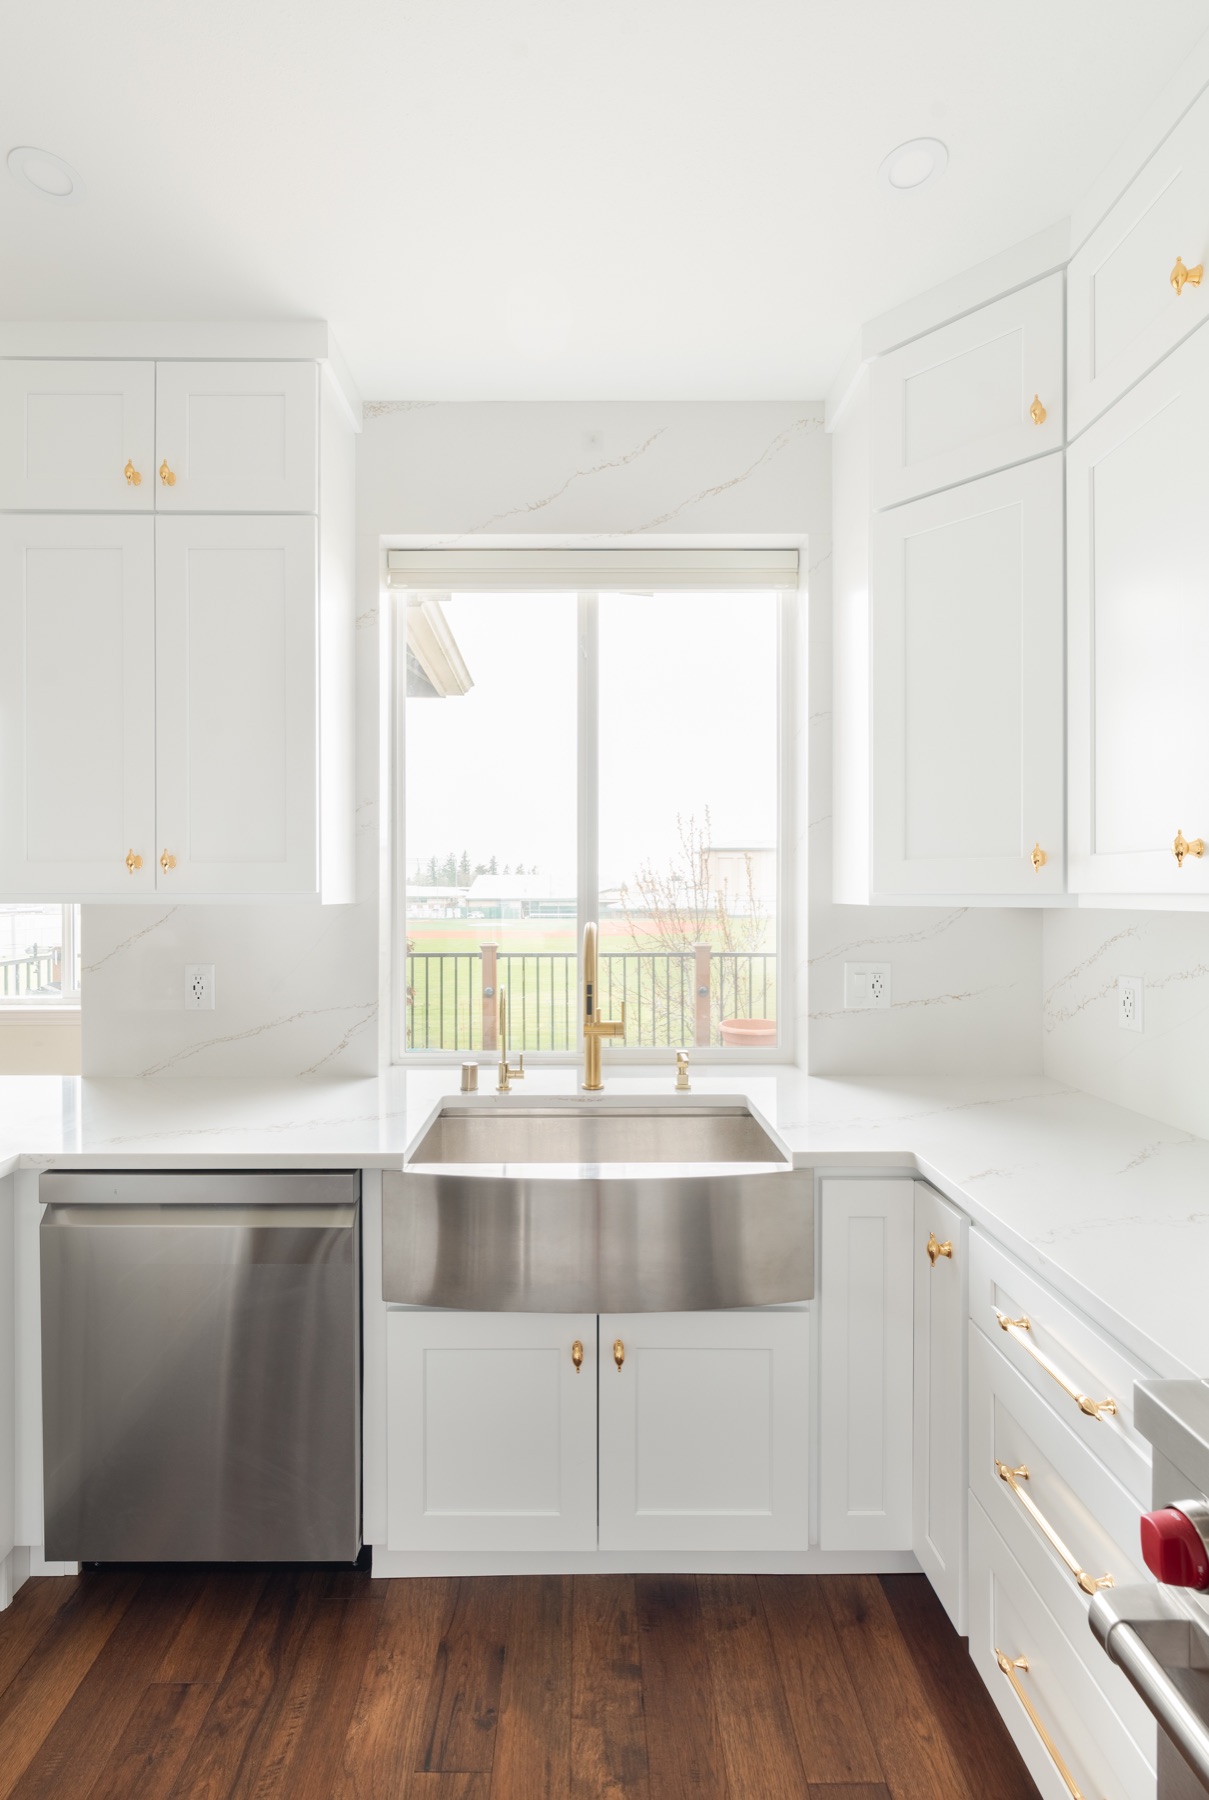
When several people use a Tukwila kitchen or bathroom at once, small layout conflicts can become daily frustrations. LeviArs helps examine work zones, storage access and movement through the room. The remodeling discussion can then focus on practical improvements that support shared use rather than simply adding more fixtures or cabinets.
Meet the team at our Design Center: 11406 NE 124th Street, Kirkland, WA 98034. Share your property address, project priorities and preferred timing so we can confirm fit and availability.
Plan a Design Center visitBefore your Tukwila remodel
Compare the food-preparation area with the route to the refrigerator and seating. A clear layout can let one person work without blocking another person's everyday access.
Think about which items are personal, communal or used occasionally. Vanity drawers and kitchen cabinets can be organized around those categories instead of relying on one large compartment.
Task lighting needs to support counters, mirrors and preparation areas. LeviArs Design & Remodeling coordinates lighting locations with cabinetry and the proposed electrical work.
From ideas to a considered interior
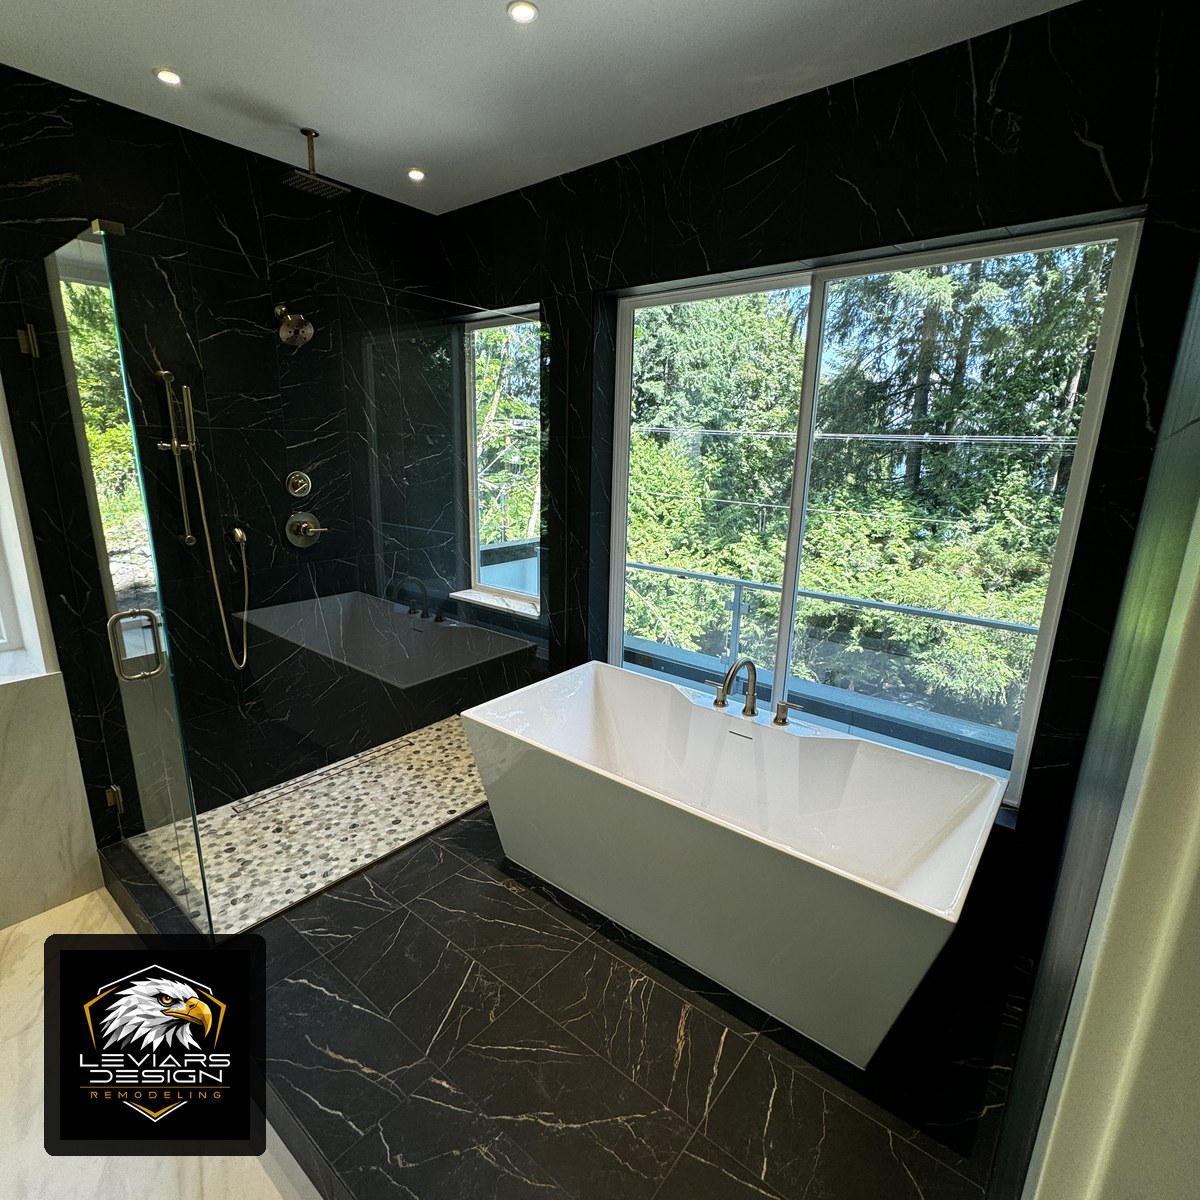
At LeviArs, the cabinet door, flooring sample and countertop are part of the same conversation. Compare their colors, textures and care requirements before committing to the room's details.
Bring photographs of your Tukwila home and the finishes you plan to retain. Our Kirkland team can help connect those starting points with the appropriate design and construction scope.
Explore the project gallery →Choose your starting point
Kitchen remodeling: layouts, cabinetry, surfaces and construction planning.
Bathroom remodeling: showers, storage, tile and coordinated finishes.
Whole-home remodeling: a shared design direction and construction sequence across rooms.
See completed LeviArs projects to explore materials and workmanship in kitchens, bathrooms and interiors from across our service area.
Local planning resource
Confirm the governing jurisdiction for your full property address and review the proposed work with the appropriate permitting office. A mailing city alone does not establish which requirements apply.
Before a schedule is confirmed, discuss required plans, review time, inspections, material availability and access to the home. Read our permits and planning FAQ.
Frequently asked questions
Start with the items each person needs, how the doors open and when the room is busiest. We compare storage and fixture arrangements against the measured space before recommending a specific layout.
Begin with a conversation
Tell us what you are imagining, what is not working and where you want to begin.
Request an appointment
Choose your project type and preferred appointment date, then tell us how to reach you. Project details, budget and photographs are optional. Our team will contact you to confirm availability.
Call (425) 248-7799 →Your request is sent securely through this form. Preferred dates and times are not confirmed until a LeviArs team member contacts you. Read our Privacy Policy.